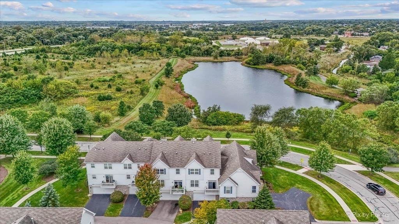
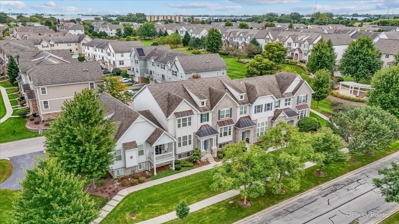
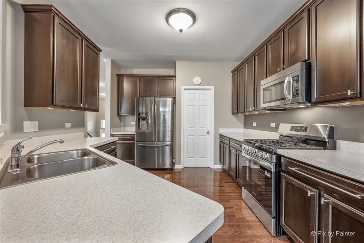
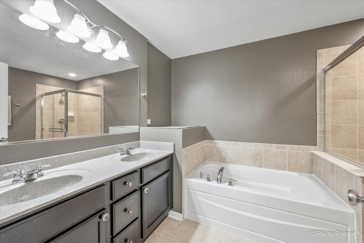
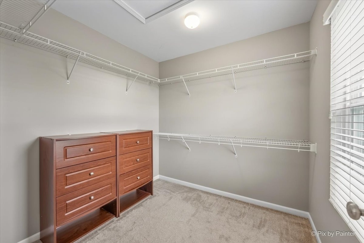
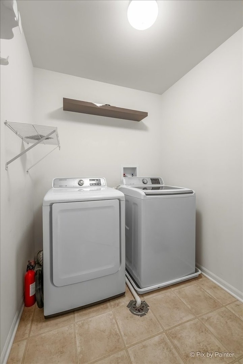
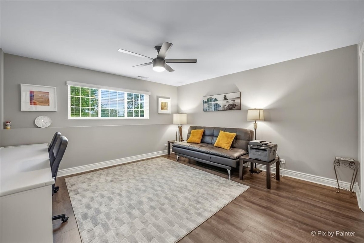
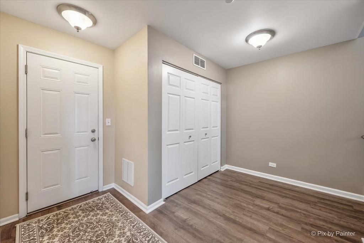
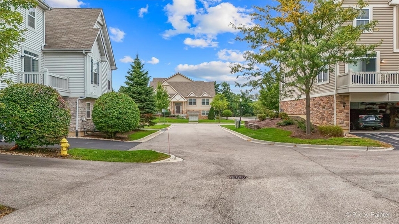
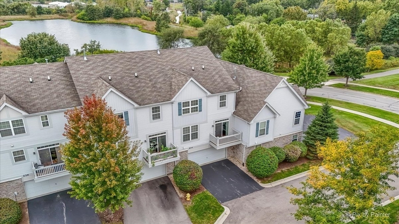
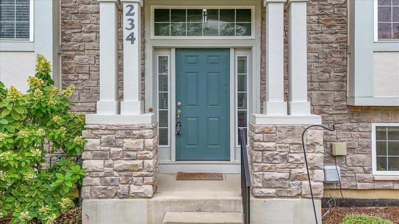
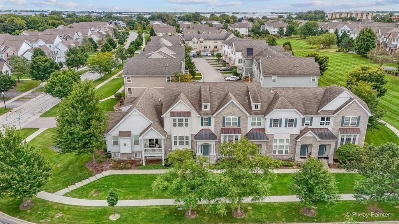
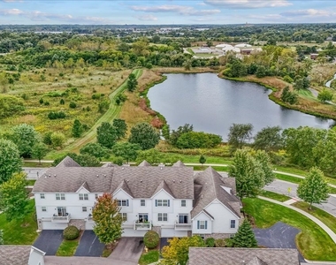
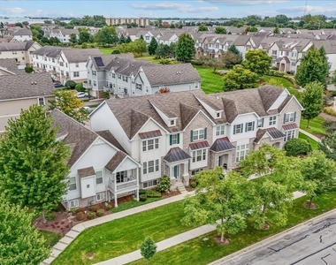
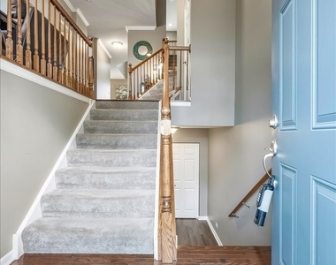
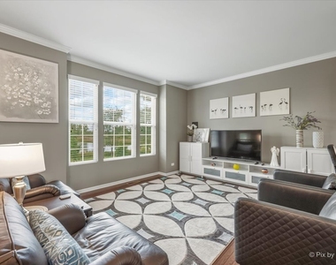
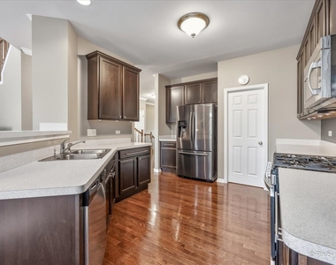
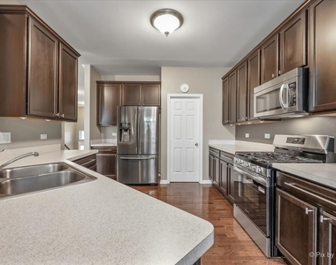
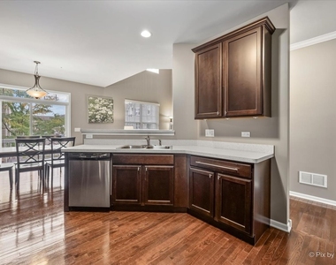
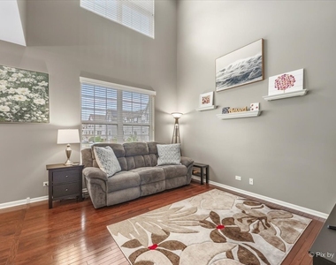
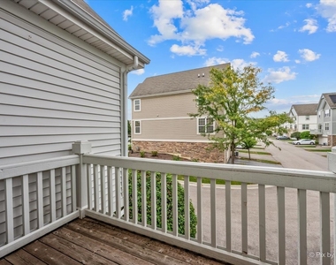
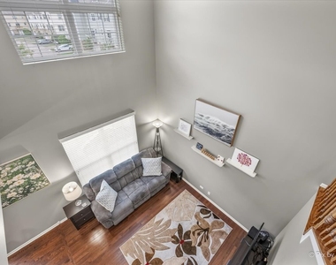
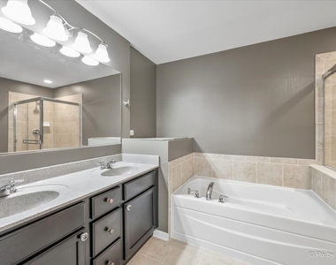
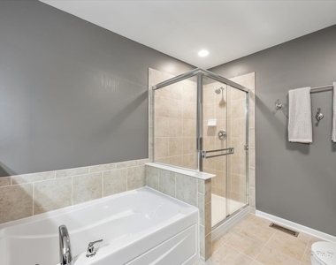
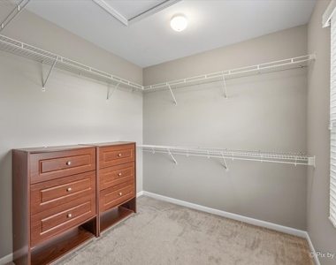
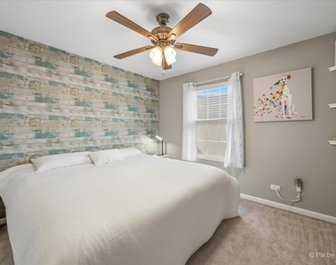
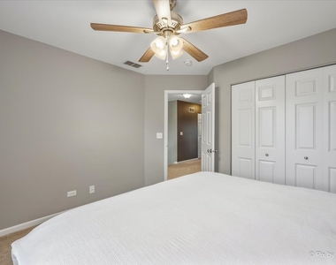
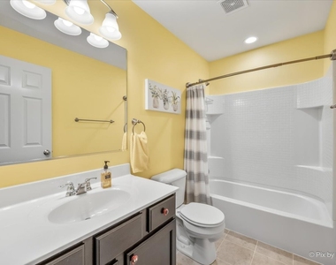
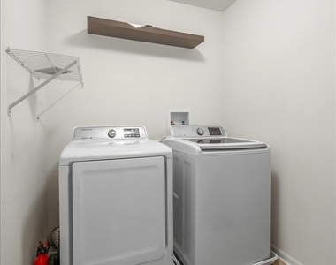
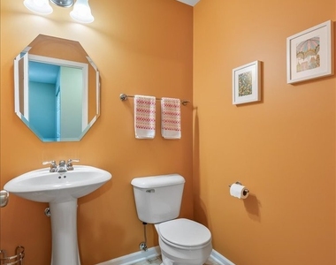
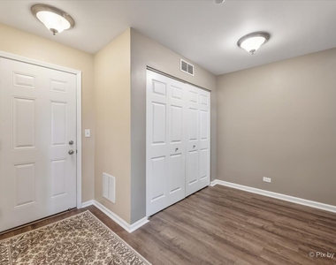
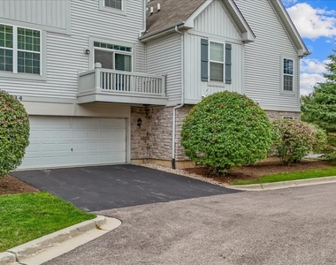
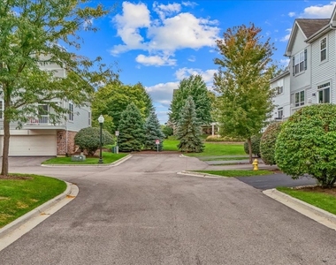
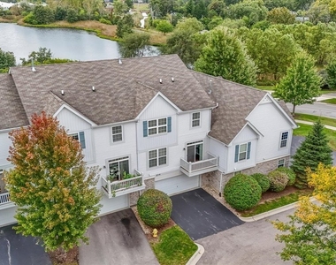
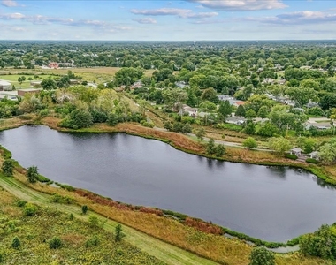
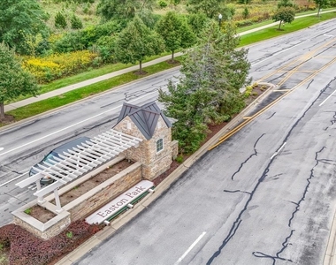
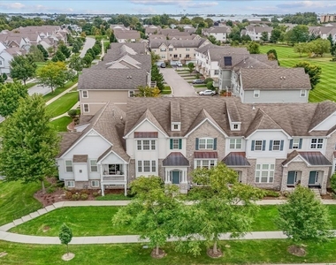
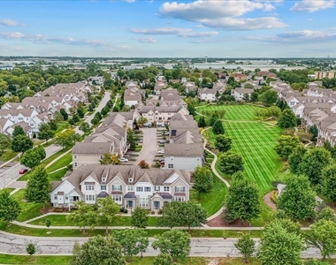
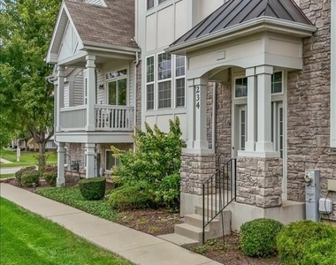
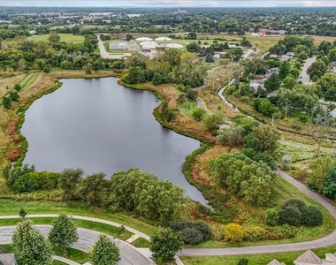
**Fully furnished, freshly painted, and move-in ready!** This beautifully maintained 3-bedroom, 2-full/2-half-bath townhome in the desirable Easton Park subdivision offers stylish, turnkey living with everything you need to feel right at home. All furnishings pictured are included! The spacious open floor plan features hardwood flooring throughout the main living areas, including an impressive two-story family room. The kitchen offers 42-inch Kona-stained cabinetry, a walk-in pantry, breakfast bar, newer refrigerator, and brand-new stove. The living and dining areas are tastefully furnished, while the bedrooms feature king-size beds with orthopedic mattresses and large smart TVs. Enjoy peaceful pond and nature views from the front porch, living room, and spacious primary suite, complete with a tray ceiling, walk-in closet, and private bath featuring dual vanities, a soaking tub, and separate shower. Additional highlights include convenient second-floor laundry, a fully equipped home office on the lower level, abundant storage, and an attached two-car garage. A rear balcony off the kitchen provides a perfect space for grilling or relaxing. Ideally located near North Avenue (Route 64) and I-355, with easy access to shopping, dining, and parks. **Enjoy the convenience of low-maintenance, fully furnished living. Just bring your suitcase and settle in!**
The manager has not yet mailed us a photo copy of his or her government identification and proof or property ownership.
▼
Manager has not logged in recently
▼
Manager does not yet have user reviews
RENTHOP DESCRIPTION
The apartment is a unit offered at a monthly price of $3,500. The person posting the listing did not specify that any pets were allowed. It may be the case that pets are ok and the manager simply has not yet filled out all the details. The kitchen conveniently includes a dishwasher.
We have 46 photos of this particular unit, building, and surrounding areas.
MLS# MRD12811077
List Agent Name: Alexandre Stoykov
List Office Name: Compass
IDX information is provided exclusively for personal, non-commercial use, and may not be used for any purpose other than to identify prospective properties consumers may be interested in purchasing. Information is deemed reliable but not guaranteed. The listing broker’s offer of compensation is made only to participants of the MLS where the listing is filed.
Courtesy of RH Advisors, Inc. and RHP Realty NJ, Inc.
By selecting Check Availability, you agree that RentHop and real estate professionals may call or text you about your inquiry. Message/data rates may apply. Terms & Privacy. California Privacy Notice
We found some very similar listings nearby
Select those you'd like to message
Your messages have been sent!
Check Availability
By selecting Check Availability, you agree that RentHop and real estate professionals may call or text you about your inquiry. Message/data rates may apply. Terms & Privacy. California Privacy Notice



































 Your Privacy Choices
