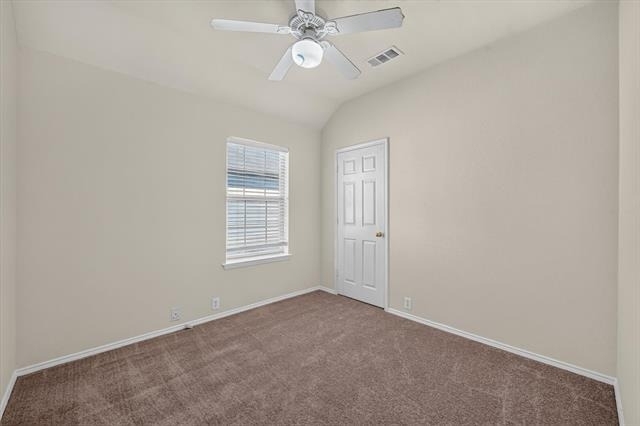
Exquisite 5-Bedroom, 4-Bath Residence in Prime Plano Location – 3,702 Sq Ft of Refined Living
Welcome to this impeccably maintained two-story home nestled in the highly sought-after Knolls of Russell Creek. Offering 3,702 square feet of thoughtfully designed living space, this exceptional residence features 5 spacious bedrooms, 5 full bathrooms, and multiple versatile living areas-perfectly suited for both everyday living and upscale entertaining.
A grand, soaring entryway sets the tone, seamlessly flowing into elegant formal living and dining spaces ideal for hosting. The private primary suite is conveniently located on the main level, offering a serene retreat complete with a spacious ensuite bath.
Upstairs, you'll find four generously sized bedrooms, including a functional Jack-and-Jill layout, along with an expansive 20x20 game or media room-perfect for movie nights, a playroom, or a dedicated home office.
The chef-inspired island kitchen is equipped with a gas cooktop, abundant cabinetry, and ample counter space, making it the heart of the home for both daily living and entertaining. Step outside to a covered patio overlooking a private backyard-an ideal setting for relaxing evenings or weekend gatherings.
Enjoy the convenience of being just a short walk to community amenities, including a pool and playground. Ideally located near Highway 121 and US-75, this home offers effortless commuting and is zoned to highly acclaimed Plano ISD schools.
Opportunities like this are rare-schedule your private showing today and experience the perfect blend of space, location, and lifestyle.
AMENITIES
Fireplace
Dishwasher
Parking Space
Home Office
ADDITIONAL INFORMATION
Interior
Bathroom Information
Full Bathrooms: 4
Interior Information
Interior Features: Granite Counters, High Speed Internet, Open Floorplan, Flat Screen Wiring
Appliances: Dishwasher, Disposal, Gas Range, Microwave, Refrigerator, Tankless Water Heater, Plumbed For Gas in Kitchen
Flooring Type: Carpet, Tile, Engineered Wood
Fireplace Information
Has Fireplace
Fireplace Features: Family Room, Gas Starter, Bedroom
The manager has not yet mailed us a photo copy of his or her government identification and proof or property ownership.
▼
Manager has not logged in recently
▼
Manager does not yet have user reviews
RENTHOP DESCRIPTION
The apartment is a unit offered at a monthly price of $3,290. The person posting the listing did not specify that any pets were allowed. It may be the case that pets are ok and the manager simply has not yet filled out all the details. The kitchen conveniently includes a dishwasher.
We have 40 photos of this particular unit, building, and surrounding areas.
MLS# 21329694
List Agent Name: Sanjay Goyal
List Office Name: Texas Realty Depot
IDX information is provided exclusively for personal, non-commercial use, and may not be used for any purpose other than to identify prospective properties consumers may be interested in purchasing. Information is deemed reliable but not guaranteed. The listing broker’s offer of compensation is made only to participants of the MLS where the listing is filed.
Courtesy of RH Advisors, Inc. and RHP Realty NJ, Inc.
Enter the 6-digit code sent to or download the
RentHop mobile app to continue.
By selecting Check Availability, you agree that RentHop and real estate professionals may call or text you about your inquiry. Message/data rates may apply. Terms & Privacy.
We found some very similar listings nearby
Select those you'd like to message
Your messages have been sent!
Check Availability
By selecting Check Availability, you agree that RentHop and real estate professionals may call or text you about your inquiry. Message/data rates may apply. Terms & Privacy.