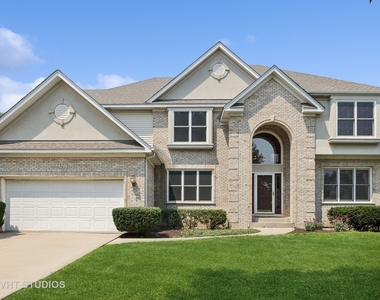
This stunning home features 5,000 Sq. Ft. with a finished look-out basement and offers 5 bedrooms, 3.1 bathrooms, an office, and 3 car garage. The home seamlessly flows together upon entering the 2 story foyer with formal living on the right and formal dining on the left side. The open kitchen floor plan connects directly to the sun-drenched 2-story family room that is complemented by a gas-burning fireplace. 2nd floor offers LVP flooring and 4 generously sized bedrooms with vaulted ceilings, creating an airy environment. The large primary suite includes a deep walk-in closet and an ensuite bathroom that offers dual vanities, a standing shower, and a jacuzzi tub. A private backyard with a deck and a covered gazebo is perfect for summer nights. The finished look-out basement offers a large storage area, with a bedroom, full bath, and living/flex room. This home goes to highly sought-after district 204 schools; Neuqua Valley High School, and is walking distance to Kendall Elementary. Minutes away from Rt. 59 that includes a wide variety of grocery stores (Amazon Fresh, Jewel, etc), cuisines from all over the world, Fitness centers (Orangetheory, Signature LA Fitness) and so much more! This rental won't last long. Schedule a showing soon!
AMENITIES
Fireplace
Waterfront
Laundry In Unit
Private Outdoor Space
Dishwasher
Parking Space
ADDITIONAL INFORMATION
Interior
Bathroom Information
Half Bathrooms: 1
Full Bathrooms: 3
Interior Information
Interior Features: Cathedral Ceiling(s), Bookcases, Open Floorplan, Pantry
Appliances: Range, Dishwasher
Flooring Type: Hardwood
Laundry Features: Main Level, In Unit, Sink
Room Information
Rooms: 11
Fireplace Information
Has Fireplace
Fireplaces: 1
Basement Information
Basement: Partially Finished, Partial Exposure, Concrete, Daylight, Full, 9 ft + pour, Rec/Family Area
Exterior
Property Information
Square Footage: 3,306
Square Footage Source: $0
Year Built: 1998
Building Information
Other Structures: Gazebo
Construction Materials: Vinyl Siding, Brick
Patio and Porch Features: Deck, Screened
Lot Information
Lot Features: Cul-De-Sac, Pie Shaped Lot, Backs to Trees/Woods
Lot Size Dimensions: 48 X 120 X 142 X 131
Land Information
Water Source: Public
Utilities
Utilities Information
Cooling Type: Central Air
Heating Type: Natural Gas, Forced Air
Sewer : Public Sewer
Parking
Parking Information
Has Garage
Parking Features: Concrete, Garage Door Opener, Tandem, Garage, Attached, Yes
The manager has not yet mailed us a photo copy of his or her government identification and proof or property ownership.
▼
Manager has not logged in recently
▼
Manager does not yet have user reviews
RENTHOP DESCRIPTION
The apartment is a unit offered at a monthly price of $4,500. The person posting the listing did not specify that any pets were allowed. It may be the case that pets are ok and the manager simply has not yet filled out all the details. The kitchen conveniently includes a dishwasher.
We have 32 photos of this particular unit, building, and surrounding areas.
We found some very similar listings nearby
Select those you'd like to message
Your messages have been sent!
Check Availability
By selecting Check Availability, you agree that RentHop and real estate professionals may call or text you about your inquiry. Message/data rates may apply. Terms & Privacy. California Privacy Notice







 Your Privacy Choices
