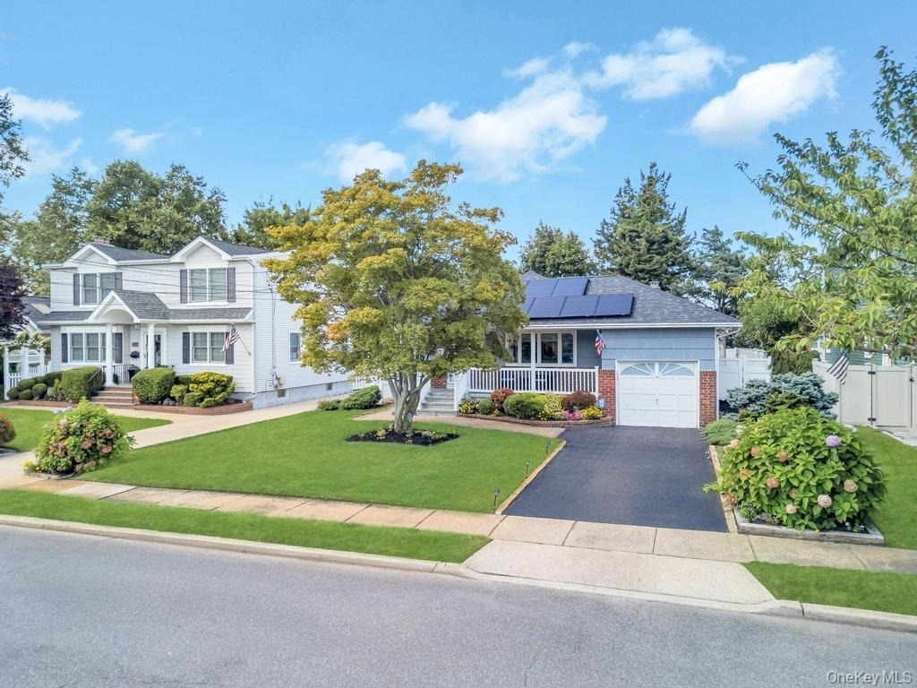
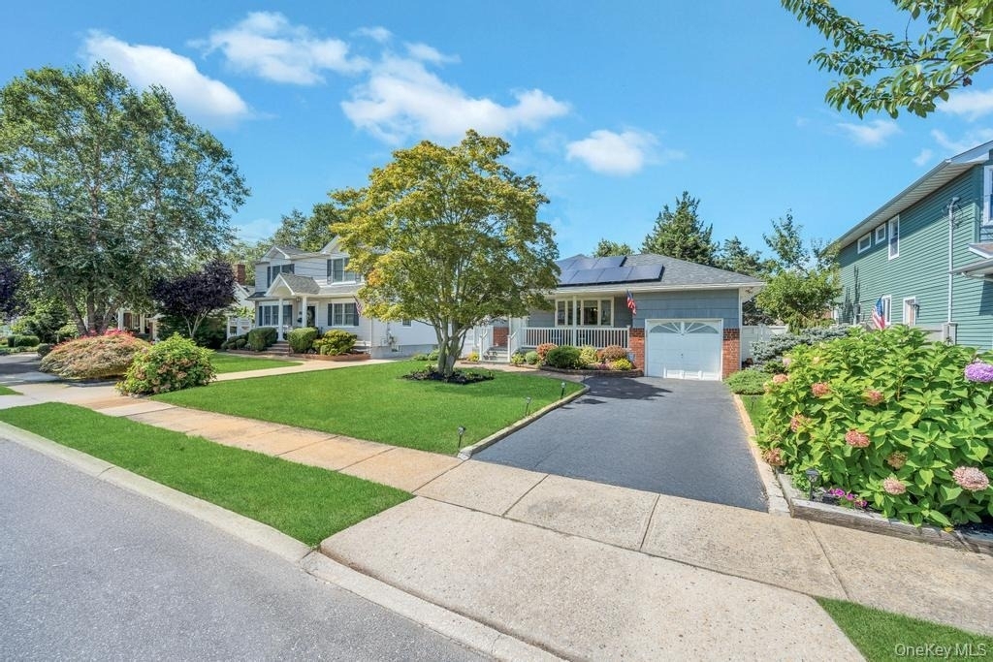
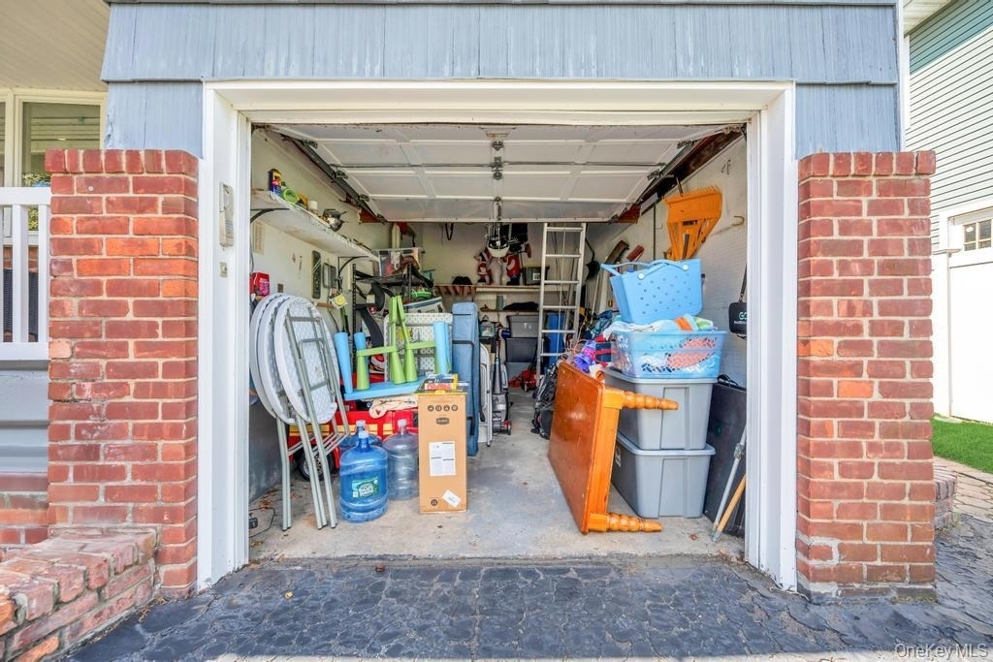
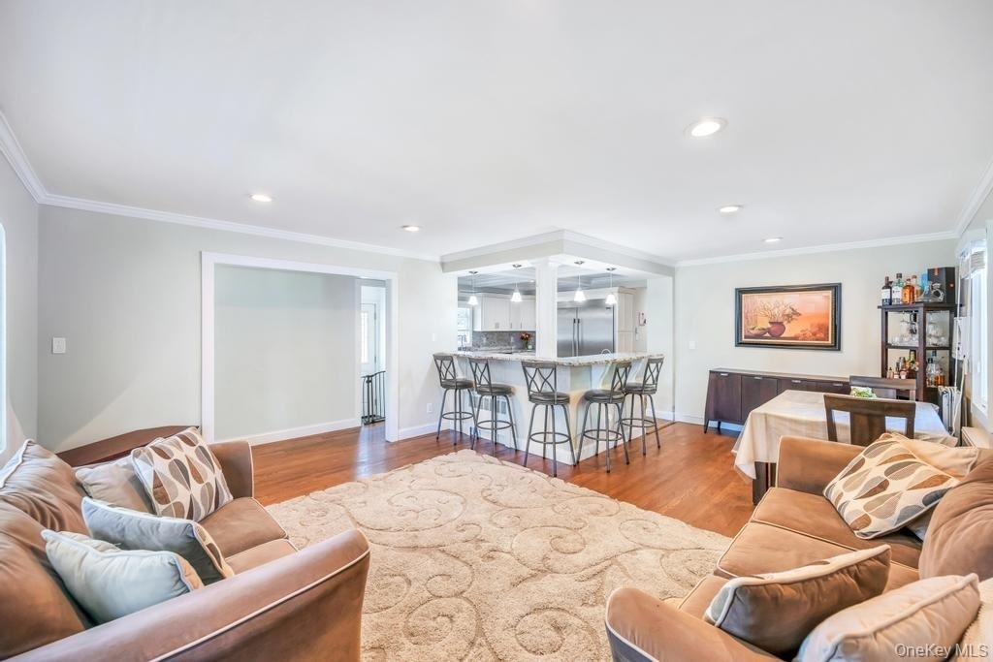
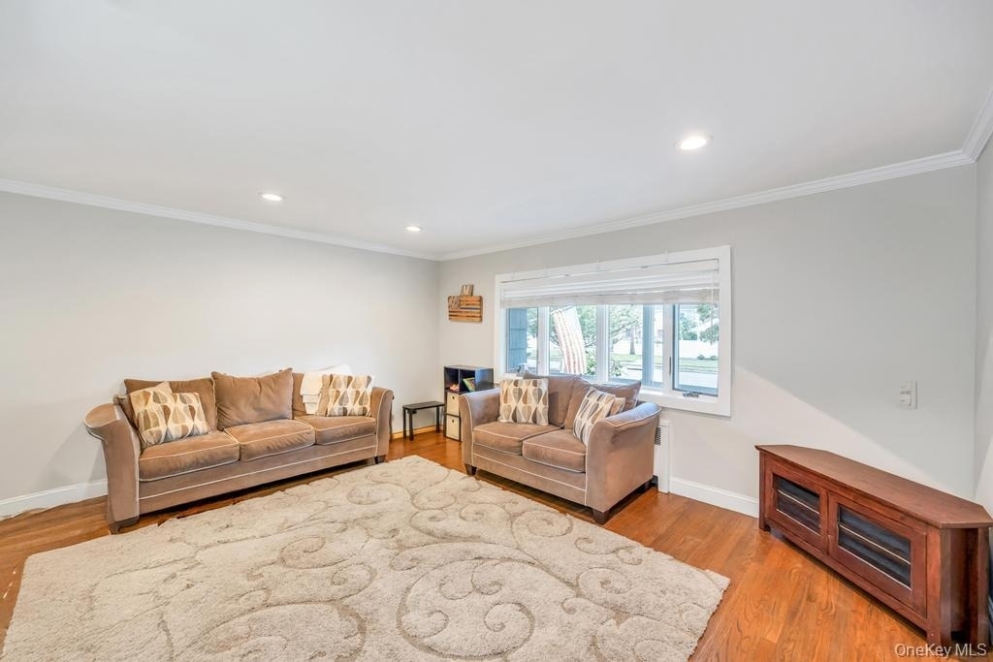
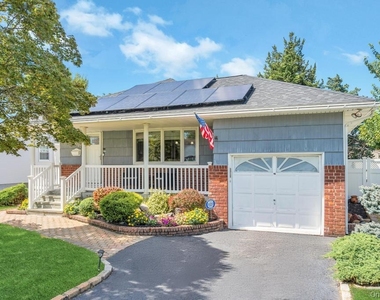
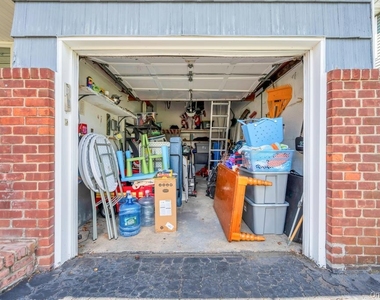
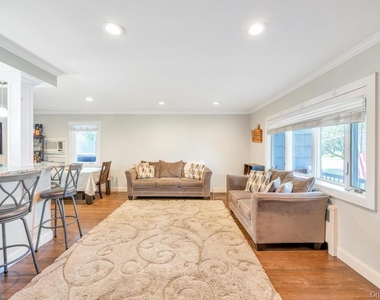
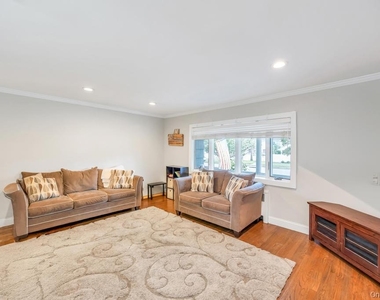
Welcome to 2327 Cleveland Street, a thoughtfully upgraded residence offering the perfect blend of style, space, and everyday convenience. This home features three bedrooms, one full bathroom, a finished basement with its own side entrance, and a one-car garage. The main level showcases an open living and dining layout highlighted by hardwood flooring, recessed lighting, and abundant natural sunlight.
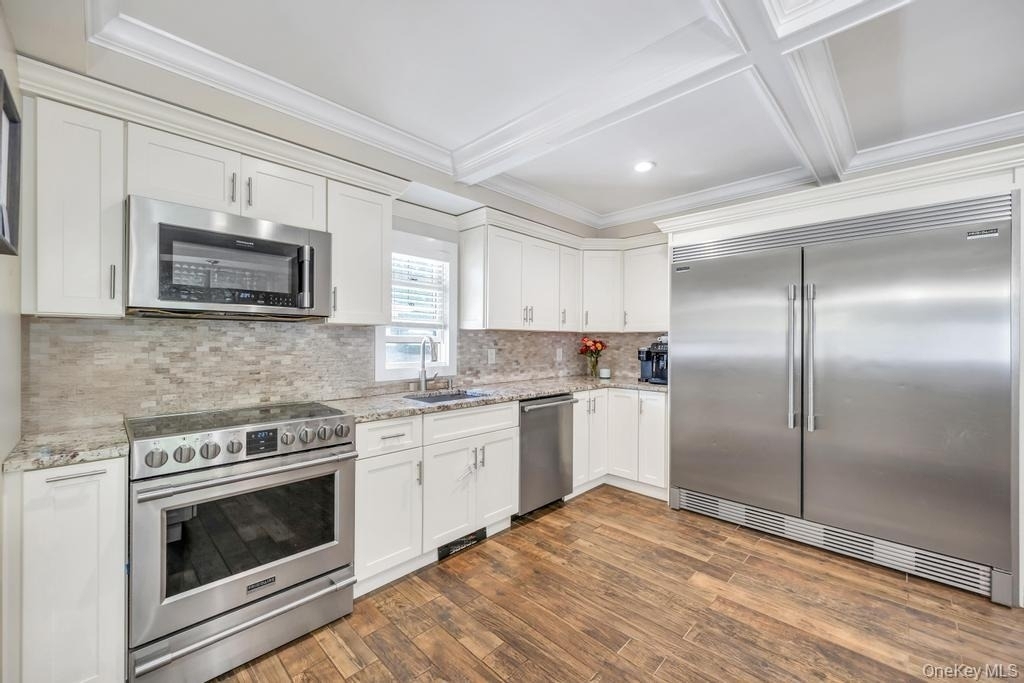
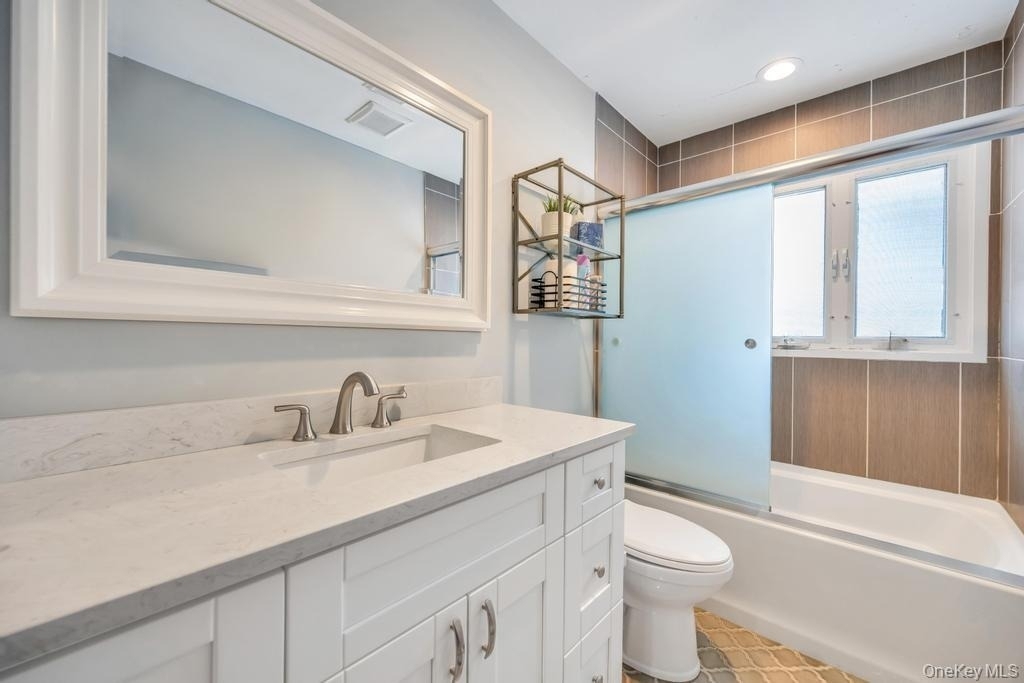
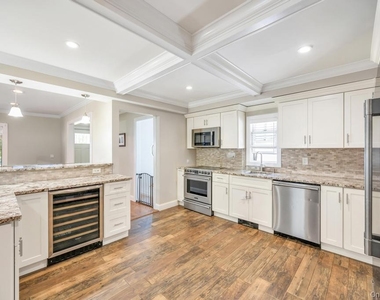
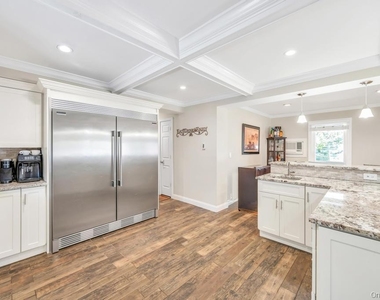
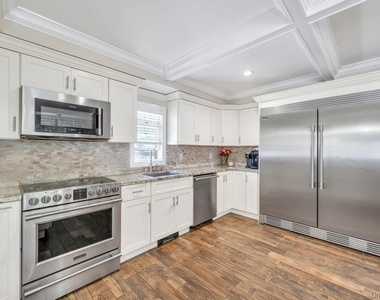
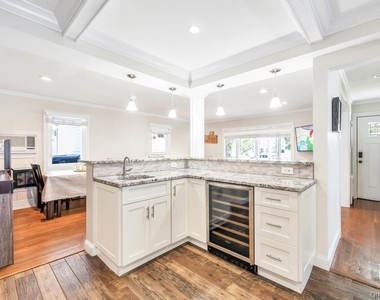
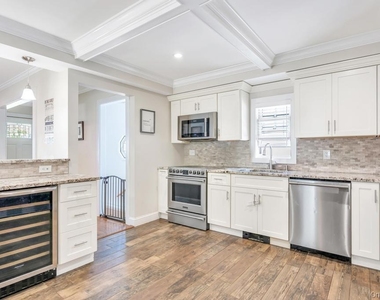
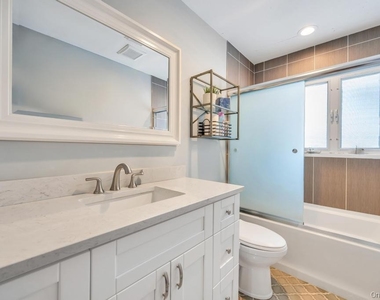
The recently remodeled kitchen is designed for both functionality and entertaining, complete with marble countertops, custom cabinets, a large built-in refrigerator, wine cooler, additional prep sink, heated floors, and striking coffered ceilings. The updated bathroom continues the modern feel with sleek finishes and radiant heated flooring.
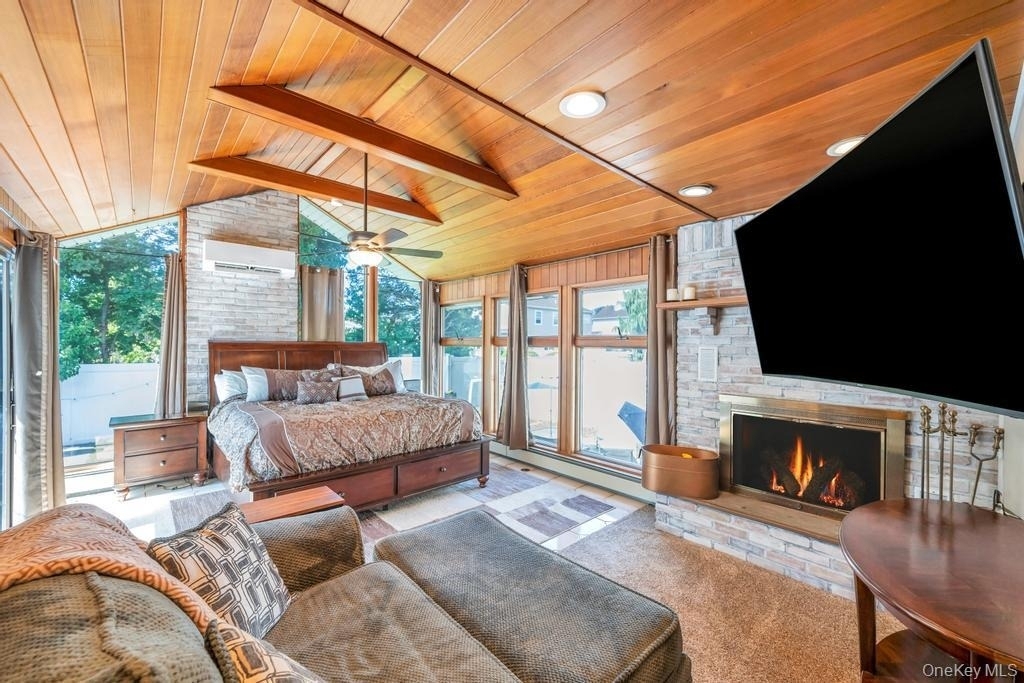
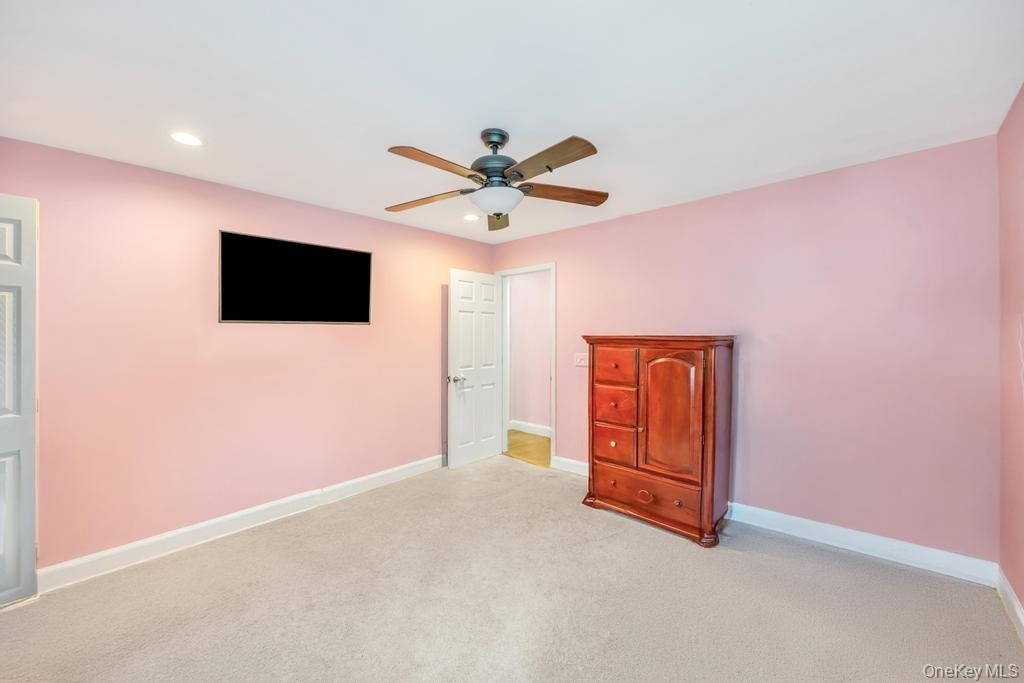
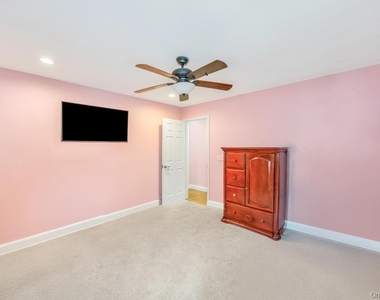
The primary bedroom is a true retreat, featuring vaulted ceilings with exposed wood beams, a cozy fireplace, ductless air conditioning, a walk-in closet, and sliding glass doors that open directly to the backyard. Two additional bedrooms offer versatility for guests, a home office, or growing needs.
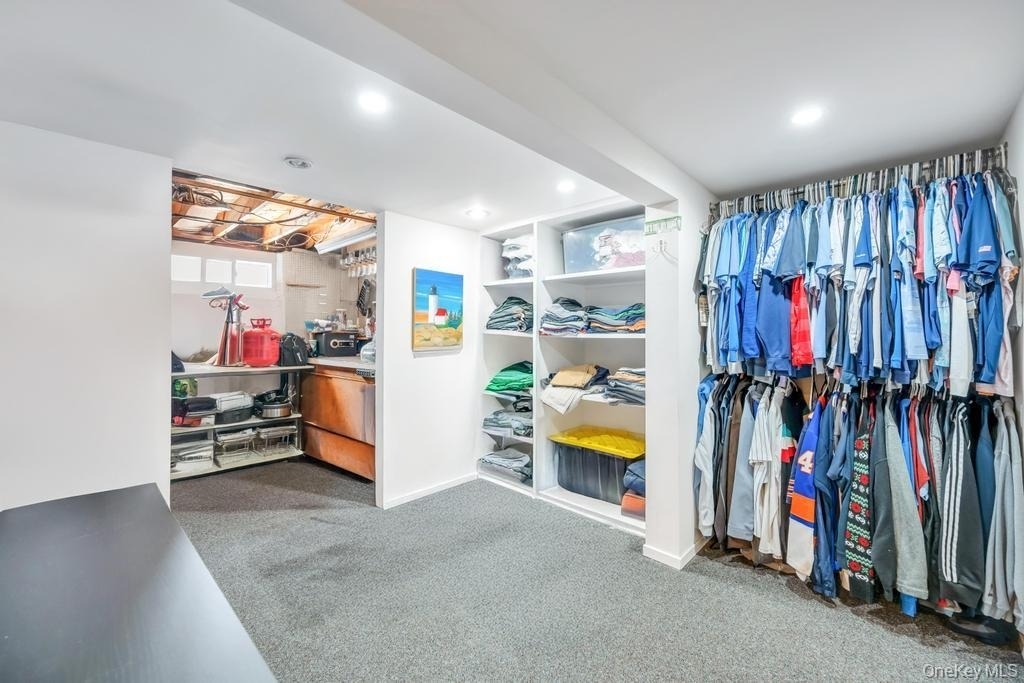
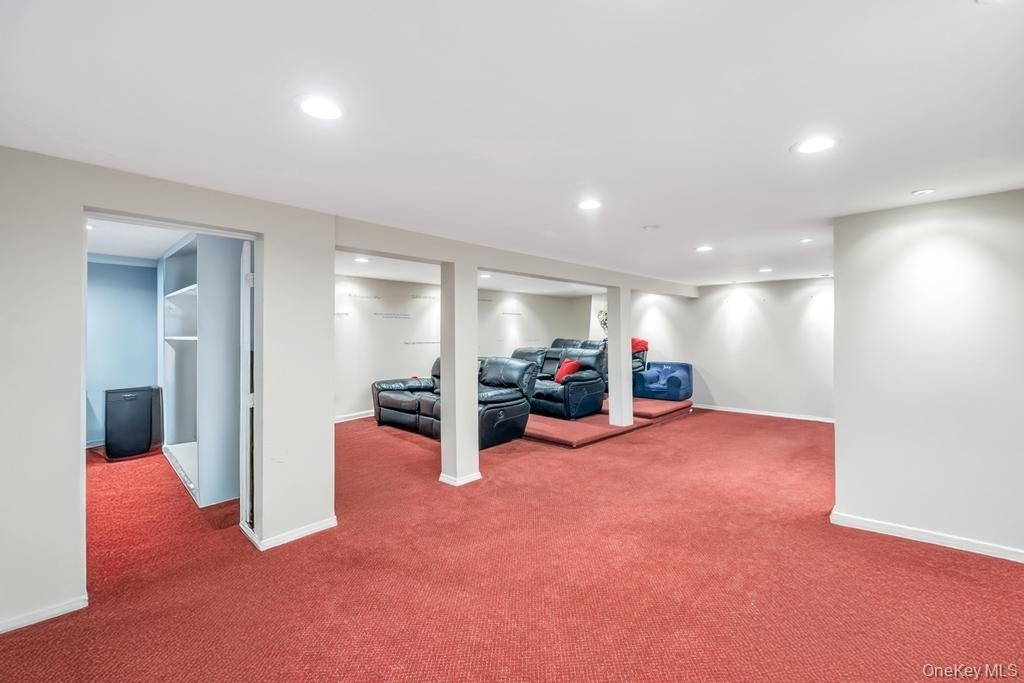
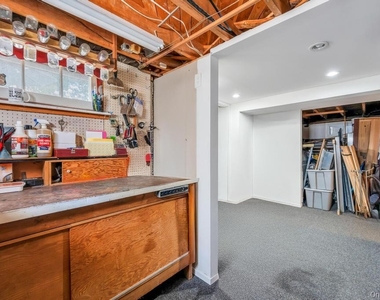
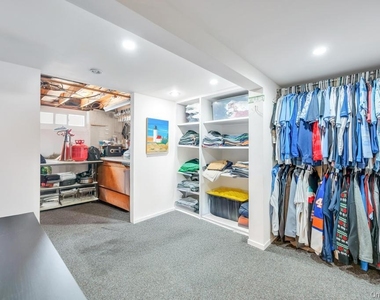
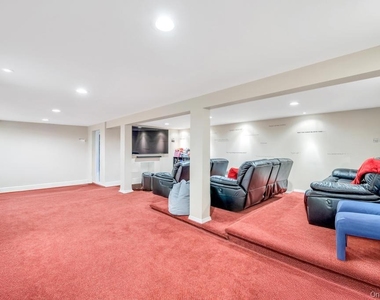
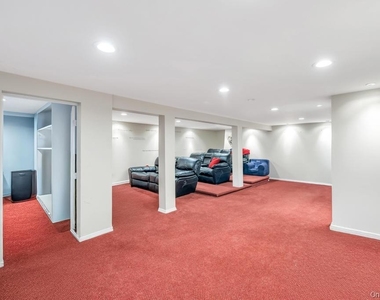
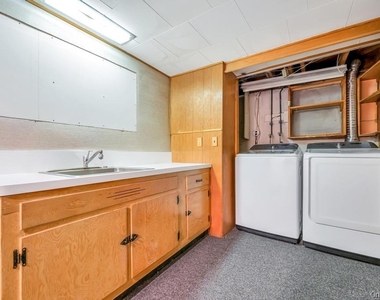
The finished basement adds valuable living space and includes a home theater with tiered seating, workshop, office area, laundry, and ample storage. With a private side entrance, this level is ideal for extended living or hosting visitors.
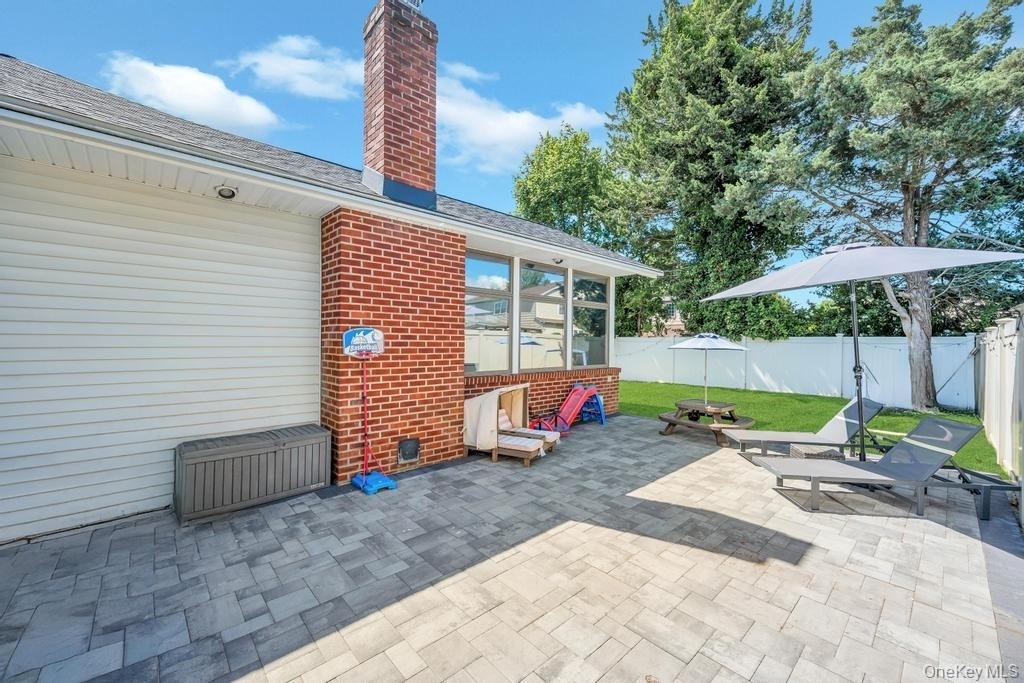
Notable improvements include a newer roof (approximately one year old), paver patio, heated kitchen and bathroom floors, ductless AC in the primary bedroom, smart irrigation system, and a generator hookup for peace of mind.
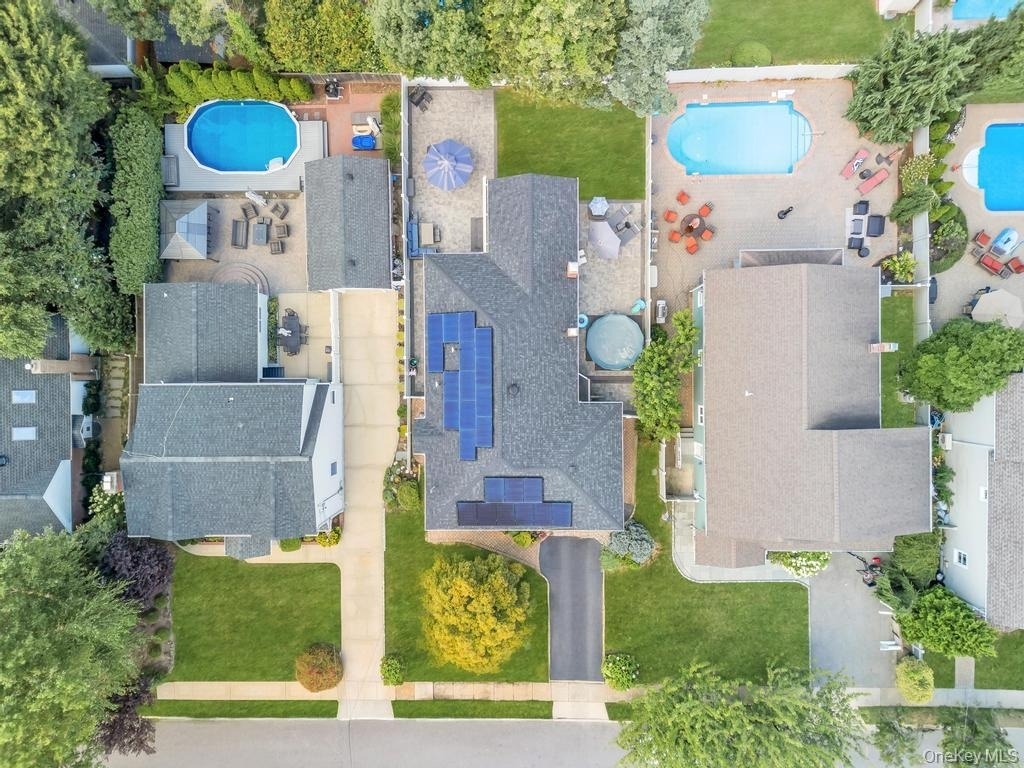
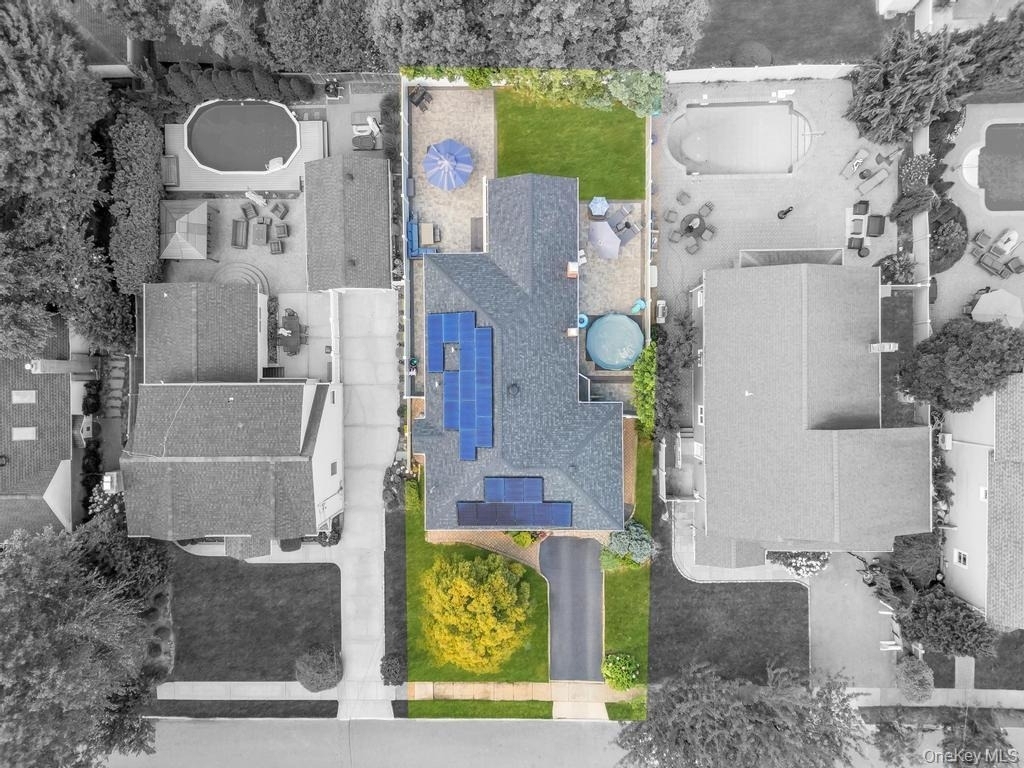
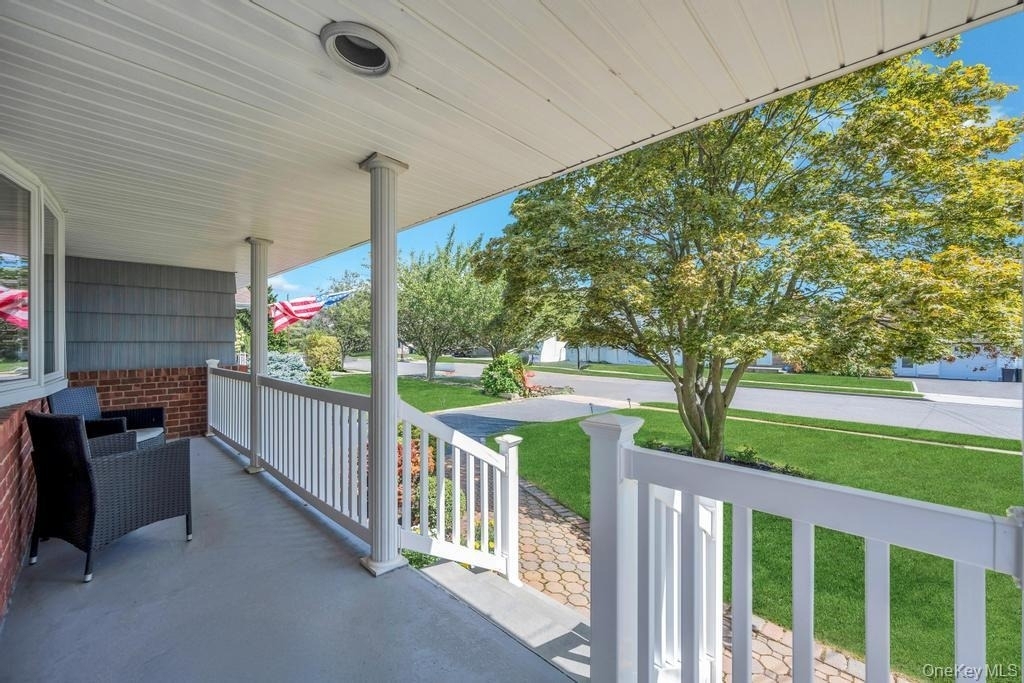
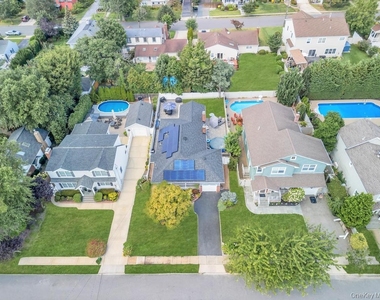
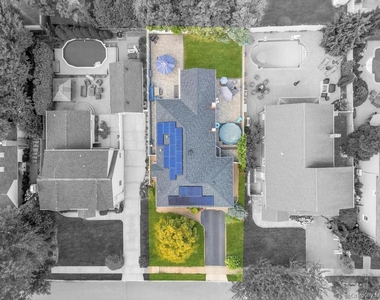
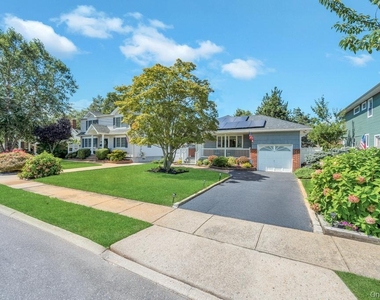
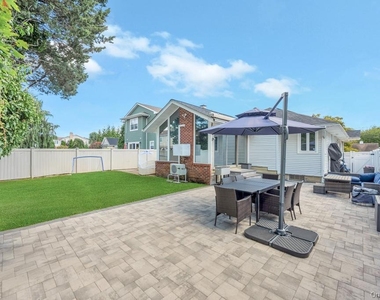
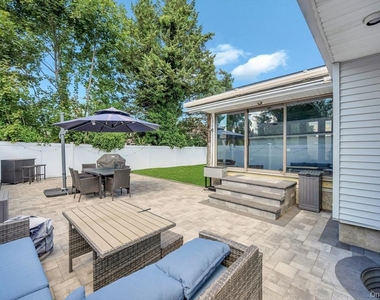
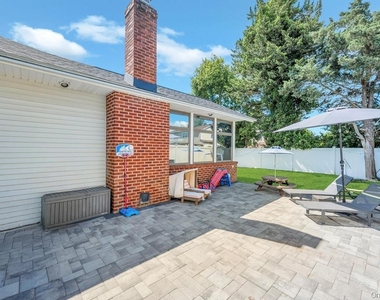
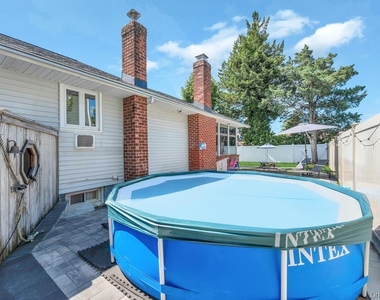
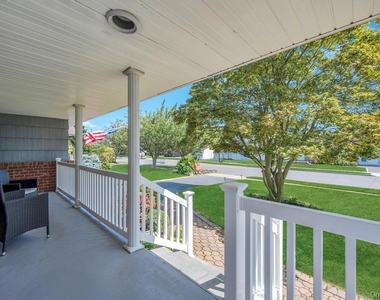
Outdoor amenities include a charming front porch and a fully fenced backyard with a paver patio perfect for entertaining or relaxing. Conveniently located just minutes from the Bellmore LIRR station and close to major roadways, this move-in-ready home offers comfort, modern upgrades, and excellent accessibility.
AMENITIES
Fireplace
Laundry In Unit
Private Outdoor Space
Parking Space
Home Office
ADDITIONAL INFORMATION
Interior
Bathroom Information
Full Bathrooms: 1
Interior Information
Interior Features: Beamed Ceilings, Crown Molding, Kitchen Island, Open Floorplan, Recessed Lighting, Soaking Tub, Walk-In Closet(s), Wet Bar, First Floor Bedroom, First Floor Full Bath, Formal Dining, Marble Counters, Open Kitchen, Washer/Dryer Hookup
Manager has many listings with high listing quality!
RENTHOP DESCRIPTION
The apartment is a unit offered at a monthly price of $4,500. The person posting the listing did not specify that any pets were allowed. It may be the case that pets are ok and the manager simply has not yet filled out all the details.
We have 49 photos of this particular unit, building, and surrounding areas.
MLS# KEY1054353
List Agent Name: Yesenia Gonzalez
List Office Name: Real Broker NY LLC
IDX information is provided exclusively for personal, non-commercial use, and may not be used for any purpose other than to identify prospective properties consumers may be interested in purchasing. Information is deemed reliable but not guaranteed. The listing broker’s offer of compensation is made only to participants of the MLS where the listing is filed.
Courtesy of RH Advisors, Inc. and RHP Realty NJ, Inc.
By selecting Check Availability, you agree that RentHop and real estate professionals may call or text you about your inquiry. Message/data rates may apply. Terms & Privacy. California Privacy Notice
We found some very similar listings nearby
Select those you'd like to message
Your messages have been sent!
Check Availability
By selecting Check Availability, you agree that RentHop and real estate professionals may call or text you about your inquiry. Message/data rates may apply. Terms & Privacy. California Privacy Notice












































 Your Privacy Choices
