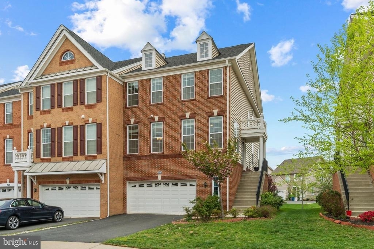
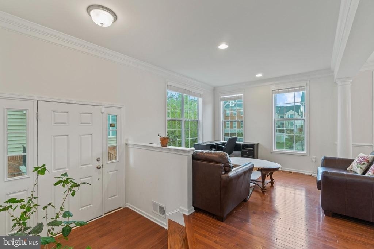
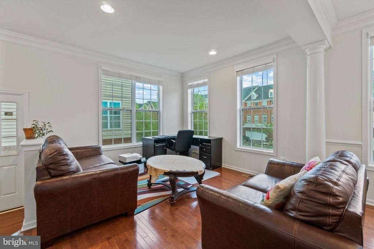
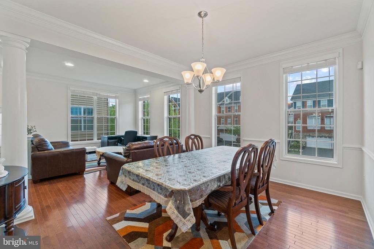
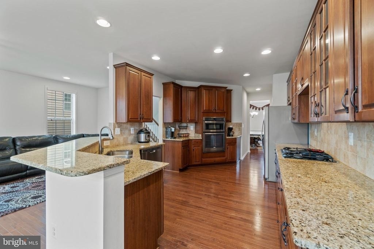
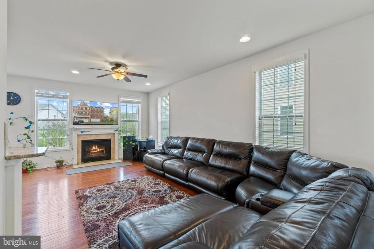
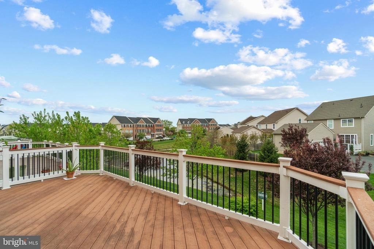
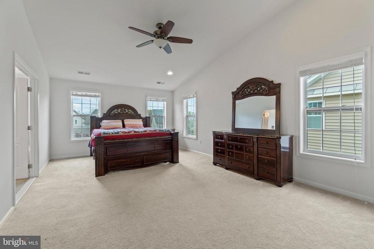
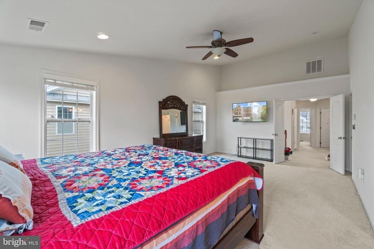
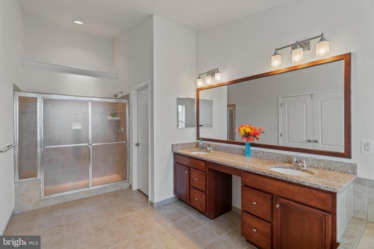
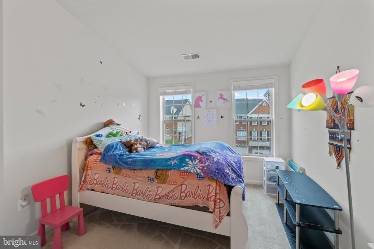
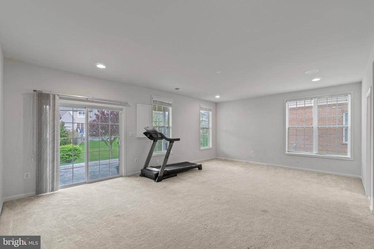
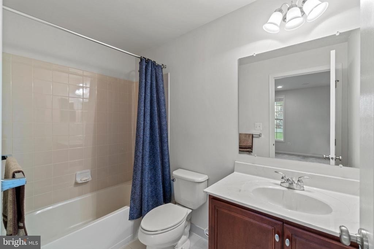
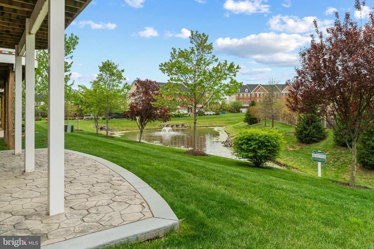
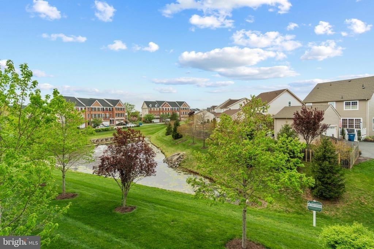
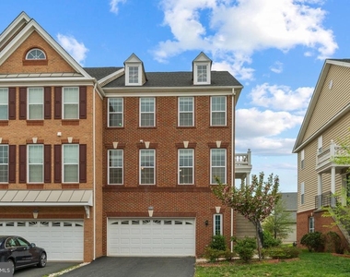
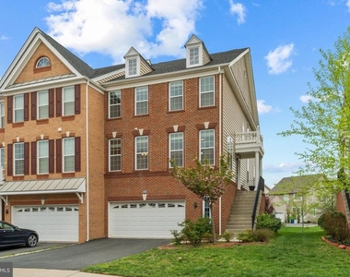
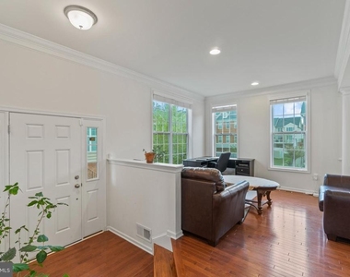
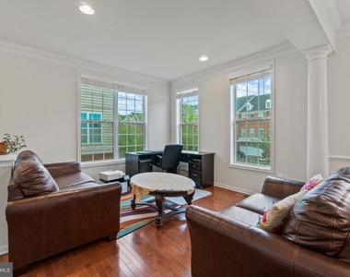
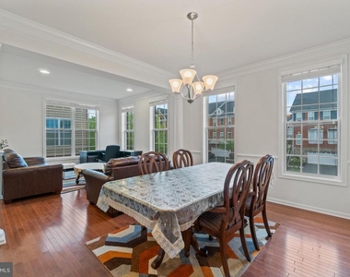
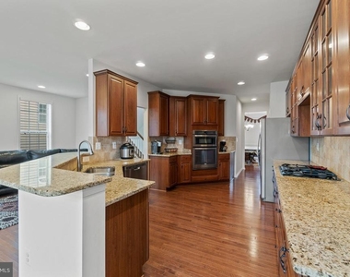
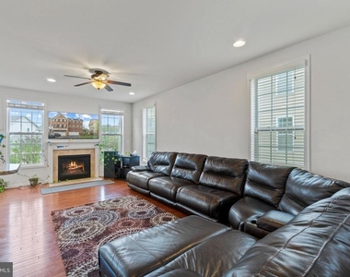
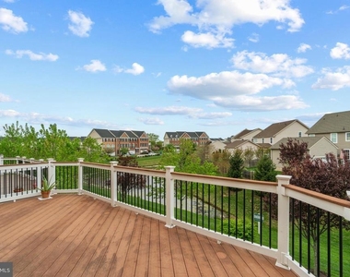
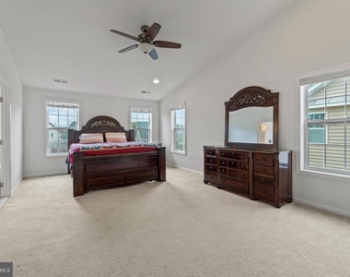
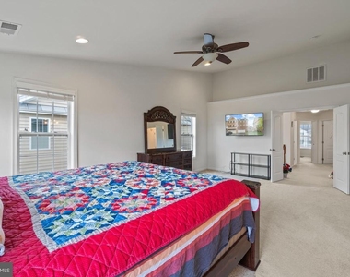
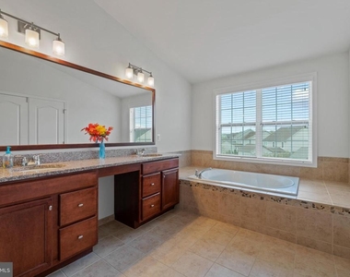
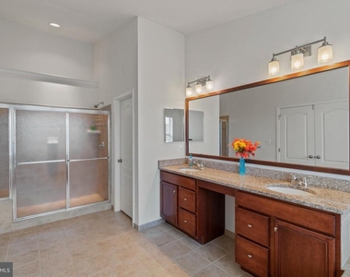
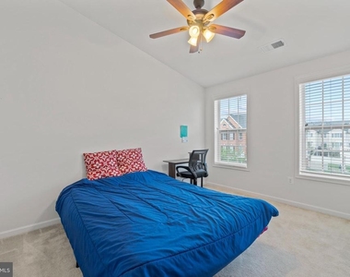
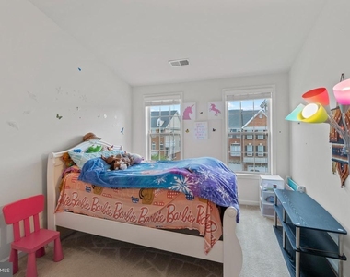
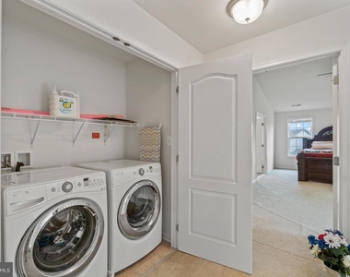
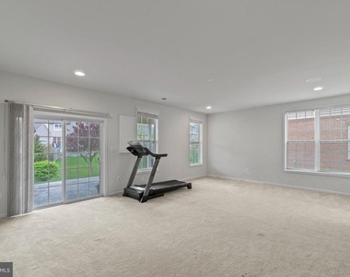
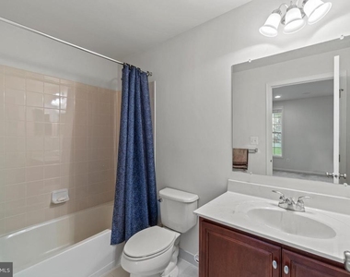
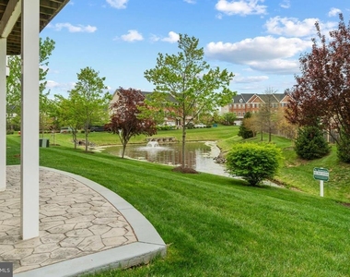
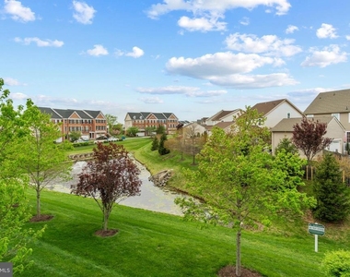
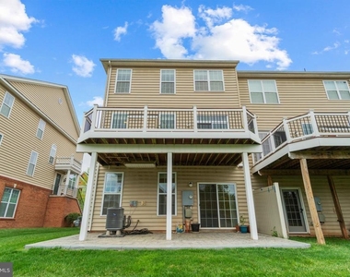
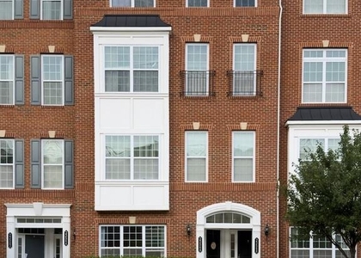
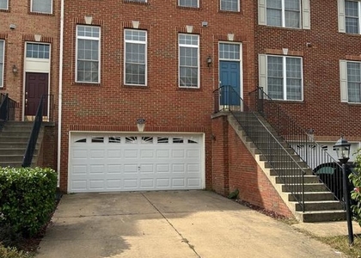
Beautiful 3 level townhouse available for rent in sought after Loudoun Valley Estates community. Almost 3,000 square feet of living space and with bump out extensions on all 3 levels this home is loaded with upgrades throughout. The main level features hardwood flooring, elegant formal living and dining rooms, gourmet kitchen with large breakfast bar that opens to the cozy family room and overlooks the sunny and bright morning room with gas fireplace. The upper-level features a huge primary bedroom suite with sitting room, primary luxury bathroom with dual vanities, separate soaking tub and stall shower, walk-in closet, 2 additional spacious bedrooms with their own shared full bathroom. The lower level features a full bathroom and large rec room and access to the oversized 2 car garage. Walk out to your very own private backyard with a stone patio and deck that overlooks the pond and common area. Ample visitor parking is nearby. Enjoy the many amenities of Loudoun Valley Estates including outdoor pools, sports courts, clubhouse, fitness center, tot lots/playgrounds, nature trails, etc. Location Location Location! Great commuter location this home is near Routes 50, 28 & 7, the Dulles Greenway, Dulles Airport and Ashburn's Silver Line Metro station. Conveniently located close to Brambleton Town Center, One Loudoun, Dulles Town Center. Great schools!!
AMENITIES
Dishwasher
Parking Space
ADDITIONAL INFORMATION
Interior
Bathroom Information
Half Bathrooms: 1
Full Bathrooms: 3
Interior Information
Interior Features: Breakfast Bar, Ceiling Fan(s), Pantry, Recessed Lighting, Walk-In Closet(s), Dining Area, Family Room Off Kitchen, Floor Plan - Open, Formal/Separate Dining Room, Kitchen - Island, Kitchen - Table Space, Primary Bath(s), Bathroom - Soaking Tub, Bathroom - Stall Shower, Bathroom - Tub Shower, Upgraded Countertops, Window Treatments, Wood Floors
HOA/Condo/Coop Amenities: Clubhouse, Fitness Center, Tennis Court(s), Bike Trail, Common Grounds, Community Center, Jog/Walk Path, Pool - Outdoor, Tot Lots/Playground
The median is solely based on the area and the number of bedrooms.
Listing-specific characteristics such as the number of bathrooms and the amenities will also impact the price.
LISTING QUALITY
▲
Listing location is an exact address
▲
Features and amenities are properly noted
▲
RentHop has data for this building
▼
The manager has not yet mailed us a photo copy of his or her government identification and proof or property ownership.
▼
Manager has not logged in recently
▼
Manager does not yet have user reviews
RENTHOP DESCRIPTION
The apartment is a unit offered at a monthly price of $3,600. The person posting the listing did not specify that any pets were allowed. It may be the case that pets are ok and the manager simply has not yet filled out all the details. The kitchen conveniently includes a dishwasher.
We have 23 photos of this particular unit, building, and surrounding areas.
We found some very similar listings nearby
Select those you'd like to message
Your messages have been sent!
Check Availability
By selecting Check Availability, you agree that RentHop and real estate professionals may call or text you about your inquiry. Message/data rates may apply. Terms & Privacy. California Privacy Notice


















 Your Privacy Choices
