$2,800
LEASED / EXPIRED
Posted 14 weeks ago, Immediate Move-In
bedrooms
4 Bed
bathrooms
2 Bath
bathrooms
1 Half Bath
square feet
2,578 Sqft
Listing by Mia Li
Save Listing

SIMILAR NEARBY LISTINGS
$2,600
By Ponteciana Tati, 21 hours ago
bedrooms
4 Bed
|
bathrooms
3 Bath
|
square feet
2,054 Sqft
$2,800
By Jason Vo, 22 hours ago
bedrooms
4 Bed
|
bathrooms
2 Bath
|
square feet
2,094 Sqft
4322 Pale Fox Lane
Houston
77493
$2,550
By Muaaz Sagier, 1 day ago
bedrooms
4 Bed
|
bathrooms
2 Bath
|
square feet
2,428 Sqft
$2,450
By Wai Wing Lung, 19 hours ago
bedrooms
4 Bed
|
bathrooms
2 Bath
|
square feet
2,007 Sqft
$2,500
By Aurelio Diaz, 1 day ago
bedrooms
4 Bed
|
bathrooms
2 Bath
|
square feet
2,916 Sqft
20811 Dover Mist Ln
Houston
77449
$2,860
By Fermin Gomez Sierra, 23 hours ago
bedrooms
4 Bed
|
bathrooms
3 Bath
$2,895
By Feixue Wang, 1 day ago
bedrooms
4 Bed
|
bathrooms
3 Bath
|
square feet
2,694 Sqft
$2,950
By Jimmy Franklin, 22 hours ago
bedrooms
4 Bed
|
bathrooms
2 Bath
|
square feet
2,353 Sqft

DESCRIPTION
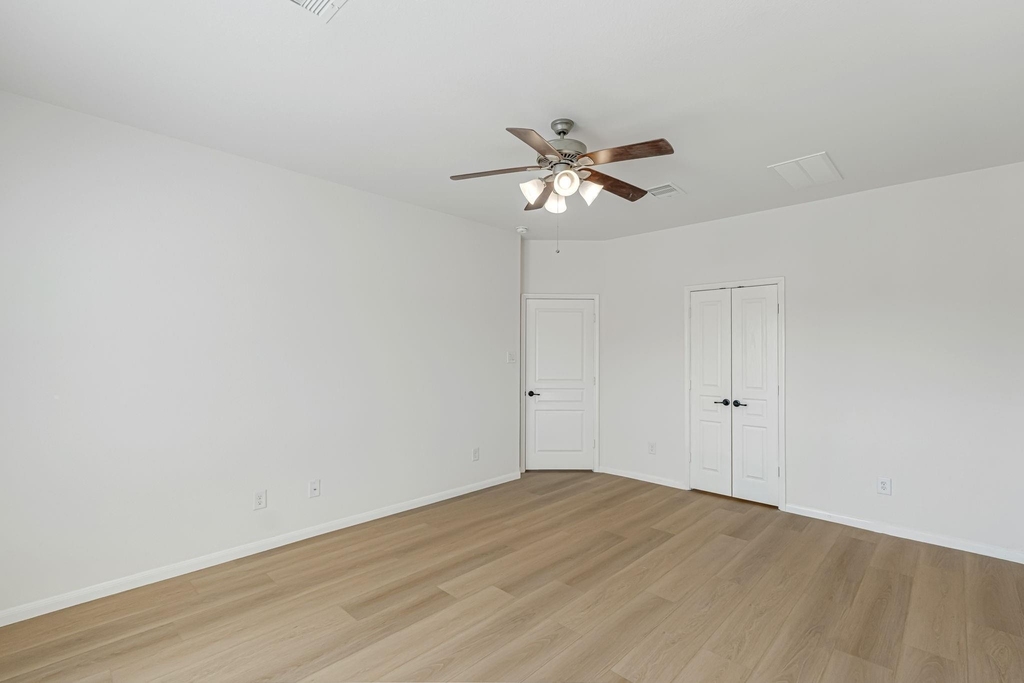
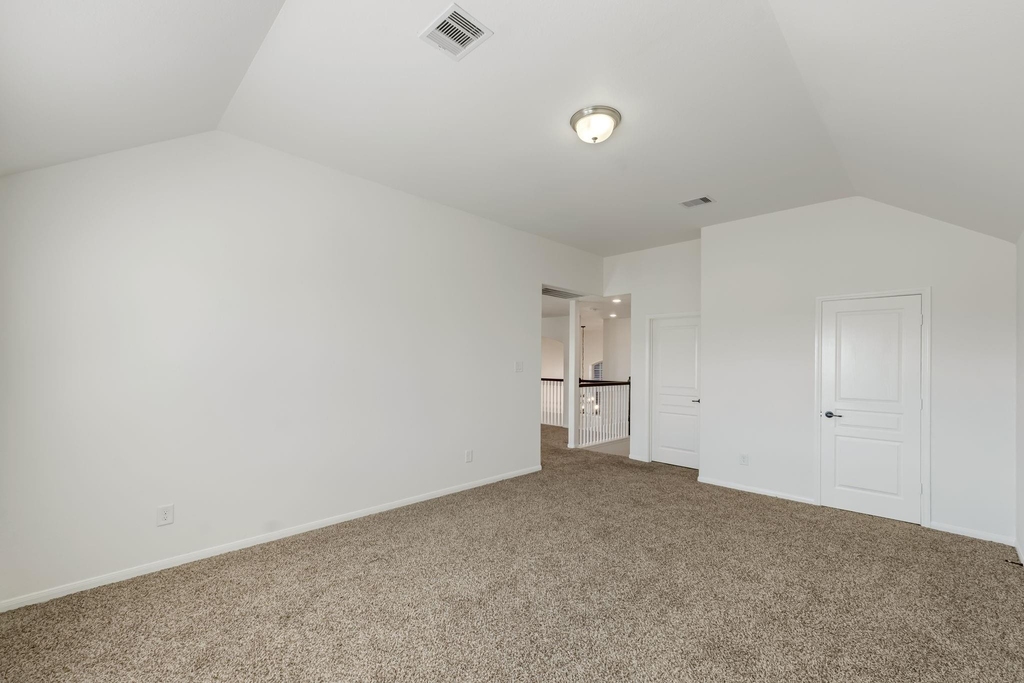
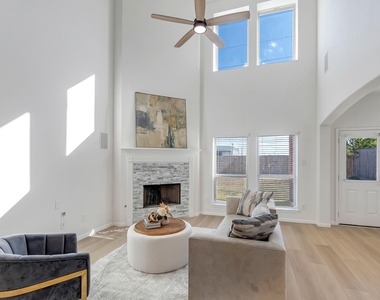
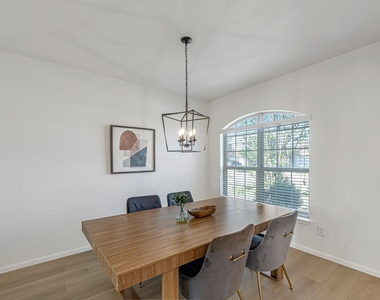
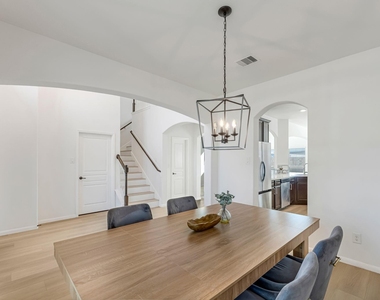
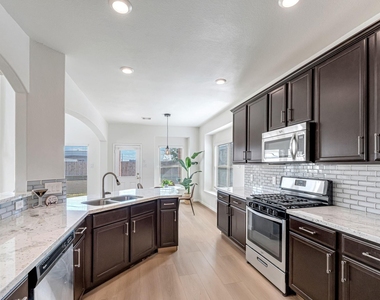
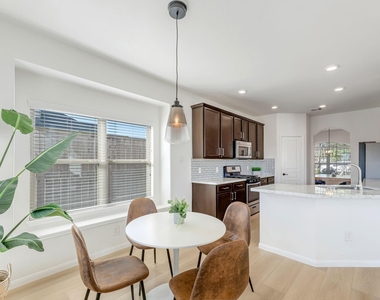
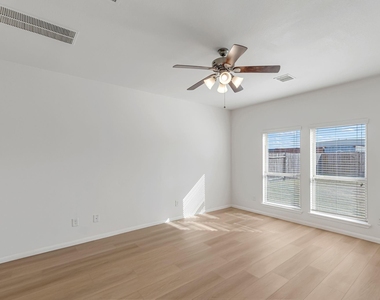
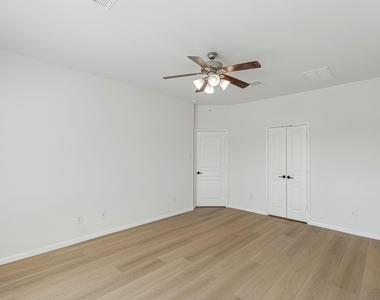
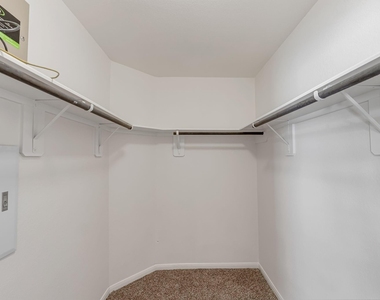
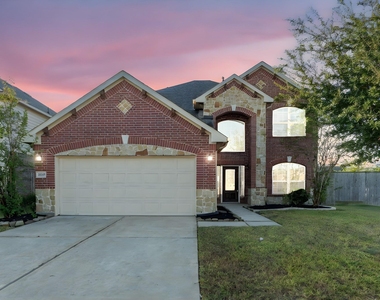
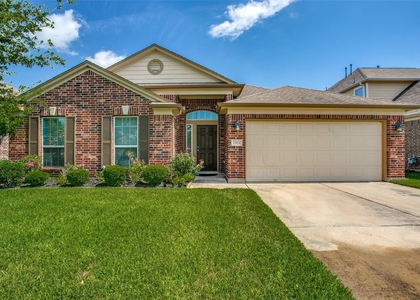
Beautifully renovated home features brand-new granite countertops, stylish new vinyl plank flooring throughout the first floor, and upgraded light fixtures for a modern touch. The bright kitchen opens to the living area, perfect for family gatherings and entertaining. The primary suite offers a refreshed retreat with a New soaking tub, separate shower, and walk-in closet. Freshly updated and move-in ready, this home combines comfort and style with easy access to TX-99, I-10, shopping, and top-rated Katy ISD schools.

AMENITIES
Attached Garage
Fireplace
Dishwasher
Parking Space

ADDITIONAL INFORMATION
Interior

    Bathroom Information

  • Half Bathrooms: 1
  • Full Bathrooms: 2

    Interior Information

  • Interior Features: High Ceilings, Formal Entry/Foyer, 2 Bedrooms Up, 3 Bedrooms Up, Primary Bed - 1st Floor, Walk-In Closet(s)
  • Appliances: Disposal, Water Softener, Gas Oven, Microwave, Gas Range, Dishwasher, Refrigerator Included
  • Flooring Type: Carpet, Tile, Vinyl Plank
  • Laundry Features: Electric Dryer Hookup, Washer Hookup

    Fireplace Information

  • Has Fireplace
  • Fireplace Features: Gas
  • Fireplaces: 1
Exterior

    Property Information

  • Square Footage: 2,578
  • Architectural Style: Traditional
  • Year Built: 2016

    Building Information

  • Building Area Total: 2578

    Lot Information

  • Lot Features: Back Yard, Subdivided, 0 Up To 1/4 Acre
  • Lot Size Area: 0.1578
  • Lot Size Units: Acres
  • Lot Size Acres: 0.1578
  • Square Footage: 6,874

    Land Information

  • Water Source: Public
Utilities

    Utilities Information

  • Cooling Type: Ceiling Fan(s), Electric
  • Heating Type: Natural Gas
  • Sewer : Public Sewer
Parking

    Parking Information

  • Has Garage
  • Attached Garage
  • Parking Features: Attached, Garage Door Opener
  • Garage Spaces: 2

MAP


77449

LISTING QUALITY
▲ Listing location is an exact address
▲ Features and amenities are properly noted
▲ RentHop has data for this building
▼ Listing agent has an unconfirmed email address
▼ The manager has not yet mailed us a photo copy of his or her government identification and proof or property ownership.
▼ Manager has not logged in recently
▼ Manager does not yet have user reviews

RENTHOP DESCRIPTION
The apartment is a unit offered at a monthly price of $2,800. The person posting the listing did not specify that any pets were allowed. It may be the case that pets are ok and the manager simply has not yet filled out all the details. The kitchen conveniently includes a dishwasher.

We have 28 photos of this particular unit, building, and surrounding areas.
See available units at 23219 Campwood Terrace Lane.

Does something look off?

Courtesy of RH Advisors, Inc. and RHP Realty NJ, Inc.