$2,450
LEASED / EXPIRED
Posted 9 weeks ago, Immediate Move-In
bedrooms
3 Bed
bathrooms
2 Bath
square feet
1,726 Sqft
Listing by Sheryle Campbell
Save Listing

SIMILAR NEARBY LISTINGS
$2,300
By Le Nguyen, 1 day ago
bedrooms
3 Bed
|
bathrooms
2 Bath
|
square feet
1,645 Sqft
$2,299
By Bik Kafle, 21 hours ago
bedrooms
3 Bed
|
bathrooms
2 Bath
|
square feet
2,680 Sqft
$2,295
By Danielle Nguyen, 1 day ago
bedrooms
3 Bed
|
bathrooms
2 Bath
|
square feet
1,786 Sqft
$2,145
By Karen Chappell, 1 day ago
bedrooms
3 Bed
|
bathrooms
2 Bath
|
square feet
1,777 Sqft
$2,145
By Karen Chappell, 1 day ago
bedrooms
3 Bed
|
bathrooms
2 Bath
|
square feet
1,777 Sqft
$2,145
By Karen Chappell, 22 hours ago
bedrooms
3 Bed
|
bathrooms
2 Bath
|
square feet
1,777 Sqft
$2,250
By Steven Shannon, 1 day ago
bedrooms
3 Bed
|
bathrooms
2 Bath
|
square feet
1,720 Sqft
$2,650
By Geoffrey Hyatt, 1 day ago
bedrooms
3 Bed
|
bathrooms
3 Bath
|
square feet
2,011 Sqft

DESCRIPTION
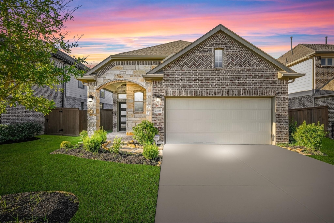
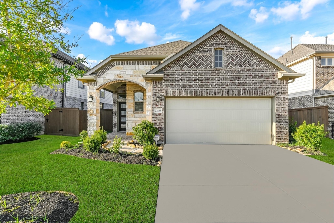
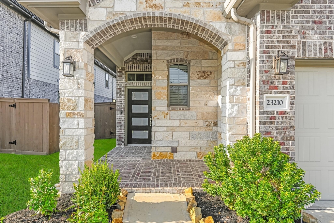
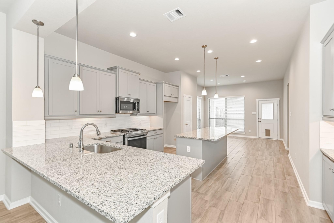
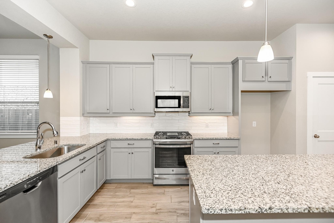
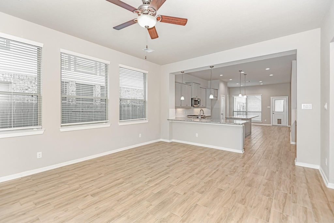
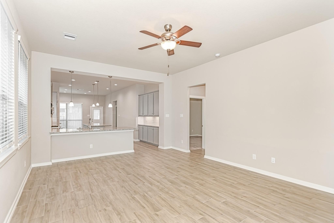
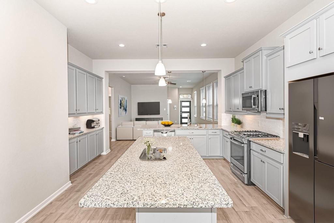
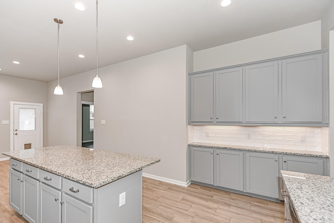
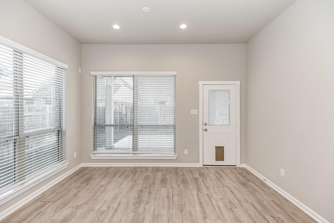
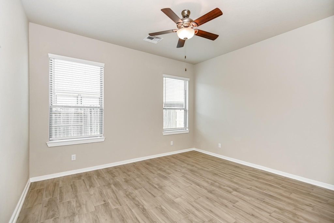
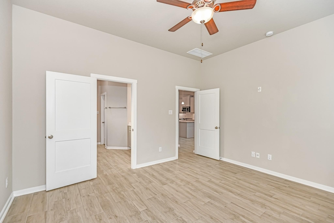
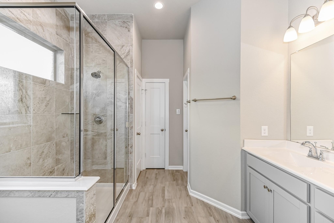
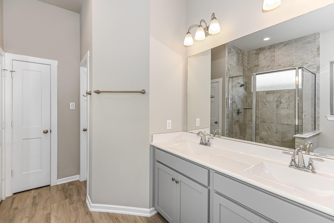
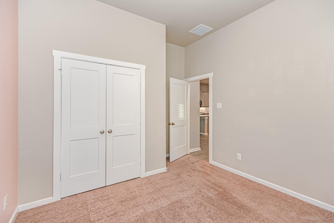
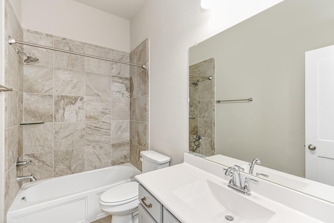
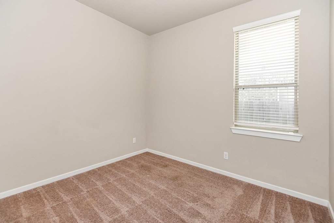
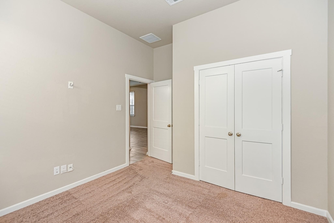
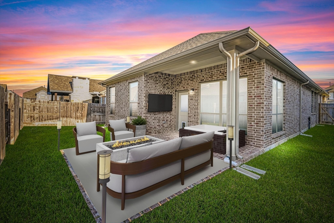
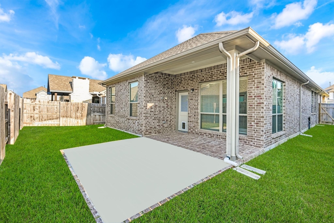
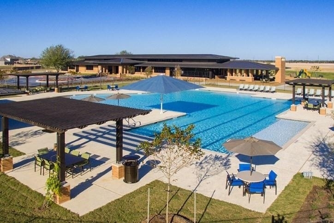
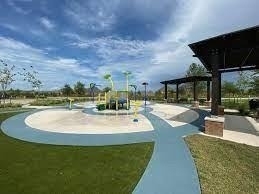
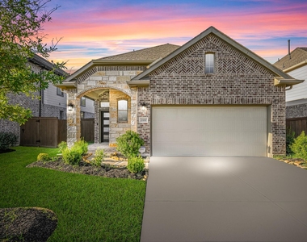
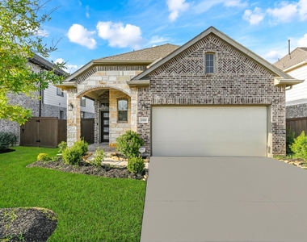
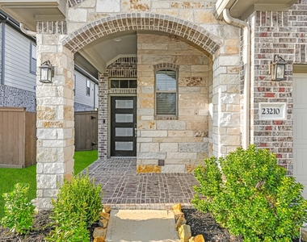
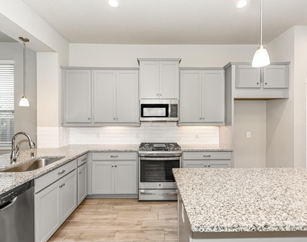
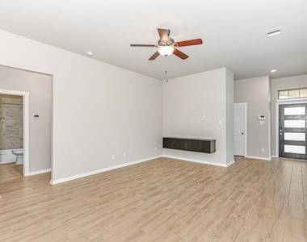
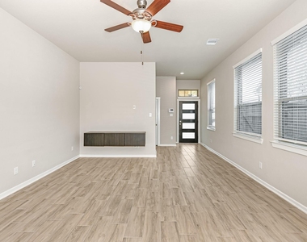
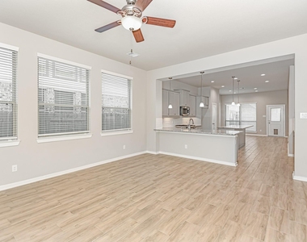
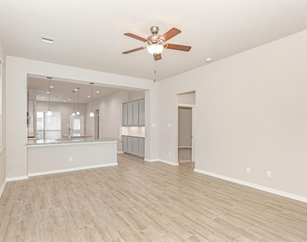
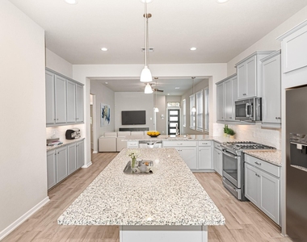
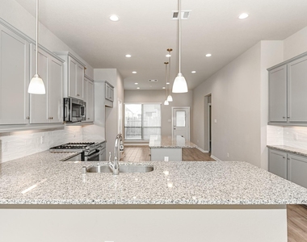
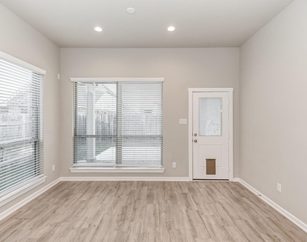
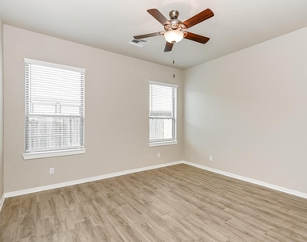
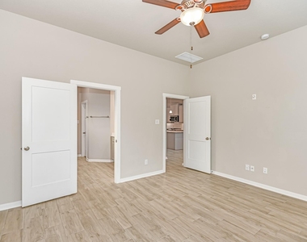
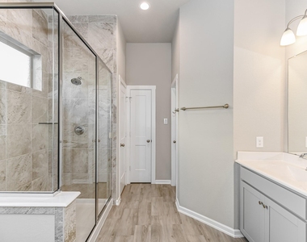
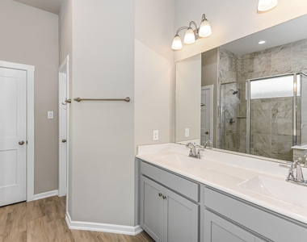
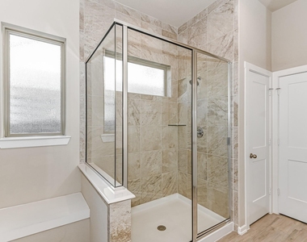
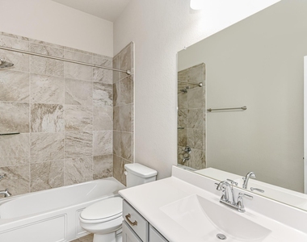
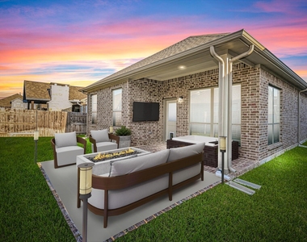
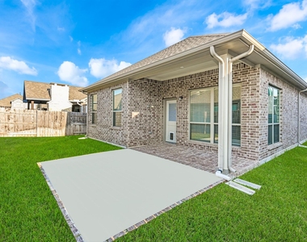
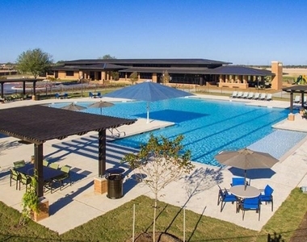
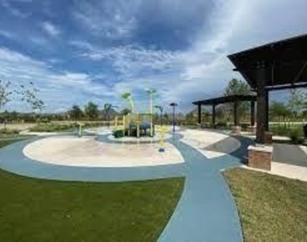
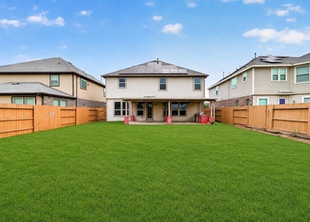
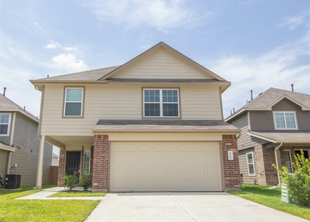
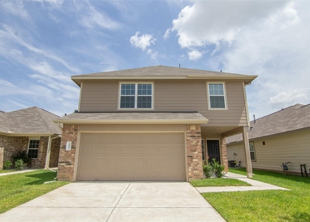
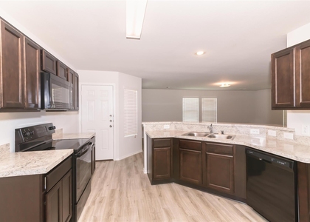
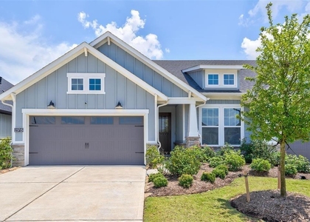
Step into elegance and charm with this exquisite Elyson home. Crafted by renowned builder Chesmar Homes, this single-story 3-bedroom, 2-bathroom abode offers a thoughtfully designed interior spanning over 1,700 square feet. The main areas boast luxurious wood-tile flooring, while the stunning open-concept island kitchen features ample granite surfaces and 42" cabinetry. With an adjacent dining area, breakfast bar, and serving bar, this space is perfect for entertaining. The primary retreat is tucked away in the right rear portion of the home, providing a private haven with an en-suite featuring a walk-in closet, his/her sinks, and an oversized shower. Step outside to your own backyard oasis, complete with a covered patio and extended surface for grilling and lounging. Situated in the premier master-planned community of Elyson in Katy, TX, this home offers endless amenities and a central location. Don't miss out on the opportunity to make this your dream home.

AMENITIES
Attached Garage
Dishwasher
Parking Space

ADDITIONAL INFORMATION
Interior

    Bathroom Information

  • Full Bathrooms: 2

    Interior Information

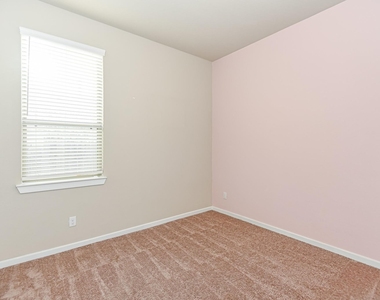
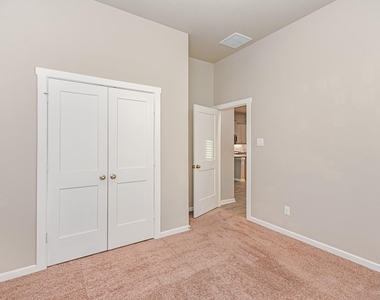
  • Interior Features: High Ceilings, All Bedrooms Down, En-Suite Bath, Primary Bed - 1st Floor
  • Appliances: ENERGY STAR Qualified Appliances, Disposal, Microwave, Refrigerator, Dishwasher
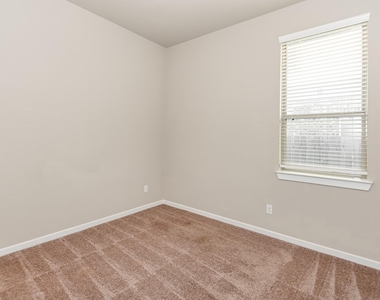
  • Flooring Type: Carpet, Tile
  • Laundry Features: Electric Dryer Hookup, Washer Hookup
Exterior

    Property Information

  • Square Footage: 1,726
  • Architectural Style: Contemporary/Modern
  • Year Built: 2020

    Building Information

  • Building Area Total: 1726

    Lot Information

  • Lot Features: Subdivided
  • Lot Size Area: 0.1225
  • Lot Size Units: Acres
  • Lot Size Acres: 0.1225
  • Square Footage: 5,336

    Land Information

  • Water Source: Water District
Utilities

    Utilities Information

  • Cooling Type: Electric
  • Heating Type: Natural Gas
Parking

    Parking Information

  • Has Garage
  • Attached Garage
  • Parking Features: Attached, Additional Parking, Auto Garage Door Opener
  • Garage Spaces: 2

MAP


77493

LISTING QUALITY
▲ Features and amenities are properly noted
▲ RentHop has data for this building
▼ The manager has not yet mailed us a photo copy of his or her government identification and proof or property ownership.
▼ Manager has not logged in recently
▼ Manager does not yet have user reviews

RENTHOP DESCRIPTION
The apartment is a unit offered at a monthly price of $2,450. The person posting the listing did not specify that any pets were allowed. It may be the case that pets are ok and the manager simply has not yet filled out all the details. The kitchen conveniently includes a dishwasher.

We have 32 photos of this particular unit, building, and surrounding areas.
See available units at 23210 Penstemon Trail.

Does something look off?

Courtesy of RH Advisors, Inc. and RHP Realty NJ, Inc.