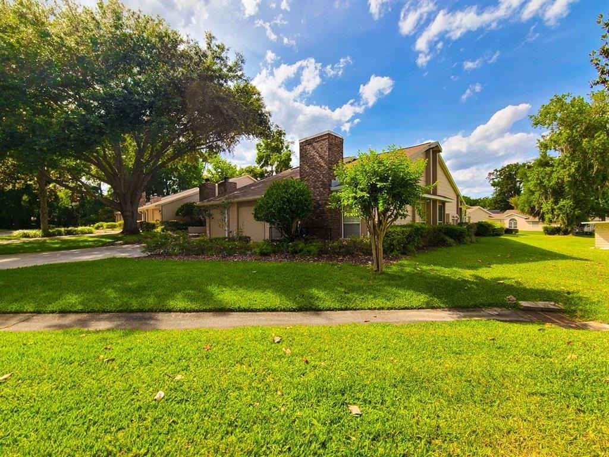
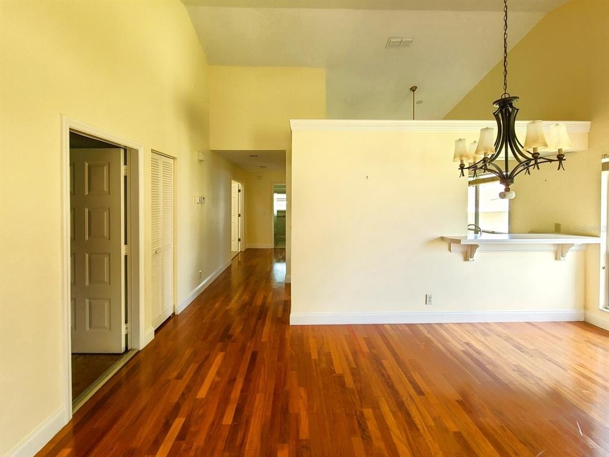
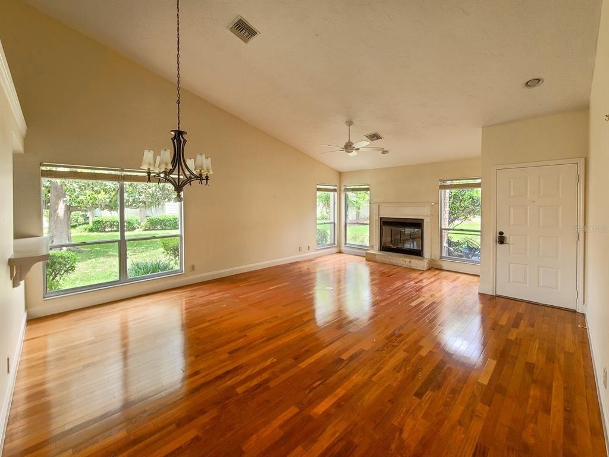
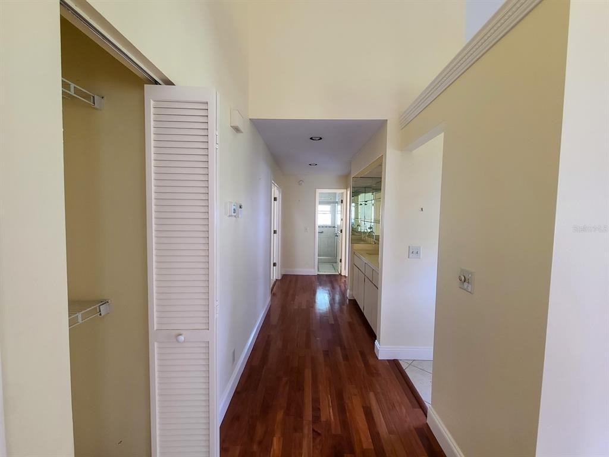
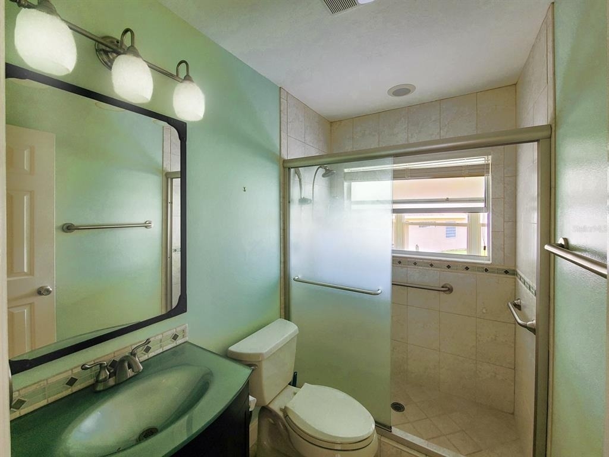
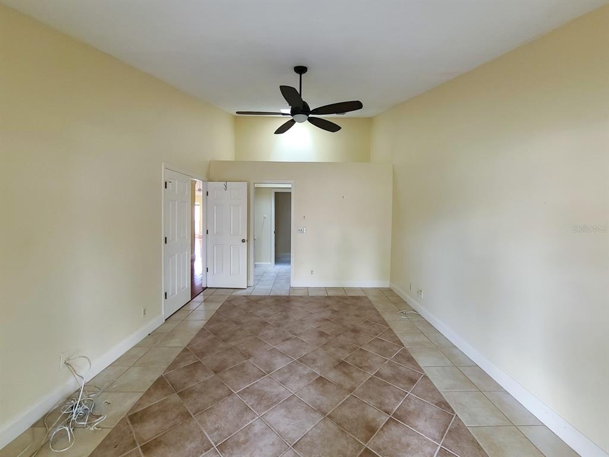
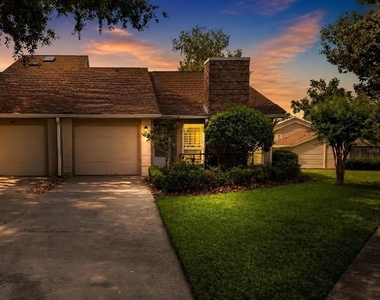
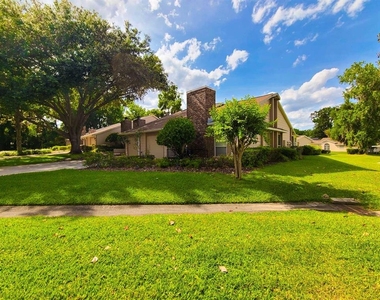
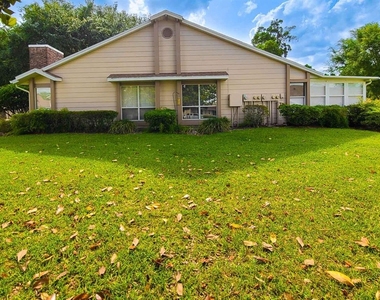
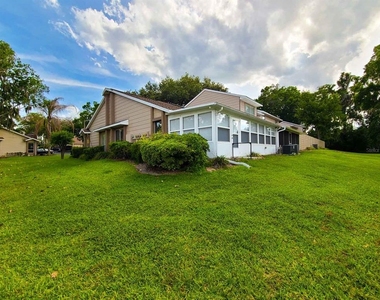
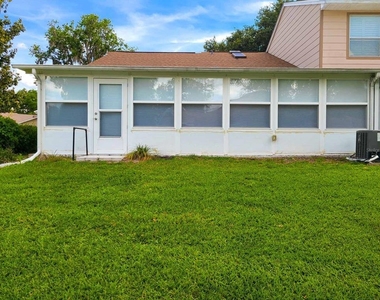
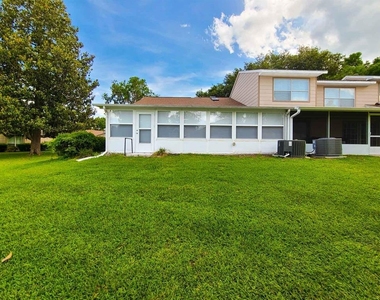
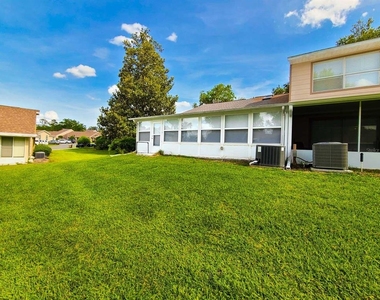
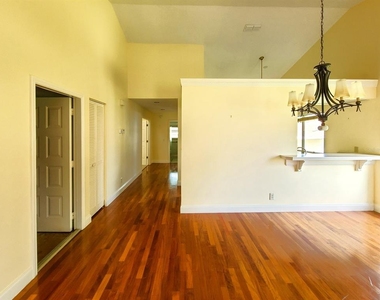
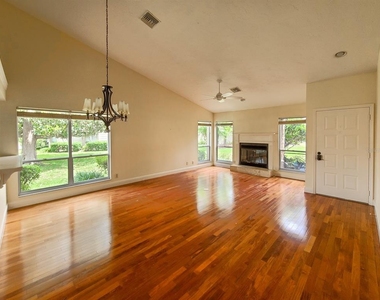
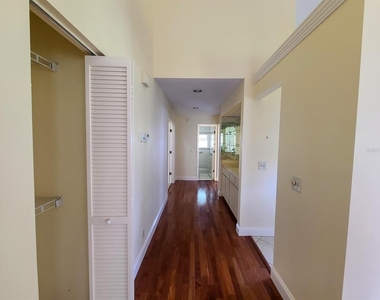
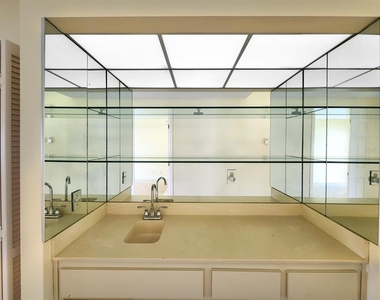
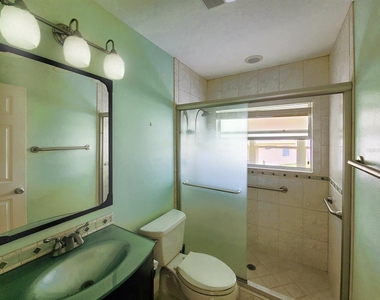
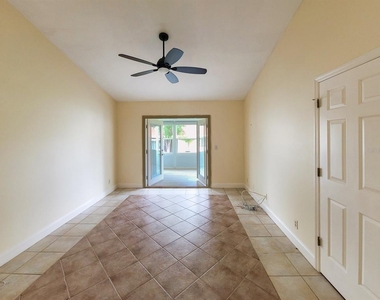
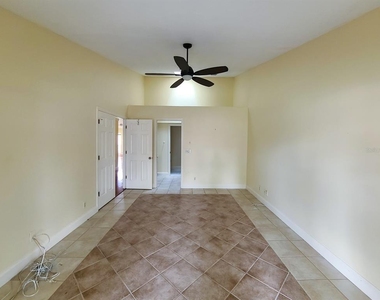
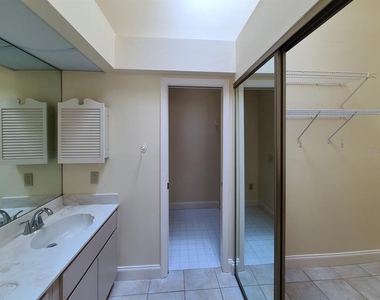
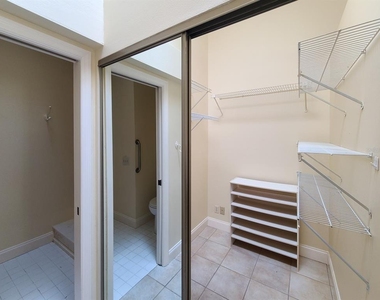
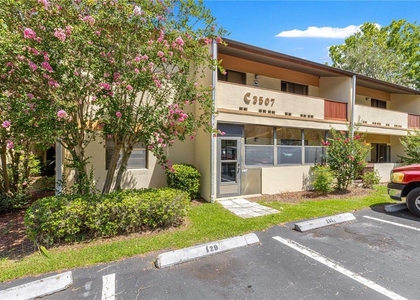
Virtually Staged. Welcome to this beautifully maintained end-unit townhome for rent in the highly desirable Maple Townhouses neighborhood of Woodland Villages, a gated Ocala community. Attached on only one side, this single-story 2-bedroom, 2-bath townhouse offers privacy, comfort, and low-maintenance Florida living.
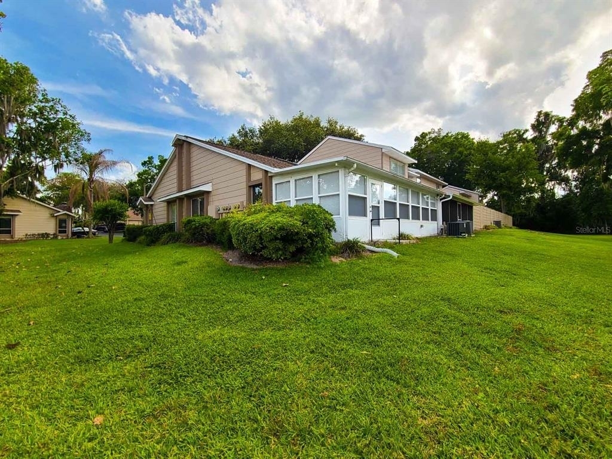
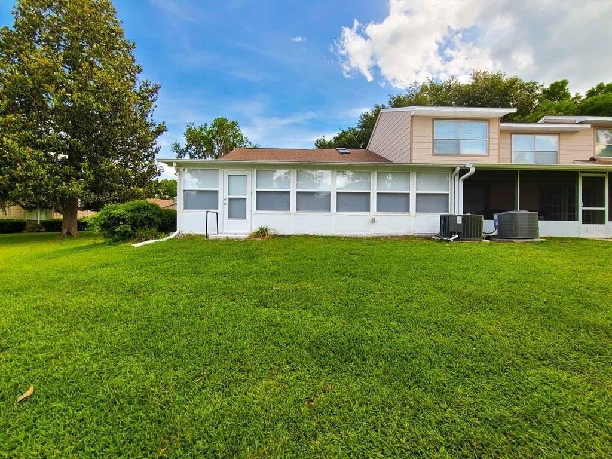
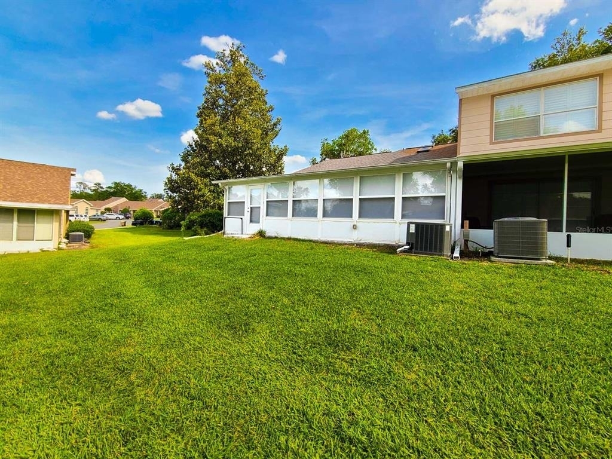
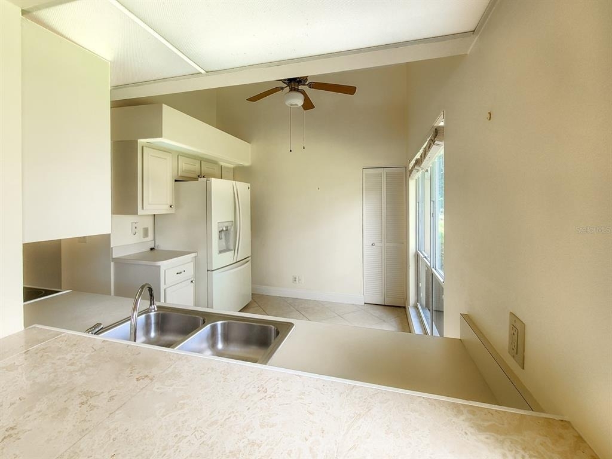
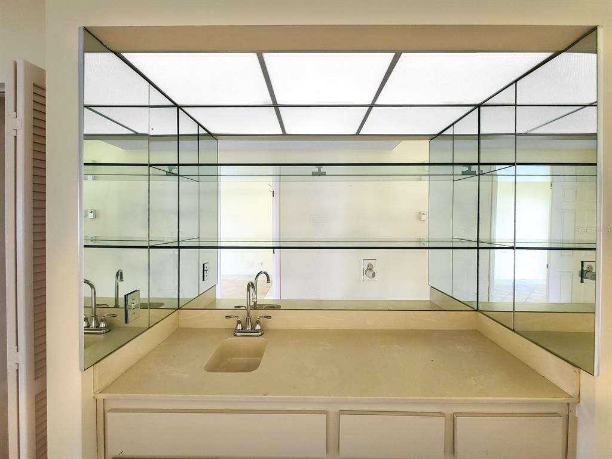
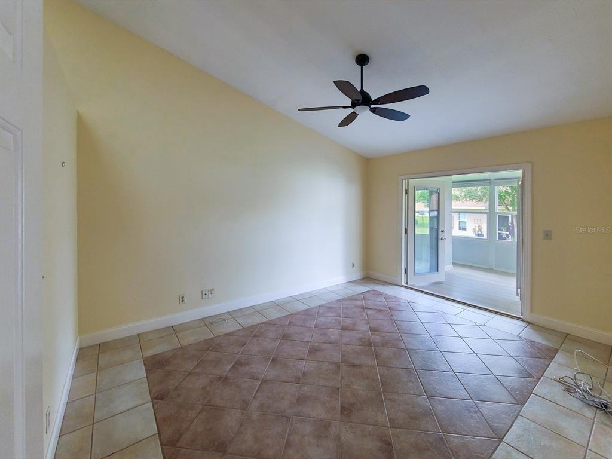
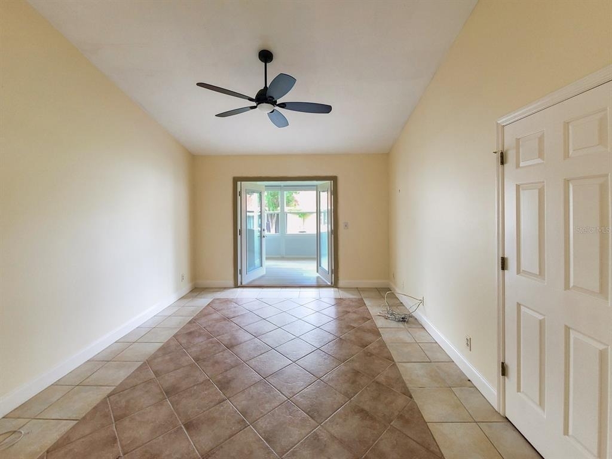
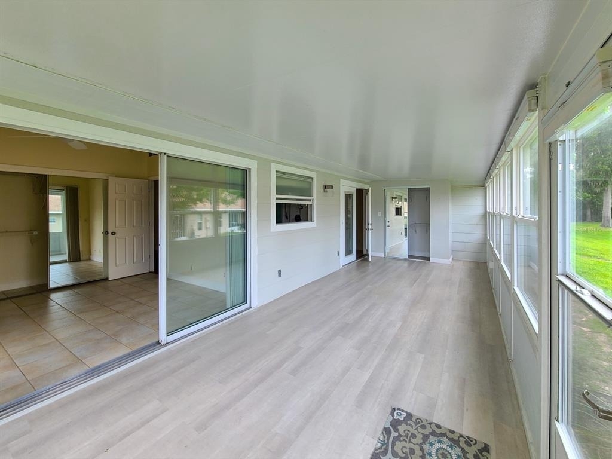
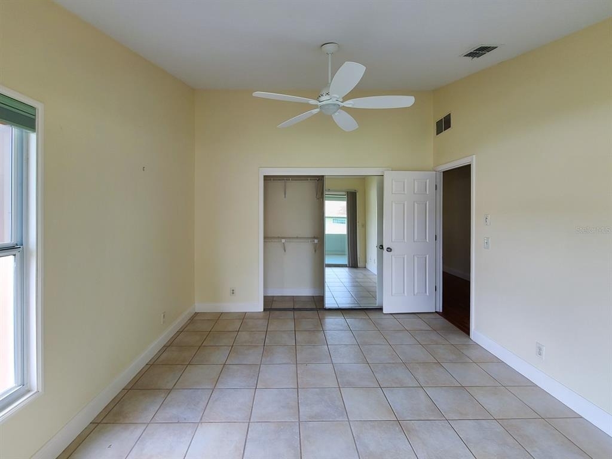
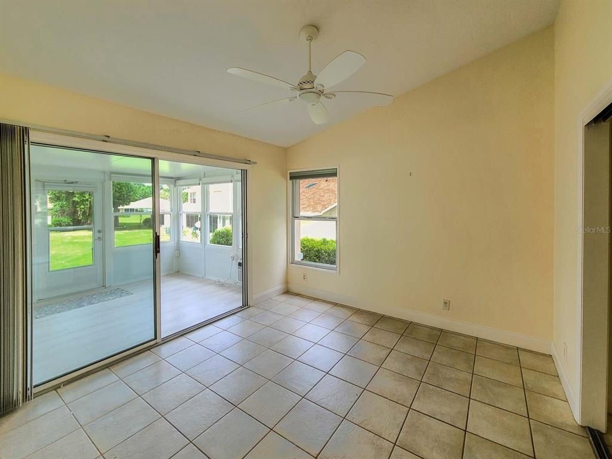
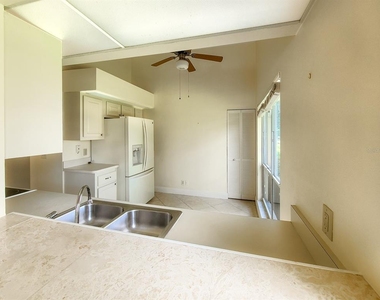
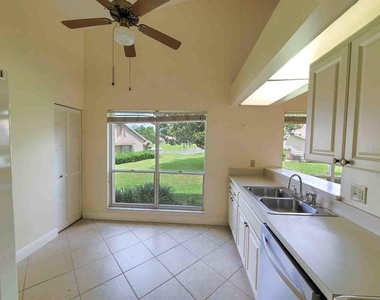
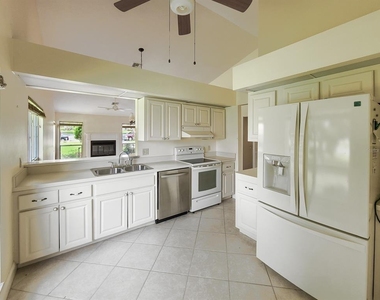
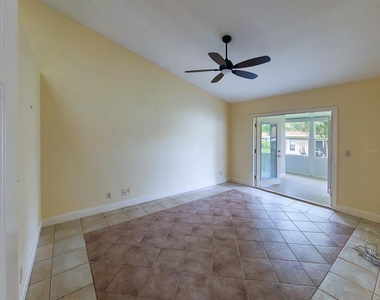
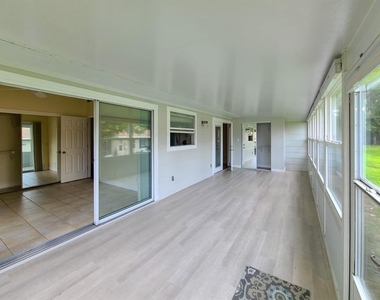
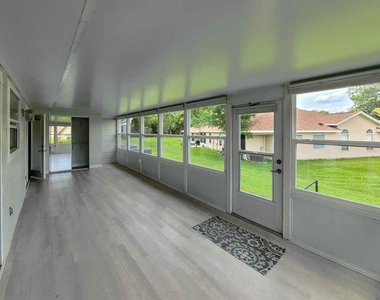
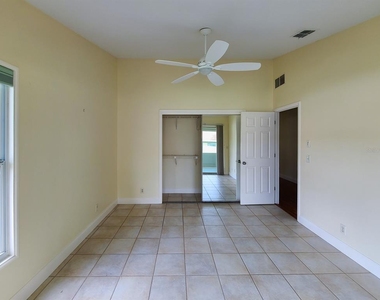

Inside, enjoy a bright open-concept living and dining area with carpet-free flooring, an electric fireplace with heater insert, a cheerful kitchen with a pass-through window, and a convenient wet bar. The spacious primary suite features two sets of French doors leading to the home's standout feature-an expansive 295-square-foot enclosed Florida room. Heated and cooled by its own Frigidaire unit, this versatile space offers year-round comfort with insulated windows, cordless shades, built-in storage, and peaceful backyard views. The guest bedroom also provides direct access to the Florida room.
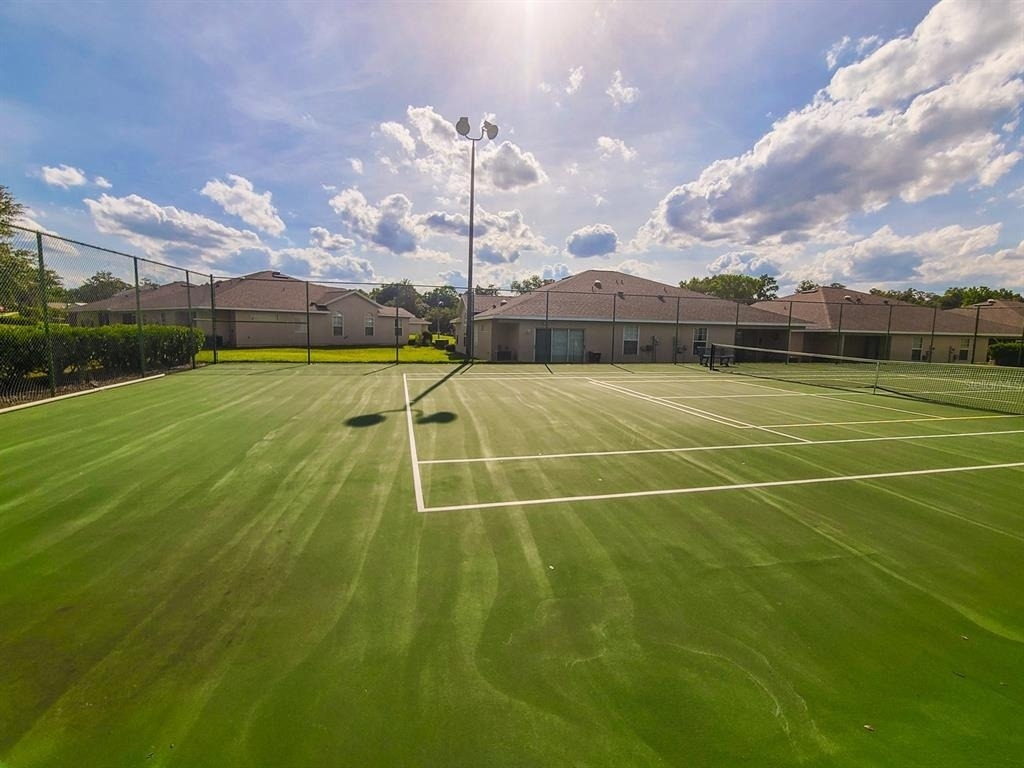
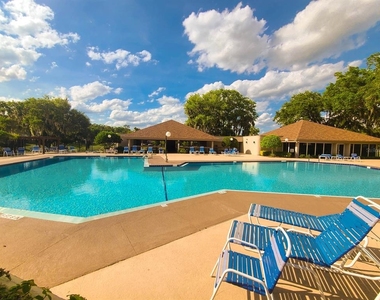
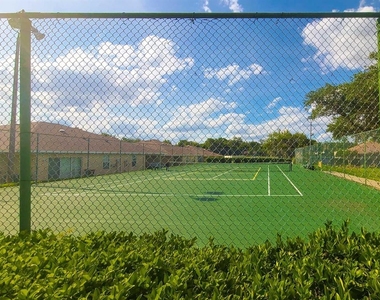
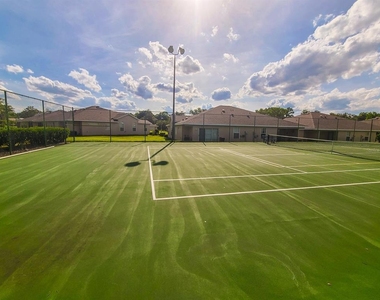
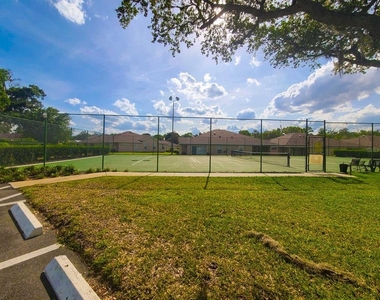
Recent updates include a newer roof, 2019 HVAC system, 2025 water heater, and 2025 electrical panel. Woodland Villages residents enjoy a gated entrance, community pool, tennis courts, scenic pond, clubhouse, and pet-friendly surroundings. Conveniently located near shopping, restaurants, hospitals, downtown Ocala, Silver Springs State Park, Sholom Park, and the World Equestrian Center. Ocala Fiber Optics service may be available for high-speed internet.
A transparent application process includes credit, income, background, and rental history review. Renter's insurance is required, and pets are considered in accordance with community guidelines and landlord approval. Schedule your private or virtual tour today and discover comfortable Florida living in Woodland Villages.
AMENITIES
Attached Garage
Fireplace
Private Outdoor Space
Dishwasher
Parking Space
ADDITIONAL INFORMATION
Interior
Bathroom Information
Full Bathrooms: 2
Interior Information
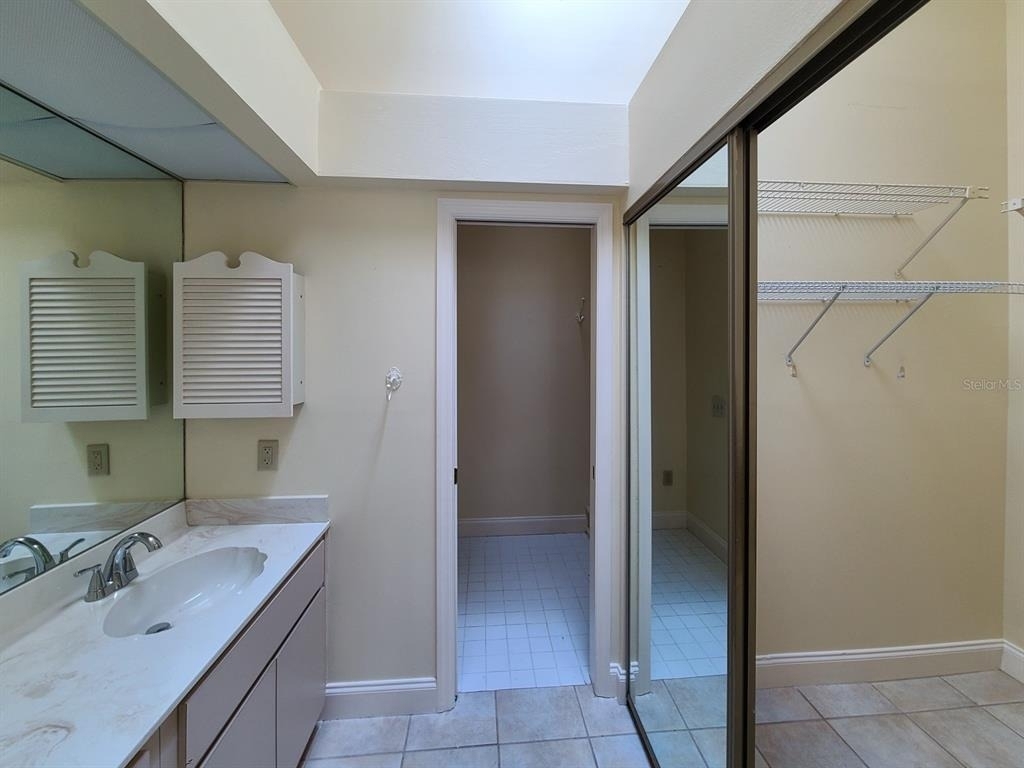
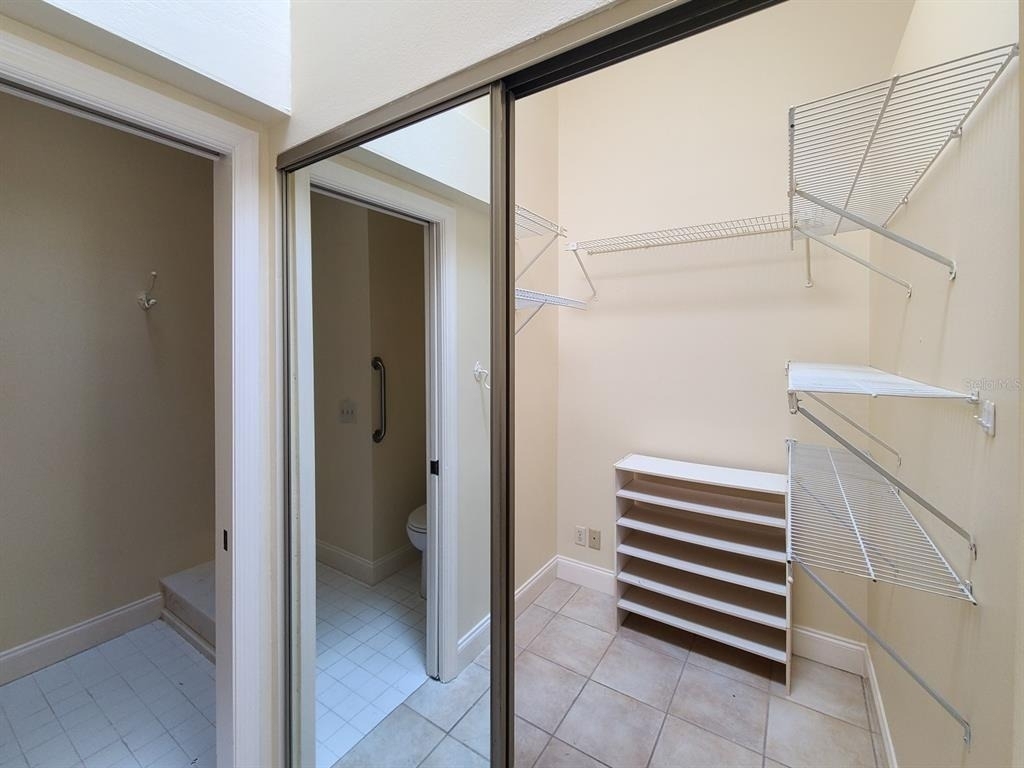
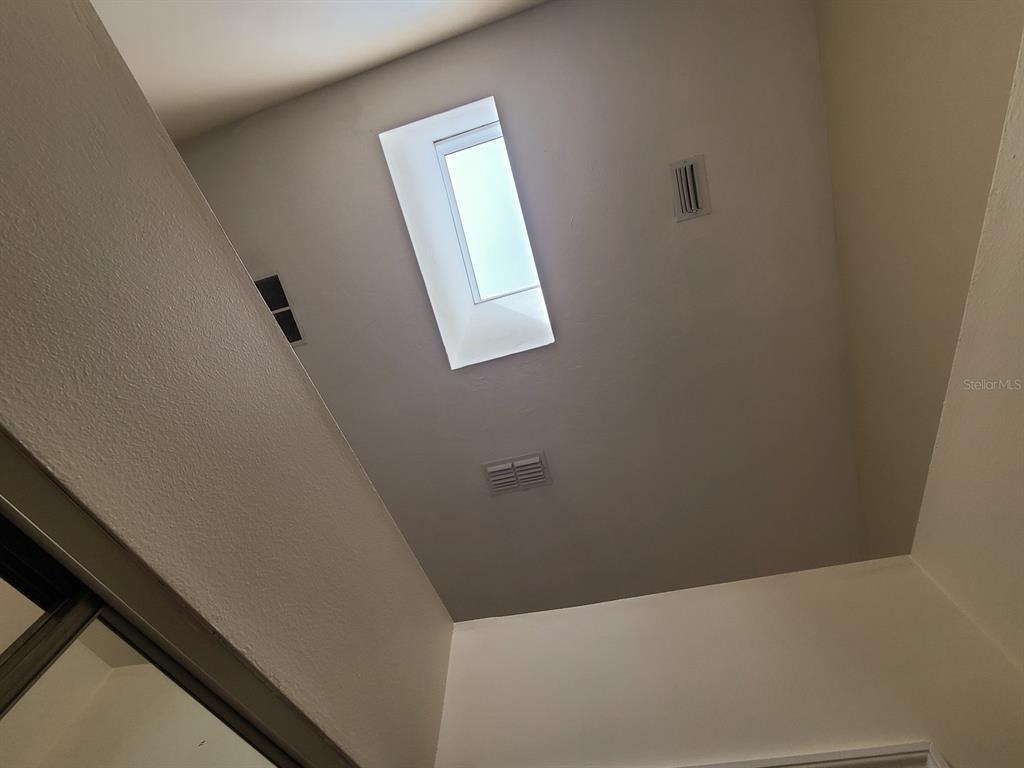
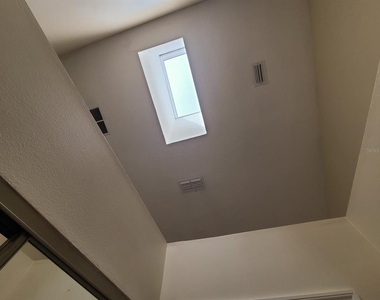
Interior Features: Cathedral Ceiling(s), Ceiling Fan(s), High Ceilings, Walk-In Closet(s), Wet Bar, Primary Bedroom Main Floor, Skylight(s), Thermostat, Window Treatments
Appliances: Dishwasher, Dryer, Electric Water Heater, Range, Refrigerator, Washer
Flooring Type: Tile, Vinyl, Hardwood
Laundry Features: In Garage
Room Information
Rooms: 6
Fireplace Information
Has Fireplace
Fireplace Features: Electric, Insert, Living Room, Other
The manager has not yet mailed us a photo copy of his or her government identification and proof or property ownership.
▼
Manager has not logged in recently
▼
Manager does not yet have user reviews
RENTHOP DESCRIPTION
The apartment is a unit offered at a monthly price of $1,550. The person posting the listing did not specify that any pets were allowed. It may be the case that pets are ok and the manager simply has not yet filled out all the details. The kitchen conveniently includes a dishwasher.
We have 37 photos of this particular unit, building, and surrounding areas.
Last Updated: 2 hours ago
Data Source: Stellar MLS
MLS# OM727549
List Agent Name: Usman Murtaza
List Office Name: RE/MAX FOXFIRE - HWY 40
IDX information is provided exclusively for personal, non-commercial use, and may not be used for any purpose other than to identify prospective properties consumers may be interested in purchasing. Information is deemed reliable but not guaranteed. The listing broker’s offer of compensation is made only to participants of the MLS where the listing is filed.
Courtesy of RH Advisors, Inc. and RHP Realty NJ, Inc.
Enter the 6-digit code sent to or download the
RentHop mobile app to continue.
By selecting Check Availability, you agree that RentHop and real estate professionals may call or text you about your inquiry. Message/data rates may apply. Terms & Privacy.
We found some very similar listings nearby
Select those you'd like to message
Your messages have been sent!
Check Availability
By selecting Check Availability, you agree that RentHop and real estate professionals may call or text you about your inquiry. Message/data rates may apply. Terms & Privacy.