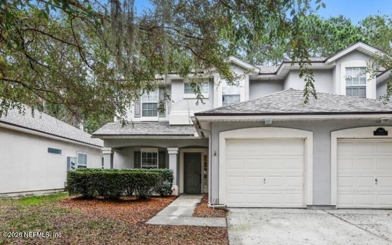
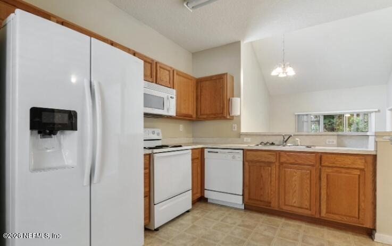
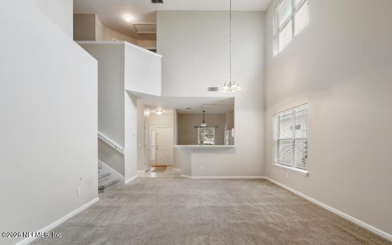
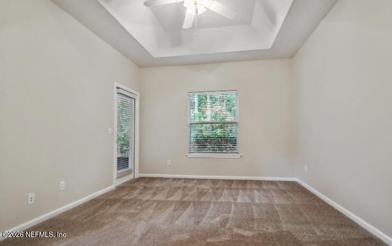
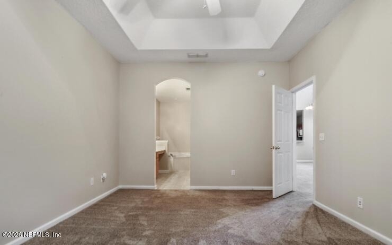
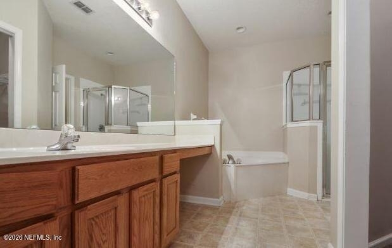
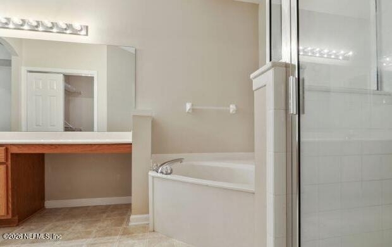
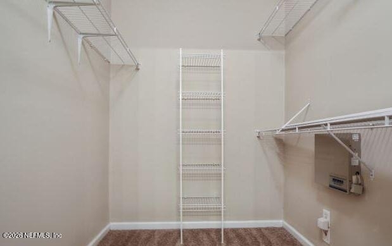
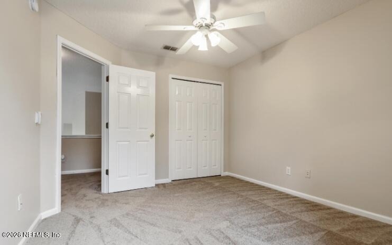
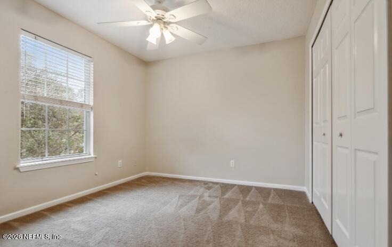
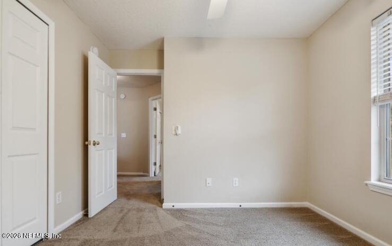
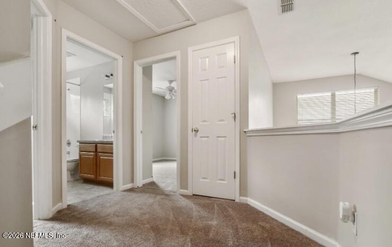
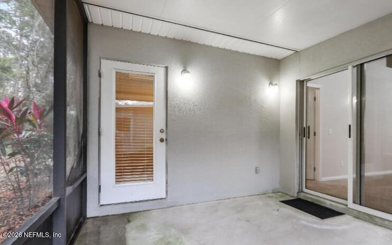
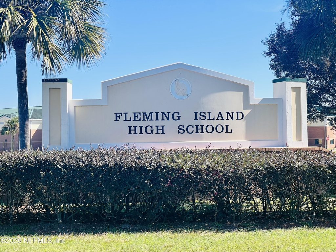
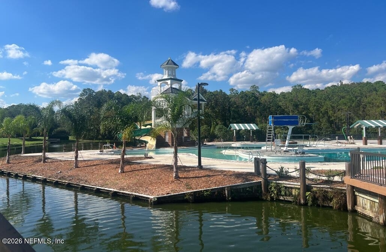
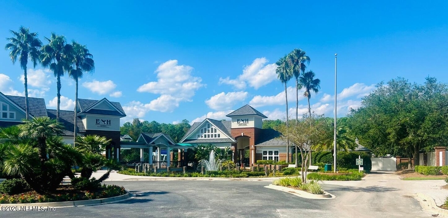
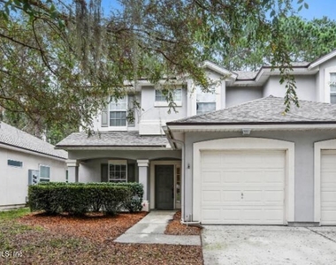
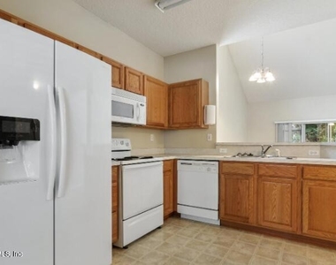
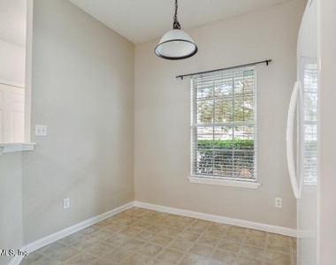
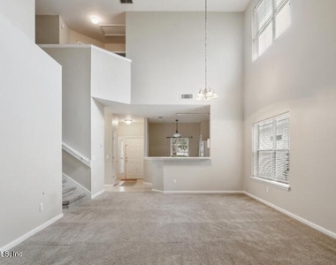
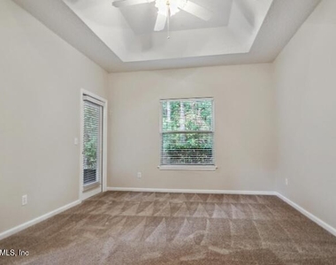
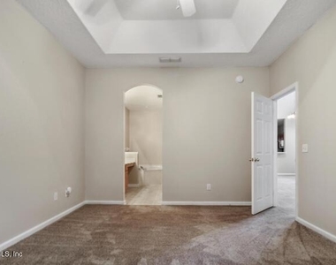
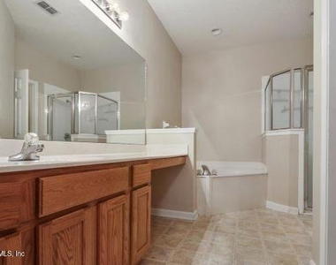
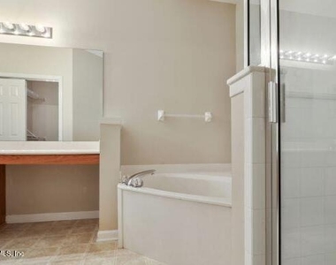
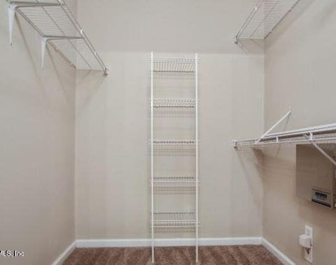
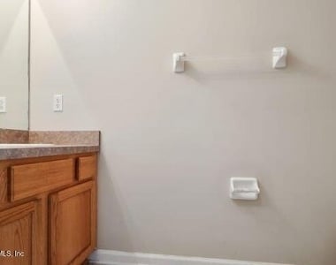
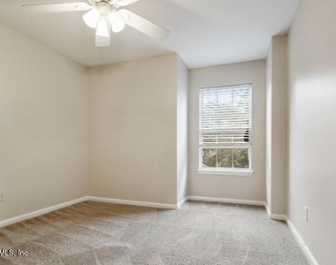
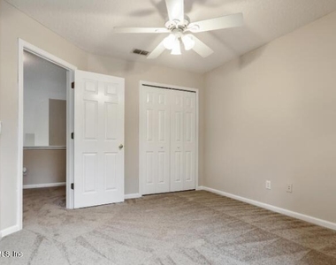
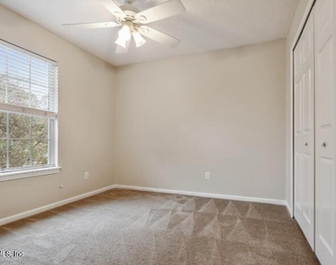
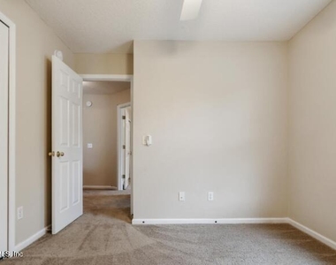
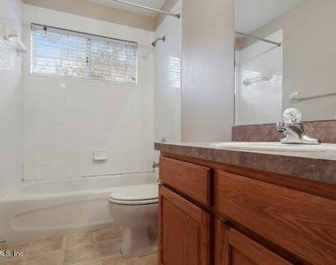
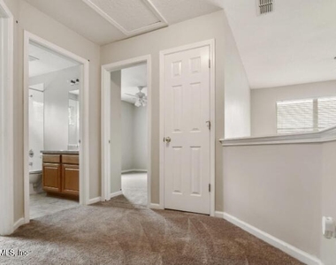
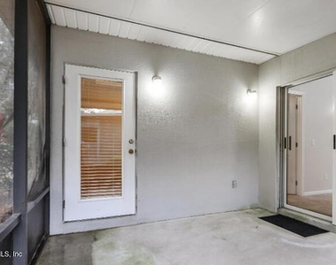
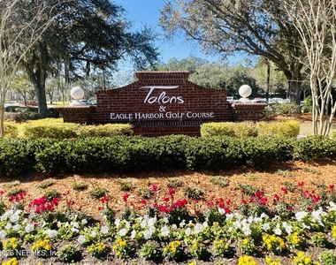
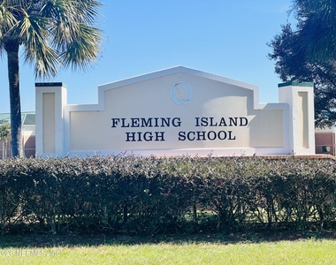
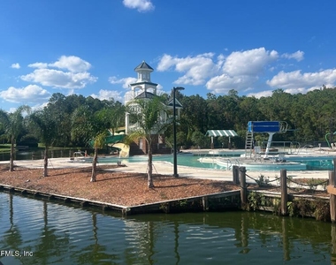
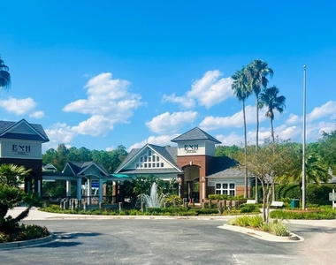
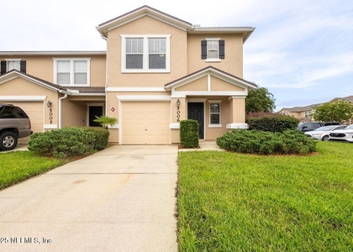
Available: November 16th! Discover the perfect blend of comfort, elegance, and lifestyle in this well-maintained end-unit townhome in the highly desirable Eagle Harbor community! Step inside to a spacious, light-filled living and dining area featuring soaring 20-foot ceilings that create an open, airy feel. The first-floor owner's suite is a true retreat, complete with direct access to the screened lanai, a dedicated seated vanity area, relaxing garden tub, separate walk-in shower, and an expansive walk-in closet. Plus, all appliances convey, making this home move-in ready! Enjoy added peace of mind with a roof just one year old and a private backyard setting that backs to a peaceful wooded area. LVP through out home! Located in the sought-after A-rated Clay County School District, this home offers both convenience and an exceptional lifestyle. And the best part? Eagle Harbor living! This master-planned golf community offers an incredible array of amenities, including a clubhouse, multiple aquatics complexes, tennis courts, soccer fields, scenic walking paths, and a community dock and boat ramp. Whether you're relaxing at home or enjoying the outdoors, there's something for everyone! Please note that a minimum combined credit score of 500 is required, and the gross income must be at least three times the monthly rent. We provide a Resident Benefits Package (RBP) to elevate your rental experience for our residents. Our program handles renters insurance, identity protection, utility set up, credit building, rent rewards (Pinata), and group rate internet at a rate of $47(RBP) plus $62 (Internet) for 1 Gig group rate internet/month with premium support and setup, added to every property as a required program. More details upon application.
AMENITIES
Dishwasher
Parking Space
ADDITIONAL INFORMATION
Interior
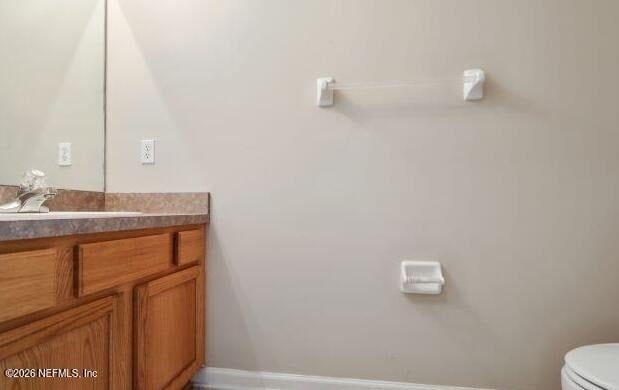
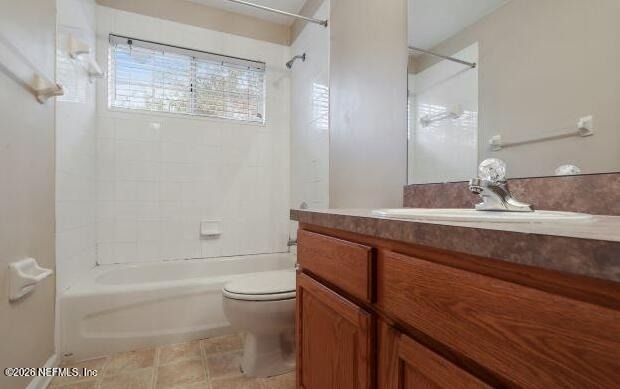
Bathroom Information
Half Bathrooms: 1
Full Bathrooms: 2
Interior Information
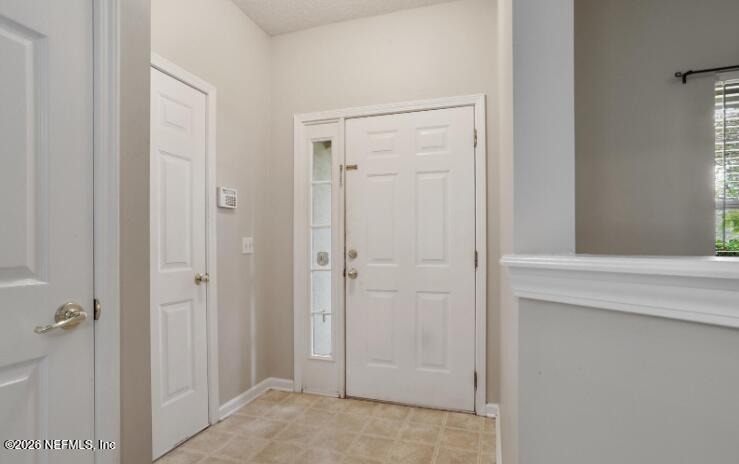
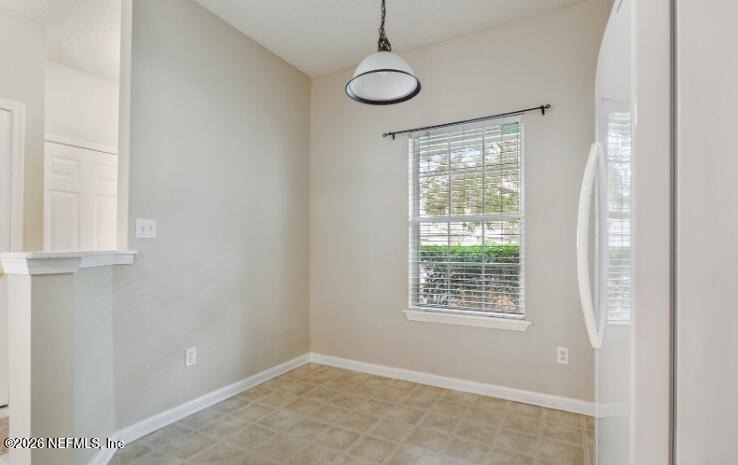
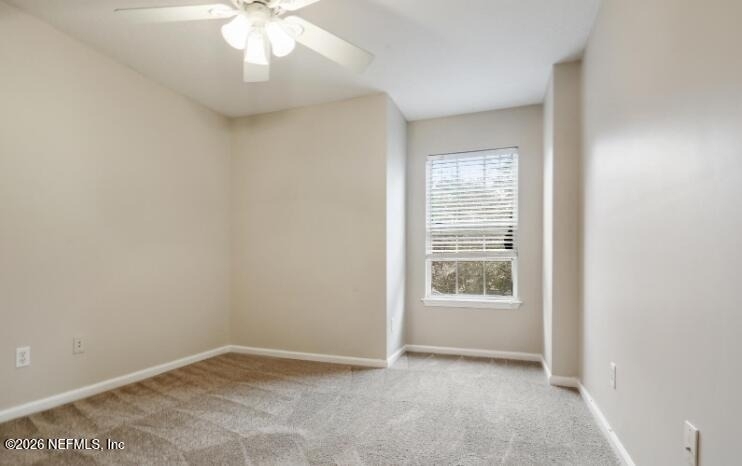
Interior Features: Breakfast Bar, Ceiling Fan(s), Eat-in Kitchen, Entrance Foyer, Open Floorplan, Vaulted Ceiling(s), Walk-In Closet(s), Primary Bathroom -Tub with Separate Shower, Primary Downstairs
Appliances: Dishwasher, Dryer, Electric Cooktop, Microwave, Refrigerator, Washer
Exterior
Property Information
Has Property Attached
Square Footage: 1,600
Square Footage Source: $0
Security Features: Smoke Detector(s)
Year Built: 2002
Building Information
Levels: Two
Patio and Porch Features: Covered, Front Porch, Rear Porch, Screened
Manager has many listings with high listing quality!
▼
The manager has not yet mailed us a photo copy of his or her government identification and proof or property ownership.
▼
Manager has not logged in recently
▼
Manager does not yet have user reviews
RENTHOP DESCRIPTION
The apartment is a unit offered at a monthly price of $2,100. The person posting the listing did not specify that any pets were allowed. It may be the case that pets are ok and the manager simply has not yet filled out all the details. The kitchen conveniently includes a dishwasher.
We have 23 photos of this particular unit, building, and surrounding areas.
MLS# 2171953
List Agent Name: KRISTINA BRUCE
List Office Name: GREEN RIVER PROPERTY MANAGEMENT
IDX information is provided exclusively for personal, non-commercial use, and may not be used for any purpose other than to identify prospective properties consumers may be interested in purchasing. Information is deemed reliable but not guaranteed. The listing broker’s offer of compensation is made only to participants of the MLS where the listing is filed.
Courtesy of RH Advisors, Inc. and RHP Realty NJ, Inc.
By selecting Check Availability, you agree that RentHop and real estate professionals may call or text you about your inquiry. Message/data rates may apply. Terms & Privacy. California Privacy Notice
We found some very similar listings nearby
Select those you'd like to message
Your messages have been sent!
Check Availability
By selecting Check Availability, you agree that RentHop and real estate professionals may call or text you about your inquiry. Message/data rates may apply. Terms & Privacy. California Privacy Notice







 Your Privacy Choices
