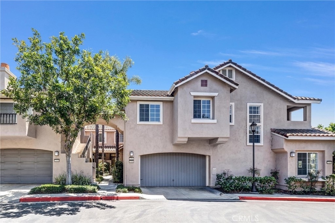
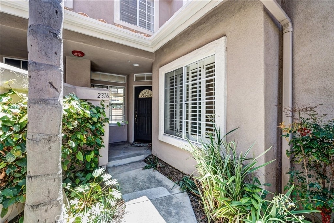
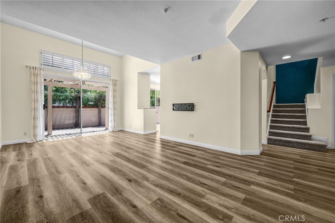
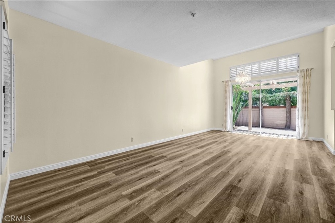
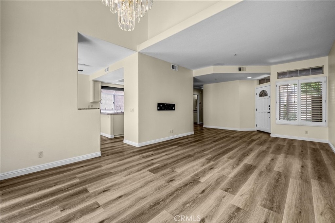
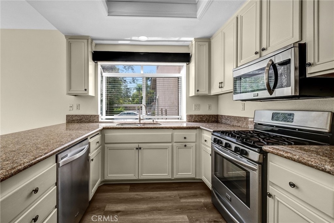
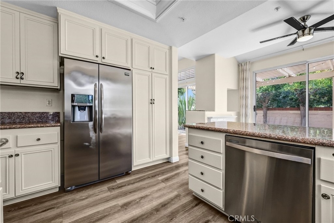
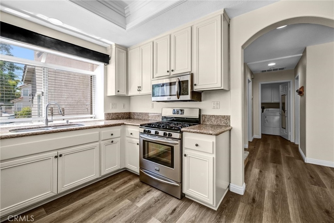
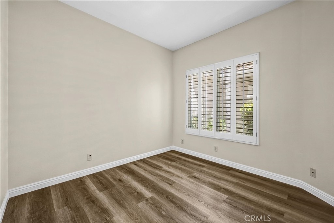
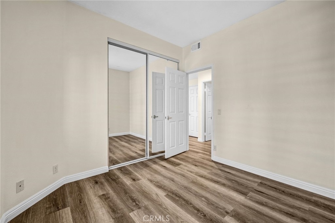
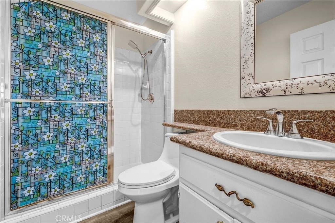
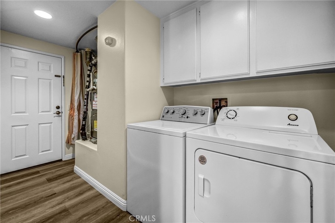
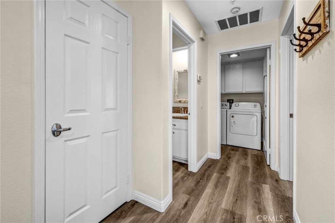
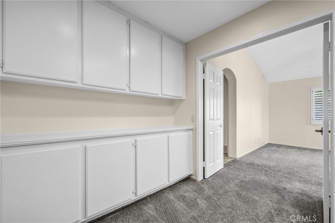
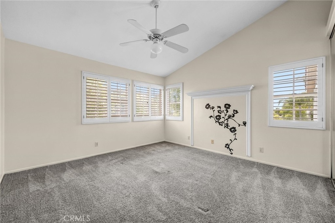
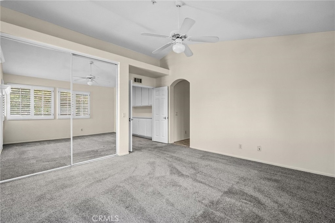
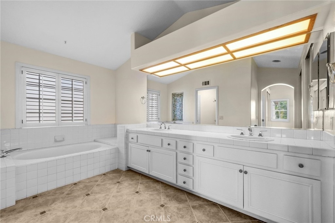
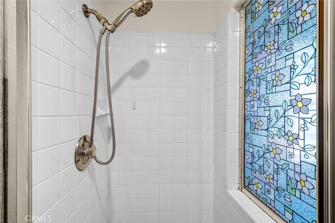
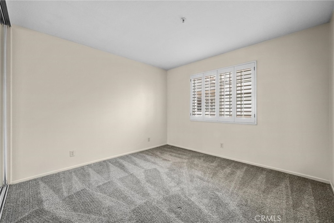
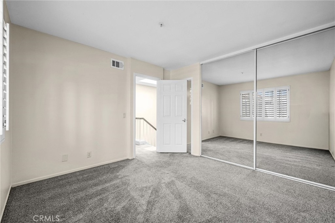
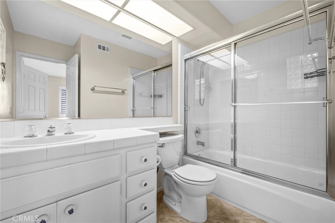
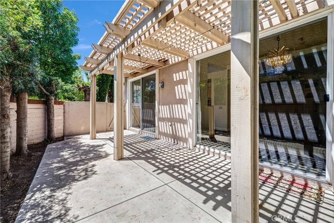
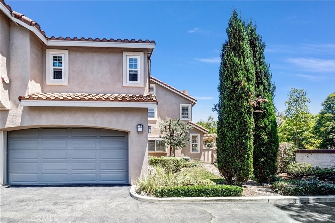
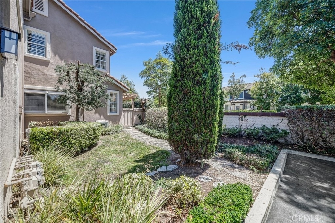
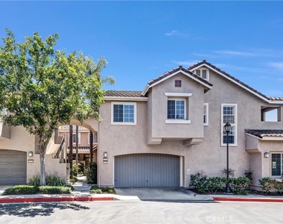
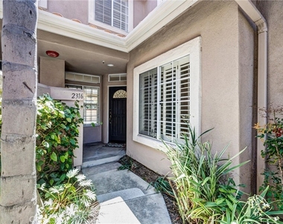
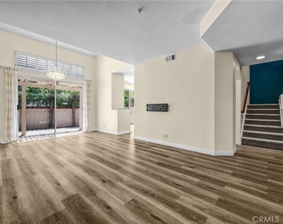
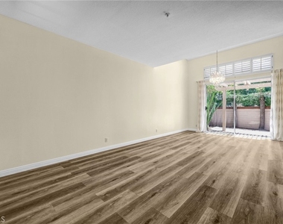
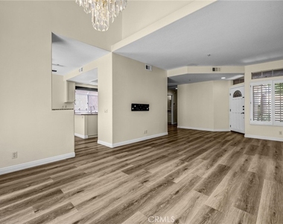
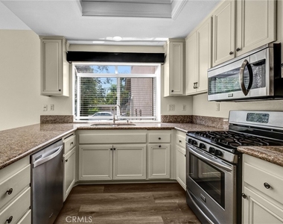
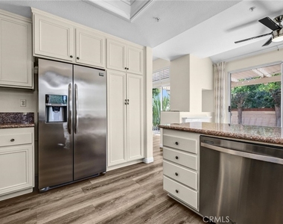
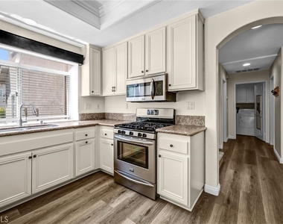
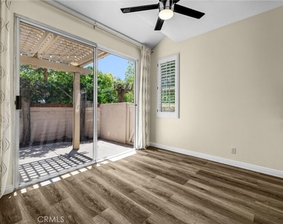
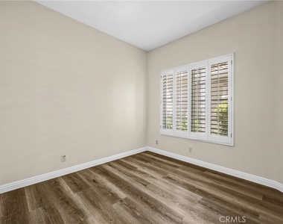
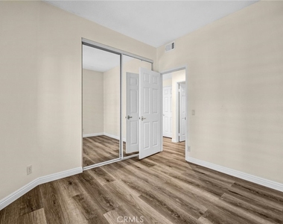
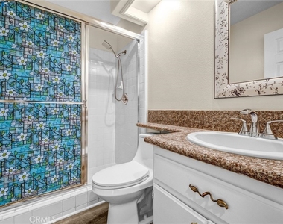
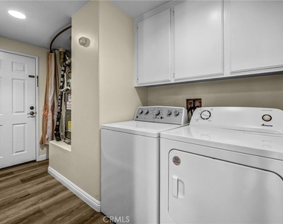
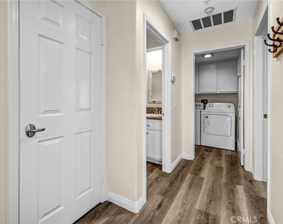
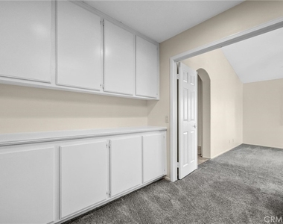
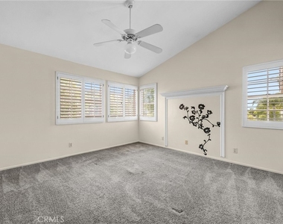
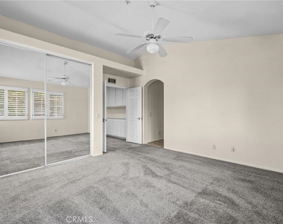
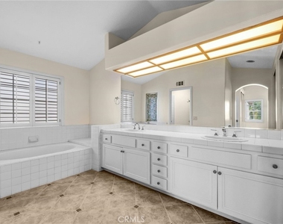
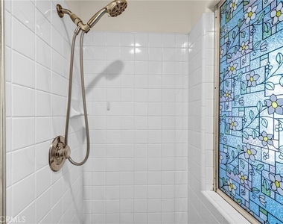
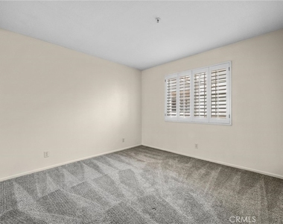
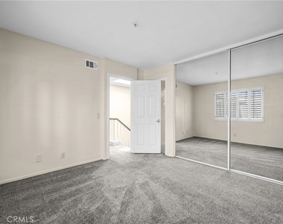
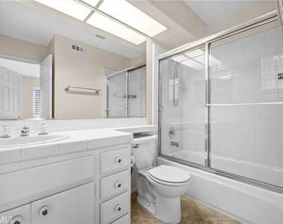
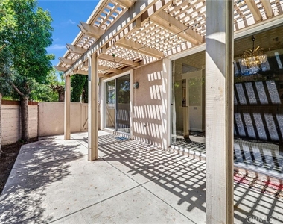
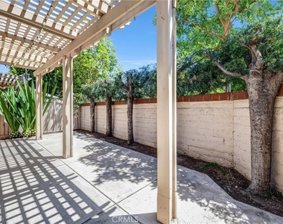
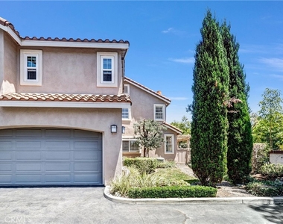
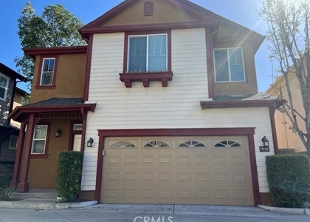
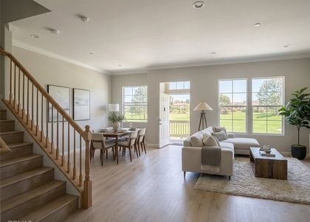
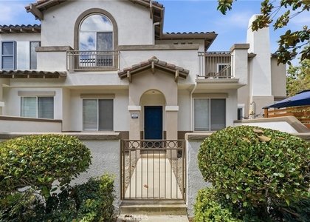
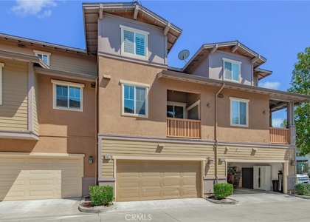
LOCATION! LOCATION! LOCATION! PRIME END UNIT WITH NO NEIGHBOR BEHIND! PRIVATE GATED COMMUNITY SURROUNDED BY THE TUSTIN RANCH GOLF CLUB! NO ONE ABOVE OR BELOW! Experience modern living in this beautifully 3 BEDROOMS 3 FULL BATHROOMS home offers a thoughtfully designed layout (EACH BEDROOM PAIRED WITH A FULL BATHROOM) that provides both flexibility and privacy. The highly desirable floor plan includes MAIN FLOOR BEDROOM WITH FULL BATH, perfect for guests, extended family, or a private home office. REFRIGERATOR, WASHER/DRYER INCLUDED. Inside, an open concept Great Room features living and dining spaces adorned with VAULTED CEILING and abundant natural light. TWO SETS OF SLIDING DOORS opening out to a secluded patio yard featuring low-maintenance landscaping and a trellis cover, and gated with direct access to the community's serene walking paths, ideal for relaxing or entertaining outdoors. The kitchen, which opens to the family room through an expansive bar counter, features abundant cabinetry, gas cooking, recessed lighting and stainless steel appliances. The upstairs master bedroom serves as a private retreat, complete with VAULTED CEILING, two sets of mirrored closet doors and En-Suite Bath with Dual Vanities, Walk-In Shower, and Separate Soaking Tub. Additional amenities include a dedicated laundry room with cabinets and direct access to a side-by-side two-car garage. Residents enjoy exclusive access to Greenway Park and outstanding community amenities through the HOA, which includes trash service, a resort-style pool and spa, tennis courts, playground, and grassy picnic areas. Shopping and dining are just minutes away at Tustin Market Place, Irvine Spectrum, Costco, Old Town Tustin, and The District at Tustin Legacy. Excellent location with easy access to the 5 freeway, Toll Roads, John Wayne Airport, and AWARD WINNING SCHOOLS LADERA ELEMENTARY, PIONEER MIDDLE SCHOOL & BECKMAN HIGH SCHOOL!
AMENITIES
Attached Garage
Fireplace
Laundry In Unit
Dishwasher
Parking Space
Home Office
ADDITIONAL INFORMATION
Interior
Bathroom Information
Full Bathrooms: 3
Interior Information
Interior Features: Breakfast Bar, Built-in Features, Ceiling Fan(s), Cathedral Ceiling(s), Eat-in Kitchen, High Ceilings, Bar, Walk-In Closet(s), SeparateFormalDiningRoom, BedroomOnMainLevel, DressingArea, PrimarySuite
Appliances: Convection Oven, Dishwasher, Gas Cooktop, Disposal, Microwave, Refrigerator, Range Hood, Vented Exhaust Fan, Water Heater, Dryer, Washer
Laundry Features: Inside, Laundry Room
Fireplace Information
Has Fireplace
Fireplace Features: Family Room
Exterior
Property Information
Has Property Attached
Square Footage: 1,718
Square Footage Source: $0
Year Built Source: Assessor
Year Built: 1991
Building Information
Levels: Two
Patio and Porch Features: Covered, Enclosed
Pool Information
Pool Features: Community, Association
Lot Information
Lot Features: Back Yard, NearPark
Lot Size Area: 129743
Lot Size Units: Square Feet
Lot Size Acres: 2.9785
Square Footage: 129,743
Tax Lot: 1
Land Information
Water Source: Public
Utilities
Utilities Information
Cooling Type: Central Air
Heating Type: Central
Sewer : Public Sewer
Parking
Parking Information
Has Garage
Attached Garage
Parking Features: Direct Access, Garage, Garage Door Opener, Guest, Gated, Garage Faces Side, Side By Side, DoorSingle, OneSpace
Garage Spaces: 2
Location
HOA Information
HOA/Condo/Coop Amenities: Barbecue, Pool, Spa/Hot Tub, Tennis Court(s)
The median is solely based on the area and the number of bedrooms.
Listing-specific characteristics such as the number of bathrooms and the amenities will also impact the price.
LISTING QUALITY
▲
Features and amenities are properly noted
▲
RentHop has data for this building
▼
The manager has not yet mailed us a photo copy of his or her government identification and proof or property ownership.
▼
Manager has not logged in recently
▼
Manager does not yet have user reviews
RENTHOP DESCRIPTION
The apartment is a unit offered at a monthly price of $4,300. The person posting the listing did not specify that any pets were allowed. It may be the case that pets are ok and the manager simply has not yet filled out all the details. The kitchen conveniently includes a dishwasher.
We have 26 photos of this particular unit, building, and surrounding areas.
MLS# OC26155715
List Agent Name: Lynne Wu
List Office Name: Alink Realty Group
IDX information is provided exclusively for personal, non-commercial use, and may not be used for any purpose other than to identify prospective properties consumers may be interested in purchasing. Information is deemed reliable but not guaranteed. The listing broker’s offer of compensation is made only to participants of the MLS where the listing is filed.
Courtesy of RH Advisors, Inc. and RHP Realty NJ, Inc.
Enter the 6-digit code sent to or download the
RentHop mobile app to continue.
By selecting Check Availability, you agree that RentHop and real estate professionals may call or text you about your inquiry. Message/data rates may apply. Terms & Privacy.
We found some very similar listings nearby
Select those you'd like to message
Your messages have been sent!
Check Availability
By selecting Check Availability, you agree that RentHop and real estate professionals may call or text you about your inquiry. Message/data rates may apply. Terms & Privacy.