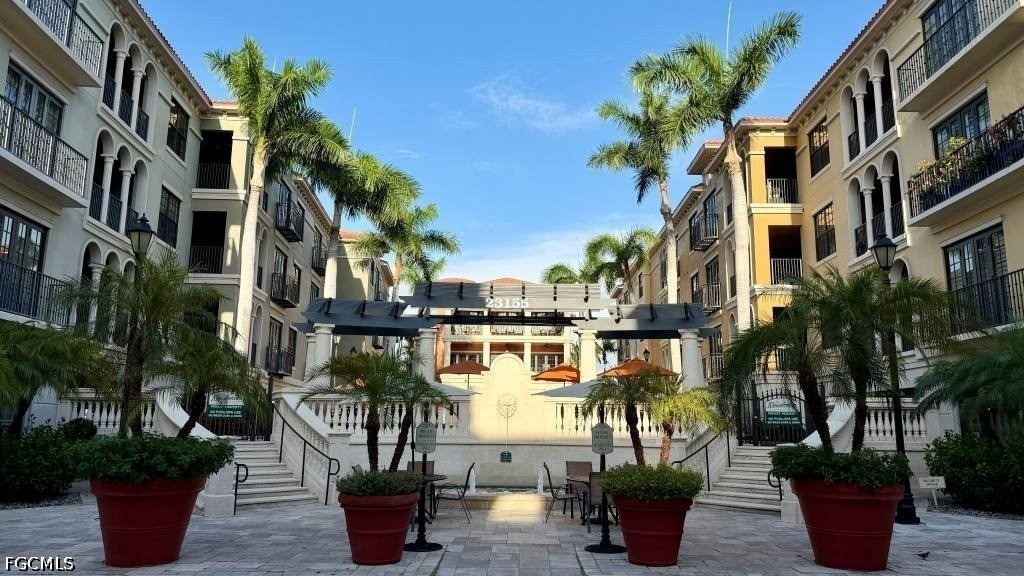
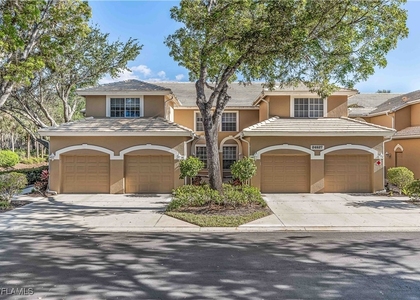
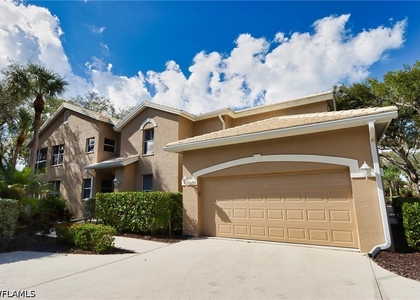
Your opportunity to experience luxury living in this completely renovated top-floor, end-unit situated in the most sought after building in The Residences at Coconut Point. Enjoy peaceful lake and preserve views paired with sophisticated contemporary design throughout. Meticulously maintained and thoughtfully curated.This exceptional home blends modern elegance with effortless comfort in one of Estero's most desirable lifestyle community destinations.
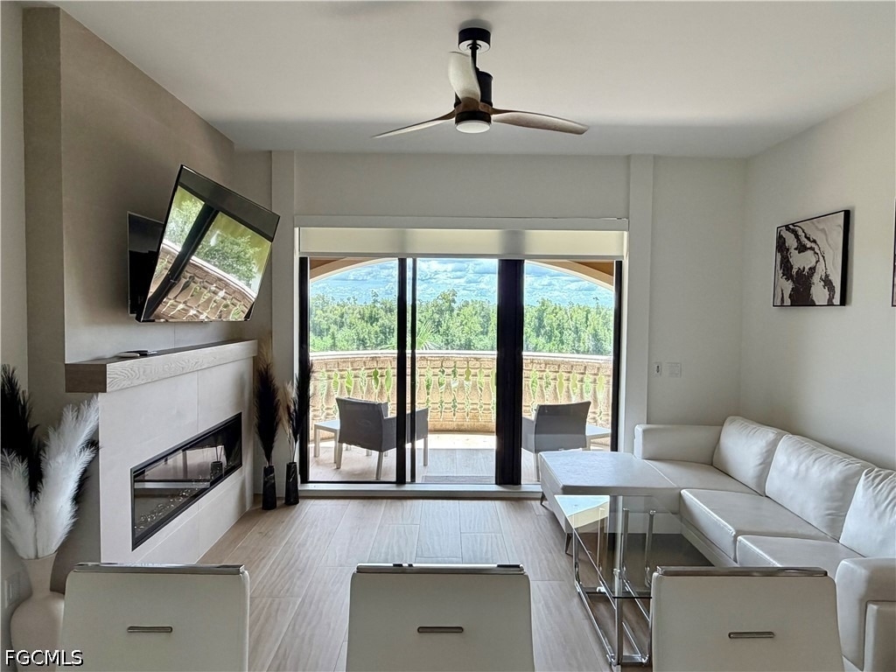
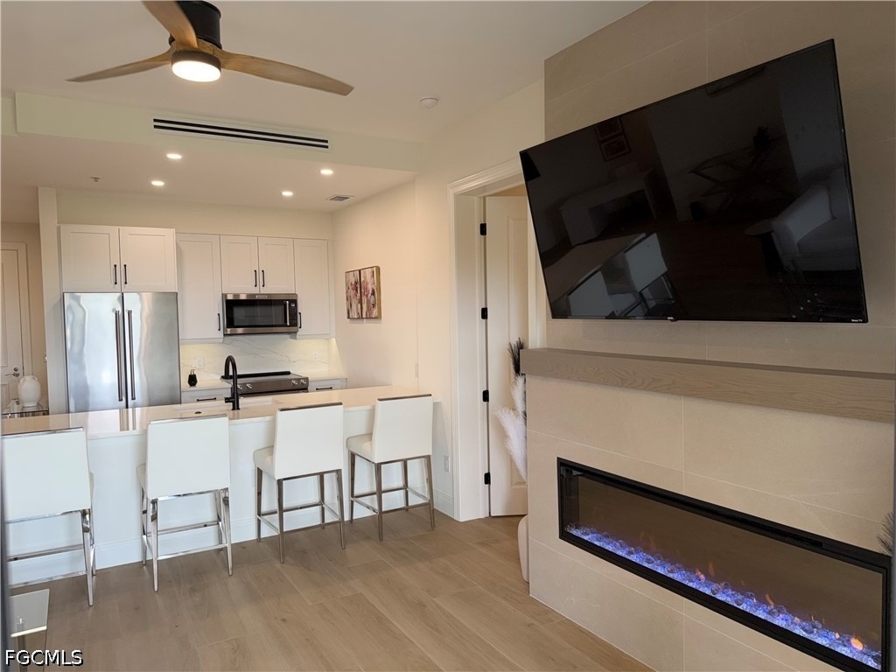
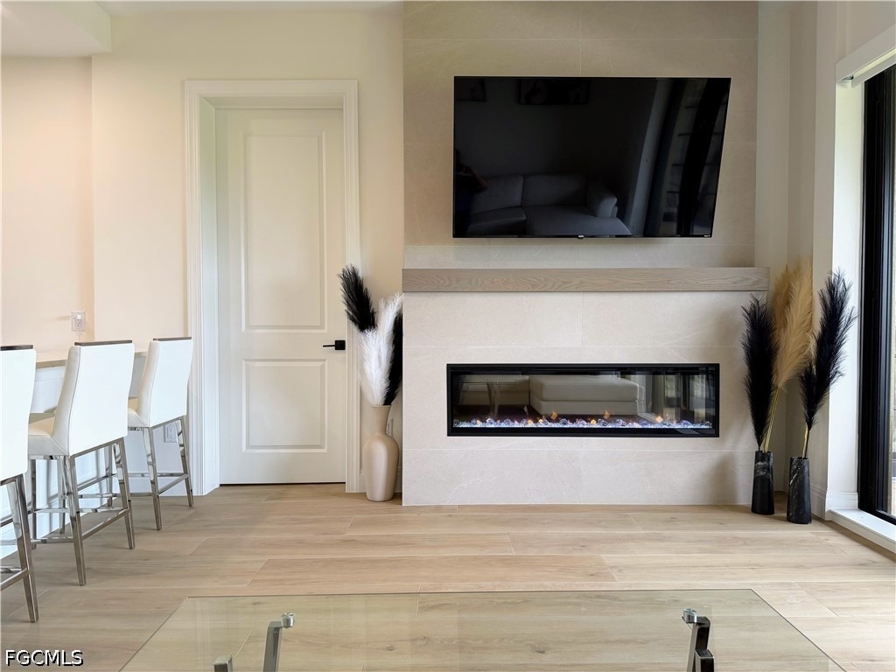
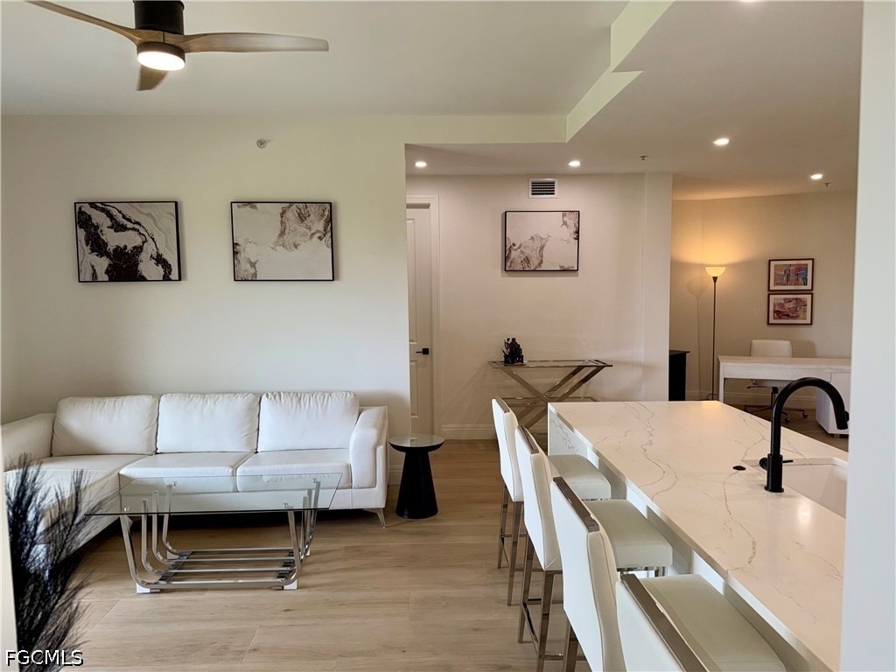
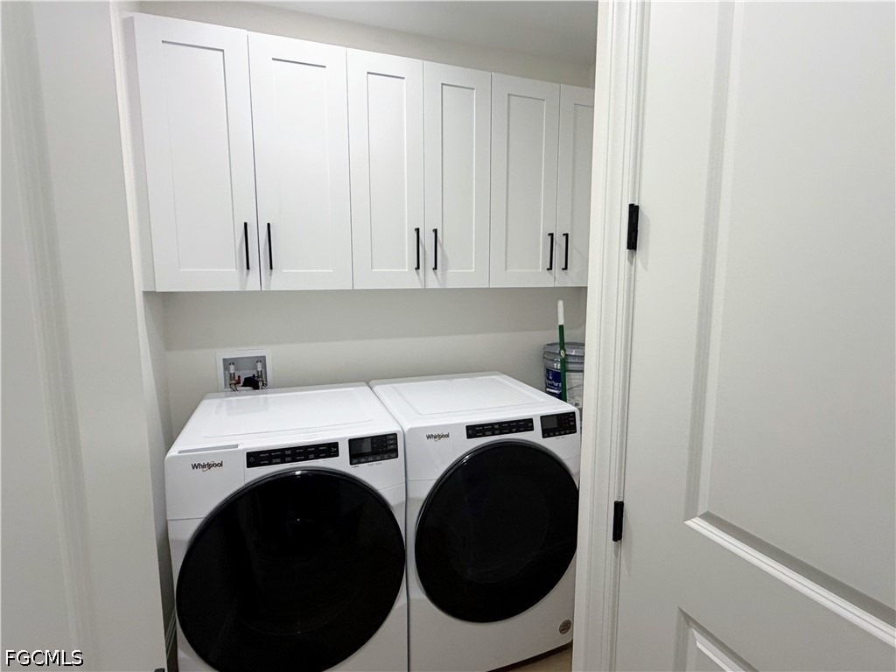
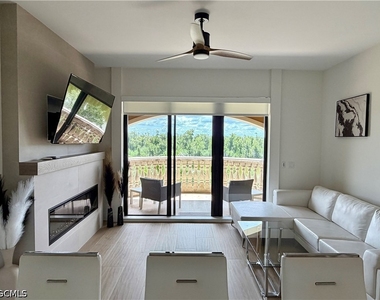
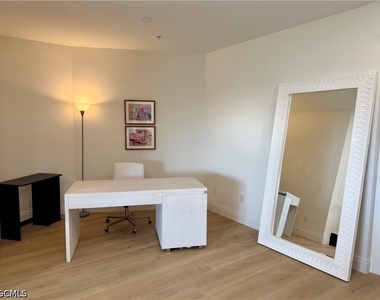
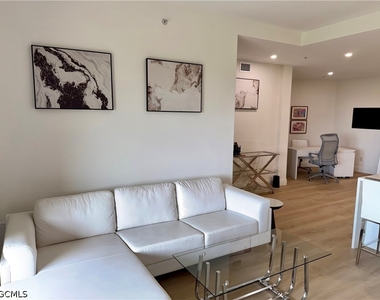
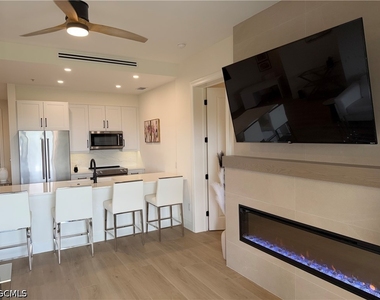
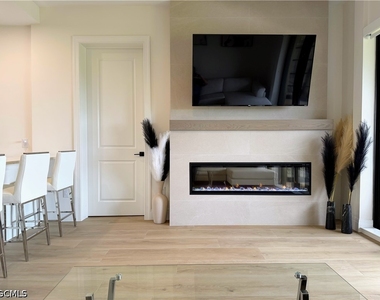
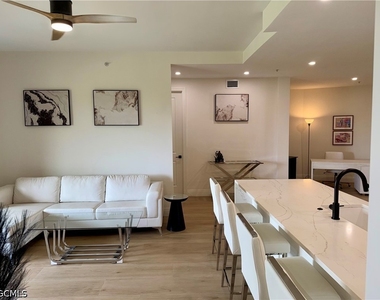
Designed with an open-concept split-bedroom layout, this residence is ideal for entertaining and overnight guest privacy. Soaring 10-foot ceilings, raised solid-core double-panel interior doors, and oversized rectangular wood-look ceramic tile flooring create a clean, expansive aesthetic feel throughout the home. The spacious main living area is enhanced by electronic window treatments and anchored by a linear Dimplex fireplace with a 52" flat-screen TV positioned above, delivering a warm, yet modern focal point.
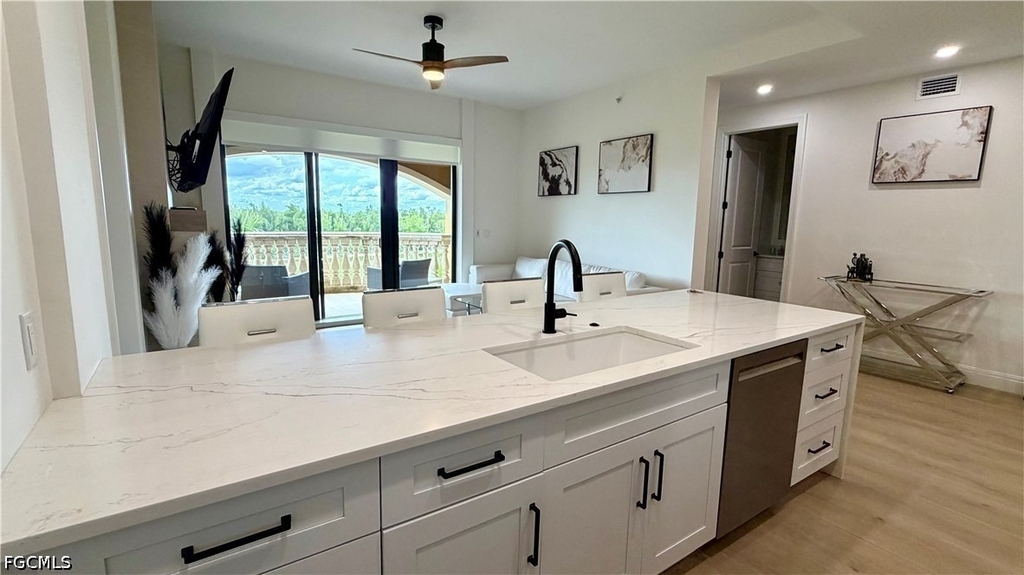
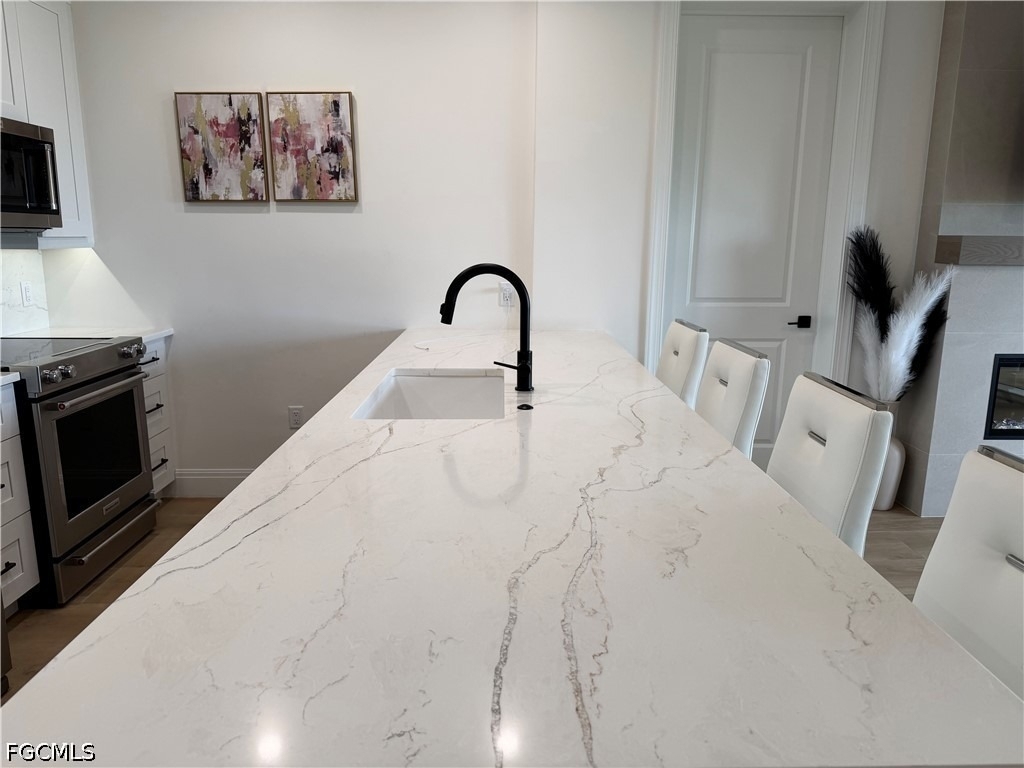
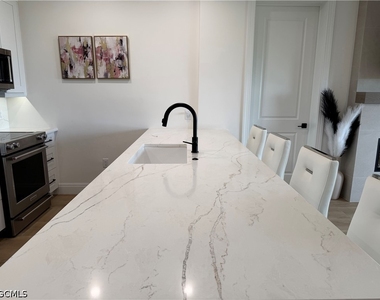
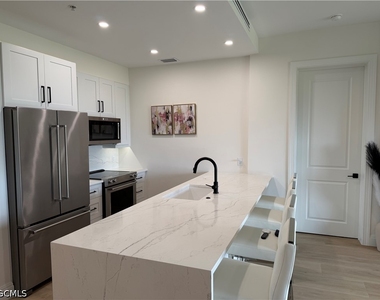
The beautifully redesigned kitchen showcases quartz countertops, sleek soft-close cabinetry, and newer stainless steel KitchenAid appliances, seamlessly integrating style and functionality for everyday living and entertaining alike.
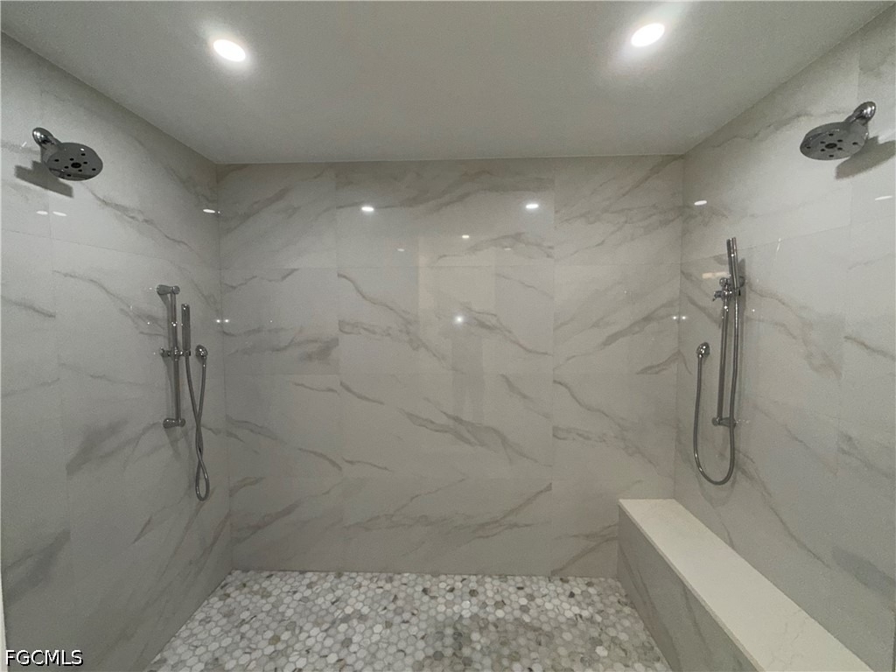
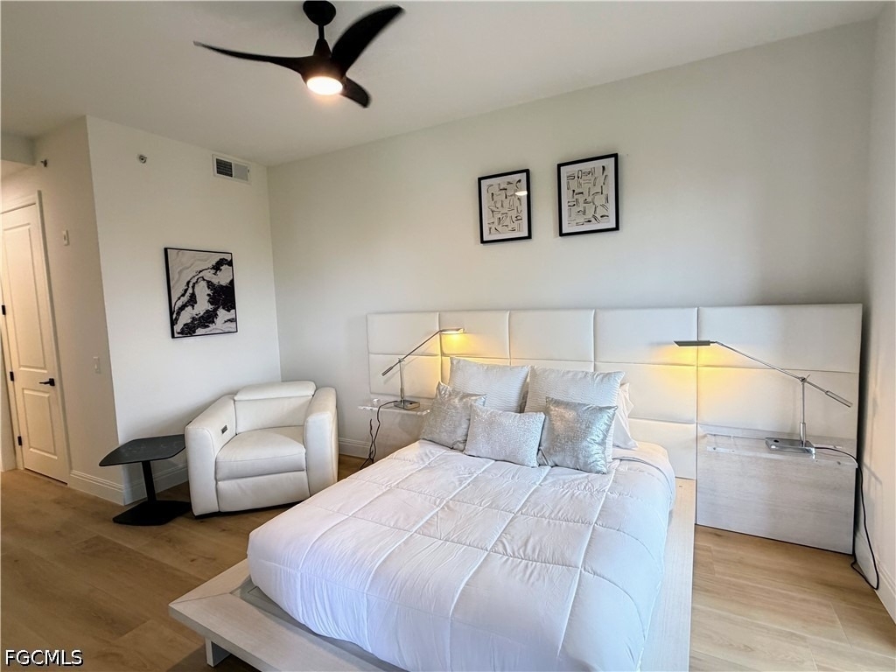
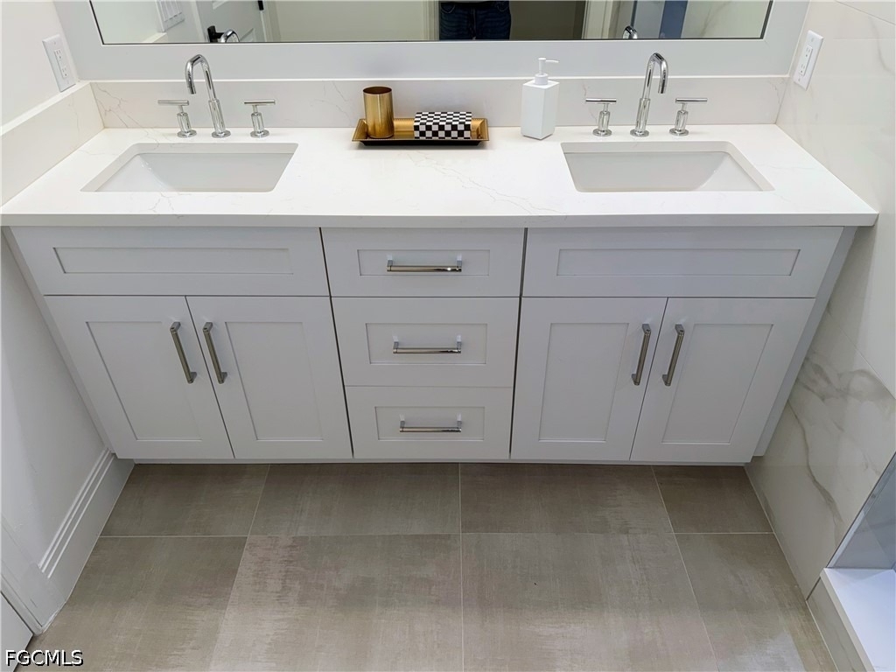
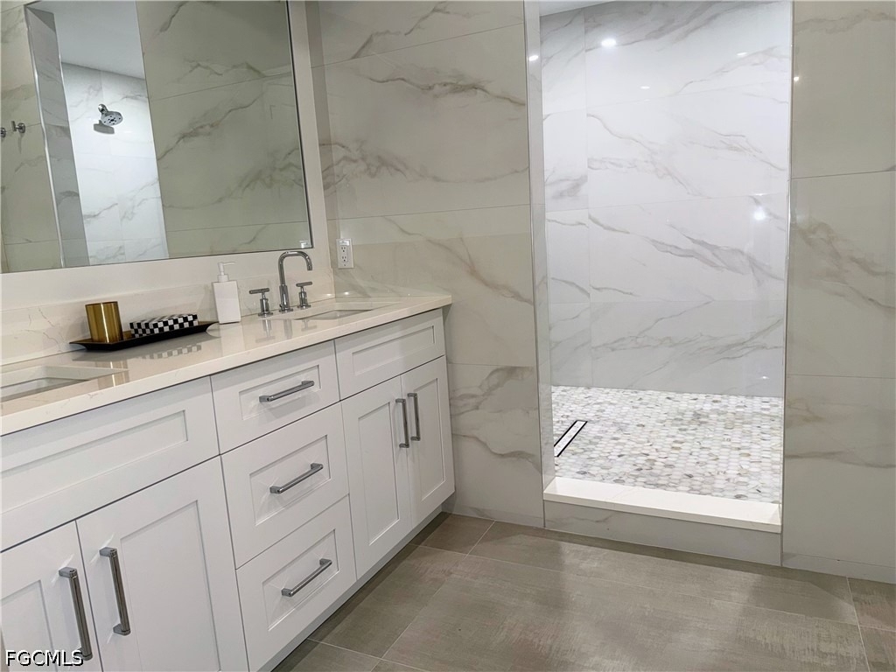
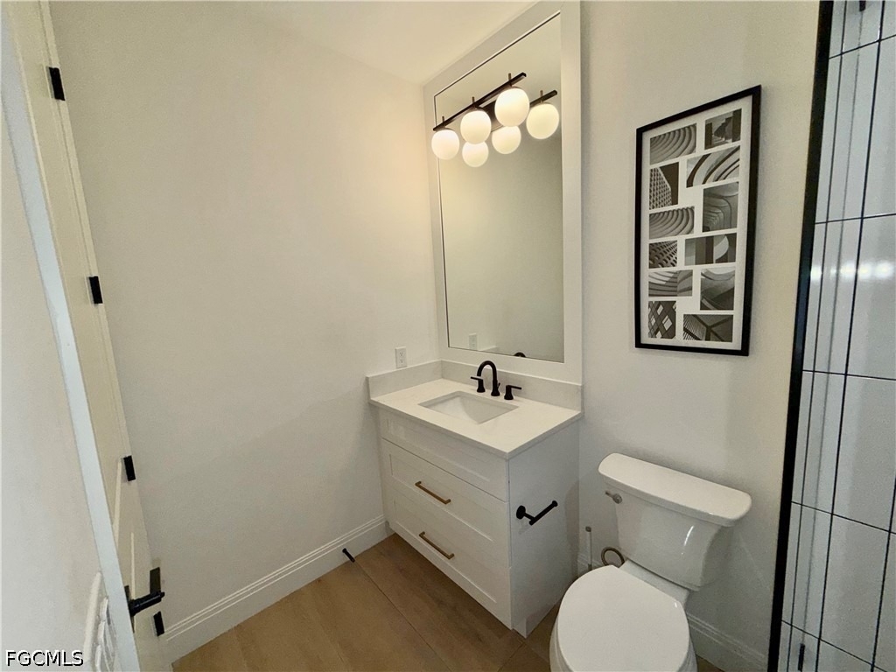
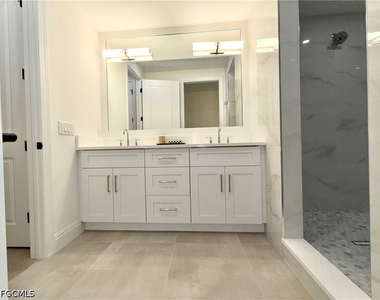
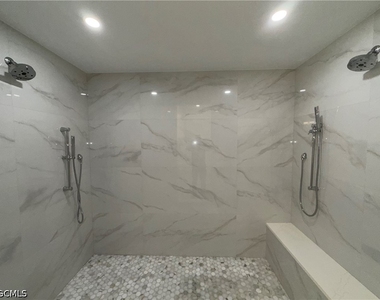
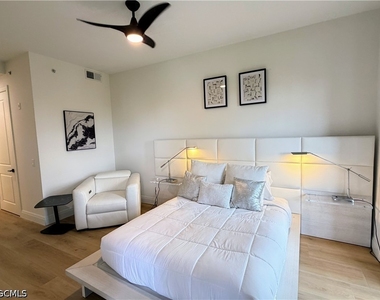
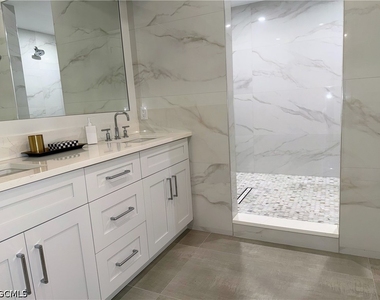
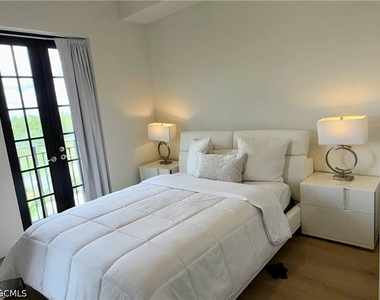
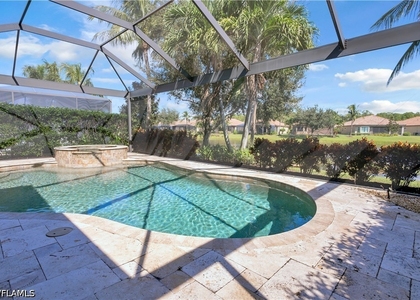
The primary suite serves as a private retreat with direct access to your private Juliette Balcony and oversized wraparound lanai providing mezmorizing sunrises, ideal for your morning cup of coffee. The spa-inspired primary bath features dual sink vanities with quartz countertops, custom walk-in closets with built-in wardrobe cabinetry, and an expansive walk-in double-headed shower complete with dual shower stations and integrated bench seating creating a true resort-style experience.
Ideally situated in the heart of Estero, FL (between Naples and Fort Myers) and within walking distance to premier dining, shopping, and entertainment including Ruth's Chris Steak House, Tommy Bahama Marlin Bar, Divieto Ristorante, South Fork Grille, The Cheesecake Factory, El Nido Modern Mexican, Starbucks, Target and more, this residence delivers the ultimate blend of luxury, convenience, and the sophisticated lifestyle synonymous with Coconut Point. Whether you're seeking a long or short term stay, this residence is a MUST SEE!
The manager has not yet mailed us a photo copy of his or her government identification and proof or property ownership.
▼
Manager has not logged in recently
▼
Manager does not yet have user reviews
RENTHOP DESCRIPTION
The apartment is a unit offered at a monthly price of $7,000. The building allows easy access via an elevator. The person posting the listing did not specify that any pets were allowed. It may be the case that pets are ok and the manager simply has not yet filled out all the details. The kitchen conveniently includes a dishwasher.
We have 30 photos of this particular unit, building, and surrounding areas.
We found some very similar listings nearby
Select those you'd like to message
Your messages have been sent!
Check Availability
By selecting Check Availability, you agree that RentHop and real estate professionals may call or text you about your inquiry. Message/data rates may apply. Terms & Privacy. California Privacy Notice






























 Your Privacy Choices
