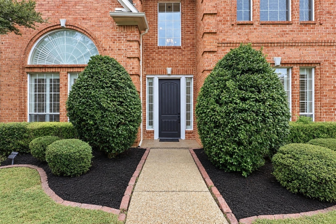
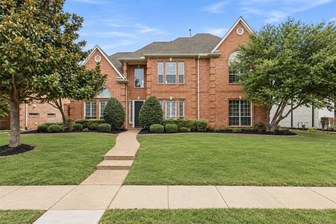
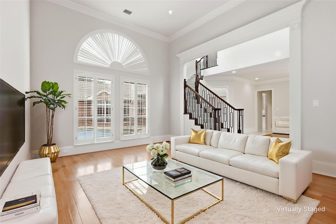
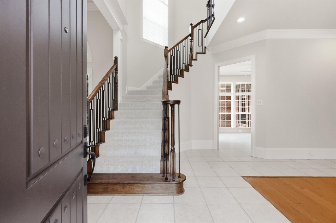
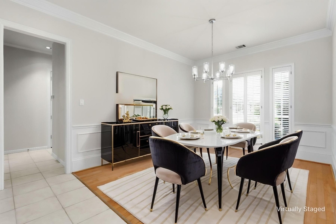
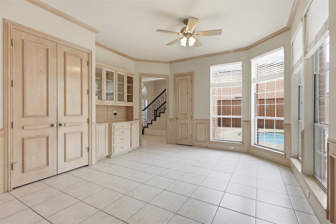
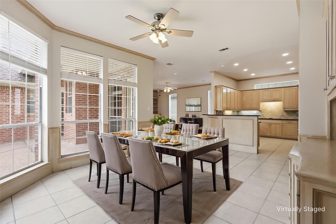
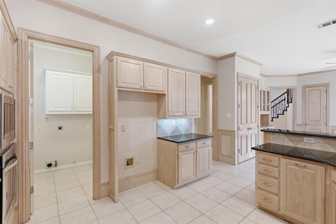
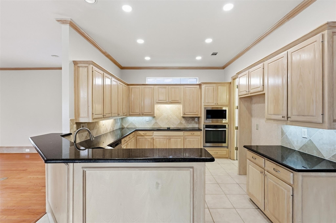
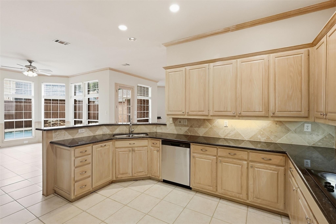
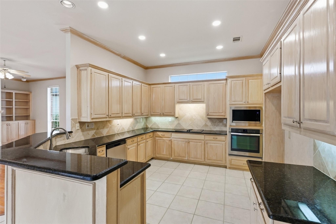
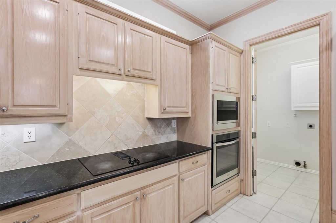
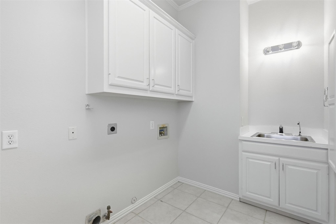
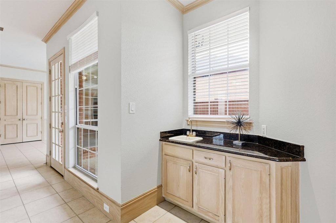
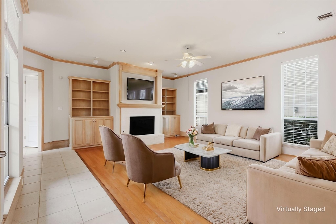
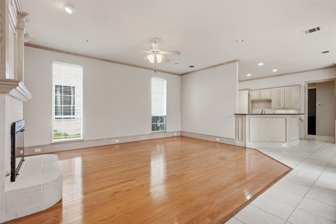
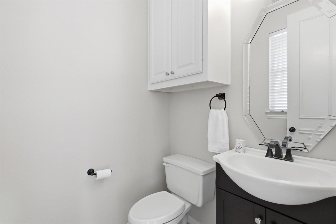
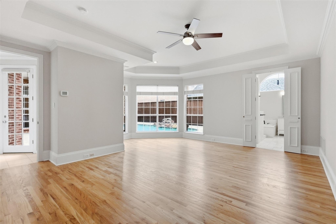
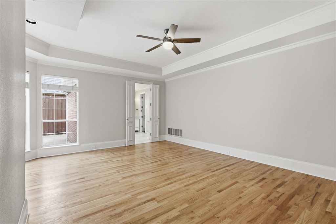
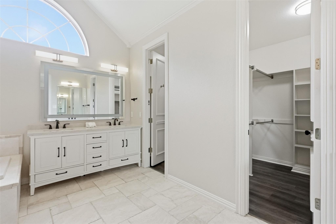
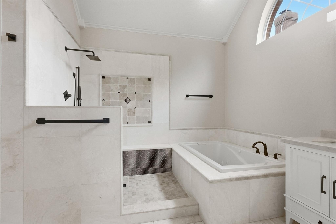
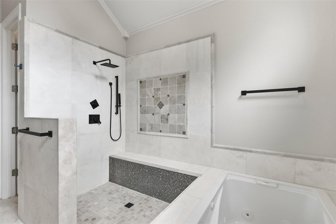
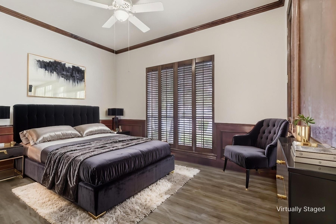
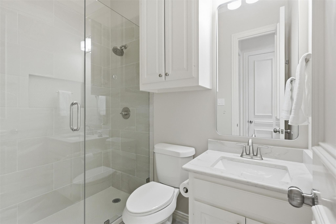
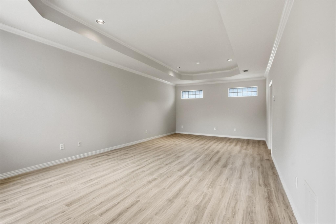
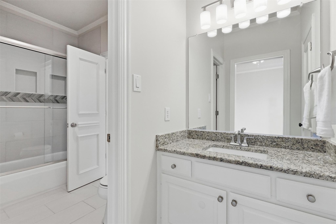
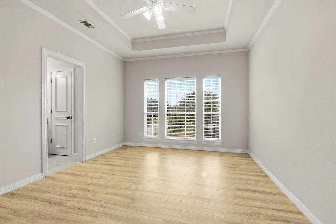
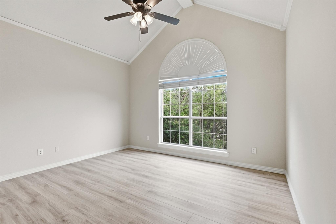
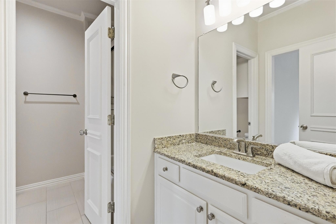
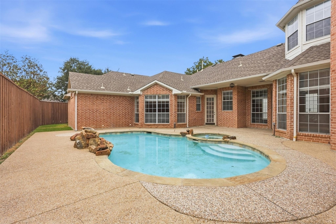
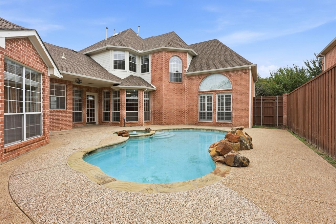
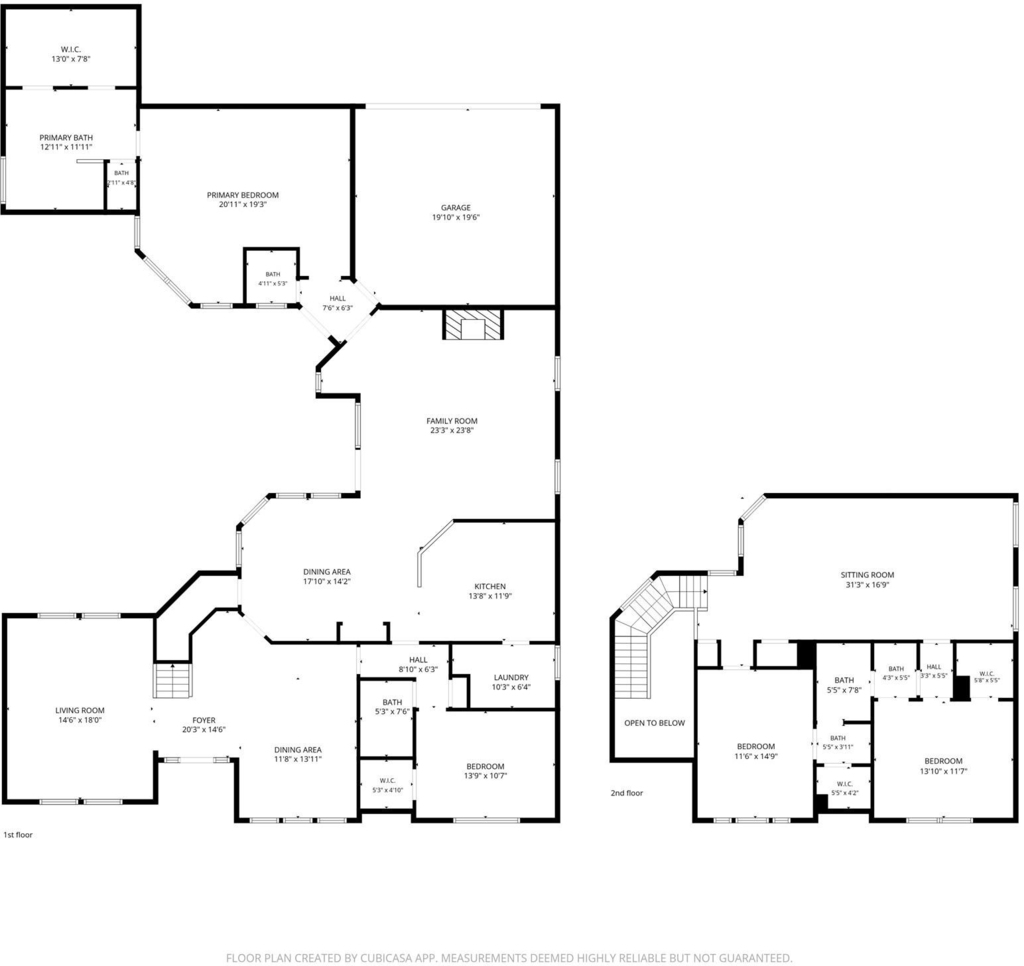
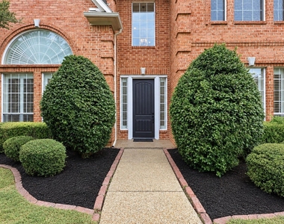
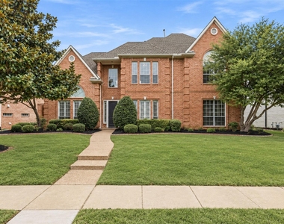
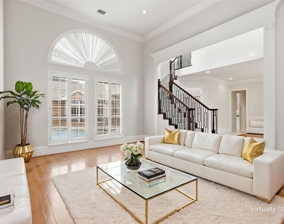
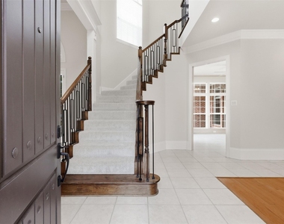
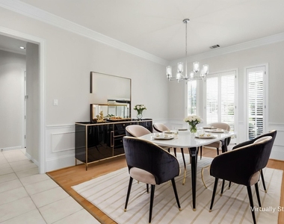
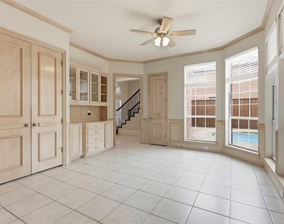
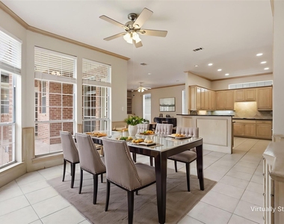
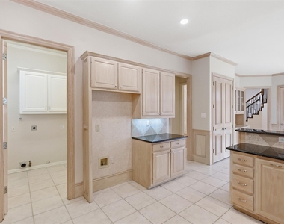
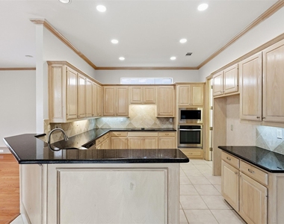
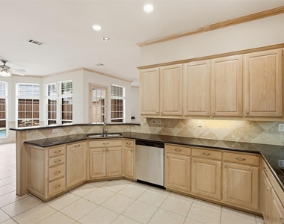
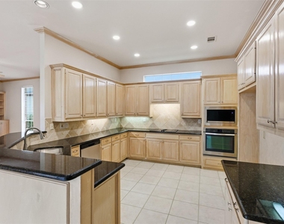
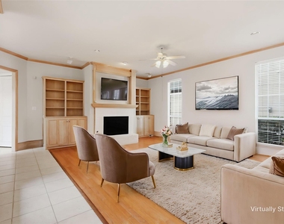
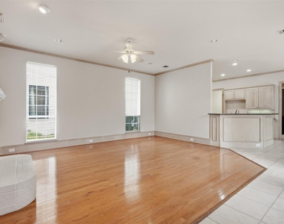
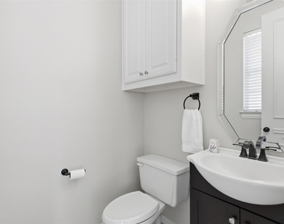
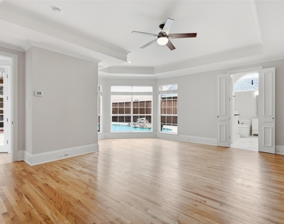
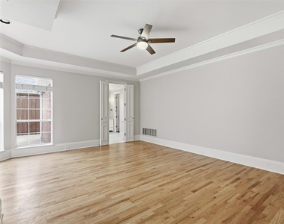
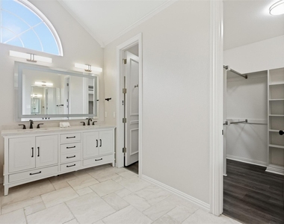
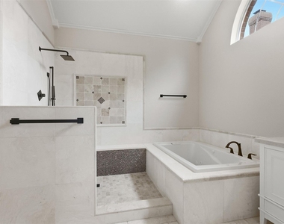
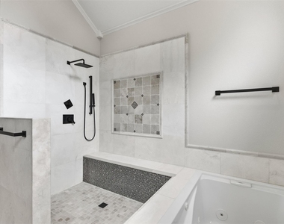
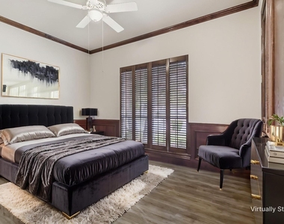
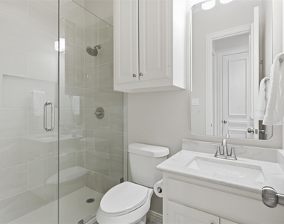
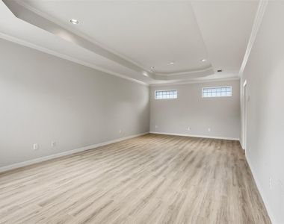
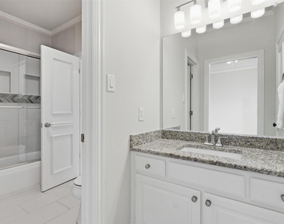
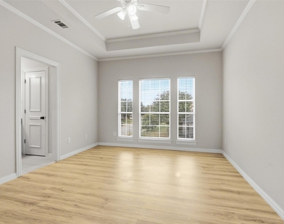
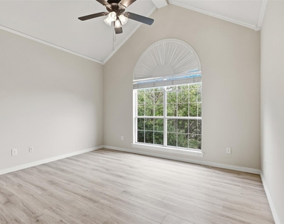
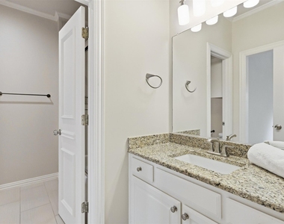
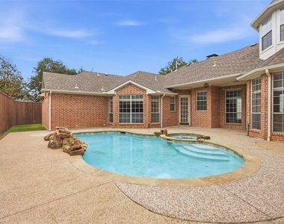
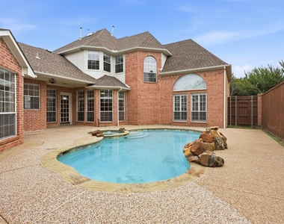
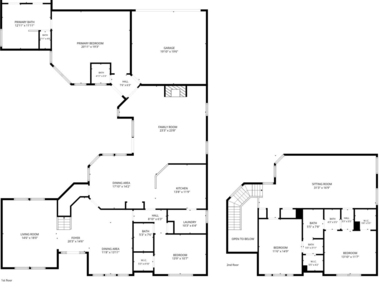
MOVE-IN READY lease in prestigious Willow Bend Park, ideally located in Plano! Beautifully updated and freshly painted, this exceptional home offers an elegant blend of comfort, style, and functionality with no carpet except on the stunning spiral staircase. Multiple living spaces include a spacious family room with fireplace, wet bar and custom built-ins, a formal living area, and an oversized upstairs game room. The generous primary suite features a sitting area overlooking the sparkling pool and a beautifully updated bath with dual sinks, walk-in shower, soaking tub, and an impressive custom closet. A secondary bedroom is privately positioned on the main level with a newly renovated ensuite bath. Upstairs, two additional spacious bedrooms share a Jack-and-Jill bath and offer generous closets. The kitchen provides multiple dining options, including a large island, bright breakfast nook overlooking the pool, and formal dining area. Step outside to your private backyard oasis with sparkling pool and spa, perfect for relaxing or entertaining. A 3-car garage provides ample parking and storage. Ideally situated near the Dallas North Tollway, George Bush Turnpike, top-rated Plano schools, shopping, dining, and golf. Weekly lawn and pool maintenance included. This exquisite home is truly move-in ready!
AMENITIES
Attached Garage
Fireplace
Common Outdoor Space
Dishwasher
Parking Space
ADDITIONAL INFORMATION
Interior
Bathroom Information
Half Bathrooms: 1
Full Bathrooms: 3
Interior Information
Interior Features: Cathedral Ceiling(s), Chandelier, Double Vanity, Eat-in Kitchen, Granite Counters, High Speed Internet, Open Floorplan, Vaulted Ceiling(s), Walk-In Closet(s), Cable TV Available, Decorative Lighting, Flat Screen Wiring, Wainscoting
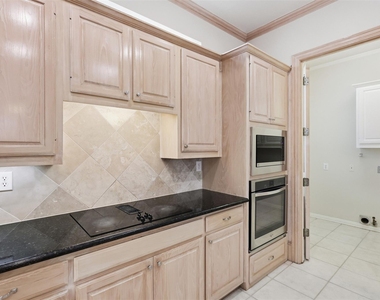
Appliances: Dishwasher, Disposal, Dryer, Electric Cooktop, Microwave, Refrigerator, Washer
The manager has not yet mailed us a photo copy of his or her government identification and proof or property ownership.
▼
Manager has not logged in recently
▼
Manager does not yet have user reviews
RENTHOP DESCRIPTION
The apartment is a unit offered at a monthly price of $5,400. The person posting the listing did not specify that any pets were allowed. It may be the case that pets are ok and the manager simply has not yet filled out all the details. The kitchen conveniently includes a dishwasher.
We have 32 photos of this particular unit, building, and surrounding areas.
MLS# 21398267
List Agent Name: Rafaella Smith
List Office Name: Coldwell Banker Apex, REALTORS
IDX information is provided exclusively for personal, non-commercial use, and may not be used for any purpose other than to identify prospective properties consumers may be interested in purchasing. Information is deemed reliable but not guaranteed. The listing broker’s offer of compensation is made only to participants of the MLS where the listing is filed.
Courtesy of RH Advisors, Inc. and RHP Realty NJ, Inc.
By selecting Check Availability, you agree that RentHop and real estate professionals may call or text you about your inquiry. Message/data rates may apply. Terms & Privacy. California Privacy Notice
We found some very similar listings nearby
Select those you'd like to message
Your messages have been sent!
Check Availability
By selecting Check Availability, you agree that RentHop and real estate professionals may call or text you about your inquiry. Message/data rates may apply. Terms & Privacy. California Privacy Notice







 Your Privacy Choices
