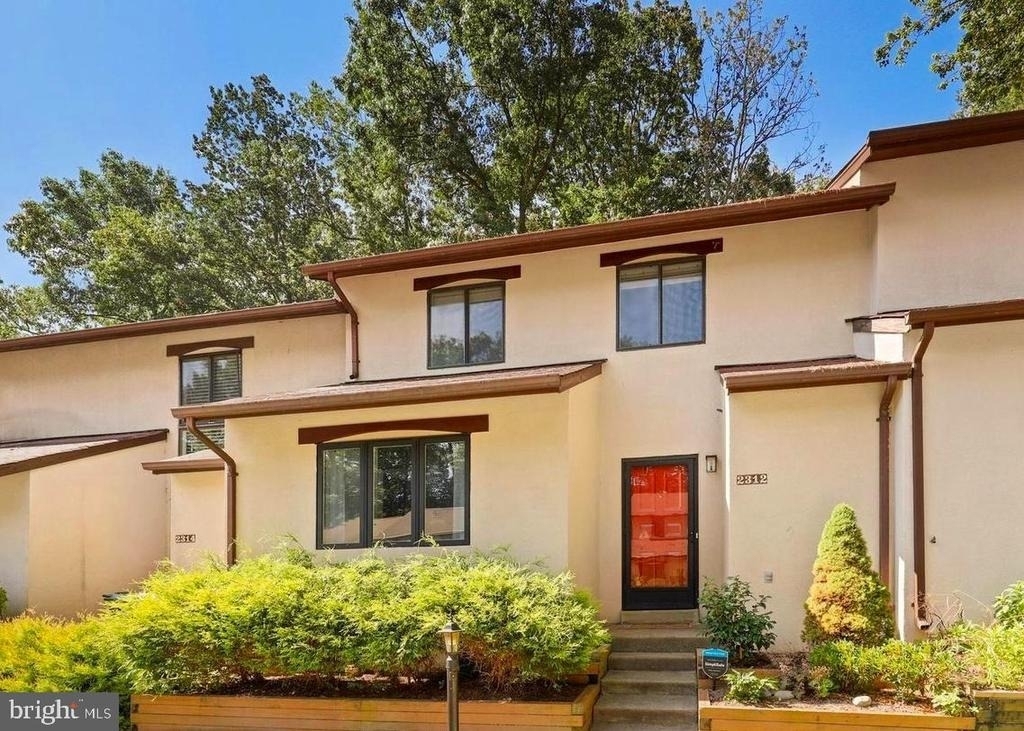
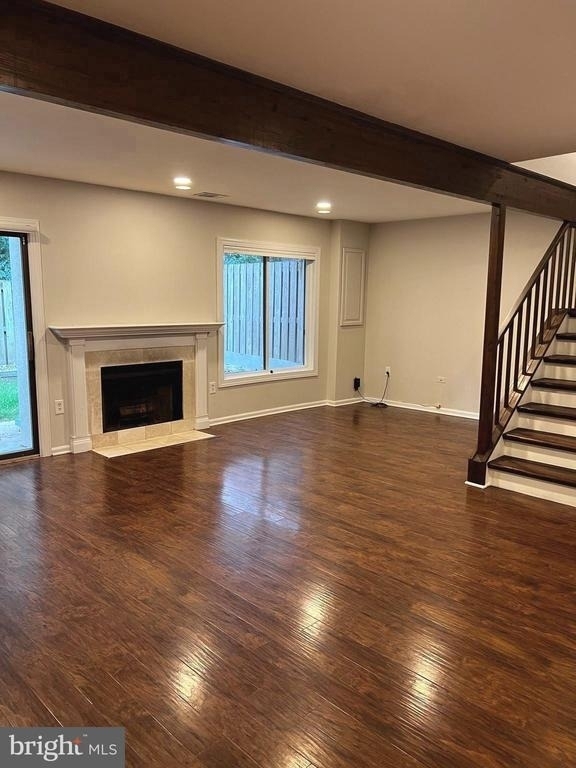
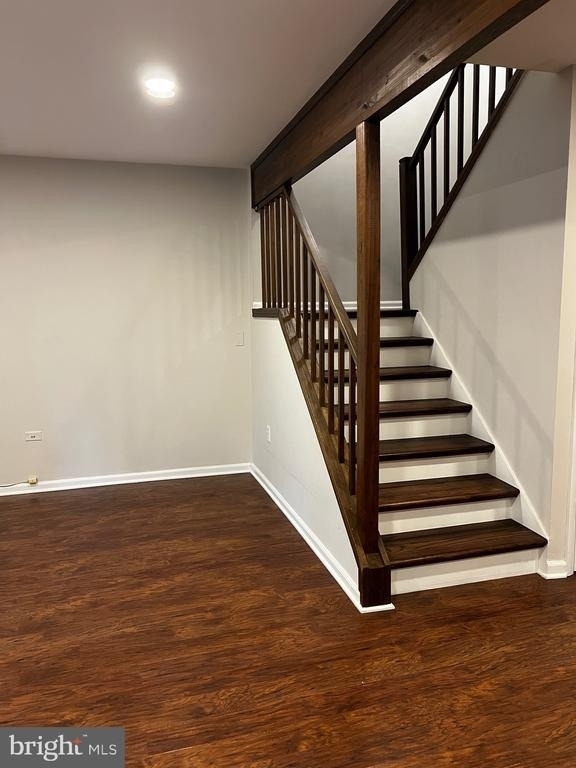
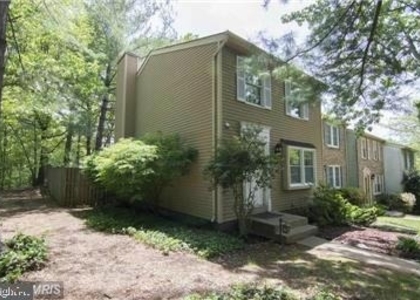
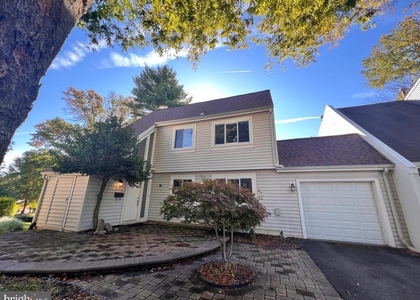
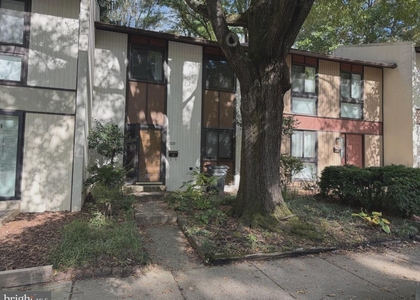
New lower price! Welcome home to this spacious townhouse in the desirable Glade Cluster community, offering over 1,600 square feet of living space across two levels. Located at the end of a quiet cul-de-sac, with thoughtful updates throughout, this home is move-in ready and has plenty to love.
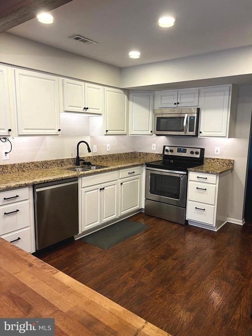
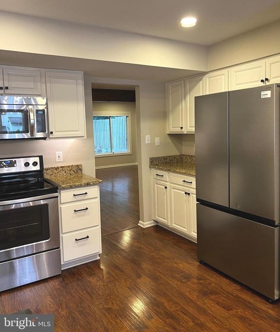
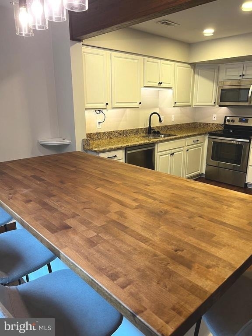
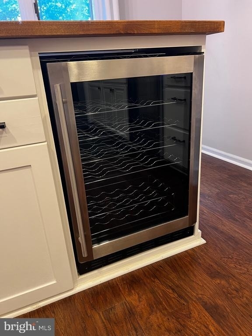
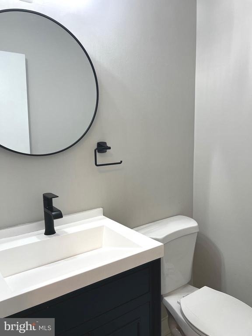
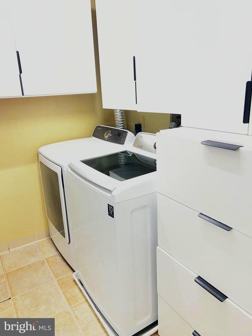
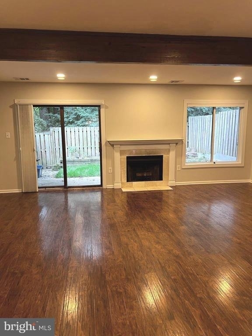
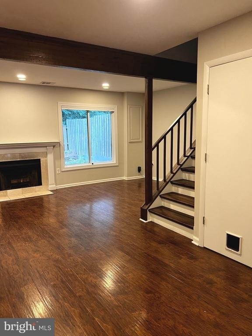
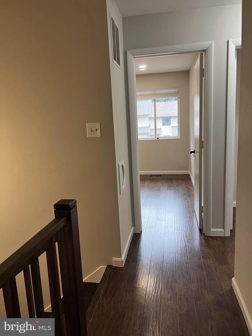
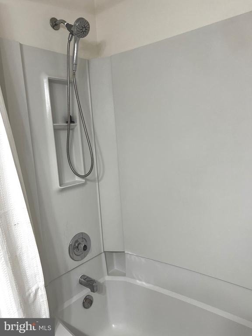
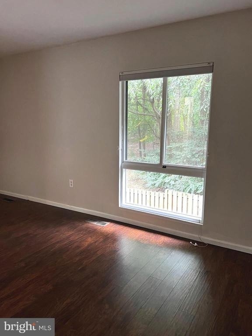
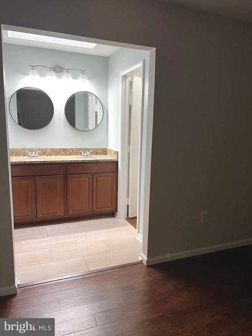
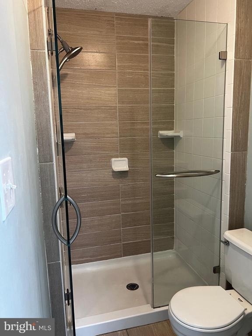
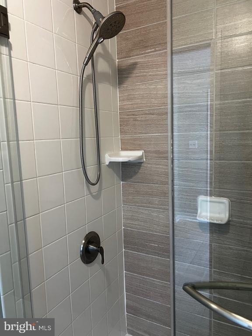
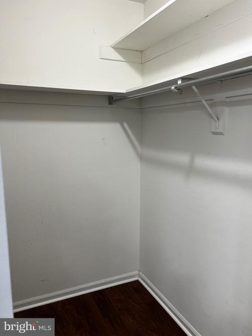
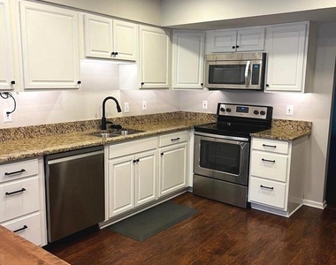
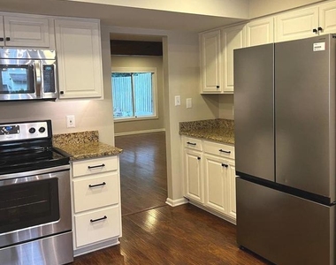
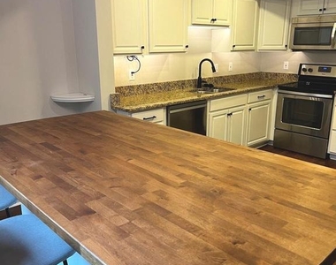
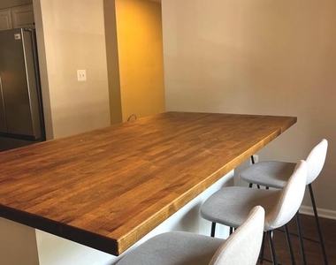
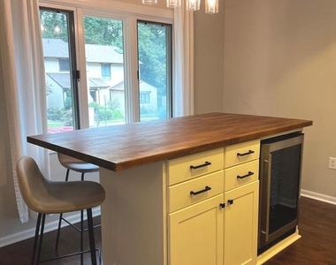
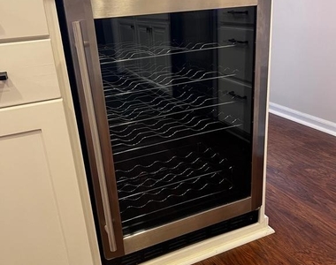
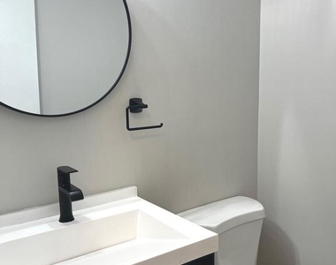
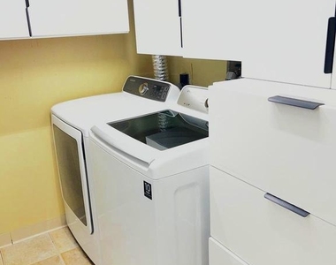
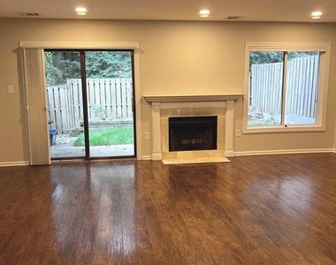
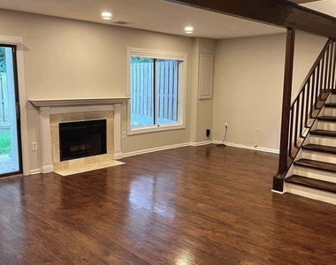
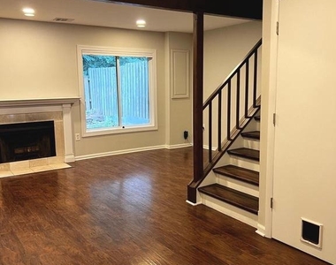
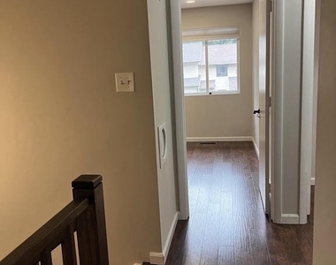
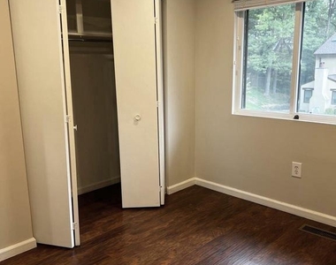
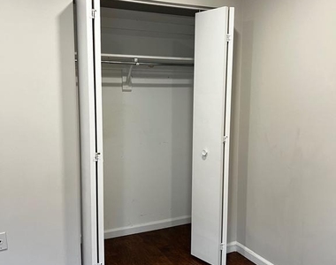
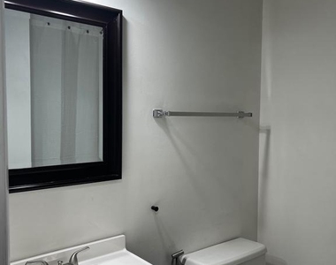
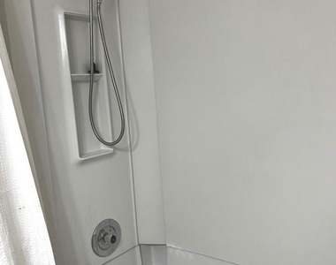
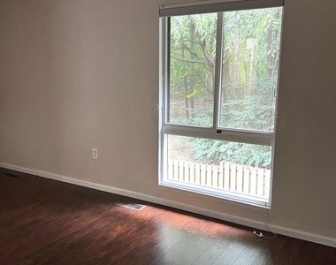
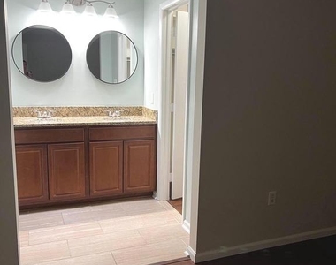
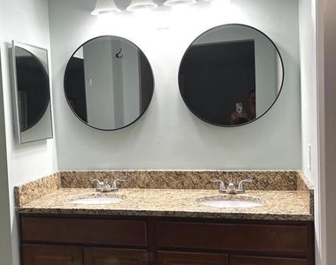
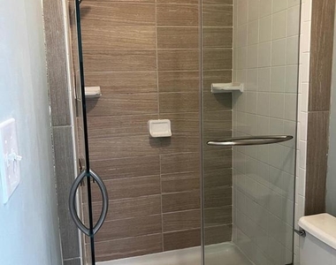
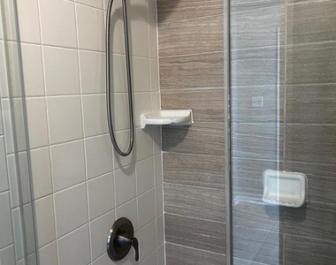
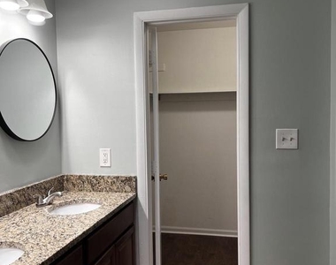
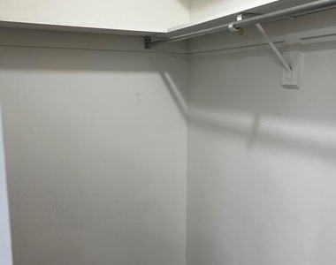
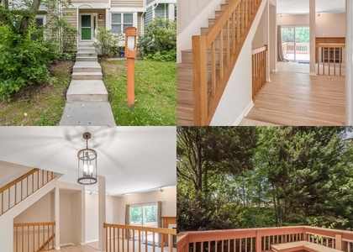
The main level offers a spacious living room, a convenient half bath, and a beautifully updated kitchen. The custom island features a butcher block counter-top, seating for four, and even a wine fridge. The kitchen also includes stainless steel appliances, granite counter-tops, and recessed lighting. The washer and dryer are conveniently located on this level as well. There's a wood-burning fireplace in the living room. The upper level features a spacious primary bedroom with a walk-in closet and an updated bathroom complete with a skylight. Two additional bedrooms and a second full bathroom round out the upper level.
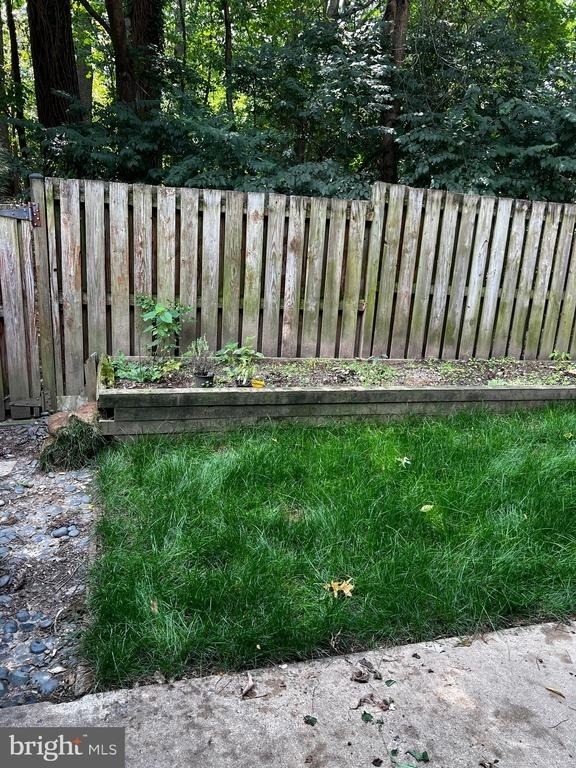
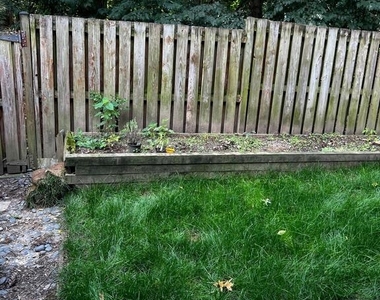
Step outside from the living room to enjoy the fenced backyard, perfect for relaxing or entertaining. Two dedicated parking spaces are located directly in front of the home, with additional street parking available. Other recent updates include a new A/C system and recessed lighting. Conveniently located with easy access to the Reston Metro, Dulles Airport, shopping, dining, and all that Reston has to offer. Tenant pays utilities, landlord pays HOA fees. Snow removal and yard maintenance of the commons areas are included in HOA fee.
Pets will be considered on a case-by-case basis.
AMENITIES
Fireplace
Dishwasher
ADDITIONAL INFORMATION
Interior
Bathroom Information
Half Bathrooms: 1
Full Bathrooms: 2
Interior Information
Interior Features: Breakfast Bar, Kitchen Island, Recessed Lighting, Walk-In Closet(s), Dining Area, Kitchen - Table Space, Wood Floors, Bathroom - Tub Shower, Family Room Off Kitchen, Laundry Chute, Skylight(s), Window Treatments
The median is solely based on the area and the number of bedrooms.
Listing-specific characteristics such as the number of bathrooms and the amenities will also impact the price.
LISTING QUALITY
▲
Features and amenities are properly noted
▲
RentHop has data for this building
▼
The manager has not yet mailed us a photo copy of his or her government identification and proof or property ownership.
▼
Manager has not logged in recently
▼
Manager does not yet have user reviews
RENTHOP DESCRIPTION
The apartment is a unit offered at a monthly price of $3,100. The person posting the listing did not specify that any pets were allowed. It may be the case that pets are ok and the manager simply has not yet filled out all the details. The kitchen conveniently includes a dishwasher.
We have 35 photos of this particular unit, building, and surrounding areas.
We found some very similar listings nearby
Select those you'd like to message
Your messages have been sent!
Check Availability
By selecting Check Availability, you agree that RentHop and real estate professionals may call or text you about your inquiry. Message/data rates may apply. Terms & Privacy. California Privacy Notice

























 Your Privacy Choices
