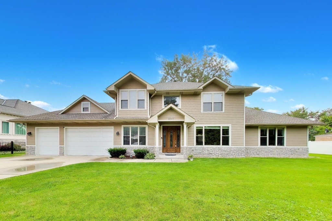
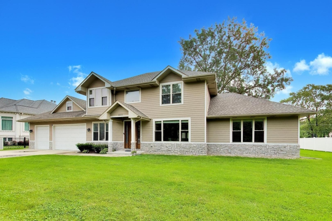
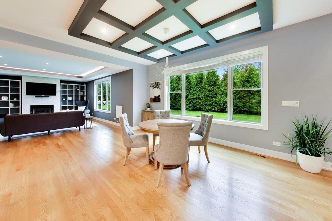
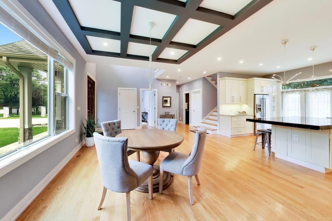
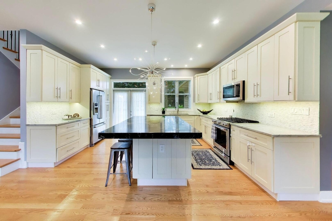
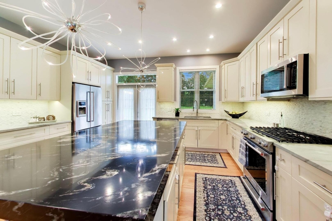
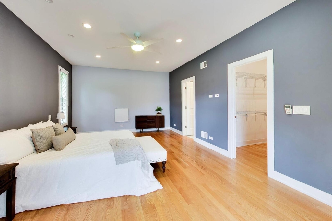
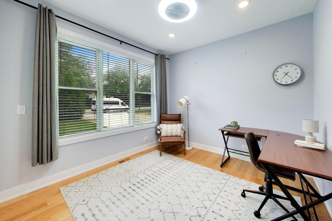
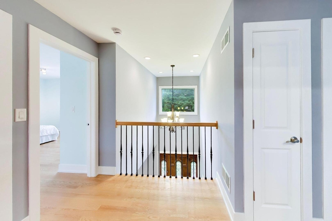
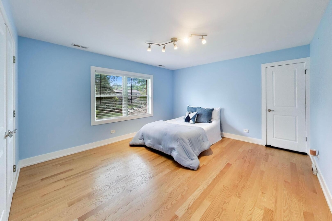
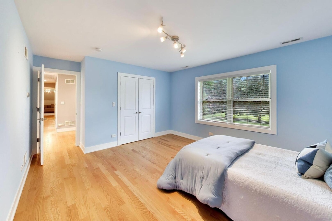
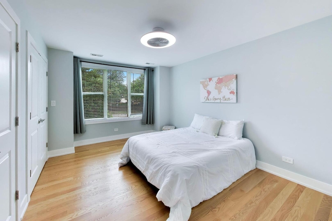
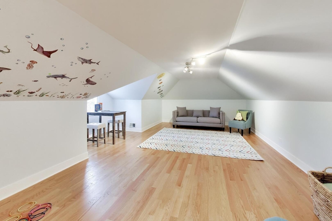
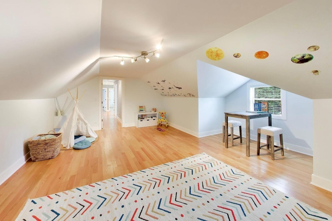
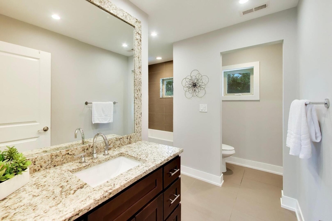
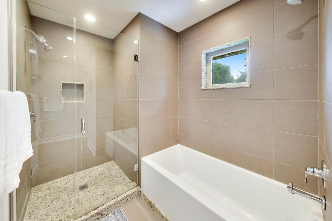
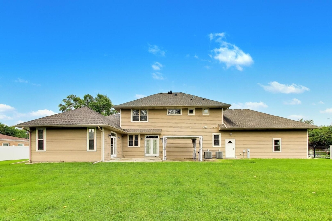
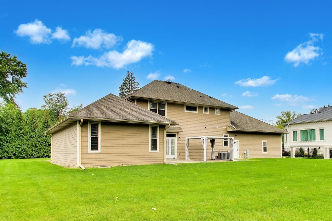
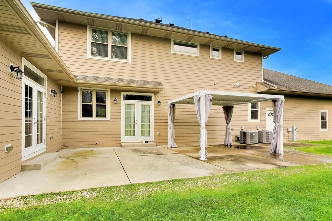
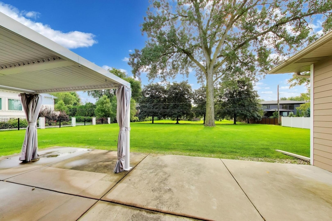
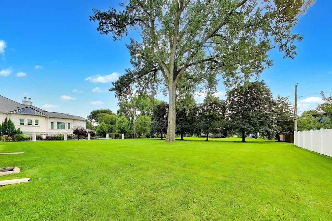
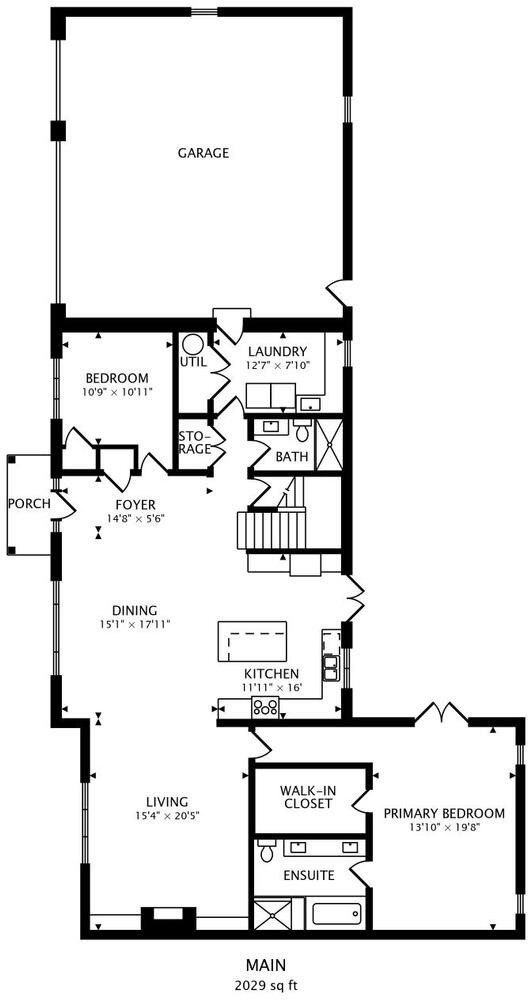
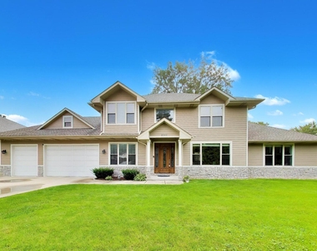
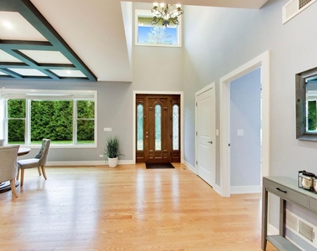
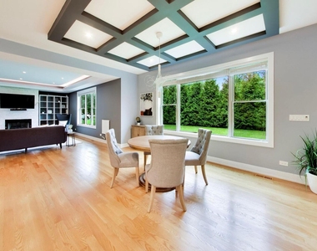
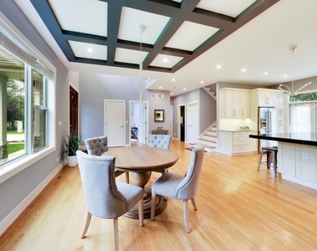
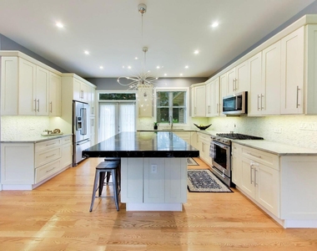
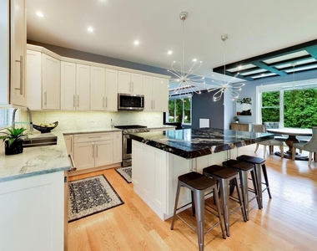
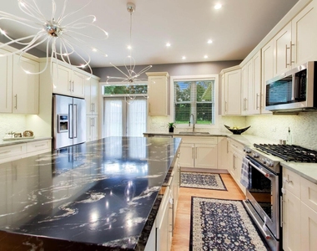
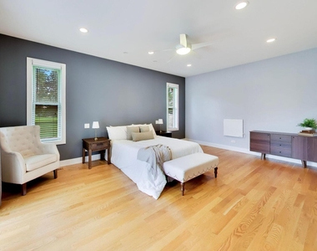
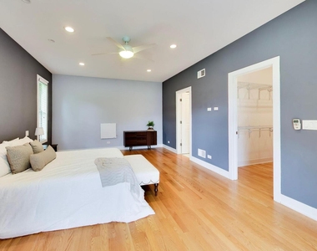
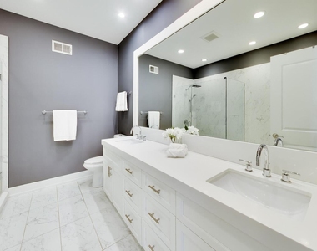
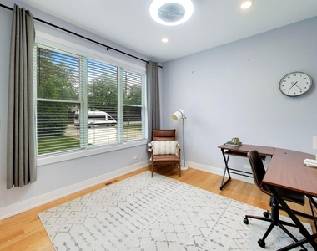
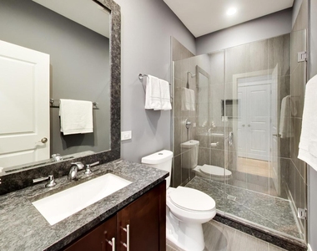
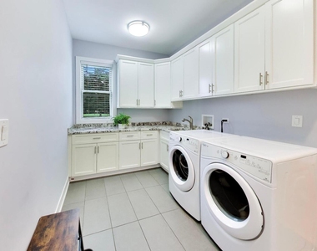
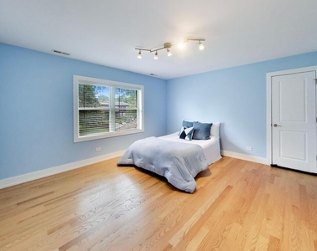
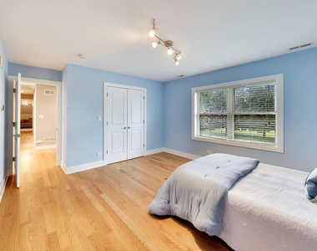
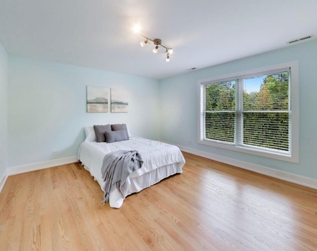
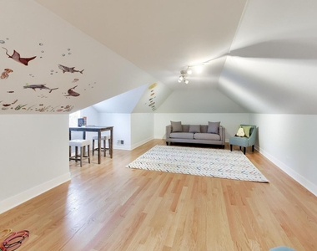
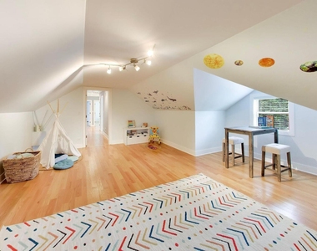
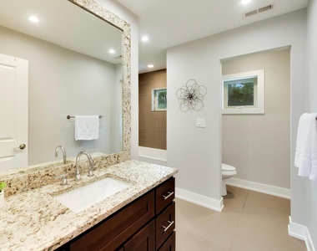
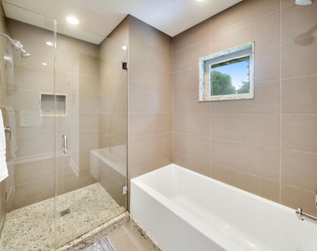
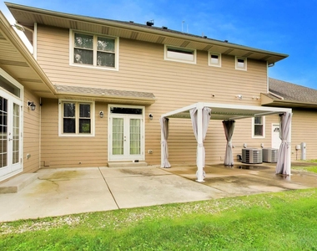
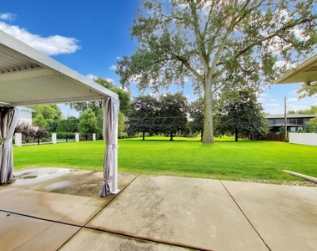
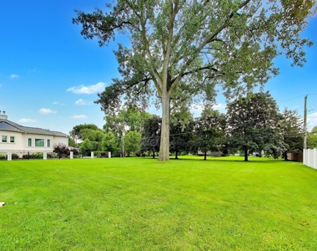
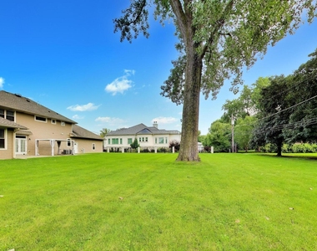
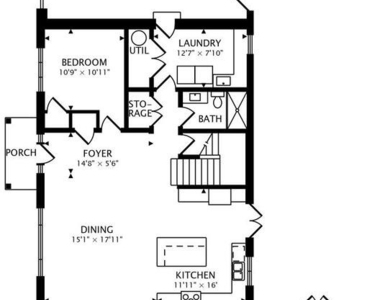
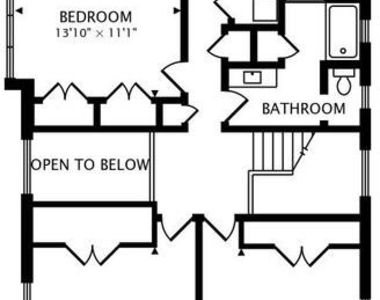
STUNNING lot on nearly half an acre, over 3,500 square feet of living space, and a backyard that goes on and on! This Arlington Heights home is the full package! From the moment you step inside, you will understand exactly why this one is different. With Lake Arlington, Camelot Park, and vibrant downtown Arlington Heights all just minutes away, the lifestyle here is unmatched. Gleaming hardwood floors span the main level, drawing the eye from the grand foyer straight through to the sunlit kitchen and beyond. The chef's kitchen is a showstopper, featuring handcrafted cabinetry, granite countertops, stainless steel appliances, and a marble tile backsplash. French doors open directly to the backyard patio, making indoor/outdoor entertaining effortless. The open dining area boasts a dramatic coffered ceiling and flows seamlessly into the great room, where a tray ceiling with ambient rope lighting sets the mood, and a white brick fireplace bordered by built-in shelving takes center stage. The first-floor primary suite is a true retreat, complete with a walk-in closet and stunning ensuite bath featuring floor-to-ceiling marble tile, walk-in glass shower, soaking tub, and a beautiful double quartz vanity. Direct patio access makes for leisurely summer mornings. An additional first-floor bedroom offers the flexibility for a home office setup! Upstairs, 3 bright and spacious bedrooms with gorgeous hardwood floors are joined by a large rec room that is an absolute game changer great as a play space, media room, or exercise area. The backyard here is the real WOW! Deep and lined with mature trees, with a fabulous pergola over the patio ready for outdoor dining and entertaining season after season. A heated 3-car garage is connected to laundry room/mudroom and features white shaker cabinetry, granite countertops, and a utility sink. Two high efficiency HVAC systems, roof (2016), and windows (2016), round out this meticulously maintained home. Minutes from Lake Arlington walking paths and playground, and Camelot Park with 4 pools, tennis courts, rec center, and sports fields. Vibrant downtown Arlington Heights is minutes away with elevated dining, shopping, the Metra, Metropolis Performing Arts, and year-round community events. Top-rated Ivy Hill Elementary, Thomas Middle School, and Buffalo Grove High School. With this much space, this level of quality, and a location that puts the very best of Arlington Heights right at your door, this is the one that checks every single box. Welcome home!
AMENITIES
Fireplace
Private Outdoor Space
Dishwasher
Parking Space
Home Office
ADDITIONAL INFORMATION
Interior
Bathroom Information
Full Bathrooms: 3
Interior Information
Interior Features: 1st Floor Bedroom, 1st Floor Full Bath
The manager has not yet mailed us a photo copy of his or her government identification and proof or property ownership.
▼
Manager has not logged in recently
▼
Manager does not yet have user reviews
RENTHOP DESCRIPTION
The apartment is a unit offered at a monthly price of $4,800. The person posting the listing did not specify that any pets were allowed. It may be the case that pets are ok and the manager simply has not yet filled out all the details. The kitchen conveniently includes a dishwasher.
We have 39 photos of this particular unit, building, and surrounding areas.
MLS# MRD12753175
List Agent Name: Holly Connors
List Office Name: @properties Christie's International Real Estate
IDX information is provided exclusively for personal, non-commercial use, and may not be used for any purpose other than to identify prospective properties consumers may be interested in purchasing. Information is deemed reliable but not guaranteed. The listing broker’s offer of compensation is made only to participants of the MLS where the listing is filed.
Courtesy of RH Advisors, Inc. and RHP Realty NJ, Inc.
By selecting Check Availability, you agree that RentHop and real estate professionals may call or text you about your inquiry. Message/data rates may apply. Terms & Privacy. California Privacy Notice
We found some very similar listings nearby
Select those you'd like to message
Your messages have been sent!
Check Availability
By selecting Check Availability, you agree that RentHop and real estate professionals may call or text you about your inquiry. Message/data rates may apply. Terms & Privacy. California Privacy Notice
































 Your Privacy Choices
