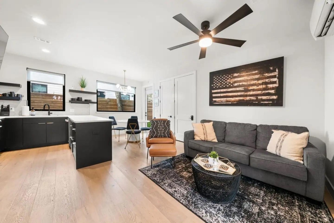
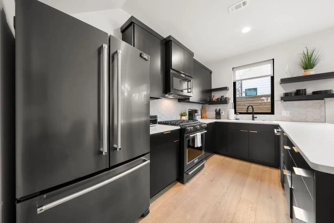
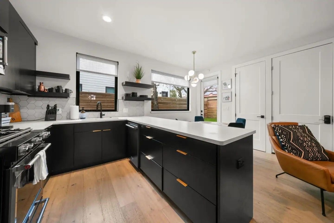
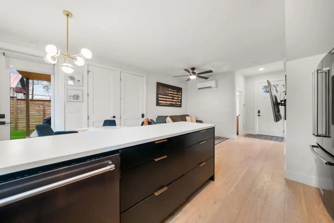
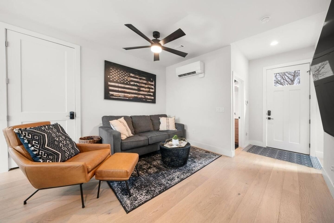
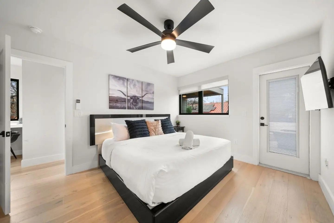
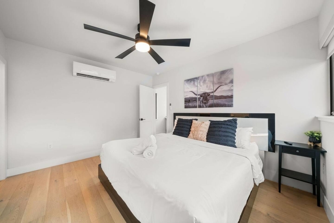
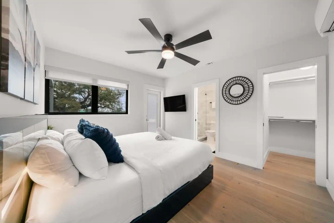
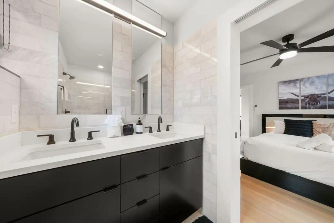
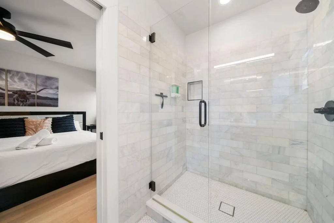
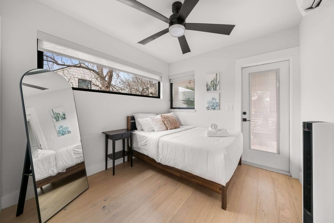
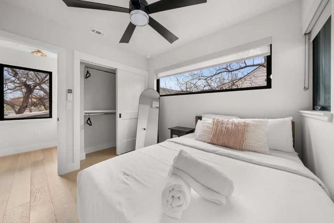
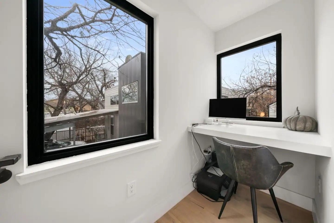
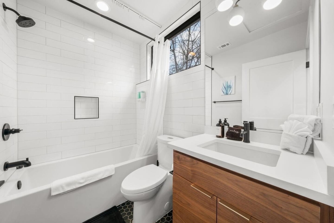
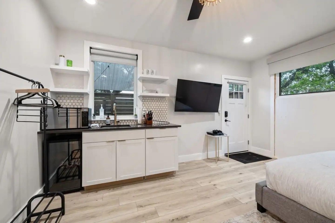
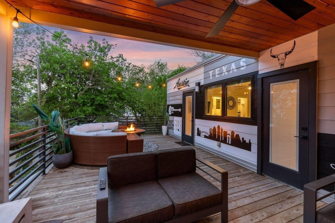
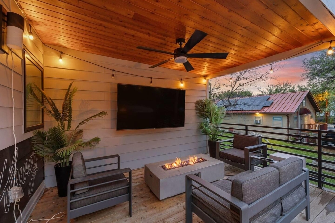
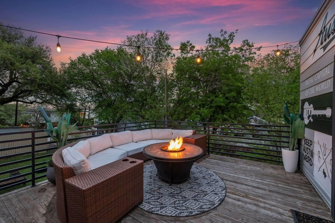
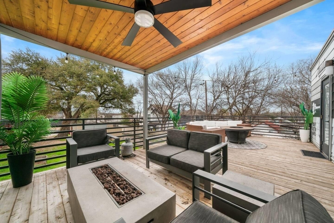
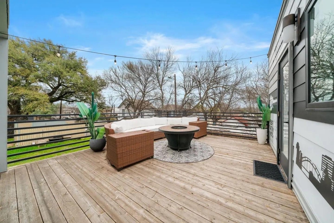
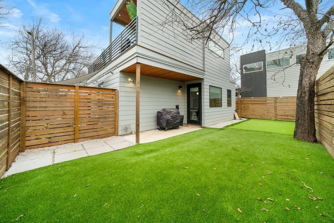
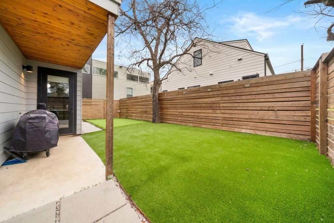
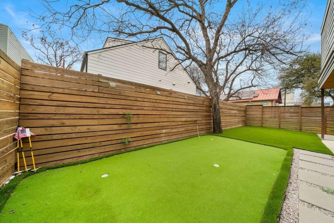
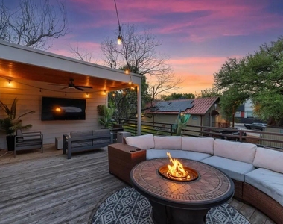
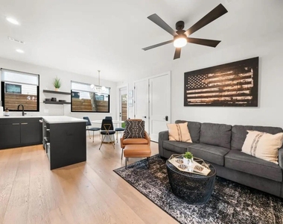
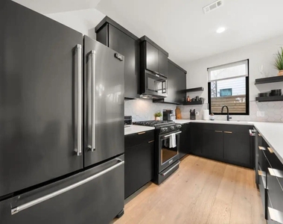
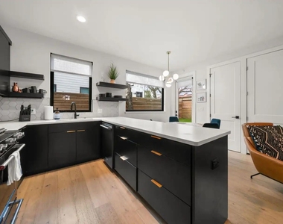
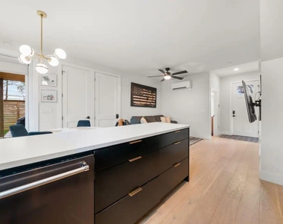
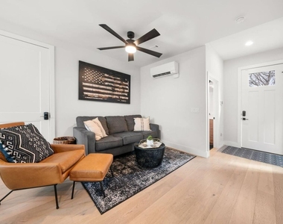
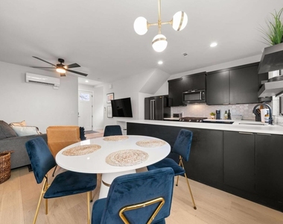
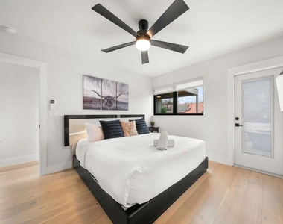
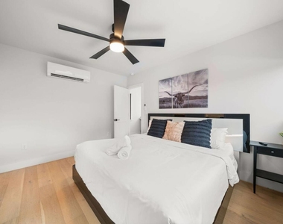
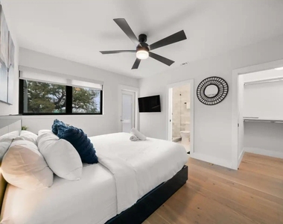
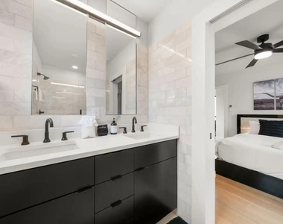
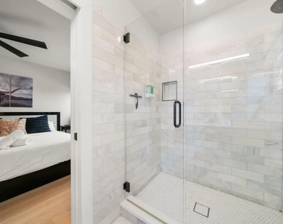
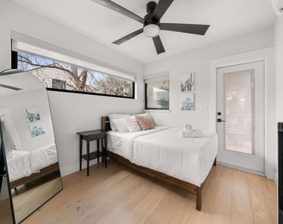
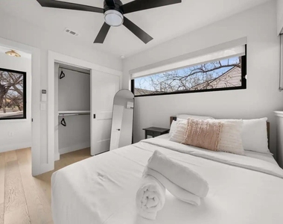
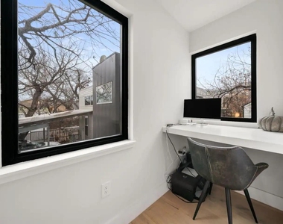
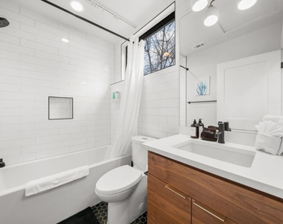
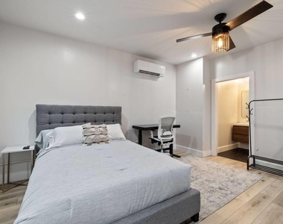
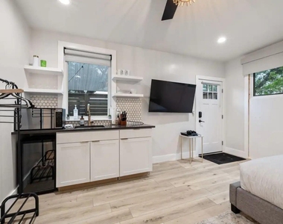
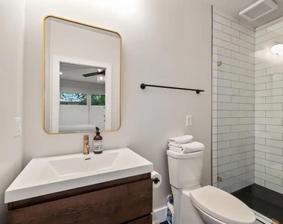
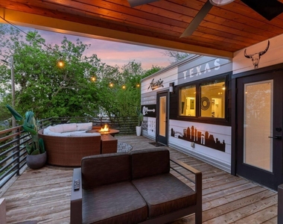
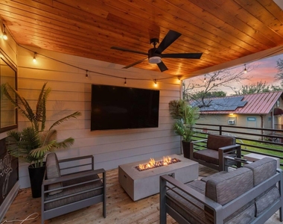
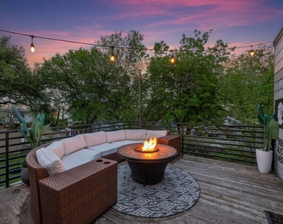
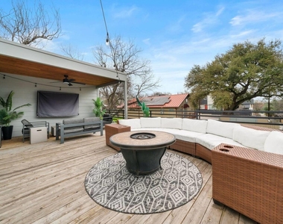
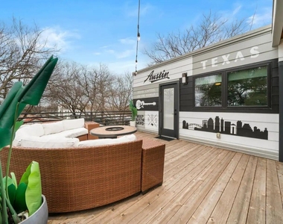
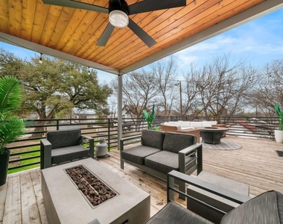
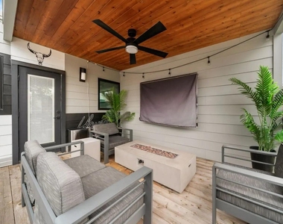
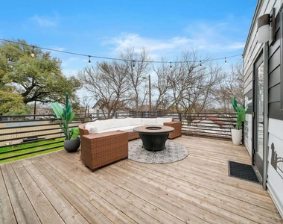

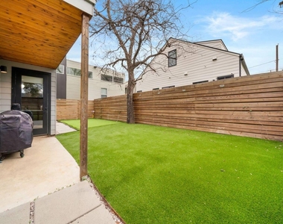
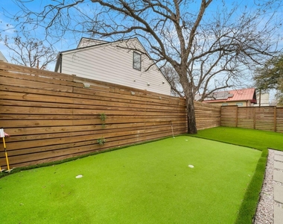
Design by an award-winning architect with thoughtful energy efficient and sustainable features, this 3 bed, 3 bath condo offers a modern lifestyle in the heart of East Austin. Ideal for entertaining, the main floor offers open-concept living and dining with wide-plank white oak wood floors, 9' ceilings, and designer lighting fixtures. The kitchen features a modern design with white quartz countertops, black cabinets, contemporary fixtures, and black stainless steel appliances. Upstairs the primary suite is a private retreat with a spa-like ensuite bath featuring a walk-in shower and double vanity. Step out onto the rooftop patio to enjoy an outdoor oasis perfect for hosting happy hour or football Sundays with friends & family. Overhead string lights and a custom mural provide a picturesque backdrop to enjoy a glass of wine under a clear night sky. On hot summer days, lounge under the covered area for a respite from the Texas sun. In the backyard below you will find a private putting green. Converted to a studio apartment with a full bathroom & kitchenette, the garage is the perfect private space when guests come to visit. Ample street parking available. Nestled on a quiet street with alley access, this home is minutes from some of East Austin's best shopping, dining, and entertainment. Walking distance to Fleet Coffee, Kitty Cohen's Joe's Bakery & Coffee Shop. Minutes from other East Austin hot spots like Cosmic Saltillo, Canje, Lazarus Brewing Co, Ciscos, Suerte, Uptown Sports Club, and many more. Nature enthusiasts can enjoy Rosewood Neighborhood Park & the Boggy Creek Greenbelt less than a mile away or the Lady Bird Lake Trail 1.2 miles away. Conveniently located less than 2 miles from Downtown and 5.6 miles from the airport.
AMENITIES
Private Outdoor Space
Short Term Allowed
ADDITIONAL INFORMATION
Interior
Bathroom Information
Full Bathrooms: 3
Interior Information
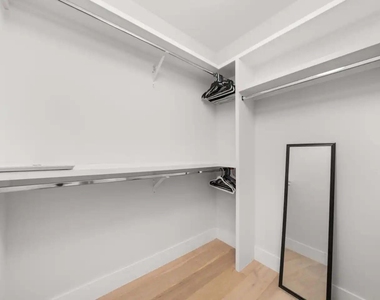
Interior Features: See Remarks, Ceiling Fan(s), Double Vanity, Eat-in Kitchen, Open Floorplan, Recessed Lighting, Walk-In Closet(s), Quartz Counters, Interior Steps
Appliances: Disposal, Gas Range, Microwave, Refrigerator, Washer/Dryer Stacked
The median is solely based on the area and the number of bedrooms.
Listing-specific characteristics such as the number of bathrooms and the amenities will also impact the price.
LISTING QUALITY
▲
Listing location is an exact address
▲
Features and amenities are properly noted
▲
RentHop has data for this building
▼
The manager has not yet mailed us a photo copy of his or her government identification and proof or property ownership.
▼
Manager has not logged in recently
▼
Manager does not yet have user reviews
RENTHOP DESCRIPTION
The apartment is a unit offered at a monthly price of $5,000. The person posting the listing did not specify that any pets were allowed. It may be the case that pets are ok and the manager simply has not yet filled out all the details.
We have 37 photos of this particular unit, building, and surrounding areas.
Last Updated: 12 hours ago
Data Source: Unlock MLS
MLS# ACT1581071
List Agent Name: Michael Frost
List Office Name: Compass RE Texas, LLC
IDX information is provided exclusively for personal, non-commercial use, and may not be used for any purpose other than to identify prospective properties consumers may be interested in purchasing. Information is deemed reliable but not guaranteed. The listing broker’s offer of compensation is made only to participants of the MLS where the listing is filed.
Courtesy of RH Advisors, Inc. and RHP Realty NJ, Inc.
Enter the 6-digit code sent to or download the
RentHop mobile app to continue.
By selecting Check Availability, you agree that RentHop and real estate professionals may call or text you about your inquiry. Message/data rates may apply. Terms & Privacy.
We found some very similar listings nearby
Select those you'd like to message
Your messages have been sent!
Check Availability
By selecting Check Availability, you agree that RentHop and real estate professionals may call or text you about your inquiry. Message/data rates may apply. Terms & Privacy.