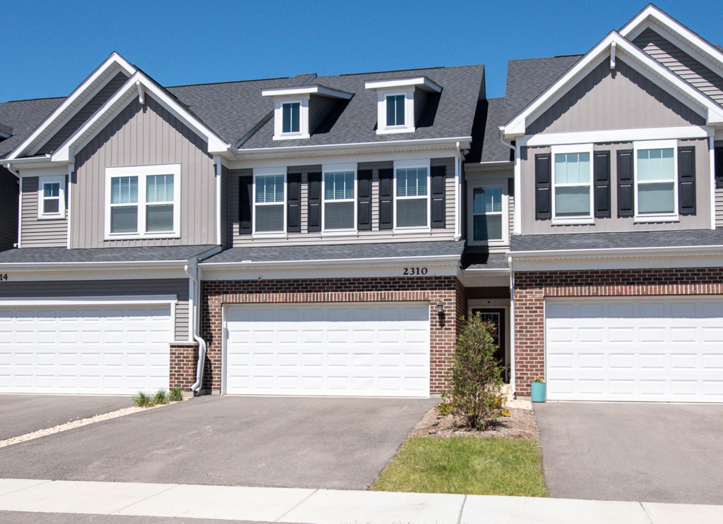
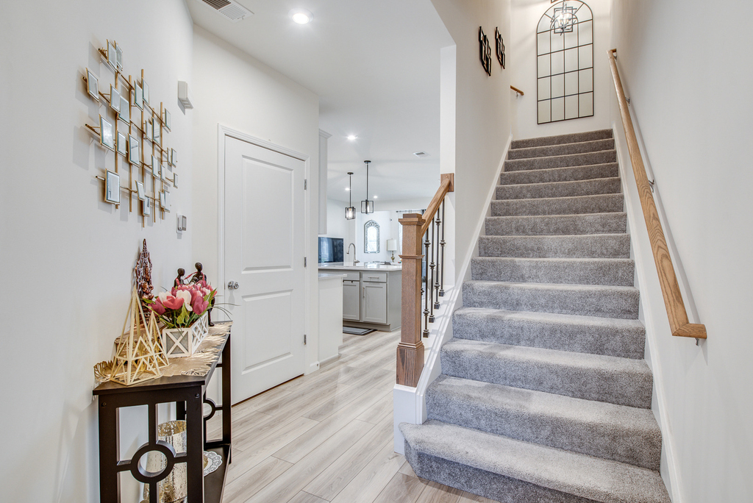
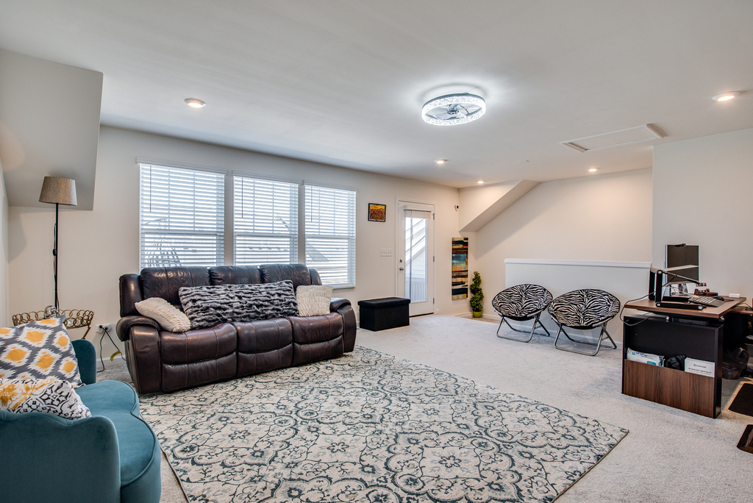
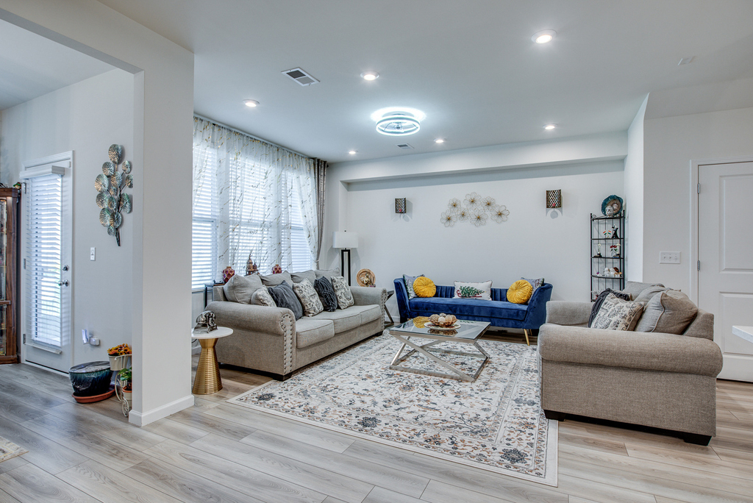
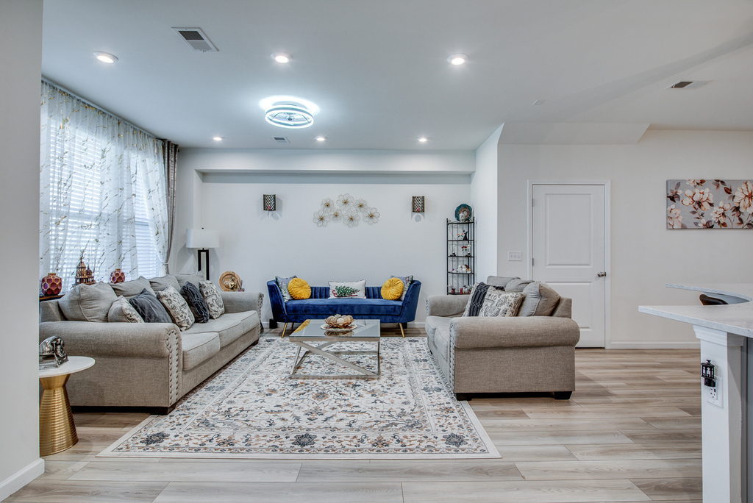
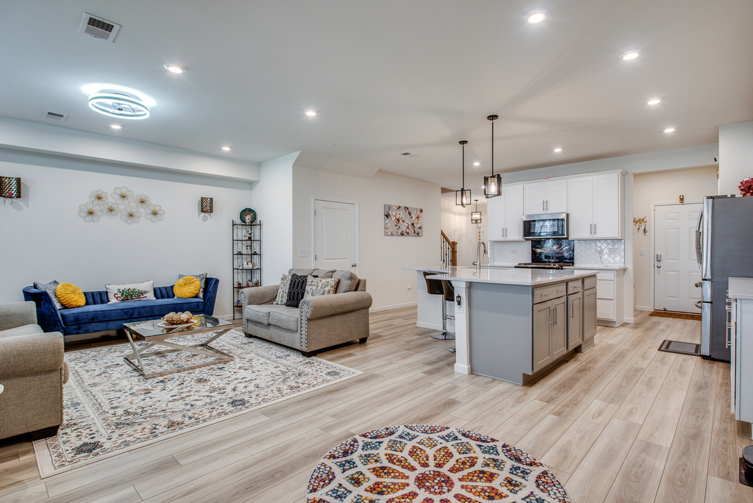
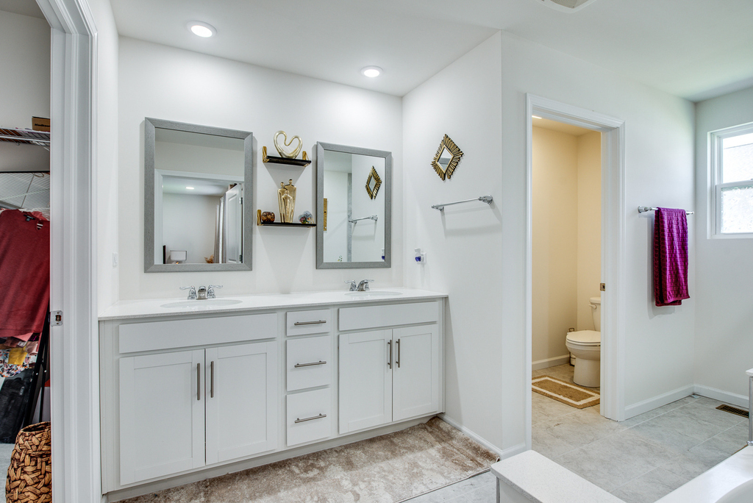
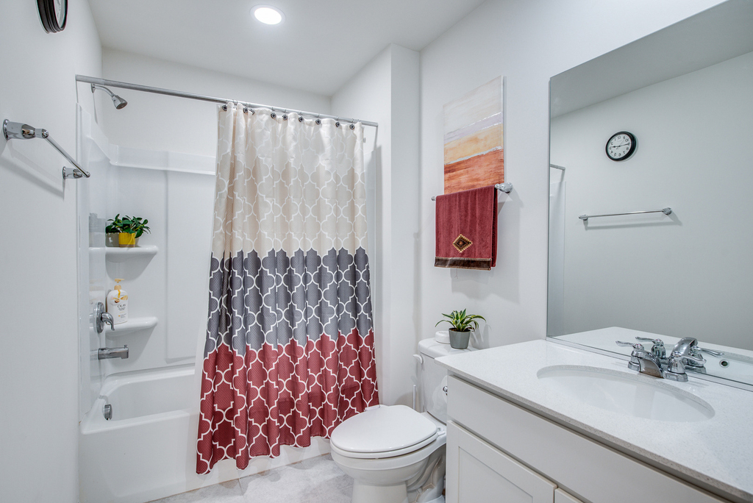
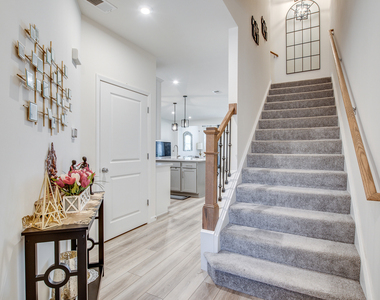
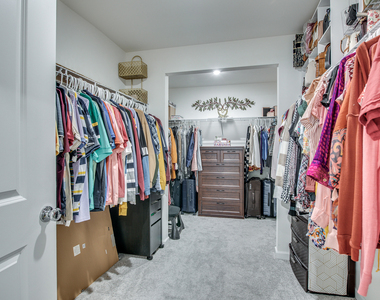
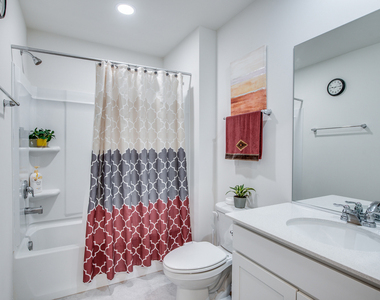
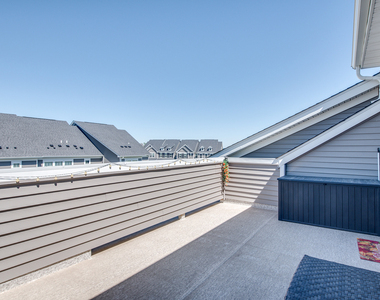
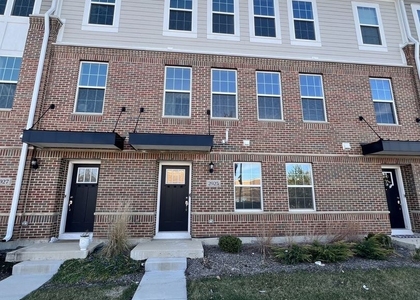
Welcome to this beautifully upgraded Bowman model townhome featuring 3 spacious bedrooms, 2.5 bathrooms, and a third floor versatile loft. This unique three-story townhome stands out from the rest, boasting a full third-floor loft and a private terrace-features you won't often find in the area. These spaces provide incredible extra living areas, a flood of natural light throughout, and unmatched flexibility to fit a modern lifestyle. Located in a highly sought-after community, this home offers luxury living with modern conveniences. Step inside to find luxury vinyl plank flooring throughout the entire first floor, and admire the elegance of the iron railings as you move through the open-concept layout. The upgraded kitchen is a showstopper, boasting 42-inch white and gray cabinets, sleek countertops, and smart home technology that brings modern ease to everyday living. Each bedroom features walk-in closets, with the primary suite offering a massive 7x14 closet, perfect for ample storage. The home also includes a bright sunroom and a private roof terrace - perfect for outdoor entertaining or relaxing. Located within the boundaries of the National Blue Ribbon Award-winning Neuqua Valley High School, this townhome is ideal for families. You'll also enjoy convenient access to Route 59, with its wide variety of shopping, dining, and entertainment options. Don't miss this chance to own a stylish, spacious, and well-located home with all the modern amenities you need!
The manager has not yet mailed us a photo copy of his or her government identification and proof or property ownership.
▼
Manager has not logged in recently
▼
Manager does not yet have user reviews
RENTHOP DESCRIPTION
The apartment is a unit offered at a monthly price of $3,500. The person posting the listing did not specify that any pets were allowed. It may be the case that pets are ok and the manager simply has not yet filled out all the details. The kitchen conveniently includes a dishwasher.
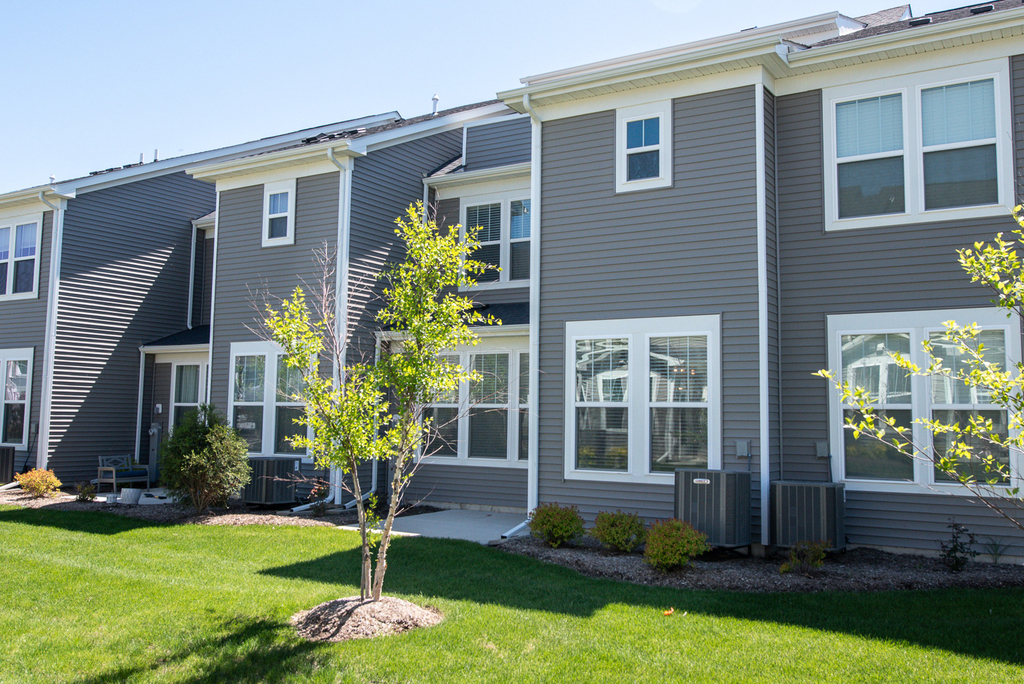
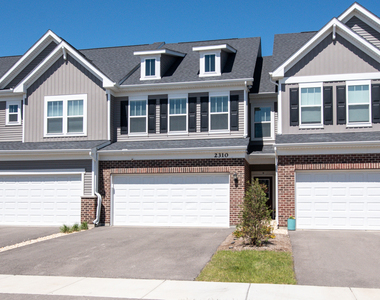
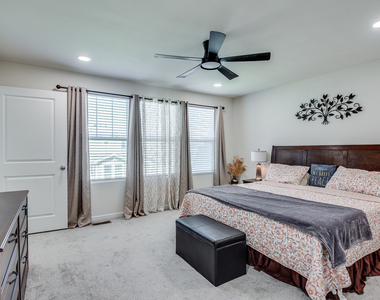
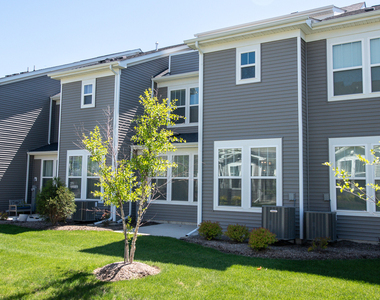
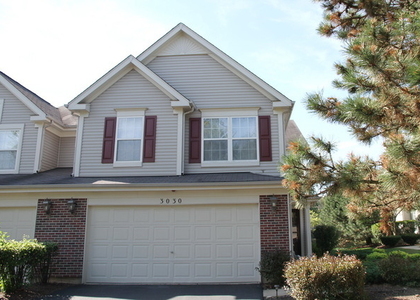
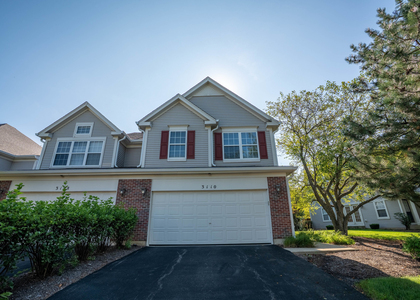
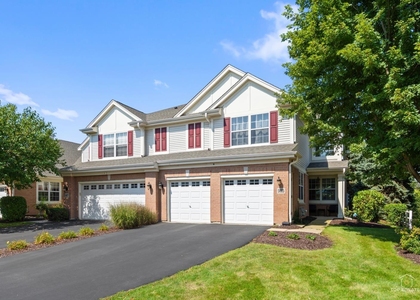
We have 27 photos of this particular unit, building, and surrounding areas.
We found some very similar listings nearby
Select those you'd like to message
Your messages have been sent!
Check Availability
By selecting Check Availability, you agree that RentHop and real estate professionals may call or text you about your inquiry. Message/data rates may apply. Terms & Privacy. California Privacy Notice


























 Your Privacy Choices
