Listing by Hannah Hong, Coldwell Banker Best Realty
Copy Link
Share Listing
Save Listing
Link copied to clipboard!
DESCRIPTION
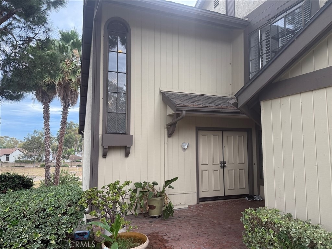
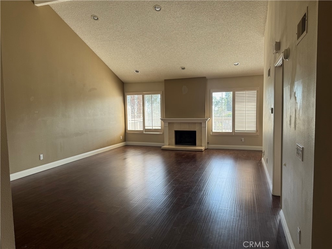
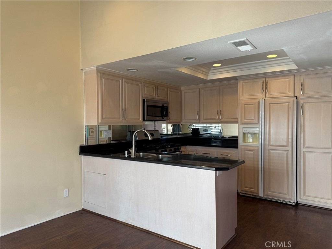
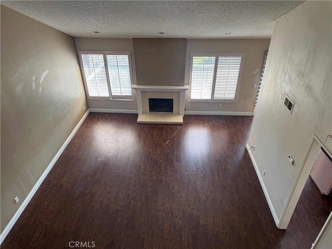
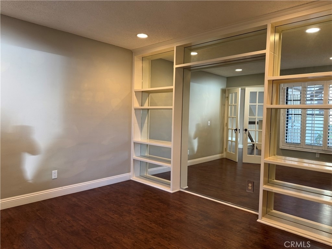
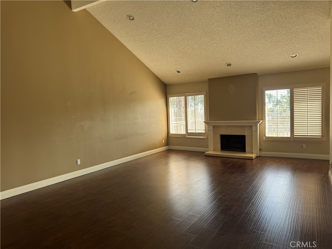
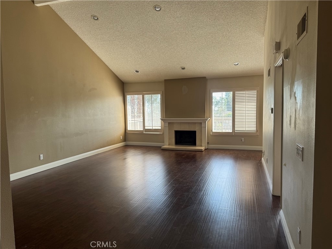
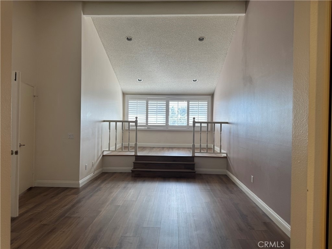
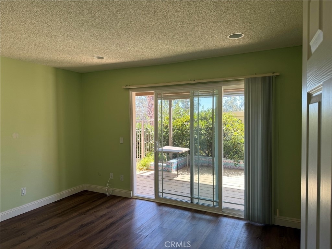
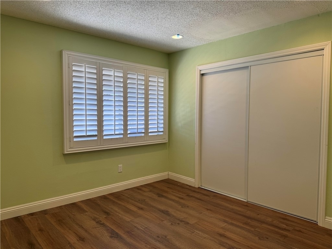
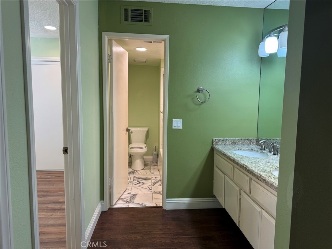
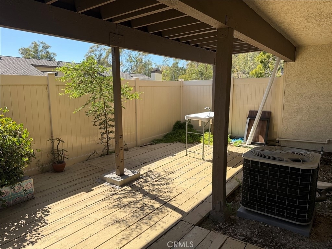
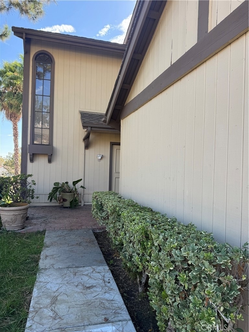
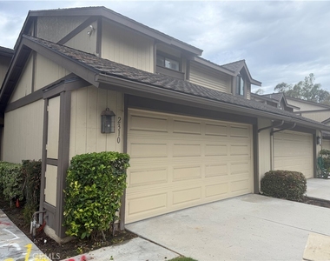
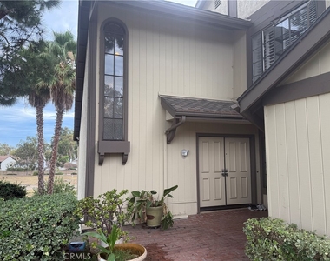
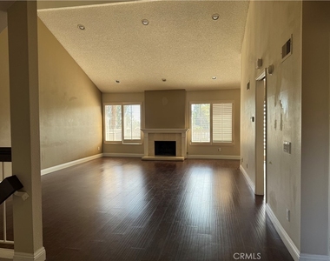
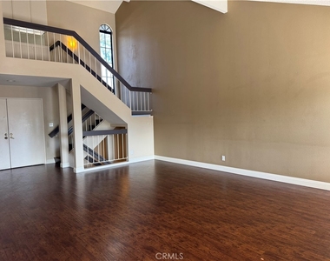
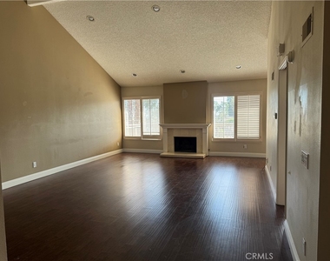
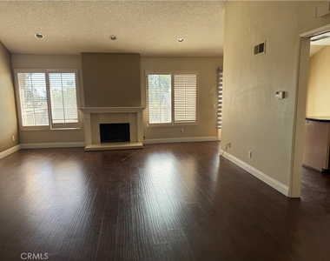
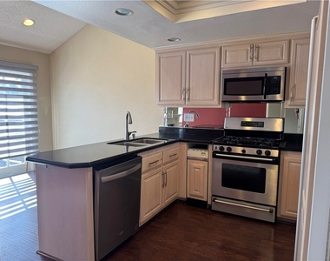
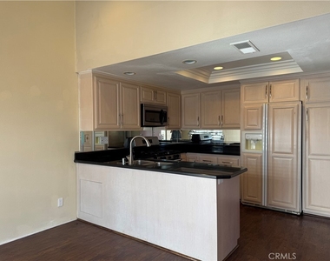
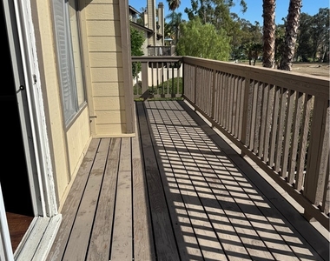
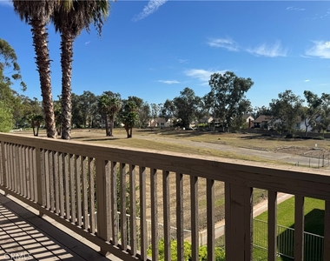
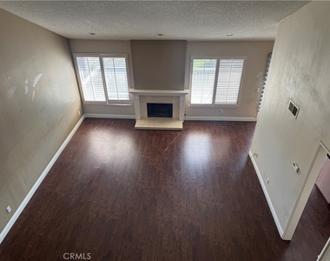
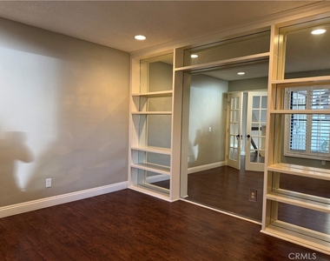
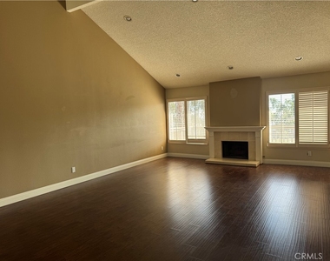
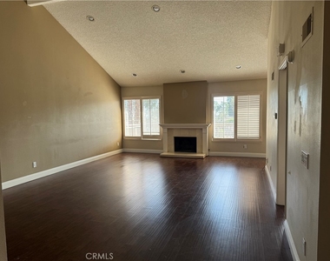
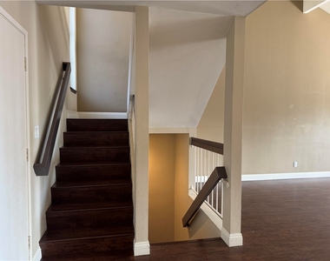
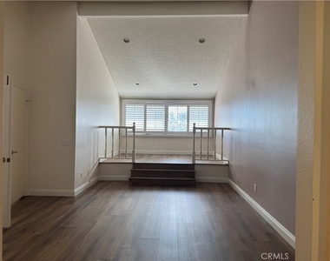
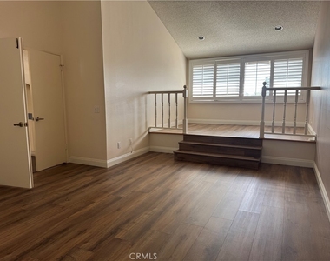
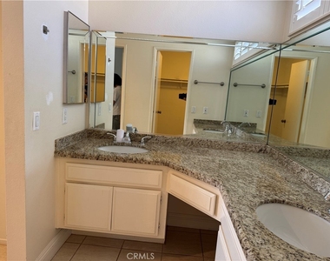
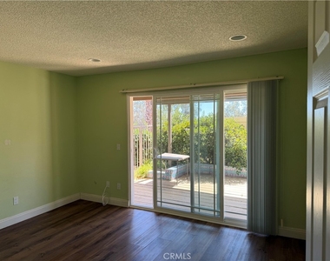
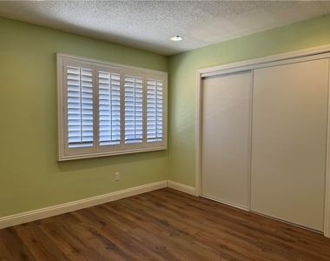
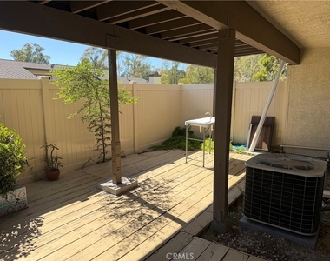
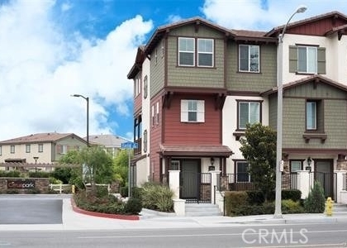
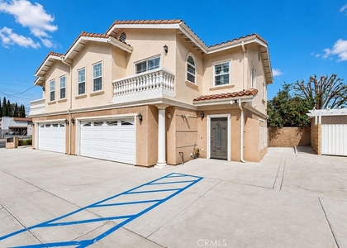
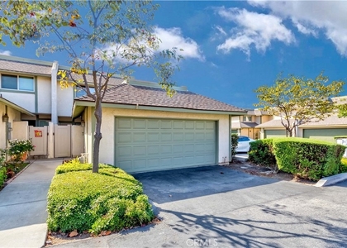
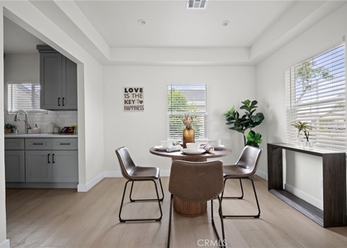
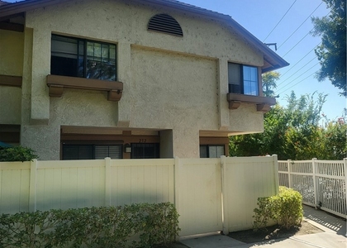
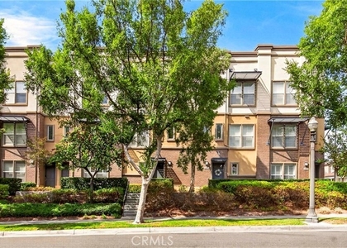
Highly desirable Coyote Hills "Green" community! This spacious, largest floor plan offers 3 bedrooms and 2.5 bathrooms with an open and versatile layout. The first level features two bedrooms, a full bathroom with dual sinks, a walk-in closet, and sliding doors leading to an extra-large, private fenced patio. The second level features soaring cathedral ceilings, an upgraded fireplace, a beautiful office with French doors, and a convenient half bathroom. The remodeled kitchen boasts quartz countertops, stainless steel and black appliances, a tray ceiling, and a spacious dining area that opens to a large balcony. The third level offers a generous primary suite with a vaulted ceiling, retreat area, dual sinks, oval soaking tub, mirrored closet doors, and a spacious walk-in closet. Additional features include laminate flooring, recessed lighting, plantation shutters, upgraded sliding doors, and direct access to a 2-car garage. Enjoy community amenities including a pool, spa, and scenic biking and hiking trails. Conveniently located near Amerige Heights Shopping Center, grocery stores, restaurants, parks, and golf courses. Award-winning schools(Sunset Elem., Parks Jr. High & Sonora High).
The manager has not yet mailed us a photo copy of his or her government identification and proof or property ownership.
▼
Manager has not logged in recently
▼
Manager does not yet have user reviews
RENTHOP DESCRIPTION
The apartment is a unit offered at a monthly price of $4,000. The person posting the listing did not specify that any pets were allowed. It may be the case that pets are ok and the manager simply has not yet filled out all the details. The kitchen conveniently includes a dishwasher.
We have 29 photos of this particular unit, building, and surrounding areas.
MLS# PW26197186
List Agent Name: Hannah Hong
List Office Name: Coldwell Banker Best Realty
IDX information is provided exclusively for personal, non-commercial use, and may not be used for any purpose other than to identify prospective properties consumers may be interested in purchasing. Information is deemed reliable but not guaranteed. The listing broker’s offer of compensation is made only to participants of the MLS where the listing is filed.
Courtesy of RH Advisors, Inc. and RHP Realty NJ, Inc.
By selecting Check Availability, you agree that RentHop and real estate professionals may call or text you about your inquiry. Message/data rates may apply. Terms & Privacy. California Privacy Notice
We found some very similar listings nearby
Select those you'd like to message
Your messages have been sent!
Check Availability
By selecting Check Availability, you agree that RentHop and real estate professionals may call or text you about your inquiry. Message/data rates may apply. Terms & Privacy. California Privacy Notice





























 Your Privacy Choices
