Listing by Blanca Monarrez, Keller Williams - Austin Northwest
Copy Link
Share Listing
Save Listing
Link copied to clipboard!
DESCRIPTION
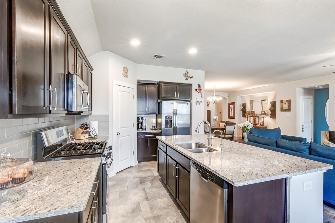
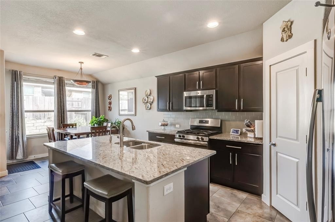
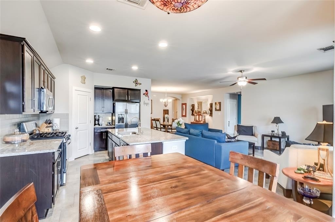
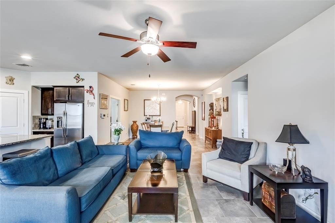
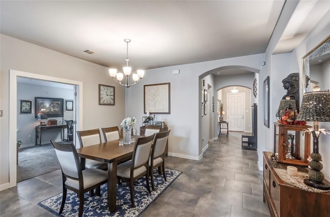
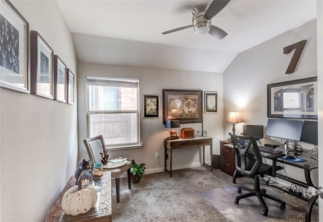
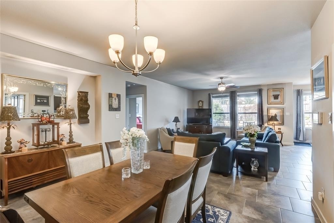
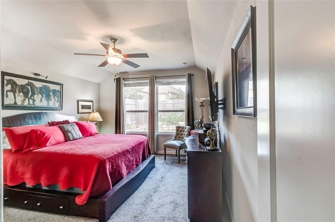
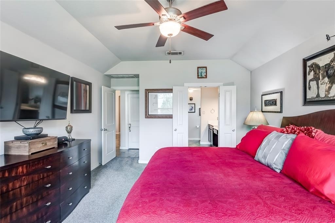
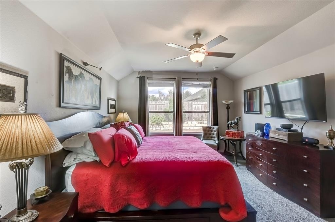
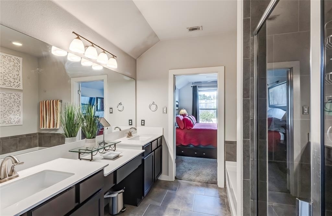
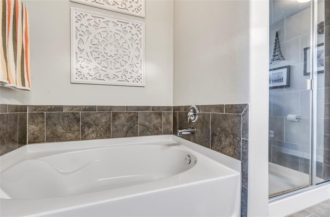
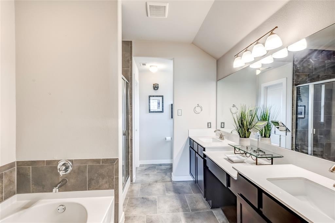
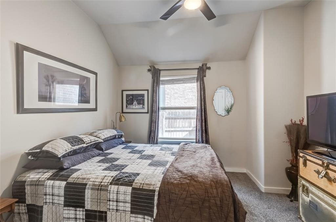
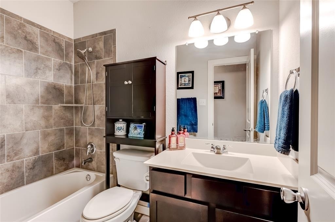
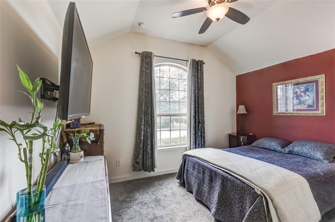
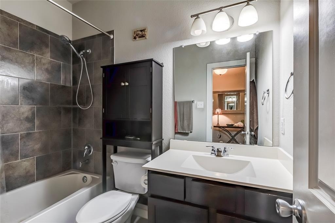
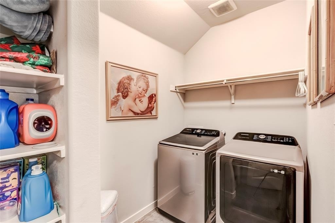
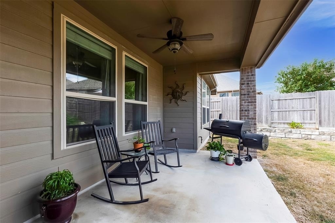
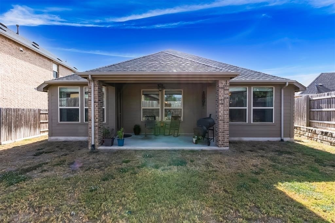
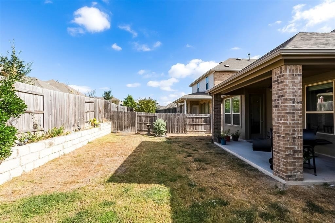
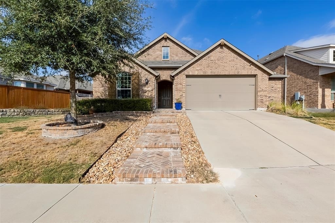
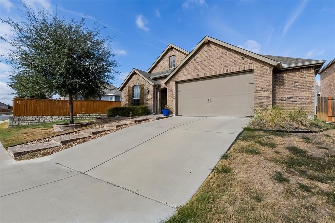
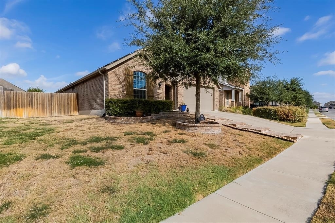
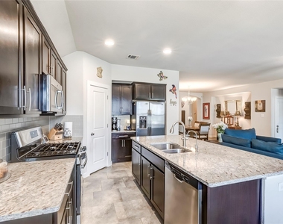
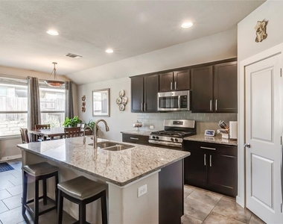
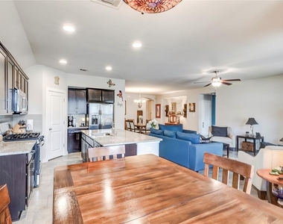
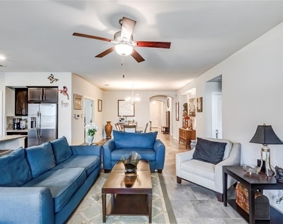
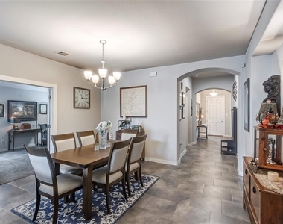
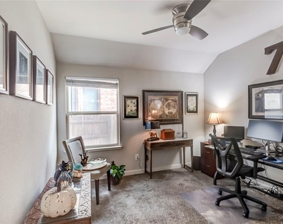
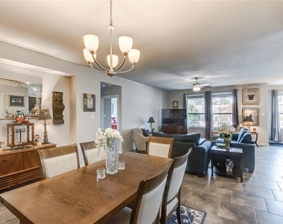
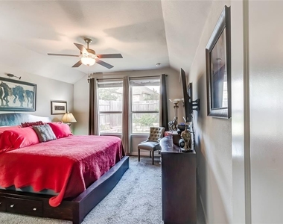
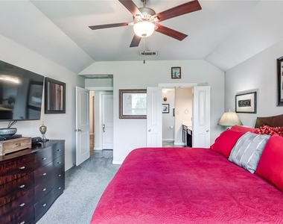
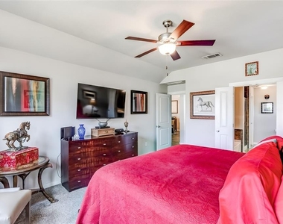
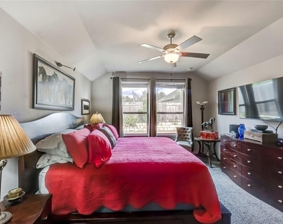
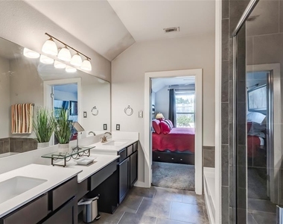
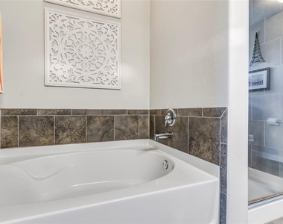
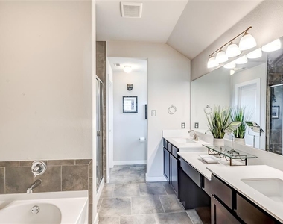
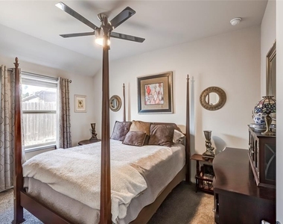
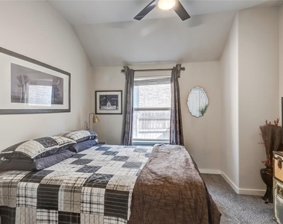
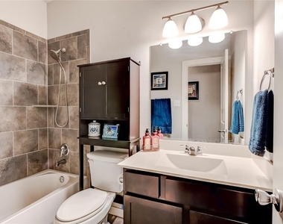
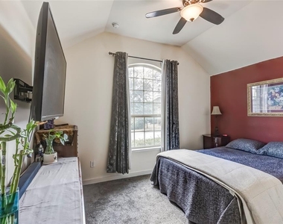
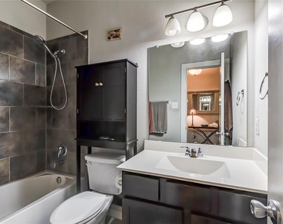
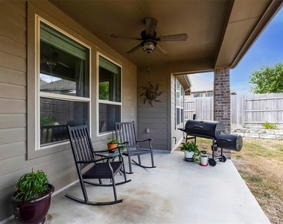
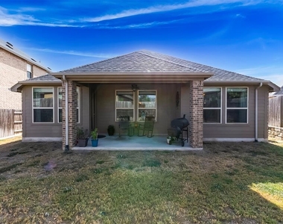
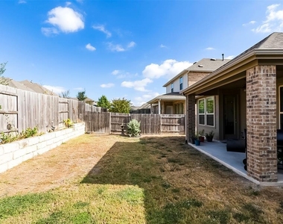
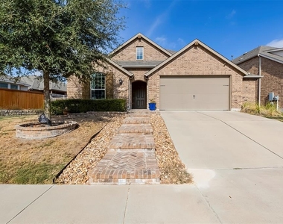
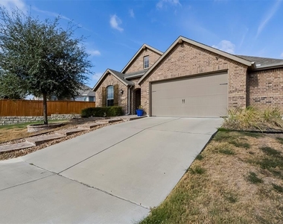
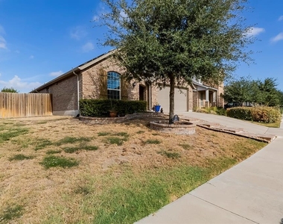
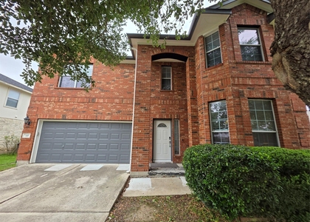
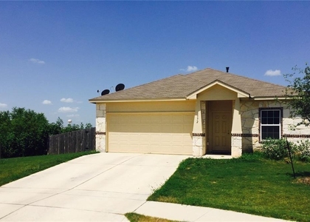
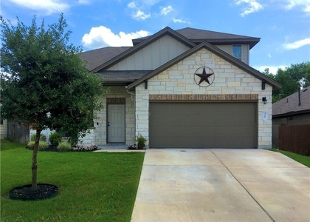
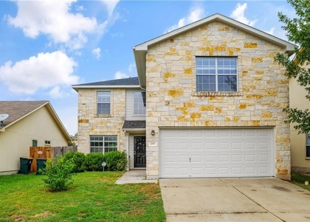
Welcome to 231 Windswept Way, this custom Highland Home in Kyle's Crosswinds community offers an exceptional living experience. The single-story home features an open layout w/many upgrades. This beautiful home includes: 4 bedrooms, 3 full bathrooms, Additional flexible room suitable for office, playroom, or fifth bedroom. Spacious private primary suite w/luxurious full bath w/dual vanities, garden tub, separate shower & large walk-in closet. The 3 additional bedrooms are on the opposite side of home. Modern open floor concept connects living, dining, & kitchen areas. Stylish kitchen features contemporary finishes, ample counter space, & extended center island, breakfast bar, along w/ casual & formal dining areas. Outside, you'll find a dedicated extended covered patio & fenced backyard. Upgrades, 16 solar panels, Custom brick entry walkway, Westinghouse water system & reverse osmosis, Full gutters, Sprinkler, Vivint Security system w/cameras, Ring doorbell w/video camera, Stone planters, Remote controlled garage, 2 car garage with additional space for storage or workshop! Crosswinds community provides a resort-style pool, playscape, soccer, pickleball, & basketball courts, nature trails, hike/bike paths, & an off-leash dog park. Conveniently located near downtown Kyle, nearby access to newly built amenities, Costco, EVO Entertainment, Texas Pie Company, fine dining, shopping, HEB Plus, & more. Nearby Lake Kyle Park & Plum Creek Preserve offer outdoor activities. Commuters will appreciate easy access to I-35 for travel to Austin & San Marcos. The home is zoned for Hays CISD schools, including Ralph Pfluger Elementary. Don't miss this opportunity to enjoy this stylish, energy-efficient home with multiple upgrades.
AMENITIES
Private Outdoor Space
Dishwasher
Parking Space
ADDITIONAL INFORMATION
Interior
Bathroom Information
Full Bathrooms: 3
Interior Information
Interior Features: Breakfast Bar, Ceiling Fan(s), Granite Counters, Double Vanity, Eat-in Kitchen, In-Law Floorplan, Kitchen Island, Open Floorplan, Pantry, Soaking Tub, Walk-In Closet(s), High Speed Internet, Multiple Dining Areas, No Interior Steps, Primary Bedroom on Main
Appliances: Dishwasher, Disposal, Exhaust Fan, Gas Range, Microwave, Gas Oven, Free-Standing Gas Range, Refrigerator, Free-Standing Refrigerator, Stainless Steel Appliance(s), Vented Exhaust Fan
Flooring Type: Carpet, Tile
Exterior
Property Information
Square Footage: 2,218
Square Footage Source: $0
Green Sustainability
Property Condition: Resale
Year Built: 2017
Waterfront Features: None
Building Information
Builder Name: Highland Homes
Levels: One
Other Structures: None
Window Features: Blinds
Construction Materials: Brick, Masonry – All Sides
Patio and Porch Features: Covered, Front Porch, Patio, Rear Porch
Pool Information
Pool Features: None
Lot Information
Lot Features: Back Yard, Front Yard, Interior Lot, Landscaped, Sprinklers In Rear, Sprinklers In Front, Sprinkler - Automatic, Sprinklers On Side, Trees-Small (Under 20 Ft)
The manager has not yet mailed us a photo copy of his or her government identification and proof or property ownership.
▼
Manager has not logged in recently
▼
Manager does not yet have user reviews
RENTHOP DESCRIPTION
The apartment is a unit offered at a monthly price of $2,295. The person posting the listing did not specify that any pets were allowed. It may be the case that pets are ok and the manager simply has not yet filled out all the details. The kitchen conveniently includes a dishwasher.
We have 33 photos of this particular unit, building, and surrounding areas.
MLS# ACT5812075
List Agent Name: Blanca Monarrez
List Office Name: Keller Williams Realty
IDX information is provided exclusively for personal, non-commercial use, and may not be used for any purpose other than to identify prospective properties consumers may be interested in purchasing. Information is deemed reliable but not guaranteed. The listing broker’s offer of compensation is made only to participants of the MLS where the listing is filed.
Courtesy of RH Advisors, Inc. and RHP Realty NJ, Inc.
Enter the 6-digit code sent to or download the
RentHop mobile app to continue.
By selecting Check Availability, you agree that RentHop and real estate professionals may call or text you about your inquiry. Message/data rates may apply. Terms & Privacy.
We found some very similar listings nearby
Select those you'd like to message
Your messages have been sent!
Check Availability
By selecting Check Availability, you agree that RentHop and real estate professionals may call or text you about your inquiry. Message/data rates may apply. Terms & Privacy.