**FOR LEASE – 231 Village Oaks, Austin, TX 78737**
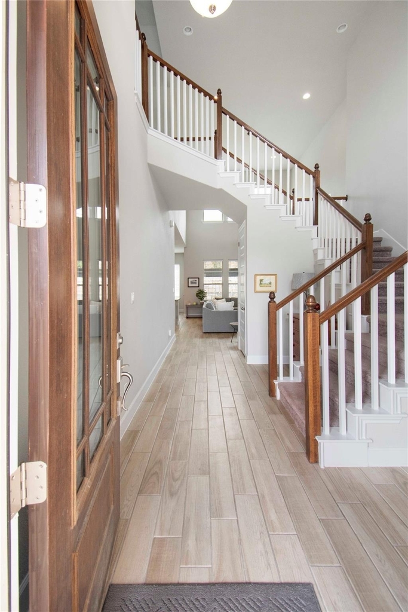
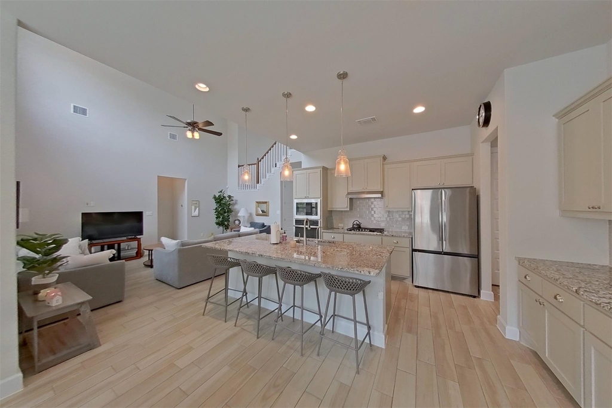
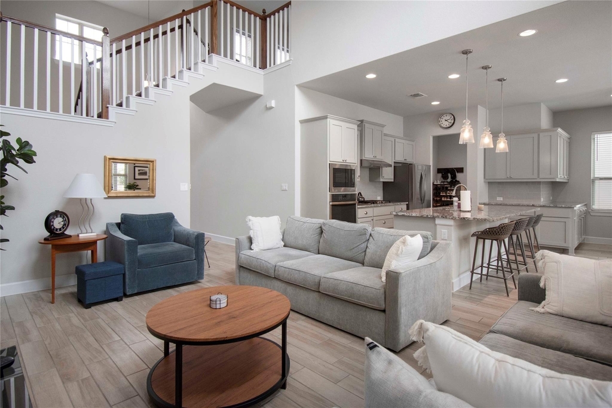
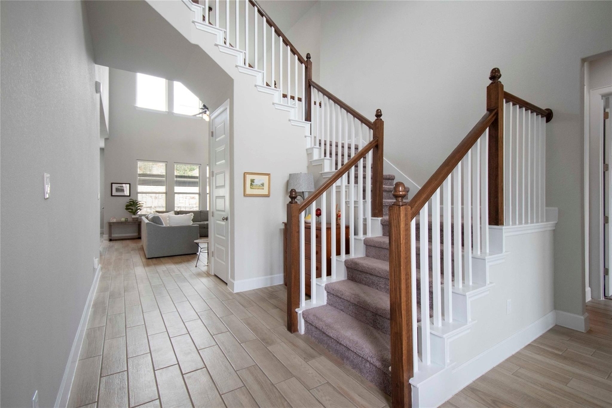
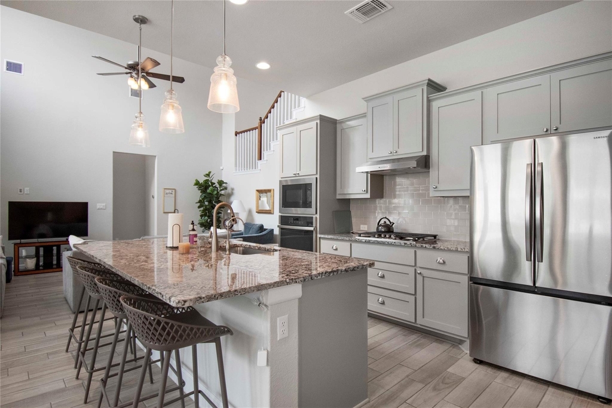
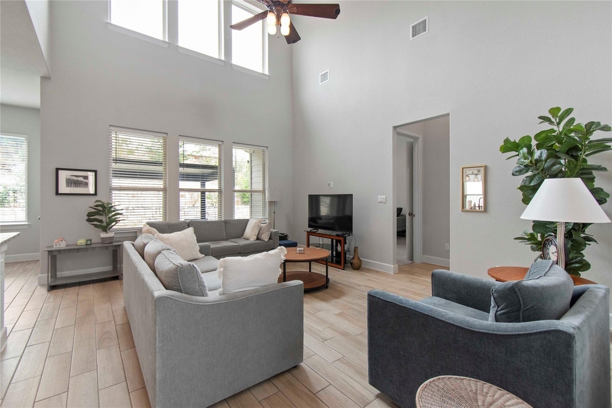
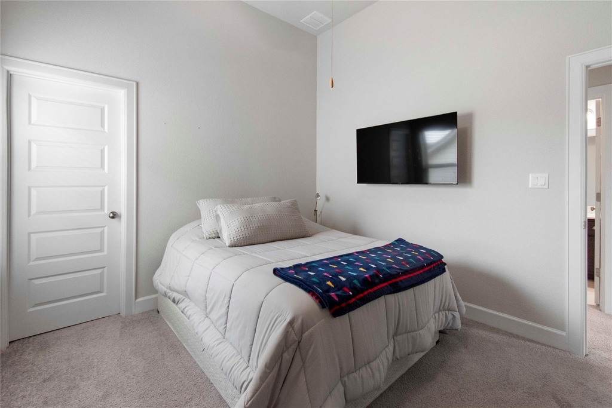
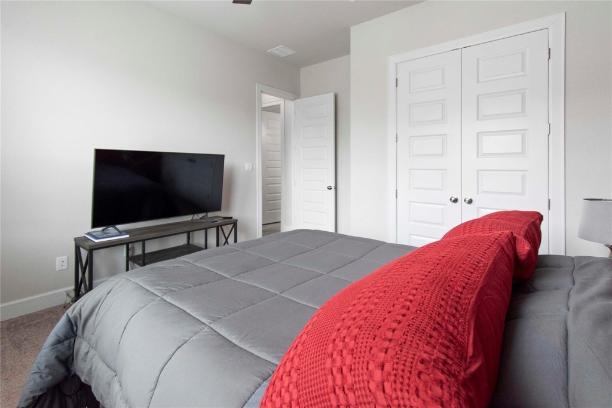
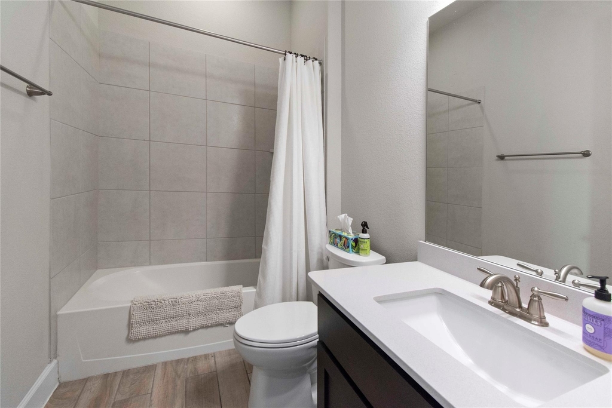
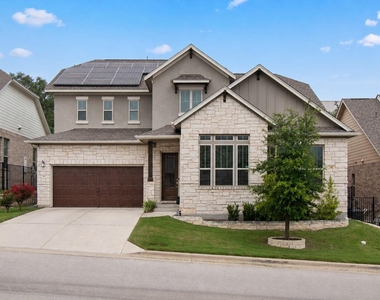
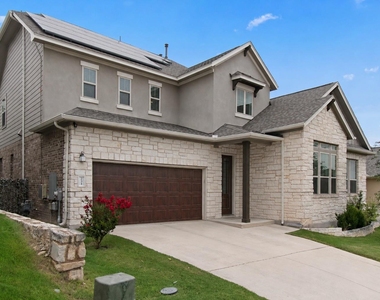
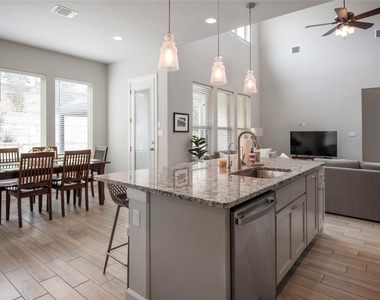
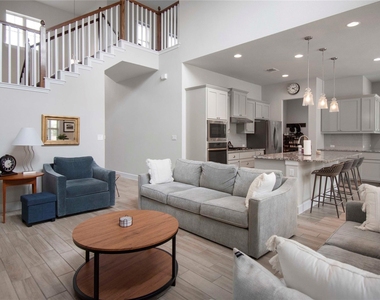
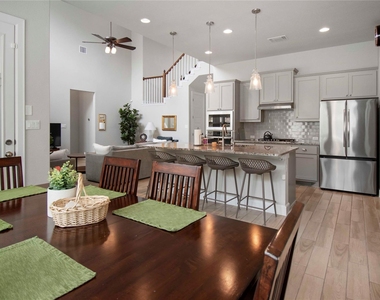
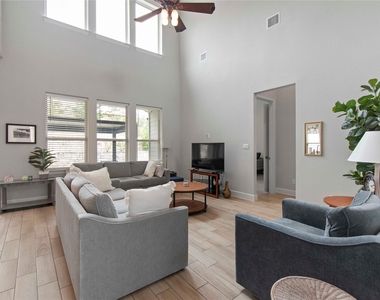
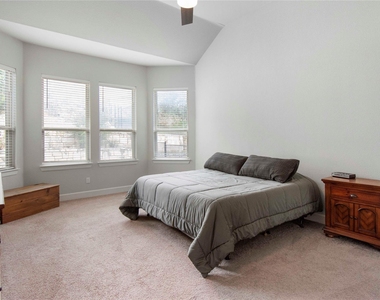
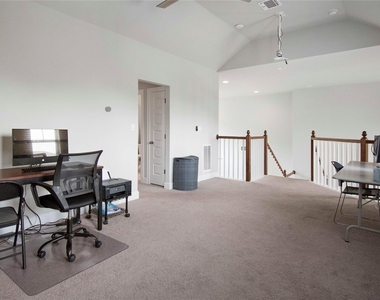
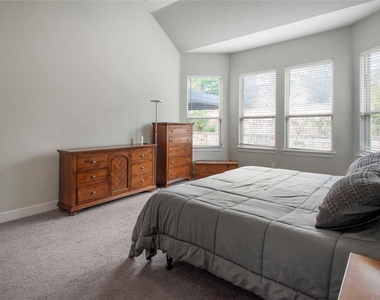
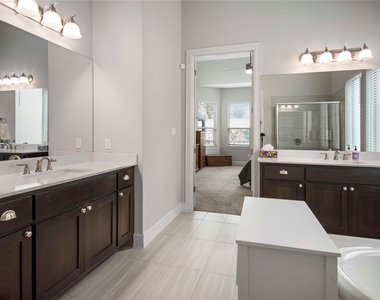

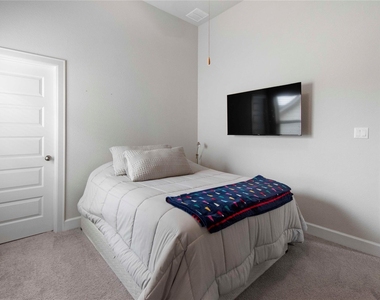
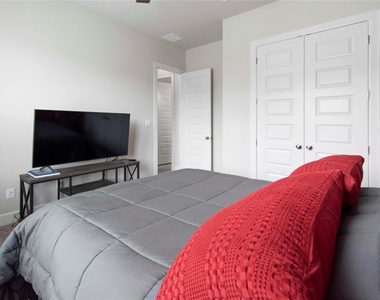
Two-story home in the Cottages at Belterra featuring 4 bedrooms, 3 full bathrooms, and approximately 2,632 square feet of living space. The floor plan includes open living and dining areas, a kitchen that opens to the main living space, and flexible-use areas suitable for a variety of needs.
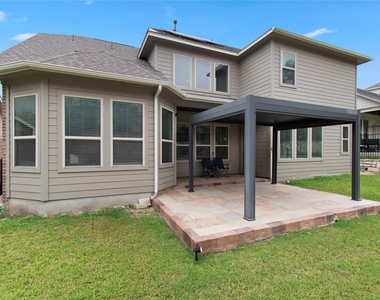
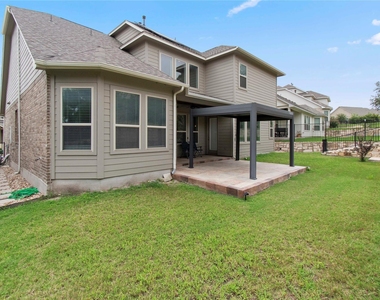
The backyard offers an extended patio and playscape, providing additional outdoor living and recreation space. Conveniently located near schools, parks, shopping, dining, and major roadways.
**Property Features:**
* 4 Bedrooms
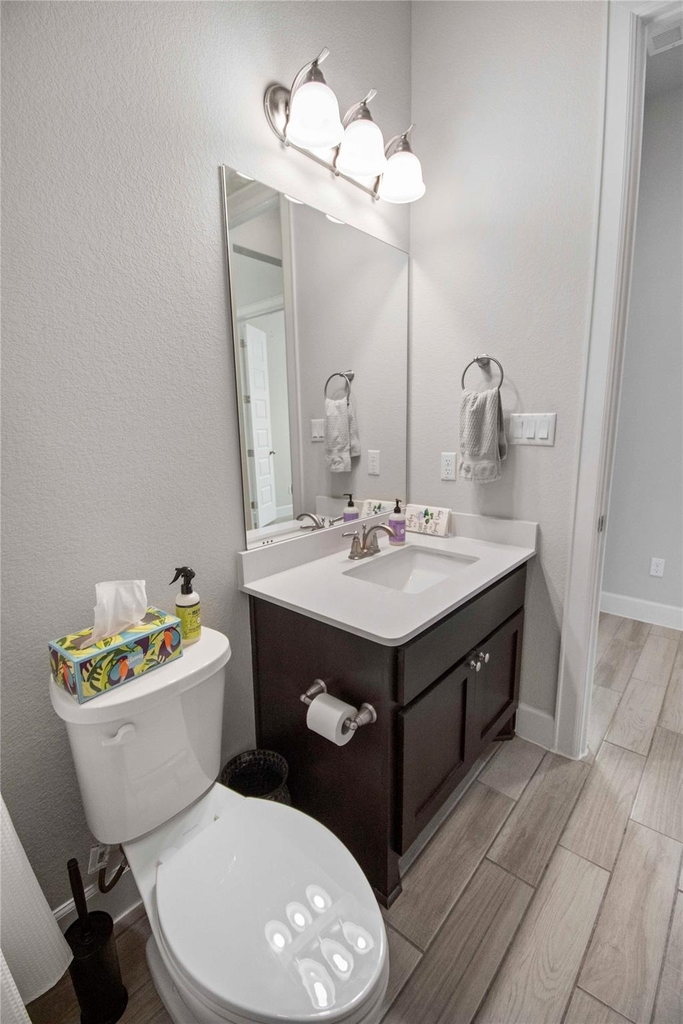
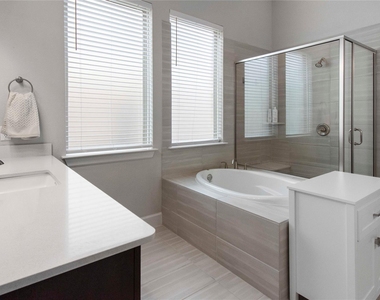
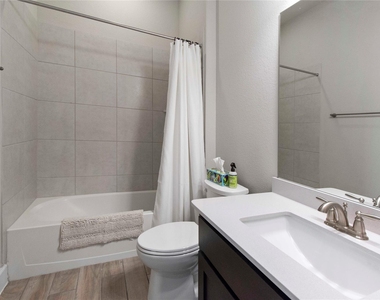
* 3 Full Bathrooms
* Approx. 2,632 Sq. Ft.
* Open Living and Dining Areas
* Extended Patio
* Playscape
* Backyard
* Located in the Cottages at Belterra Community
Lease Details:
• $99 Administrative Fee at Lease Signing
• Small Pets Welcome (Subject to Approval)
• $25 Pet Screening Fee Per Pet (Required)
Information deemed reliable but not guaranteed. Buyer to independently verify all information, including square footage, schools, and property details.
AMENITIES
Storage Facility
Private Outdoor Space
Dishwasher
Parking Space
ADDITIONAL INFORMATION
Interior
Bathroom Information
Full Bathrooms: 3
Interior Information
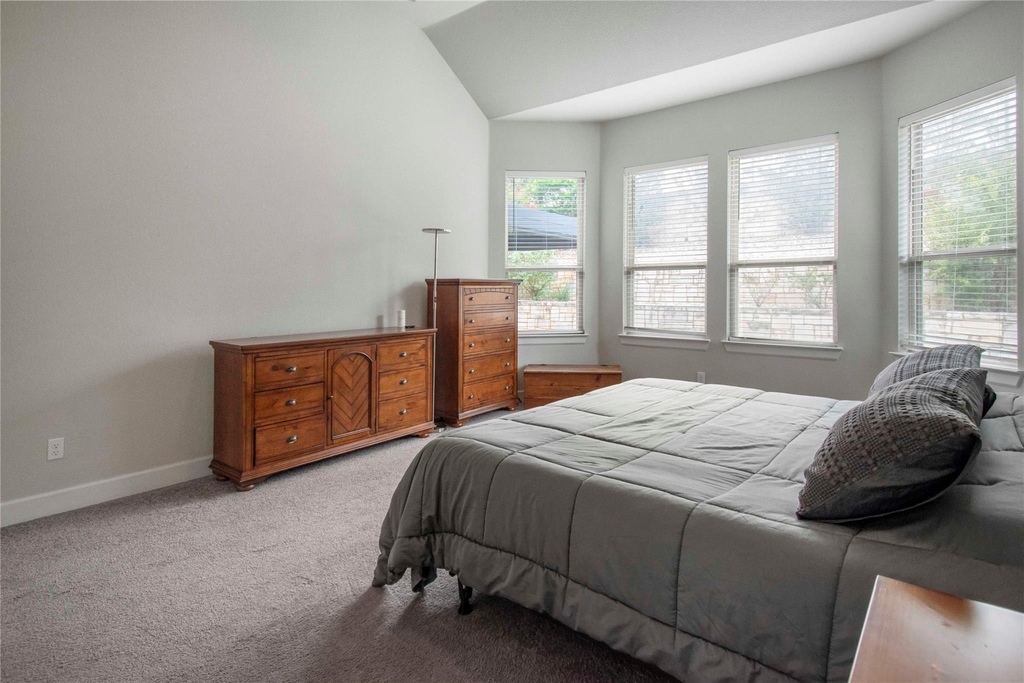
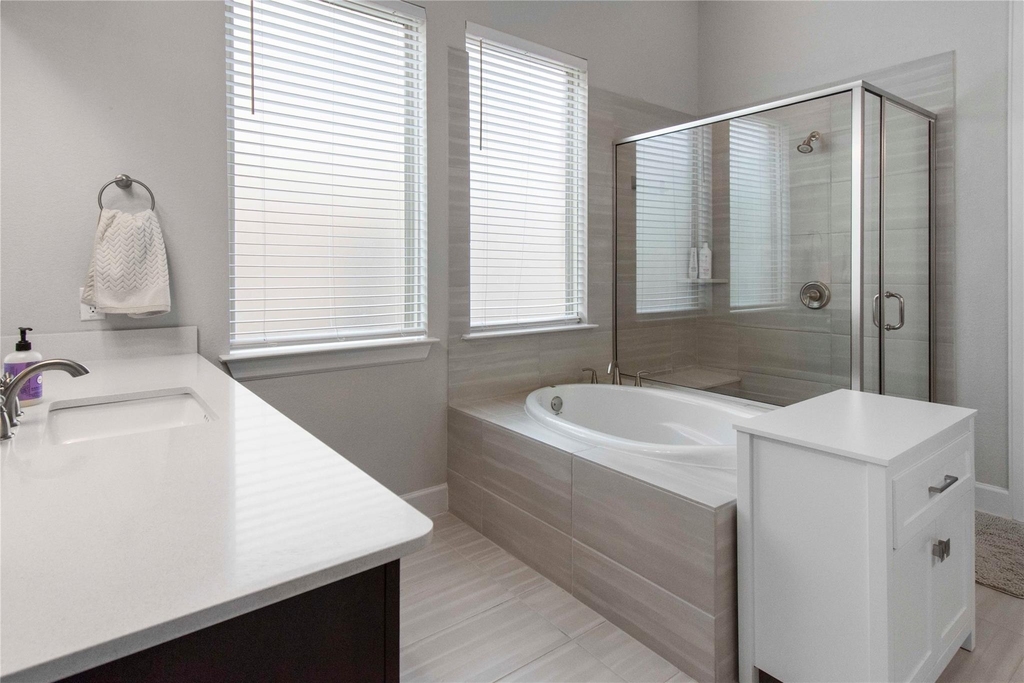
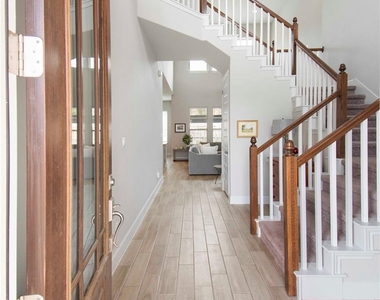
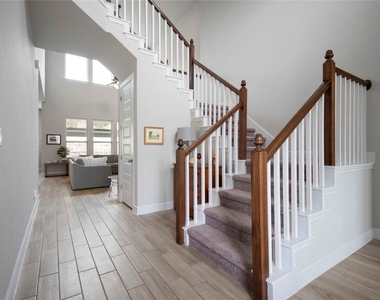
Interior Features: Breakfast Bar, Ceiling Fan(s), Double Vanity, Entrance Foyer, Granite Counters, In-Law Floorplan, Kitchen Island, Recessed Lighting, Open Floorplan, Walk-In Closet(s), Soaking Tub, Storage, High Speed Internet, Ceiling-High, Primary Bedroom on Main, Interior Steps, Multiple Living Areas, Study/Home Office
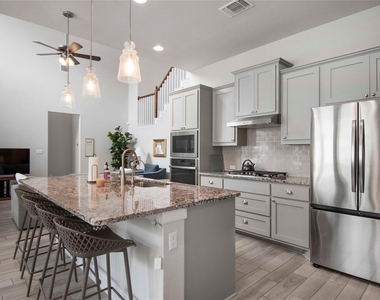
Appliances: Cooktop, Dishwasher, Disposal, Dryer, Exhaust Fan, Gas Cooktop, Microwave, Electric Oven, Refrigerator, Stainless Steel Appliance(s), Washer, Water Heater, Built-In Oven(s)
Flooring Type: Carpet, Tile
Exterior
Property Information
Square Footage: 2,632
Square Footage Source: $0
Security Features: Smoke Detector(s)
Year Built: 2020
Building Information
Levels: Two
Patio and Porch Features: Covered, Patio, Porch
Pool Information
Pool Features: None
Lot Information
Lot Features: Back Yard, Front Yard, Landscaped, Sprinkler - Automatic, Trees-Small (Under 20 Ft)
Lot Size Area: 7387.78
Lot Size Units: Square Feet
Lot Size Acres: 0.1696
Square Footage: 7,388
Land Information
Water Source: MUD
Utilities
Utilities Information
Cooling Type: Central Air
Heating Type: Central
Sewer : MUD
Parking
Parking Information
Has Garage
Has Open Parking
Parking Features: Attached, Driveway, Garage, Garage Door Opener, Garage Faces Front, Off Street, Door-Single
The manager has not yet mailed us a photo copy of his or her government identification and proof or property ownership.
▼
Manager has not logged in recently
▼
Manager does not yet have user reviews
RENTHOP DESCRIPTION
The apartment is a unit offered at a monthly price of $3,495. The person posting the listing did not specify that any pets were allowed. It may be the case that pets are ok and the manager simply has not yet filled out all the details. The kitchen conveniently includes a dishwasher.
We have 32 photos of this particular unit, building, and surrounding areas.
We found some very similar listings nearby
Select those you'd like to message
Your messages have been sent!
Check Availability
By selecting Check Availability, you agree that RentHop and real estate professionals may call or text you about your inquiry. Message/data rates may apply. Terms & Privacy. California Privacy Notice

























 Your Privacy Choices
