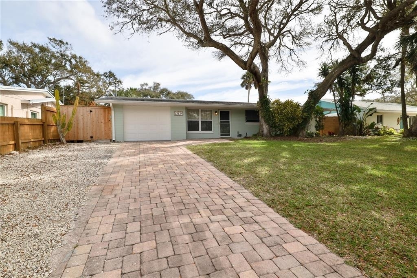
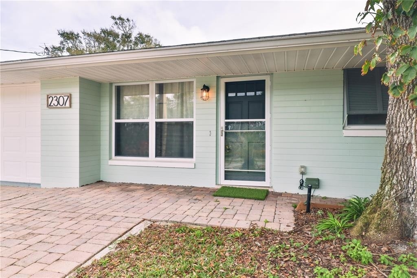
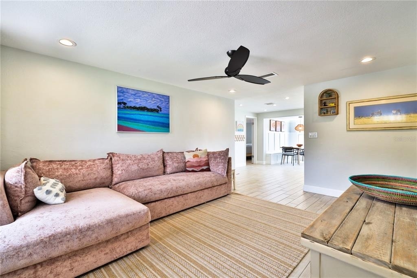
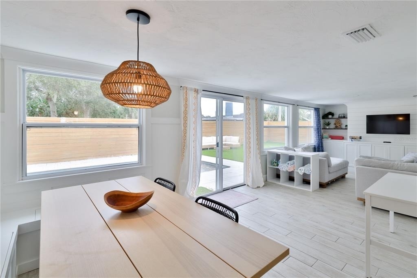
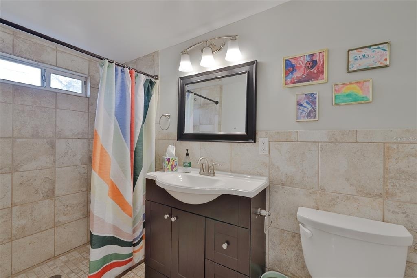
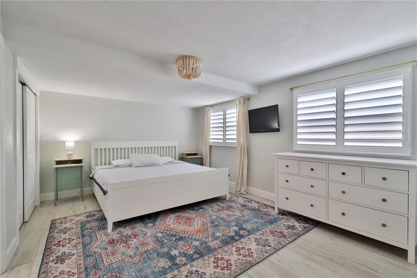
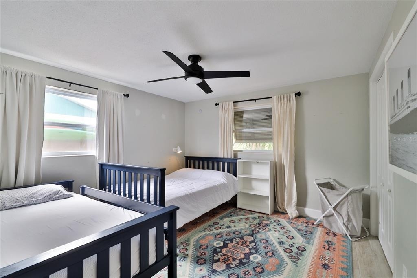
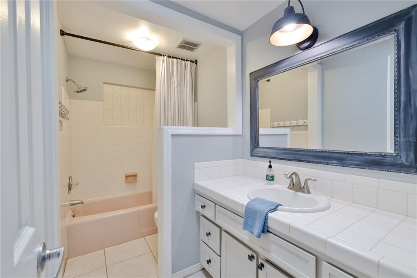
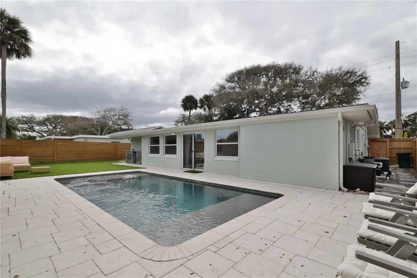
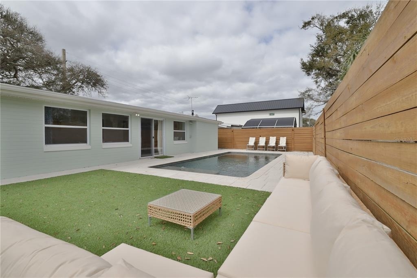
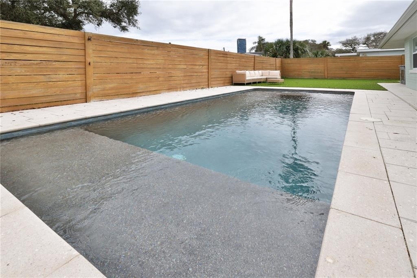
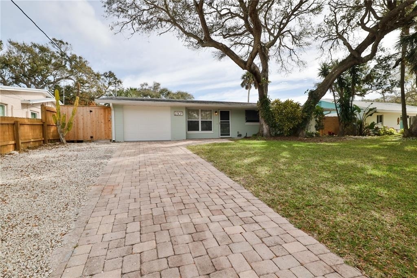
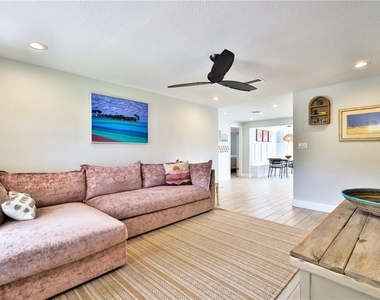
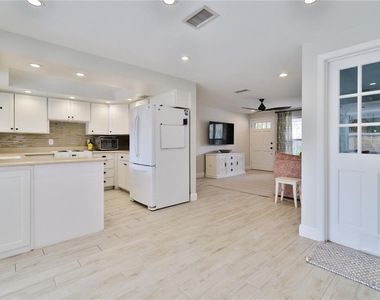
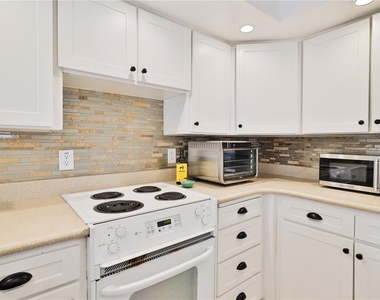
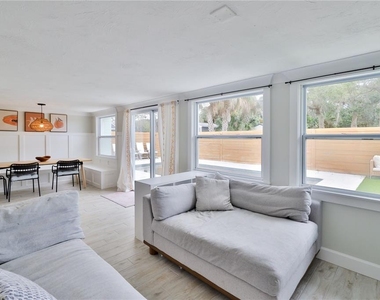
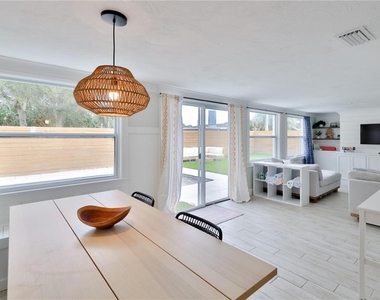
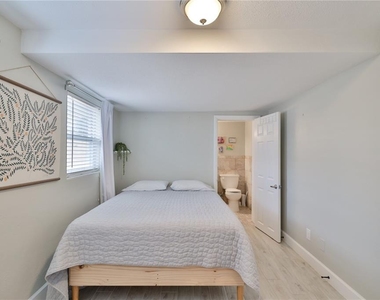
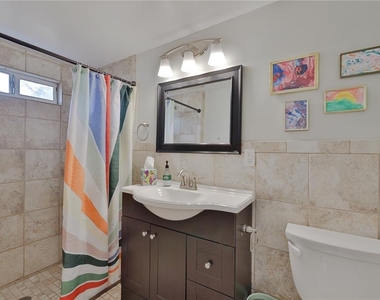
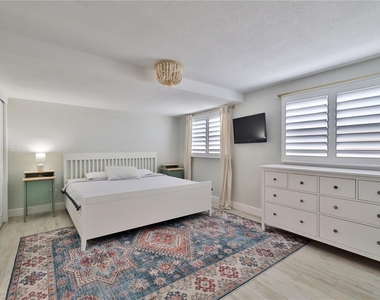
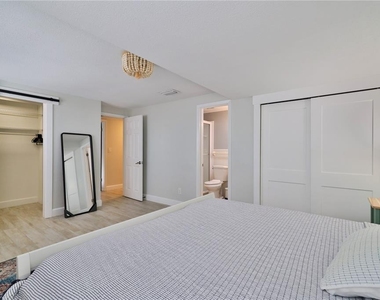
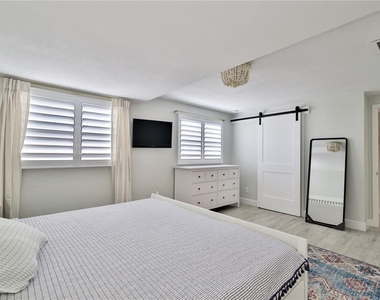
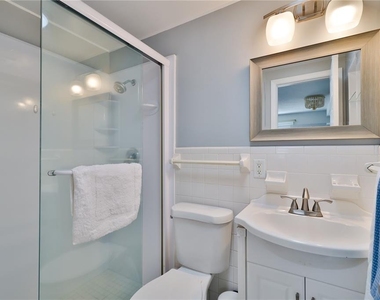
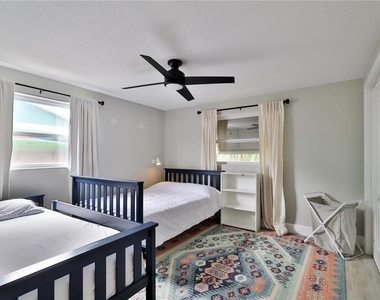
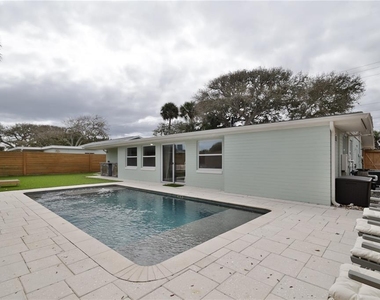
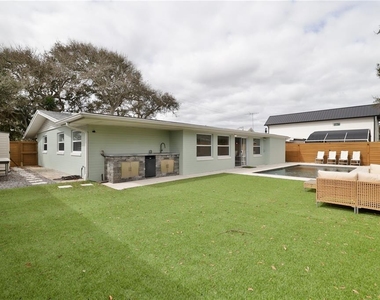
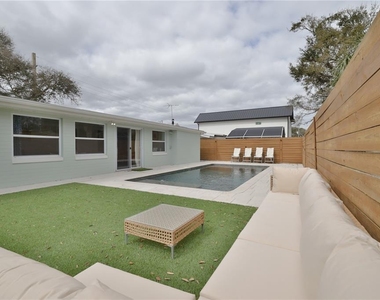
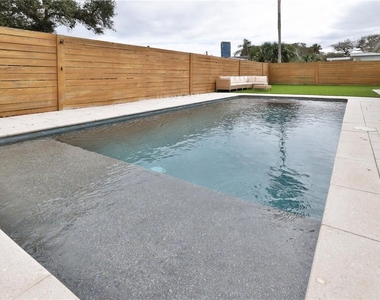
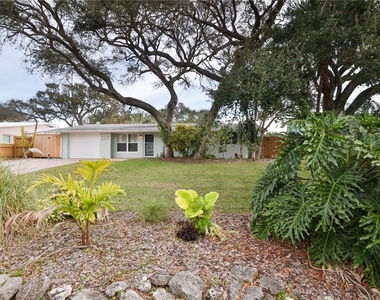
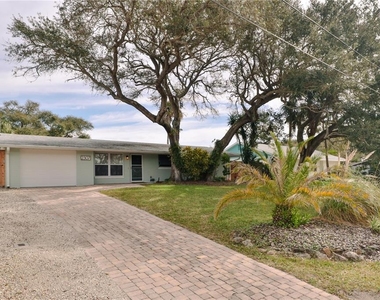
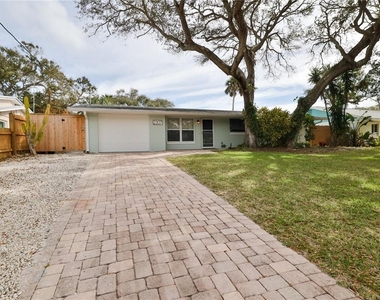
This elegant beachside residence boasts a bright interior with a charming backyard oasis. This single-story residence presents an inviting layout with 4 bedrooms, 3 baths, and a generous fenced backyard, complete with a captivating saltwater pool and relaxing sundecks. Revel in the luxury of porcelain tile flooring throughout, tailored family room and dining area built ins. The master bedroom boasts a king bed, TV, and a en-suite bath with a walk-in shower. The second bedroom offers a cozy retreat with a full bed and a stylish en-suite bath featuring a walk-in shower. Ideal for extra guests, the third bedroom welcomes you with two charming twin beds. The allure continues in the fourth bedroom, presenting a delightful combination of a full-size bed and a twin bed. Discover the epitome of outdoor entertainment in the backyard-a captivating space adorned with a refreshing pool, shellock pavers, lush artificial turf, poolside bar, outdoor shower and a delightful sitting area, perfect for creating lasting memories with family and friends. Conveniently located near the beach, 3rd Avenue restaurants, and Flagler Ave shops and bars. Explore the luxury and comfort within every corner of this exquisite property.
The manager has not yet mailed us a photo copy of his or her government identification and proof or property ownership.
▼
Manager has not logged in recently
▼
Manager does not yet have user reviews
RENTHOP DESCRIPTION
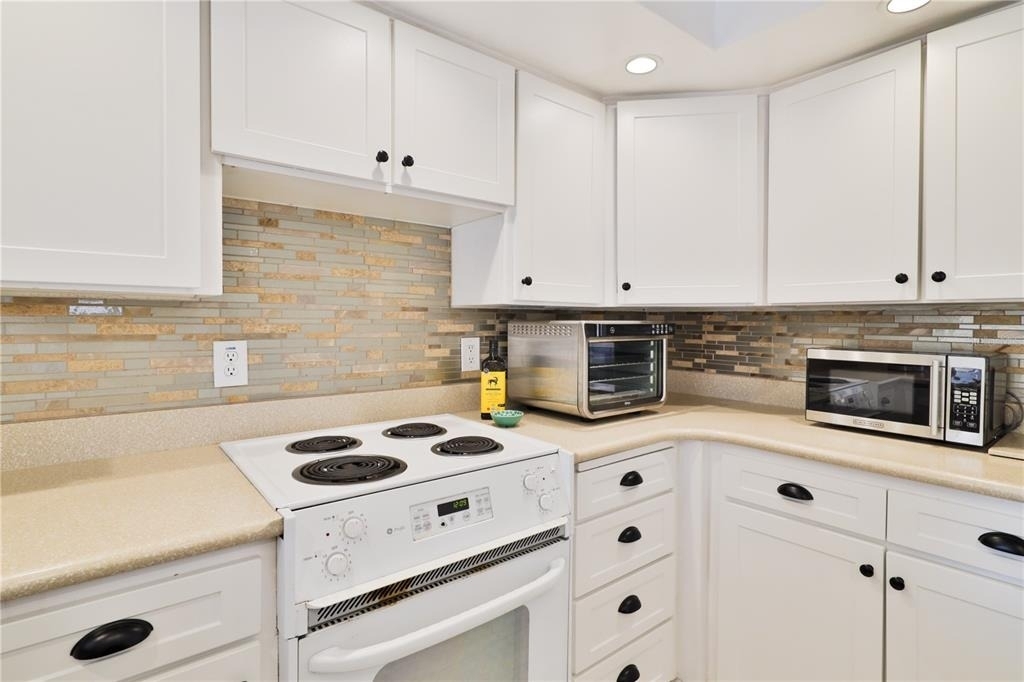
The apartment is a unit offered at a monthly price of $3,400. The person posting the listing did not specify that any pets were allowed. It may be the case that pets are ok and the manager simply has not yet filled out all the details. The kitchen conveniently includes a dishwasher.
We have 41 photos of this particular unit, building, and surrounding areas.
Last Updated: 4 hours ago
Data Source: Stellar MLS
MLS# NS1089056
List Agent Name: Vanessa Desmarais
List Office Name: D3 REALTY LLC
IDX information is provided exclusively for personal, non-commercial use, and may not be used for any purpose other than to identify prospective properties consumers may be interested in purchasing. Information is deemed reliable but not guaranteed. The listing broker’s offer of compensation is made only to participants of the MLS where the listing is filed.
Courtesy of RH Advisors, Inc. and RHP Realty NJ, Inc.
By selecting Check Availability, you agree that RentHop and real estate professionals may call or text you about your inquiry. Message/data rates may apply. Terms & Privacy. California Privacy Notice
We found some very similar listings nearby
Select those you'd like to message
Your messages have been sent!
Check Availability
By selecting Check Availability, you agree that RentHop and real estate professionals may call or text you about your inquiry. Message/data rates may apply. Terms & Privacy. California Privacy Notice

































 Your Privacy Choices
