620 Min Credit Score required *** Pets case by case basis with $1000 pet deposit *** $100 repair deductible ***
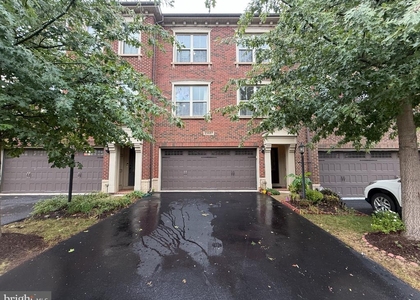
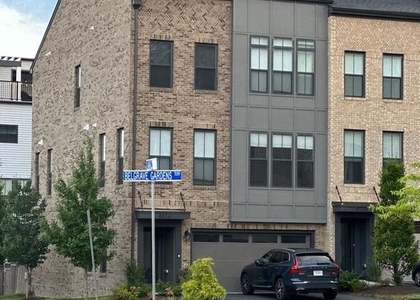
Discover modern luxury in this stunning northeast-facing end-unit townhouse in West Park at Brambleton. Built in 2024, this beautifully upgraded residence offers 3 spacious bedrooms, 2 full and 3 half baths, and 3,016 square feet of living space across four finished levels, with over $180,000 in builder options and upgrades.
The finished entry-level recreation room offers flexible space for a home theater, gym, office, or lounge. The main level features an open-concept layout connecting the Premier Kitchen and spacious living area. The kitchen showcases upgraded cabinetry, quartz countertops, stone backsplash, matte-black fixtures, and under-cabinet lighting, while a modern linear fireplace creates a welcoming focal point in the great room. Step outside to the private deck, perfect for relaxing or entertaining.
Upstairs, the primary suite features a beautifully upgraded bath with designer tile, quartz countertops, and matte-black finishes, along with two additional bedrooms and a conveniently located laundry area.
A standout feature is the finished fourth-level loft with terrace, providing additional flexible living and entertaining space and setting this home apart from traditional three-level townhomes.
Additional highlights include a fully finished two-car attached garage with epoxy flooring, a 50-amp EV charging circuit, and additional finished storage space, along with upgraded flooring, contemporary iron railings, recessed lighting, and thoughtfully selected finishes throughout.
Enjoy the amenities and lifestyle of West Park at Brambleton, with convenient access to shopping, dining, recreation, and the community pool. The home is also conveniently located near Madison's Trust Elementary, Brambleton Middle School, and Independence High School.
A 3D Matterport tour is available for your virtual visit, featuring a 'hide furniture' option that allows you to explore the home as a spacious, personalized empty nest. Note* Some pics edited to hide furniture thru use of AI.
Northeast Facing | End Unit | 3,016 Sq. Ft. | 4 Finished Levels | Deck | Fourth-Level Loft & Terrace | Finished 2-Car Garage + Finished Storage | $180K+ in Builder Options & Upgrades
AMENITIES
Fireplace
Parking Space
ADDITIONAL INFORMATION
Interior
Bathroom Information
Half Bathrooms: 3
Full Bathrooms: 2
Fireplace Information
Has Fireplace
Fireplaces: 1
Basement Information
Basement: Finished, Front Entrance, Connecting Stairway
The manager has not yet mailed us a photo copy of his or her government identification and proof or property ownership.
▼
Manager has not logged in recently
▼
Manager does not yet have user reviews
RENTHOP DESCRIPTION
The apartment is a unit offered at a monthly price of $4,300. The person posting the listing did not specify that any pets were allowed. It may be the case that pets are ok and the manager simply has not yet filled out all the details.
We have 41 photos of this particular unit, building, and surrounding areas.
MLS# VALO2138276
List Agent Name: Anshum Sapra
List Office Name: Bajwa Commercial Real Estate
IDX information is provided exclusively for personal, non-commercial use, and may not be used for any purpose other than to identify prospective properties consumers may be interested in purchasing. Information is deemed reliable but not guaranteed. The listing broker’s offer of compensation is made only to participants of the MLS where the listing is filed.
Courtesy of RH Advisors, Inc. and RHP Realty NJ, Inc.
By selecting Check Availability, you agree that RentHop and real estate professionals may call or text you about your inquiry. Message/data rates may apply. Terms & Privacy. California Privacy Notice
We found some very similar listings nearby
Select those you'd like to message
Your messages have been sent!
Check Availability
By selecting Check Availability, you agree that RentHop and real estate professionals may call or text you about your inquiry. Message/data rates may apply. Terms & Privacy. California Privacy Notice









 Your Privacy Choices
