Listing by Brandi Benz, Performance Marketing Group, LLC dba Chapman Hall
Realtors Professionals
Copy Link
Share Listing
Save Listing
Link copied to clipboard!
DESCRIPTION
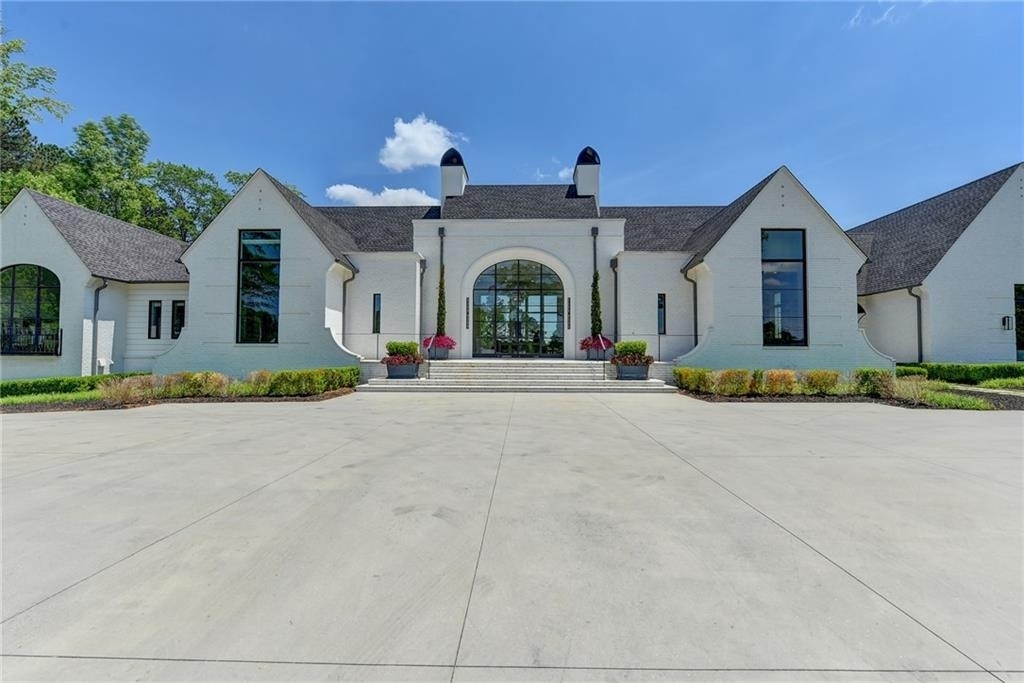
Positioned on an oversized, manicured lot behind a private gated driveway, this stunning white brick estate is the epitome of luxury
living. From the moment you enter through the elegant glass double doors, you're welcomed into a grand living room featuring a dramatic
geometric ceiling, a sleek fireplace, and floor-to-ceiling windows that frame breathtaking views of the lush, level backyard. Gleaming
hardwood floors lead you to the gourmet kitchen, a culinary dream outfitted with marble countertops and backsplash, modern inset
cabinetry, a spacious island with breakfast bar seating, professional-grade appliances, and even a built-in espresso machine. The adjacent
corner dining room is equally impressive with its beamed ceiling and direct access to the covered outdoor dining space, complete with a
fireplace and built-in grill-perfect for entertaining all year long. The owner's suite is a true retreat, showcasing an oval tray ceiling, a cozy
sitting nook, a personal breakfast bar, a glam room, and a spa-inspired bathroom with dual vanities, a soaking tub, and a boutique-style
closet worthy of a fashion showroom. In the west wing, two expansive guest suites with arched glass windows share a luxurious bathroom
with a central soaking tub, frameless glass shower, dual sinks, and a dream walk-in closet. Additional main-level highlights include a
handsome wood-paneled office, a chef's prep kitchen, built-in desks, a stylish mudroom, and more guest accommodations. The fully
finished terrace level is an entertainer's paradise-featuring a game room, full bar, home theater with a private bath and sauna, a second
laundry room, a third full kitchen, and a lounge area with built-in workspace. Generous guest suites on this level ensure comfort for
visitors. Additional features include two separate three-car garages, abundant storage throughout, custom lighting, and high-end finishes
at every turn. This home truly has it all-you may never want to leave.
AMENITIES
Fireplace
Storage Facility
Private Outdoor Space
Dishwasher
Parking Space
ADDITIONAL INFORMATION
Interior
Bathroom Information
Half Bathrooms: 1
Full Bathrooms: 5
Interior Information
Interior Features: Beamed Ceilings, Bookcases, Cathedral Ceiling(s), Central Vacuum, Coffered Ceiling(s), Double Vanity, Entrance Foyer, High Ceilings, High Speed Internet, His and Hers Closets, Tray Ceiling(s), Walk-In Closet(s)
Appliances: Dishwasher, Disposal, Gas Oven, Gas Range, Gas Water Heater, Indoor Grill, Microwave, Refrigerator, Self Cleaning Oven
Flooring Type: Hardwood, Other
Laundry Features: Laundry Room, Main Level, Mud Room
Fireplace Information
Has Fireplace
Fireplace Features: Circulating, Decorative, Factory Built, Family Room, Gas Log, Living Room
The manager has not yet mailed us a photo copy of his or her government identification and proof or property ownership.
▼
Manager has not logged in recently
▼
Manager does not yet have user reviews
RENTHOP DESCRIPTION
The apartment is a unit offered at a monthly price of $15,000. The person posting the listing did not specify that any pets were allowed. It may be the case that pets are ok and the manager simply has not yet filled out all the details. The kitchen conveniently includes a dishwasher.
We have 178 photos of this particular unit, building, and surrounding areas.
MLS# 7849243
List Agent Name: Brandi Benz
List Office Name: Hill Wood Realty, LLC.
IDX information is provided exclusively for personal, non-commercial use, and may not be used for any purpose other than to identify prospective properties consumers may be interested in purchasing. Information is deemed reliable but not guaranteed. The listing broker’s offer of compensation is made only to participants of the MLS where the listing is filed.
Courtesy of RH Advisors, Inc. and RHP Realty NJ, Inc.
By selecting Check Availability, you agree that RentHop and real estate professionals may call or text you about your inquiry. Message/data rates may apply. Terms & Privacy. California Privacy Notice
We found some very similar listings nearby
Select those you'd like to message
Your messages have been sent!
Check Availability
By selecting Check Availability, you agree that RentHop and real estate professionals may call or text you about your inquiry. Message/data rates may apply. Terms & Privacy. California Privacy Notice









 Your Privacy Choices
