Check Availability
$4,500
Posted 1 day ago, Immediate Move-In
bedrooms
4 Bed
bathrooms
4 Bath
bathrooms
1 Half Bath
square feet
3,000 Sqft
Listing by
Save Listing

DESCRIPTION
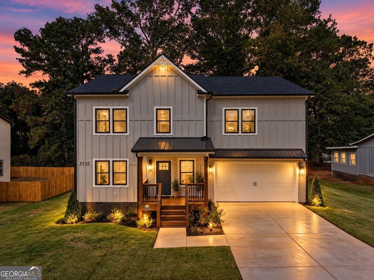
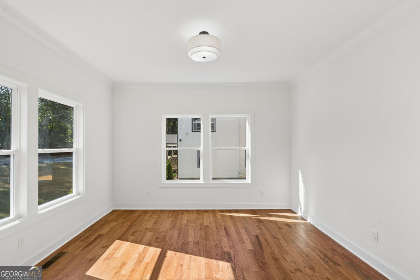
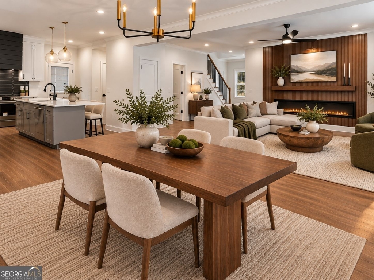
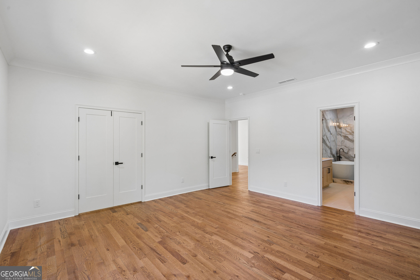
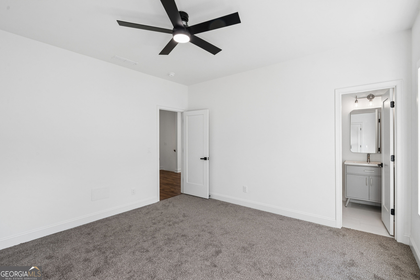
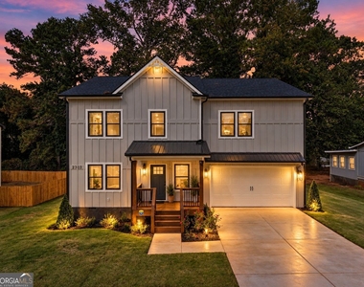
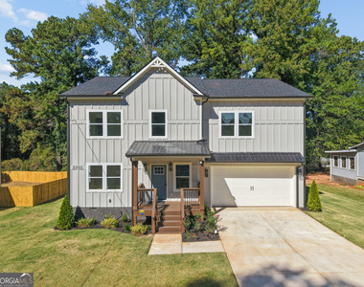
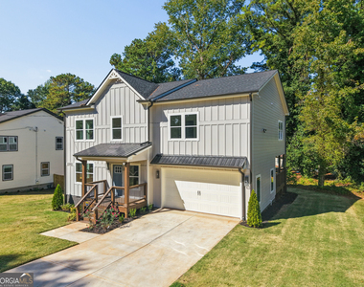
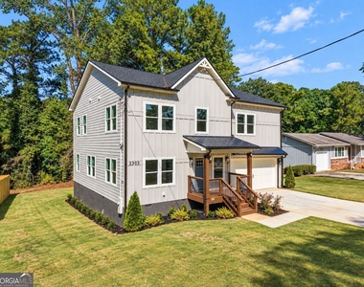
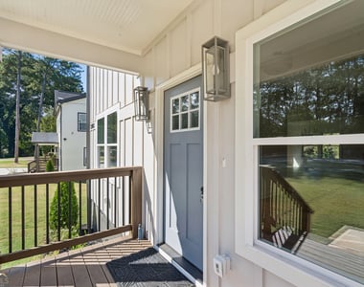
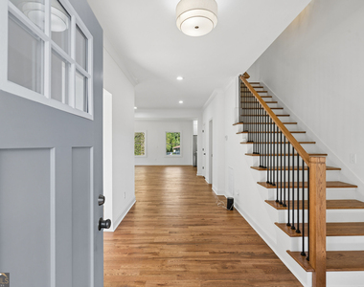
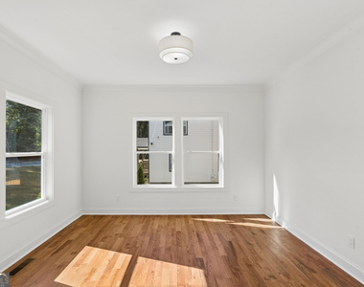
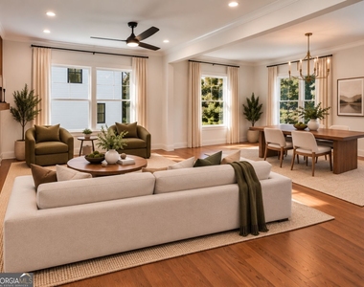
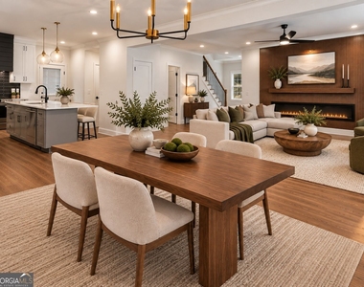
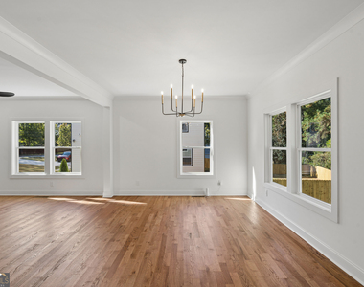
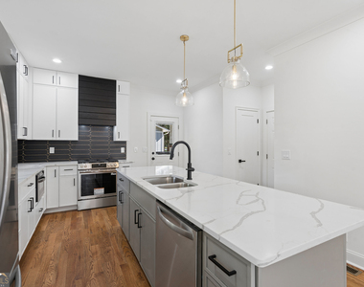
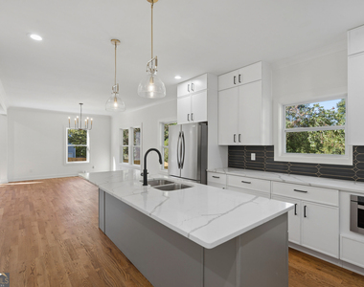
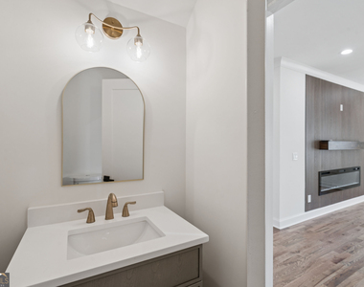
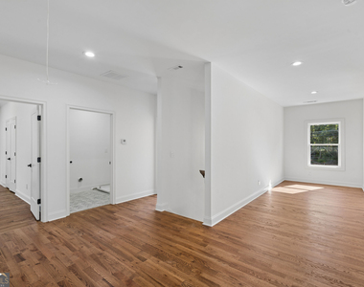
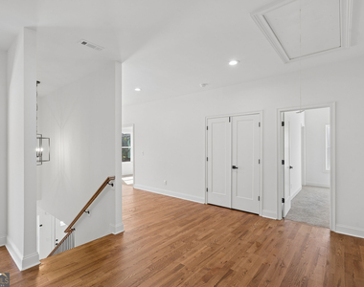
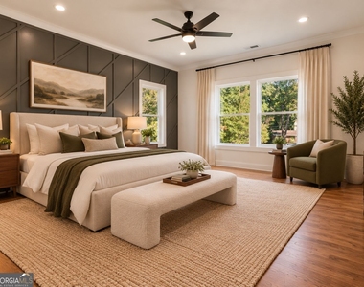
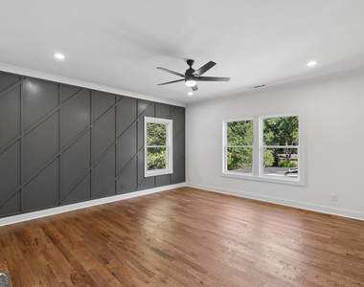
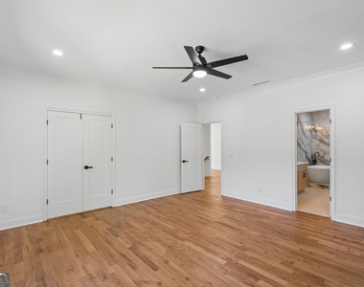
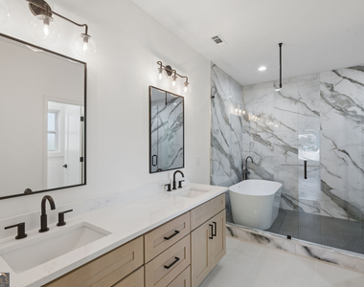
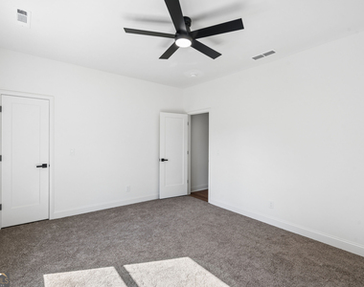
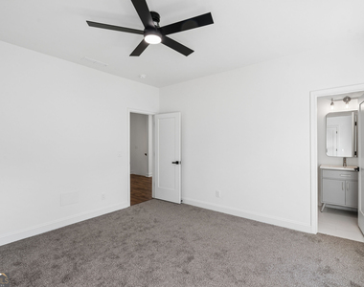
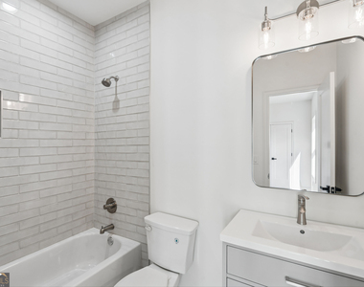
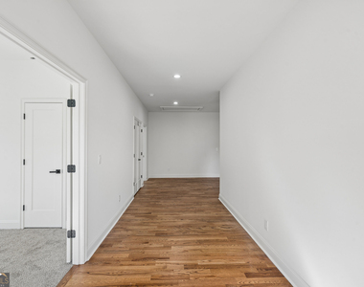
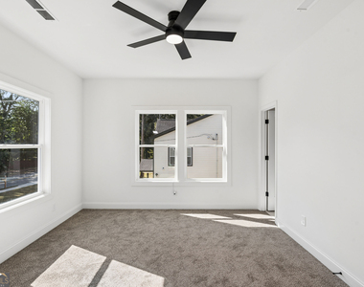
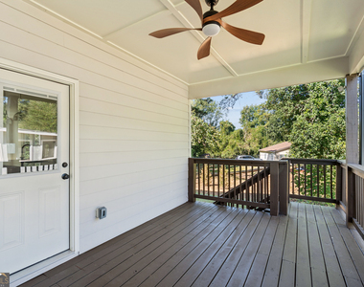
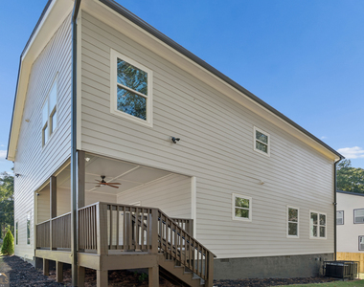
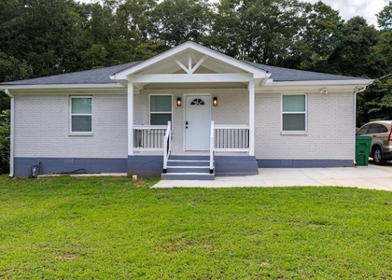
Experience refined living at The Farmstead Collection of East Atlanta, an exclusive modern residence designed for those who appreciate craftsmanship, comfort, and quiet sophistication. This home has just been completed and delivers the kind of detail and design often found in estates well above the million-dollar mark.    Step inside to soaring high ceilings, curated designer finishes like beautifully finished real hardwood floors, and an open-concept floor plan that's as functional as it is elegant. The chef's kitchen takes center stage with a massive quartz island, custom 42-inch stacked cabinetry to the ceiling, and premium stainless steel appliances-perfect for culinary creativity and conversation alike.    The spacious living area flows effortlessly to a covered outdoor patio, creating a seamless space for year-round entertaining. Upstairs, you'll find a primary suite sanctuary featuring 9-foot ceilings, a spa-inspired ensuite with a "wet room," and a boutique-style closet. Each secondary bedroom features its own ensuite for elevated privacy and convenience. Even the upstairs landing (second-floor gallery) and halls are elevated with extra-wide spaces perfect for customizing to fit your lifestyle.    Outside your door, indulge in the best of Decatur living-from East Lake Golf Club and Oakhurst's village charm to Downtown Decatur's vibrant dining scene and nearby parks and trails.    The Farmstead Collection of East Atlanta-where modern luxury feels like home. Inquire today!!!

AMENITIES
Fireplace
Private Outdoor Space
Dishwasher
Parking Space

ADDITIONAL INFORMATION
Interior

    Bathroom Information

  • Half Bathrooms: 1
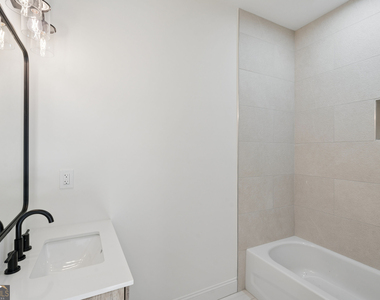
  • Full Bathrooms: 4

    Interior Information

  • Interior Features: Double Vanity, High Ceilings, Soaking Tub, Walk-In Closet(s), Separate Shower
  • Appliances: Dishwasher, Disposal, Gas Water Heater, Other, Stainless Steel Appliance(s)
  • Flooring Type: Hardwood
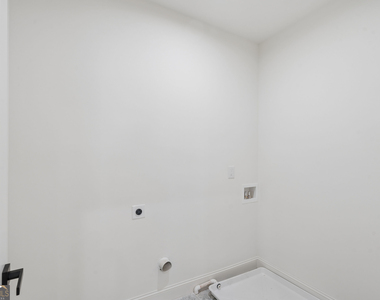
  • Laundry Features: Upper Level

    Fireplace Information

  • Has Fireplace
  • Fireplace Features: Living Room, Other
  • Fireplaces: 1

    Basement Information

  • Basement: None
Exterior

    Property Information

  • Square Footage: 3,000
  • Square Footage Source: $0
  • Security Features: Smoke Detector(s)
  • Property Condition: New Construction
  • Architectural Style: Traditional
  • Year Built: 2025

    Building Information

  • Levels: Two
  • Window Features: Double Pane Windows
  • Construction Materials: Other
  • Patio and Porch Features: Patio

    Lot Information

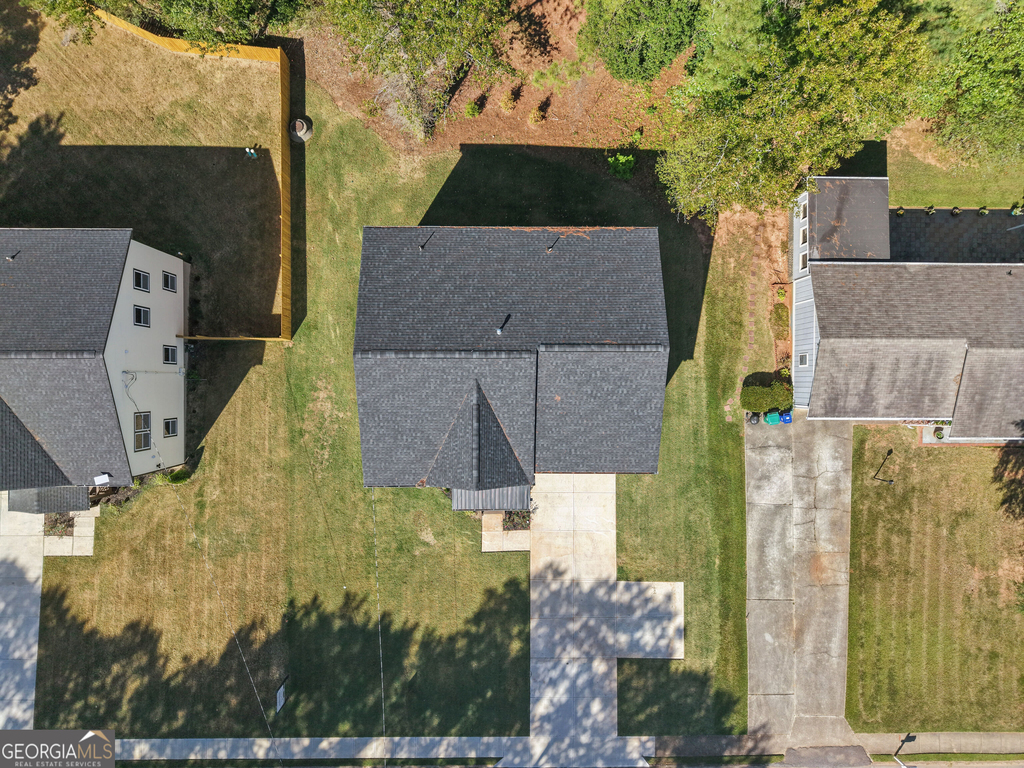
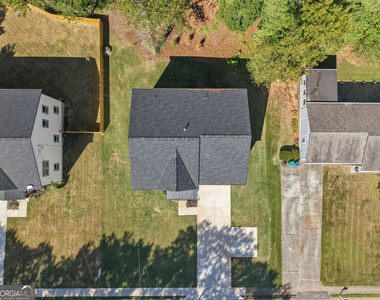
  • Lot Features: City Lot, Level
  • Lot Size Area: 10890
  • Lot Size Units: Square Feet
  • Lot Size Acres: 0.25
  • Square Footage: 10,890

    Land Information

  • Water Source: Public
Utilities

    Utilities Information

  • Cooling Type: Ceiling Fan(s), Central Air, Electric
  • Heating Type: Natural Gas
  • Sewer : Public Sewer
Parking

    Parking Information

  • Has Garage
  • Parking Features: Attached, Garage
Location

    HOA Information

  • HOA/Condo/Coop Fee Includes: None
  • HOA Fee Frequency: Annually

MAP


30032

LISTING QUALITY
▲ Features and amenities are properly noted
▲ RentHop has data for this building
▼ Listing agent has an unconfirmed email address
▼ The manager has not yet mailed us a photo copy of his or her government identification and proof or property ownership.
▼ Manager has not logged in recently
▼ Manager does not yet have user reviews

RENTHOP DESCRIPTION
The apartment is a unit offered at a monthly price of $4,500. The person posting the listing did not specify that any pets were allowed. It may be the case that pets are ok and the manager simply has not yet filled out all the details. The kitchen conveniently includes a dishwasher.

We have 39 photos of this particular unit, building, and surrounding areas.
See available units at 2303 Whites Mill Road.

SIMILAR NEARBY LISTINGS
$4,500
By , 1 day ago
bedrooms
4 Bed
|
bathrooms
4 Bath
|
square feet
4,262 Sqft
2671 Colgan Court Se
East Lake, Eastside, DeKalb
30317
$4,000
By KIRSTEN CONOVER, 9 hours ago
bedrooms
4 Bed
|
bathrooms
3 Bath
|
square feet
2,893 Sqft
1987 Willa Way
DeKalb
30032
$4,000
By Yajaira Melendez, 8 hours ago
bedrooms
4 Bed
|
bathrooms
4 Bath
|
square feet
1,680 Sqft
$4,000
By , 23 hours ago
bedrooms
4 Bed
|
bathrooms
2 Bath
|
square feet
2,236 Sqft

Does something look off?

GAMLS

Last Updated: 21 hours ago
Data Source: GAMLS
MLS# 10873584
List Office Name: Real Broker, LLC
IDX information is provided exclusively for personal, non-commercial use, and may not be used for any purpose other than to identify prospective properties consumers may be interested in purchasing. Information is deemed reliable but not guaranteed. The listing broker’s offer of compensation is made only to participants of the MLS where the listing is filed.
Courtesy of RH Advisors, Inc. and RHP Realty NJ, Inc.