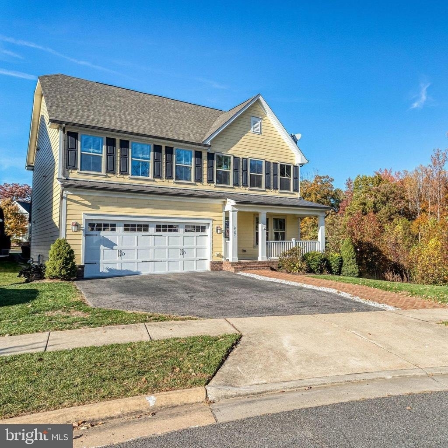
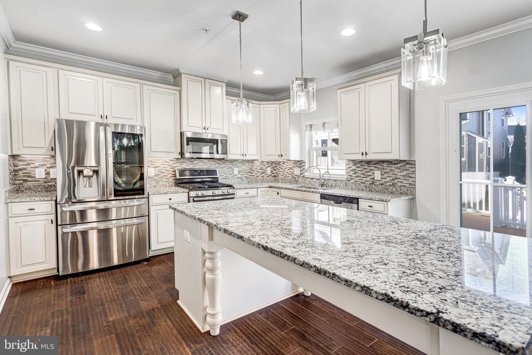
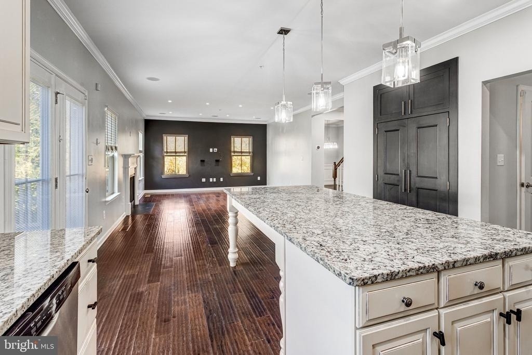
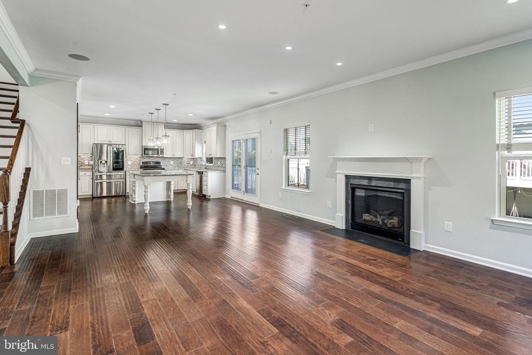
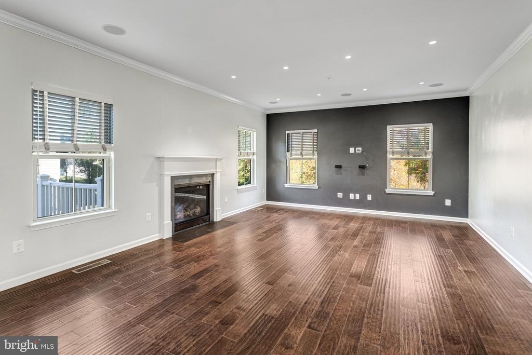
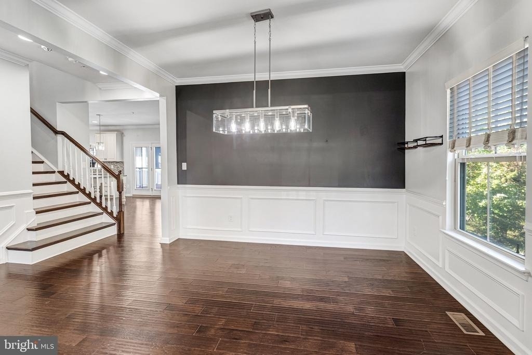
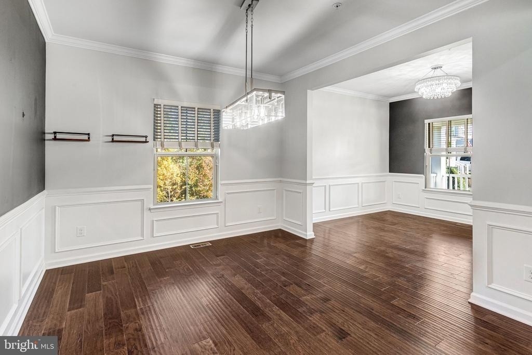
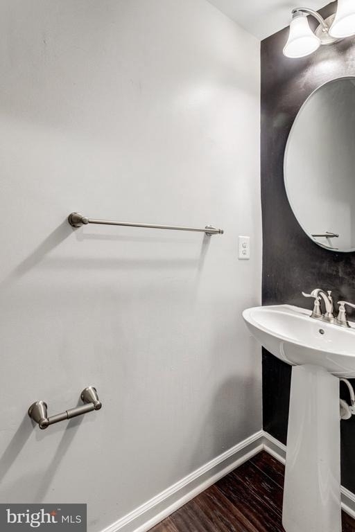
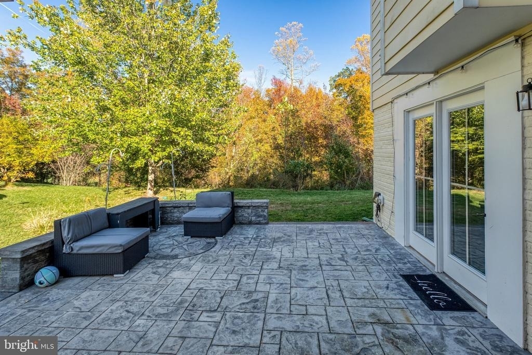
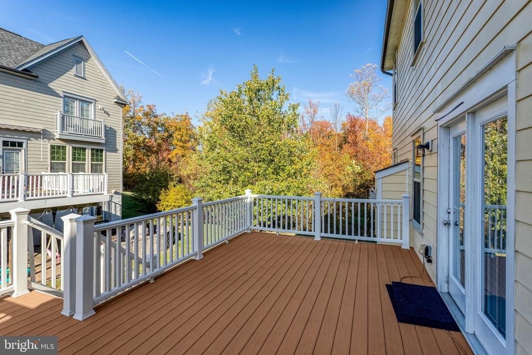
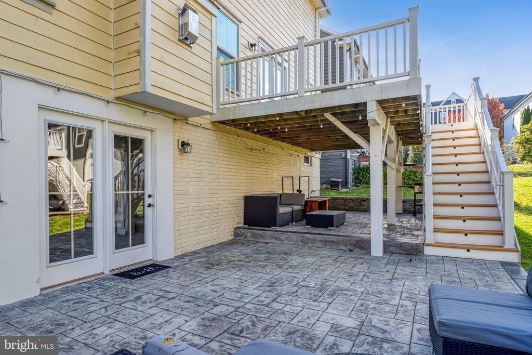
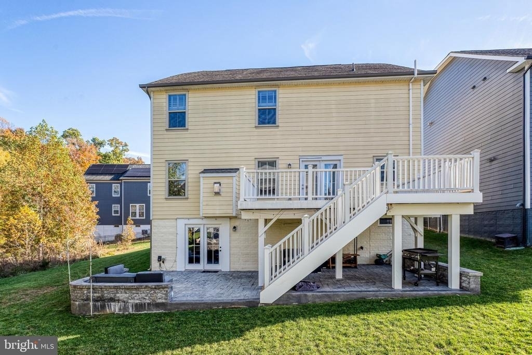
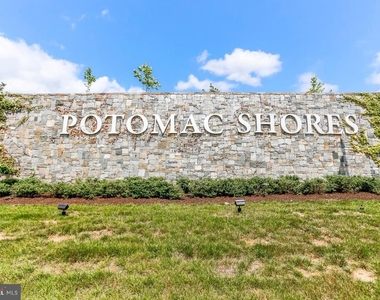
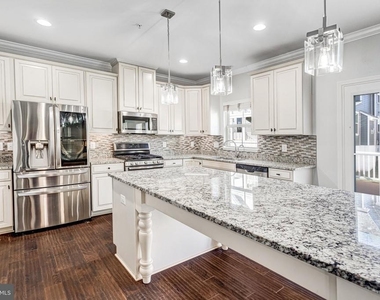
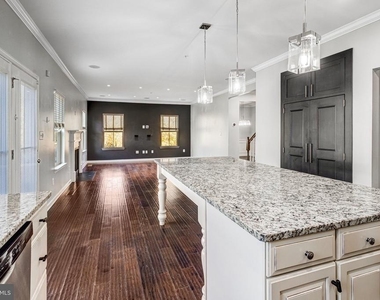
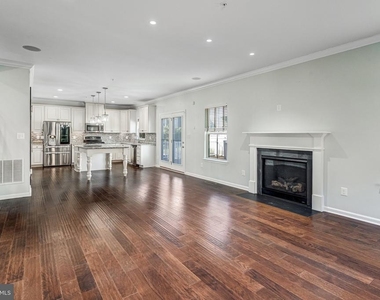
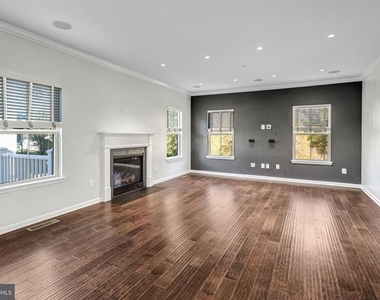
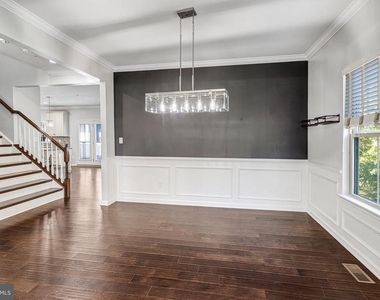
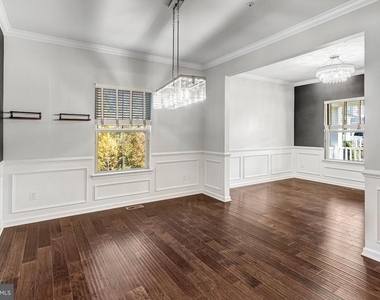
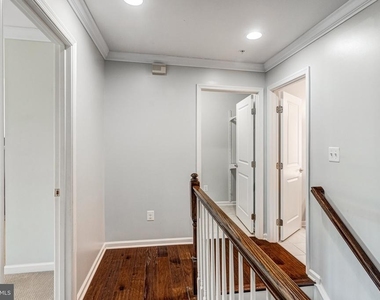
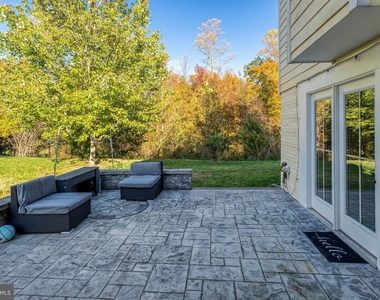
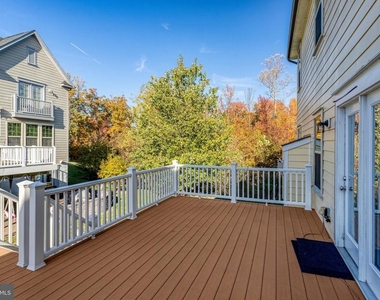
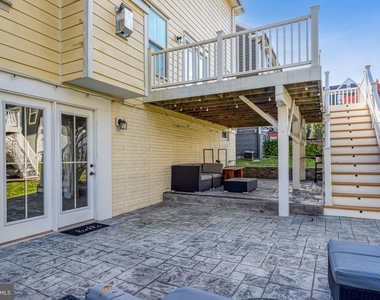
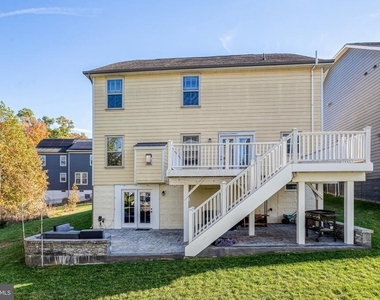
Beautiful well-maintained home in sought after Potomac Shores community! located on quant Cul-de-sac, this home features gorgeous chandeliers, Hardwood floors, beautiful wood trim, Stunning Gourmet Kitchen with large island, granite countertops, and stainless-steel appliances. Office/formal living area and formal dining room greet you as you enter the home. Family room with gas fireplace off gourmet eat-in kitchen. Step out from the family room on to a large deck that leads down to a second outdoor area with a large patio, Great for Entertaining!
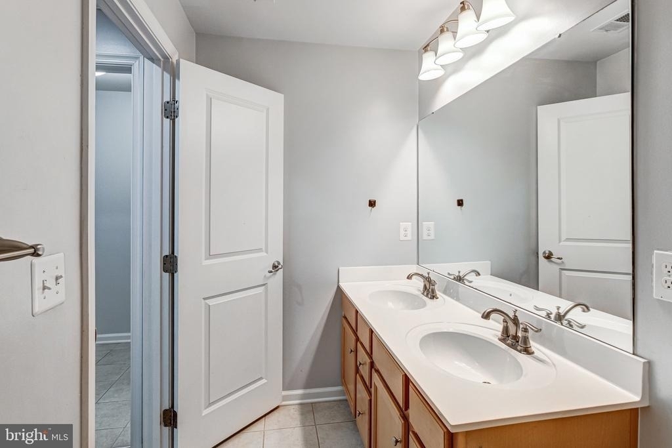
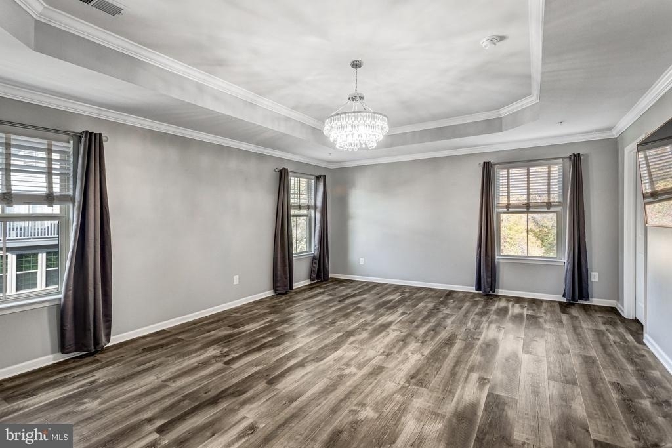
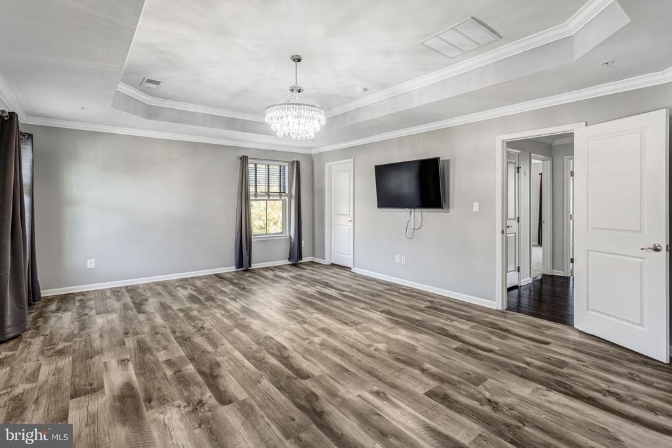
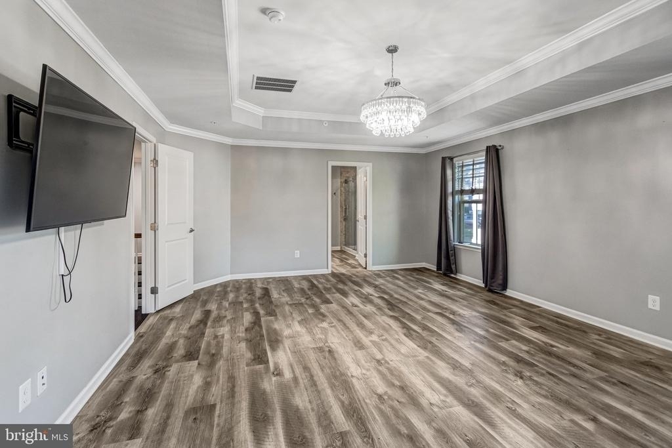
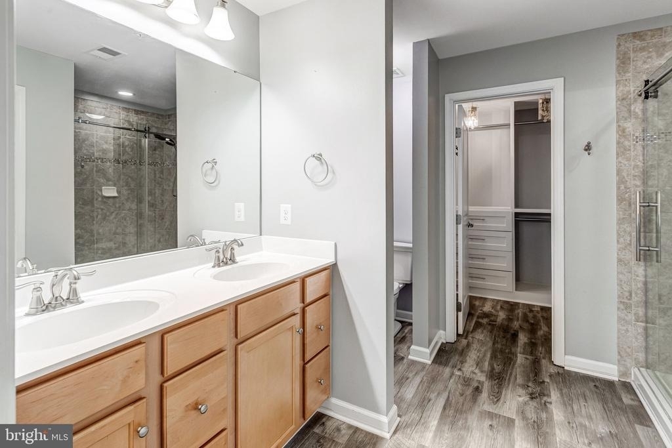
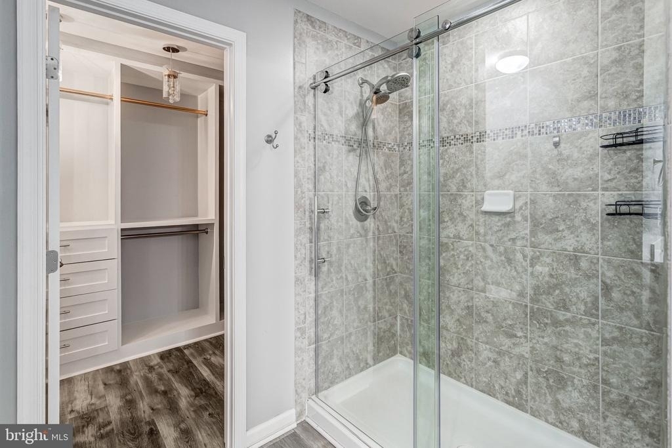
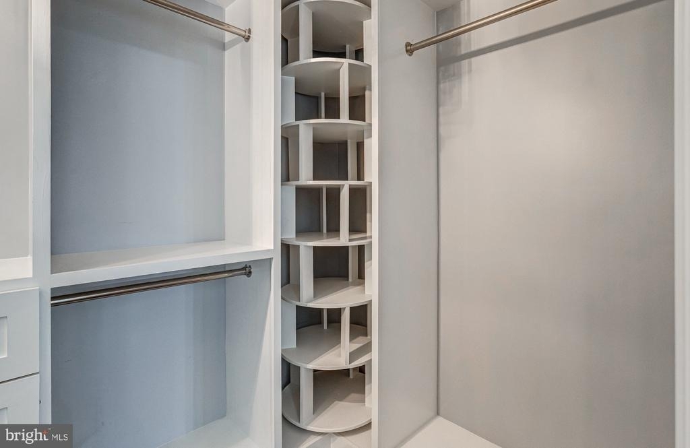
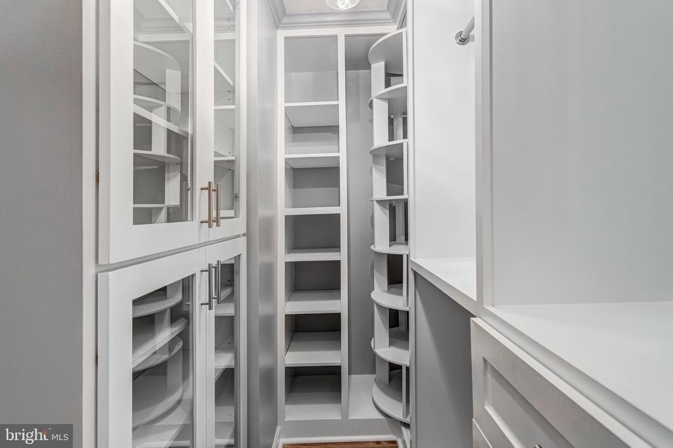
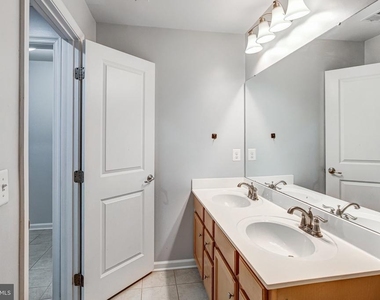
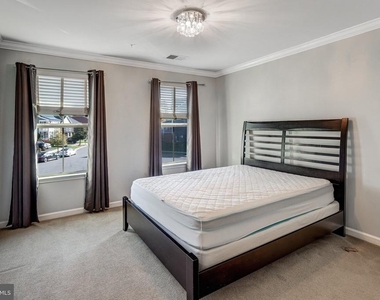
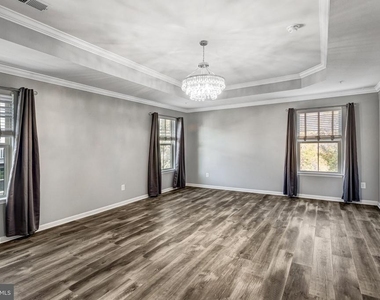
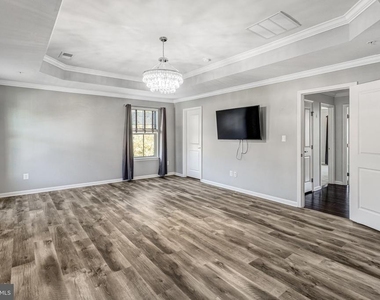
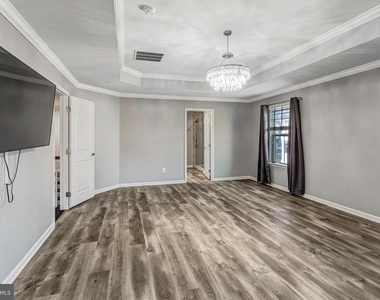
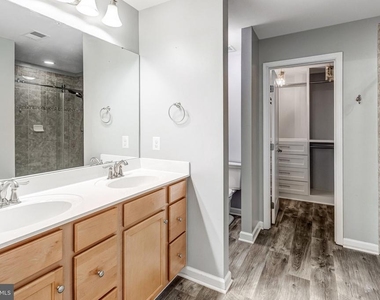
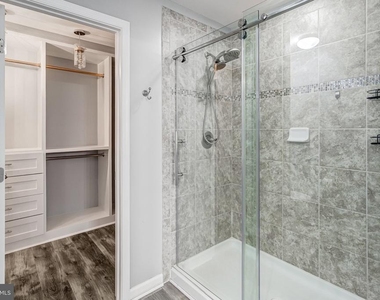
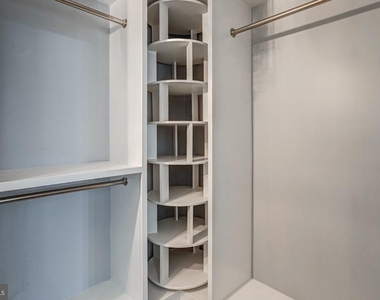
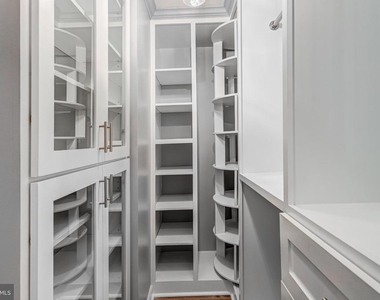
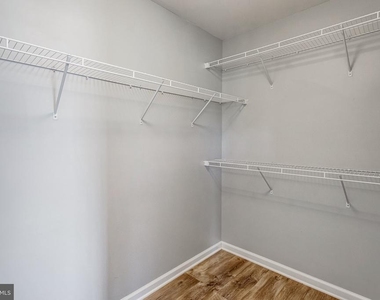
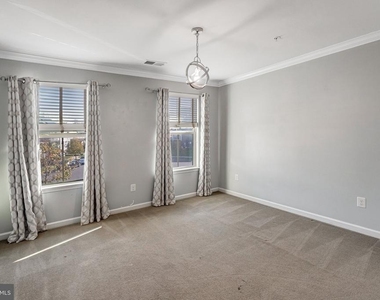
Upper Level features a large primary suite with Built-In walk-in closets and Upgraded primary bathroom.
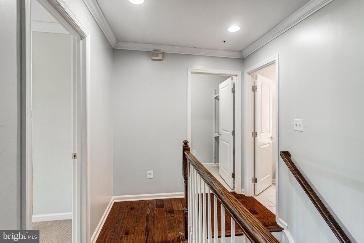
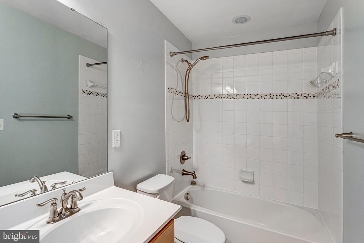
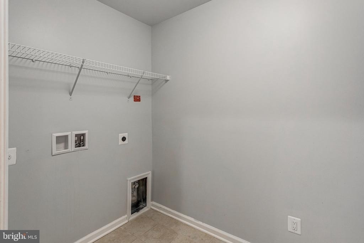
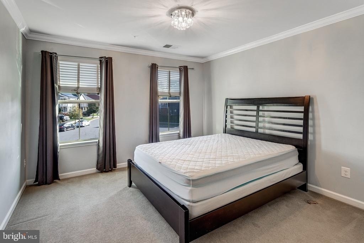
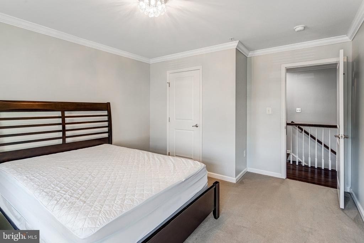
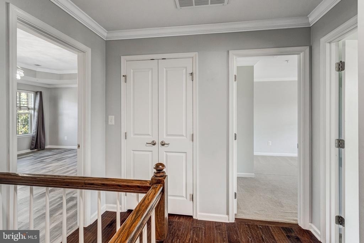
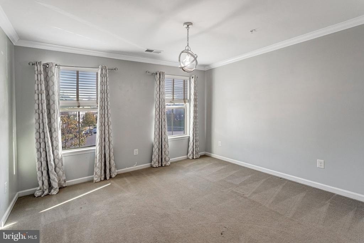
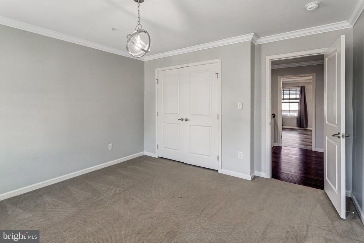
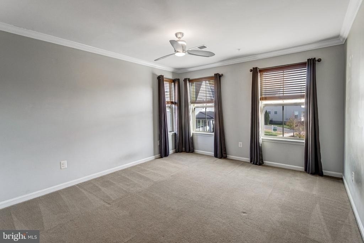
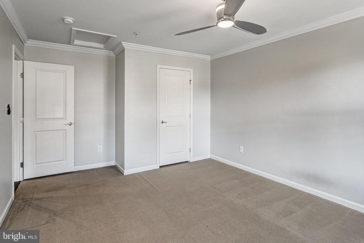
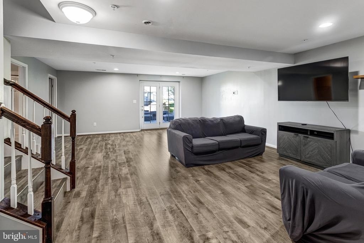
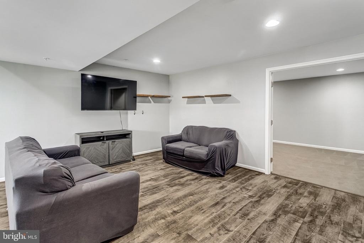
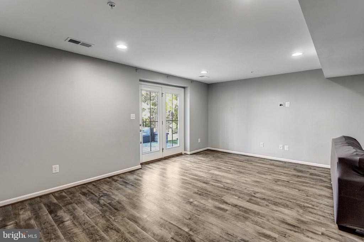
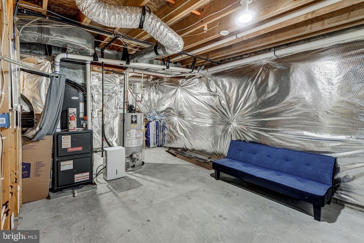
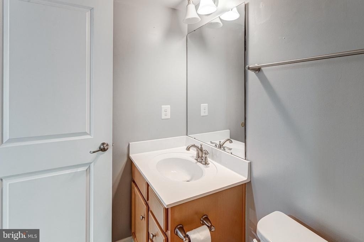
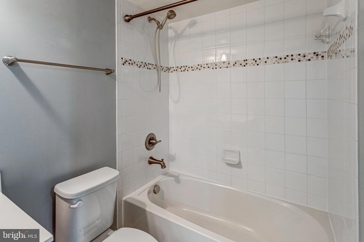
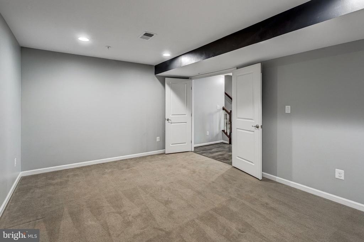
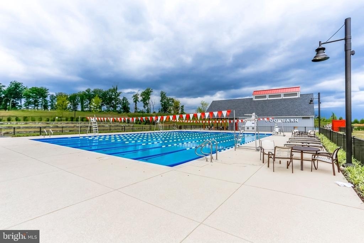
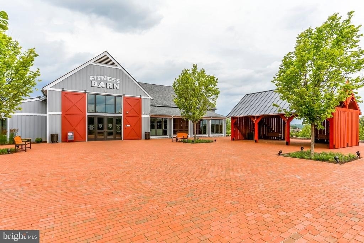
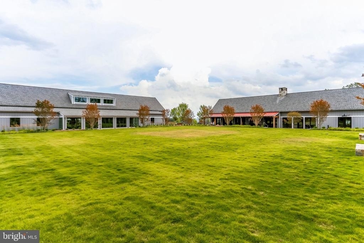
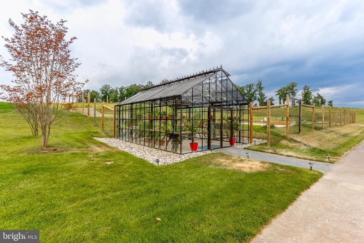
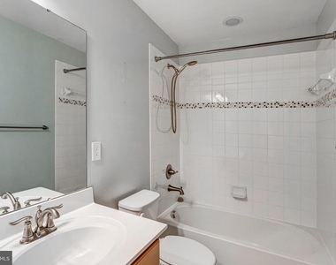
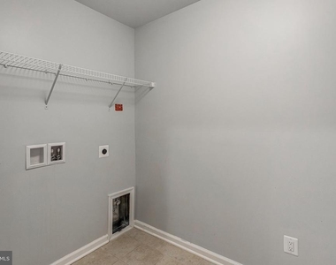
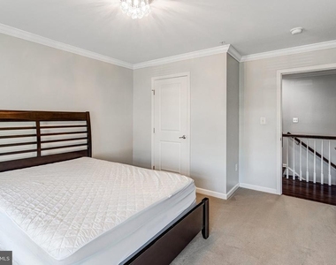
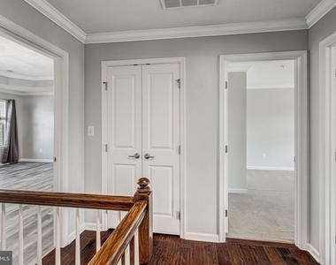
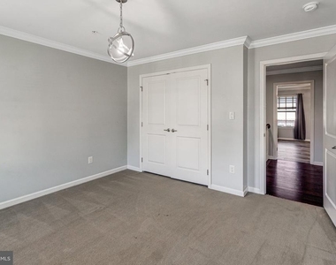
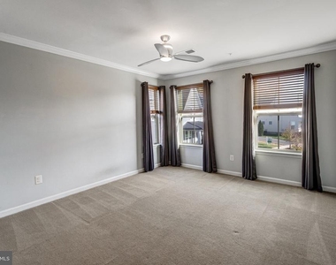
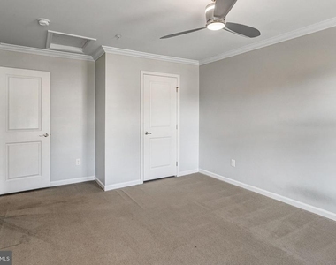
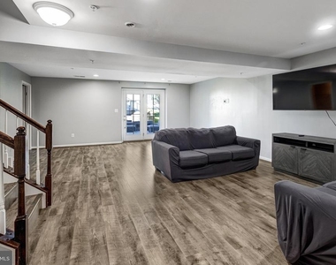
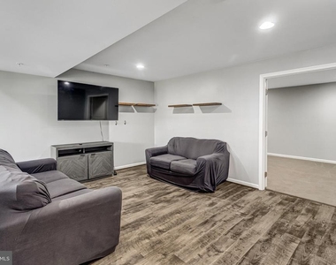
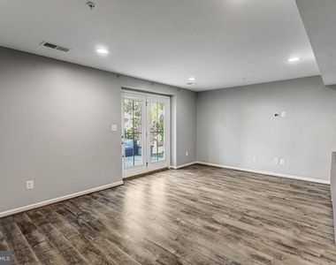
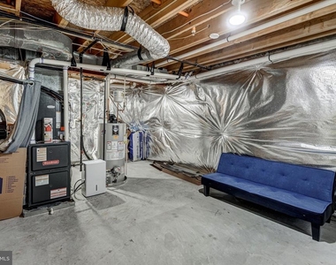
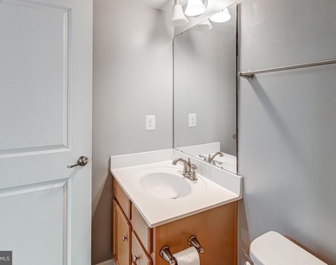
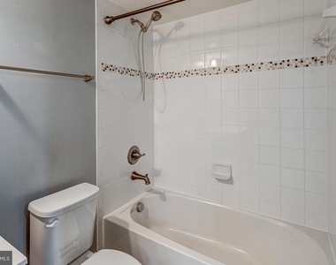
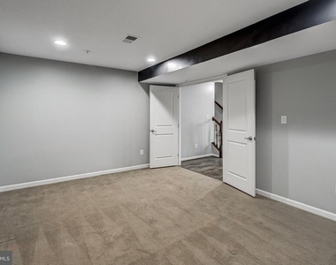
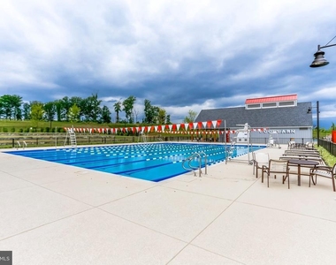
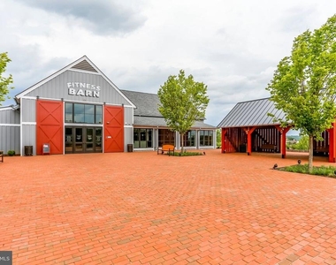
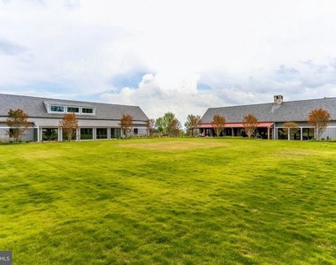
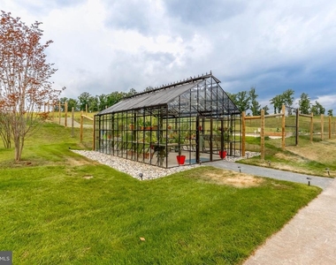
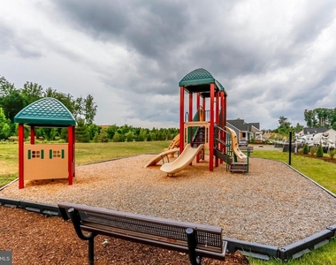
3 additional well sized bedrooms, full bathroom and laundry room with Hook up for washer and dryer are also found on the upper level for convenience.. Lower level is fully finished with a walk out to the large patio, features a bonus den/movie room, full bathroom and large storage space. Potomac Shores community offers gym, large social barn, beautiful common area, community pools, community gardens, and more! Amenities are included in your rent! Annual 35.00 admin. tech. fee.
Appliances: Microwave, Dishwasher, Disposal, Gas Oven, Stainless Steel Appliance(s), Refrigerator, Water Heater, Energy Efficient Appliances
Flooring Type: Hardwood, Ceramic Tile, Carpet
Door Features: ENERGY STAR Qualified Doors, Atrium
Fireplace Information
Has Fireplace
Fireplace Features: Mantel(s), Screen
Fireplaces: 1
Basement Information
Basement: Full, Finished
Exterior
Property Information
Square Footage: 3,330
Square Footage Source: $0
Security Features: Smoke Detector(s), Carbon Monoxide Detector(s), Sprinkler System - Indoor, Fire Detection System, Motion Detectors
Property Condition: Very Good
Architectural Style: Contemporary
Year Built Source: Assessor
Year Built: 2015
Building Information
Builder Name: Ryan Homes
Builder Model: Milan
Levels: 3
Other Structures: Above Grade, Below Grade
Window Features: Screens, Low-E, ENERGY STAR Qualified
Construction Materials: HardiPlank Type, Concrete
Patio and Porch Features: Patio, Deck, Porch
Lot Information
Lot Features: Cul-De-Sac, Premium, No Thru Street, Landscaping
Lot Size Area: 7540
Lot Size Units: Square Feet
Lot Size Acres: 0.17
Square Footage: 7,540
Land Information
Water Source: Public
Utilities
Utilities Information
Cooling Type: Central Air, Ceiling Fan(s), Programmable Thermostat
Heating Type: Forced Air, Programmable Thermostat
Sewer : Public Sewer
Parking
Parking Information
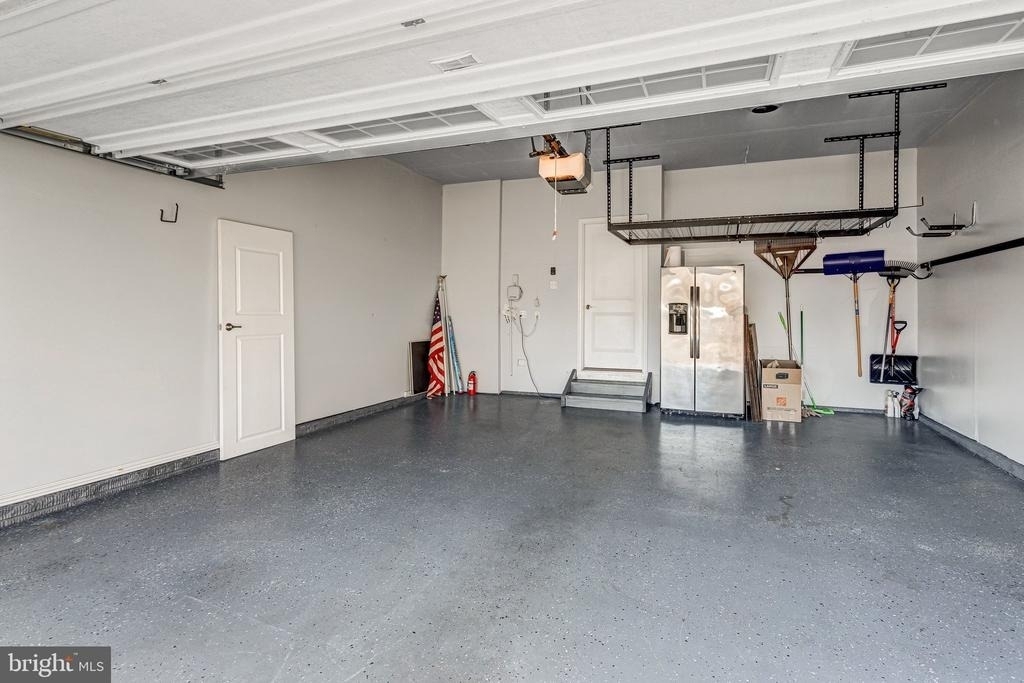
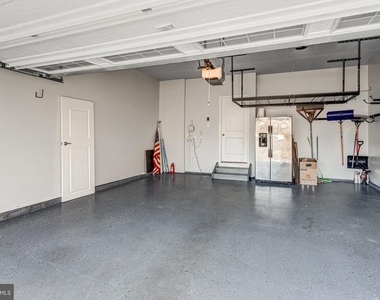
Has Garage
Parking Features: Attached, Garage, Driveway
Garage Spaces: 2
Location
HOA Information
HOA/Condo/Coop Fee Includes: Trash, Snow Removal, Maintenance Grounds, Recreation Facility, Pool(s), Management, High Speed Internet
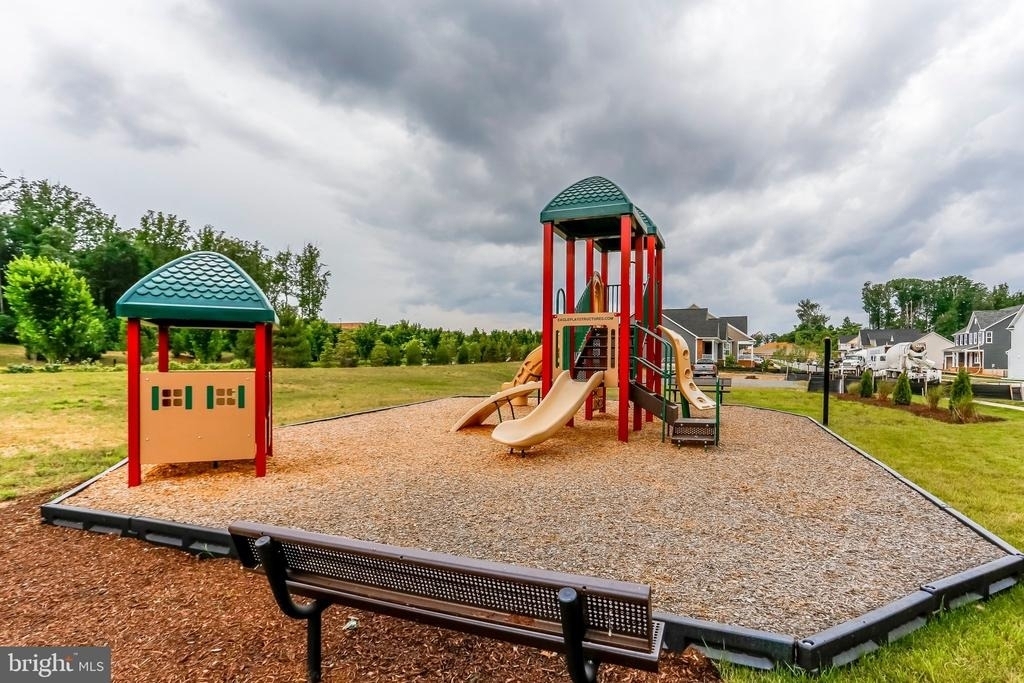
HOA/Condo/Coop Amenities: Playground, Fitness Center, Exercise Course, Swimming Pool, Pool - Outdoor, Jog/Walk Path, Golf Course Membership Available, Community Center
The manager has not yet mailed us a photo copy of his or her government identification and proof or property ownership.
▼
Manager has not logged in recently
▼
Manager does not yet have user reviews
RENTHOP DESCRIPTION
The apartment is a unit offered at a monthly price of $4,200. The person posting the listing did not specify that any pets were allowed. It may be the case that pets are ok and the manager simply has not yet filled out all the details. The kitchen conveniently includes a dishwasher.
We have 47 photos of this particular unit, building, and surrounding areas.
MLS# VAPW2133362
List Agent Name: Cindy Nocente
List Office Name: Key Home Realty Group
IDX information is provided exclusively for personal, non-commercial use, and may not be used for any purpose other than to identify prospective properties consumers may be interested in purchasing. Information is deemed reliable but not guaranteed. The listing broker’s offer of compensation is made only to participants of the MLS where the listing is filed.
Courtesy of RH Advisors, Inc. and RHP Realty NJ, Inc.
By selecting Check Availability, you agree that RentHop and real estate professionals may call or text you about your inquiry. Message/data rates may apply. Terms & Privacy. California Privacy Notice
We found some very similar listings nearby
Select those you'd like to message
Your messages have been sent!
Check Availability
By selecting Check Availability, you agree that RentHop and real estate professionals may call or text you about your inquiry. Message/data rates may apply. Terms & Privacy. California Privacy Notice







 Your Privacy Choices
