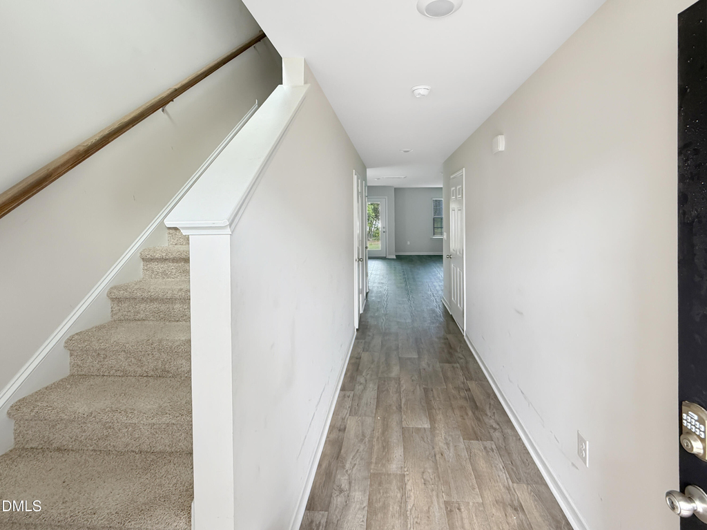
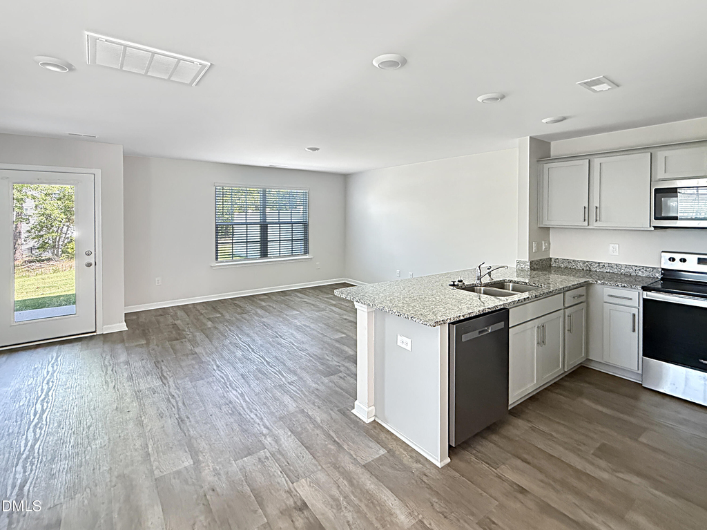
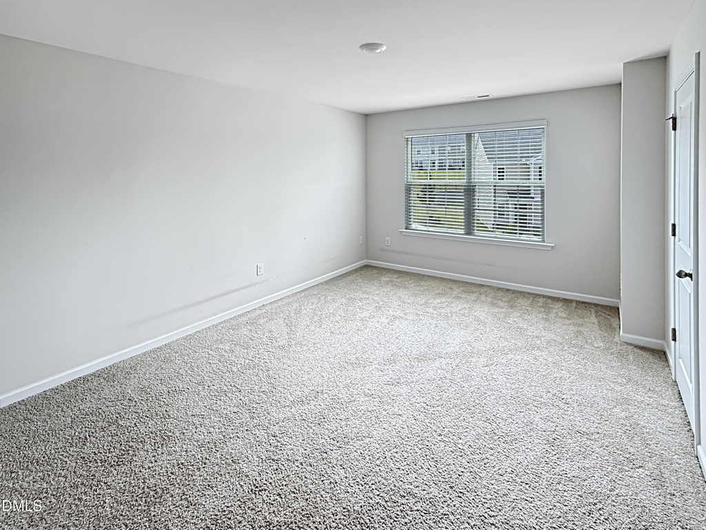
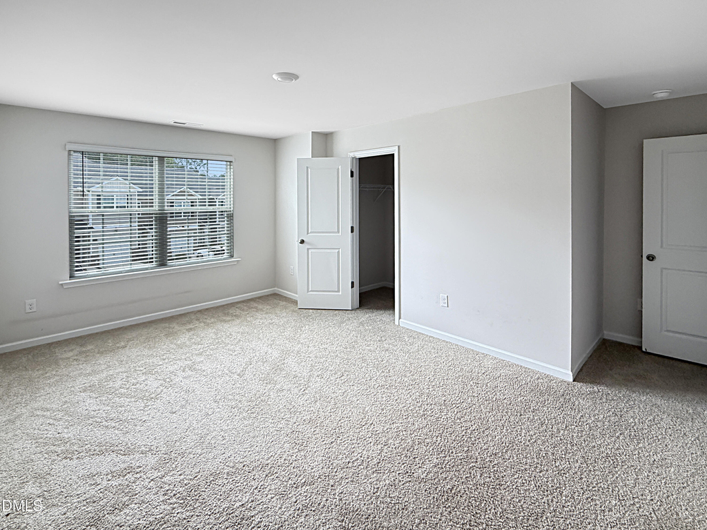
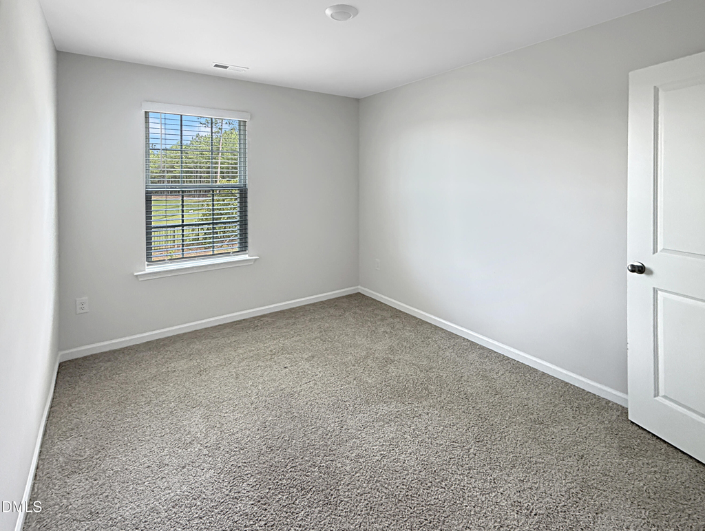
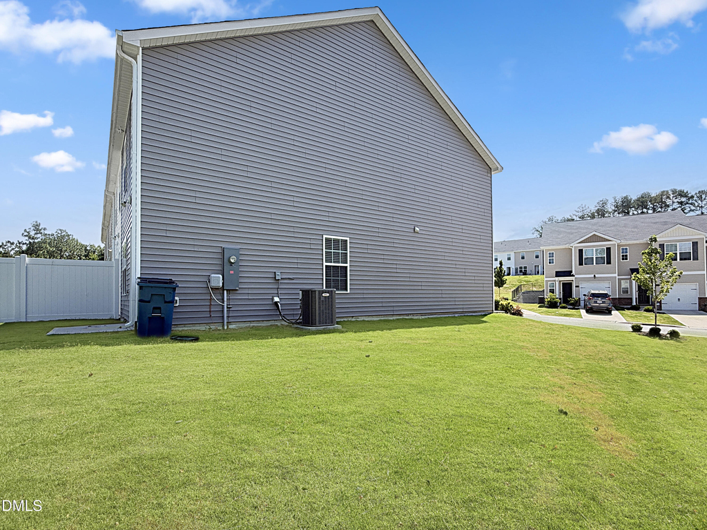
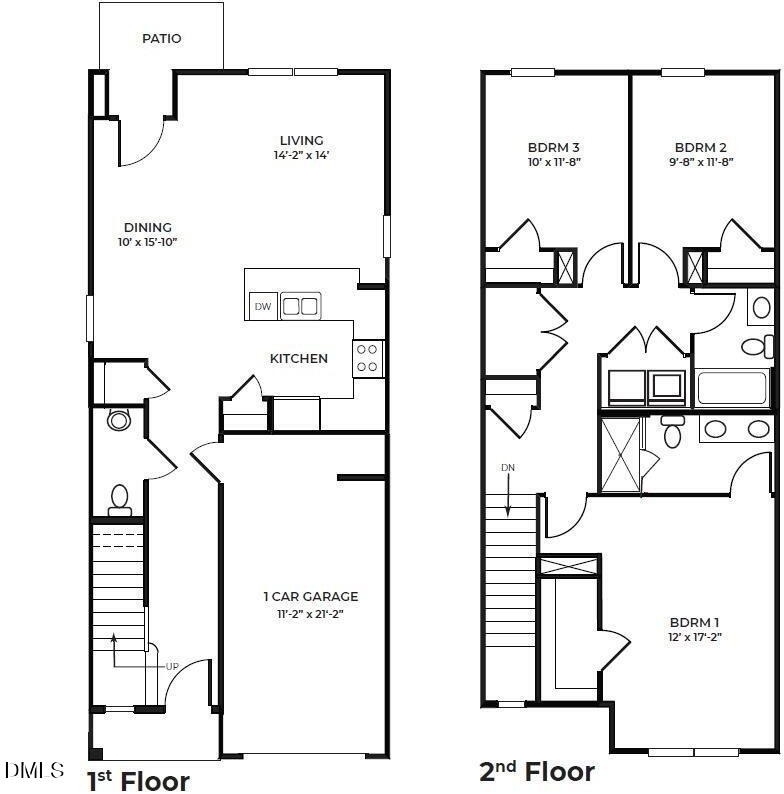
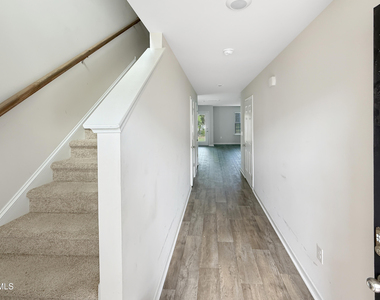
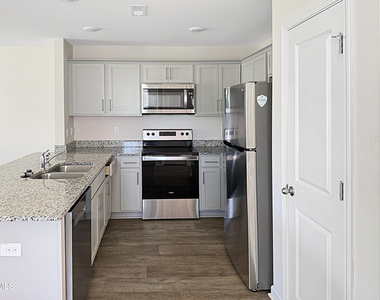
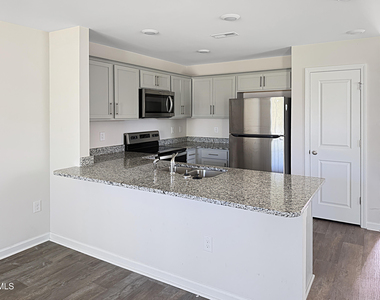
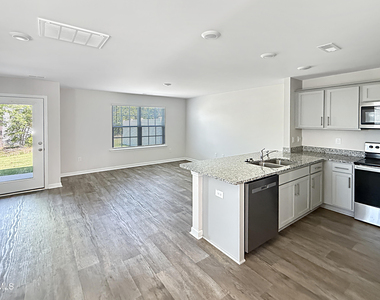
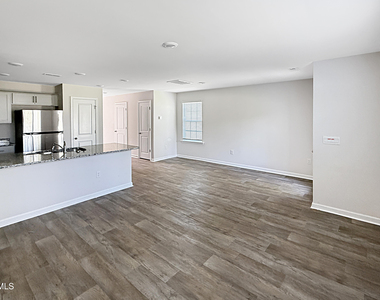
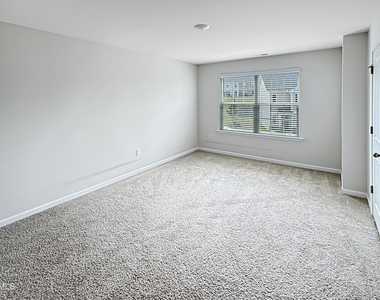
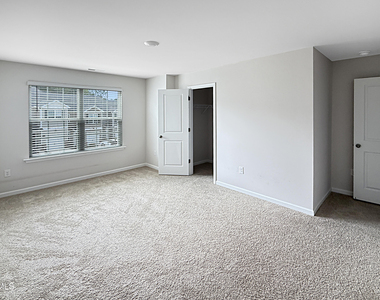
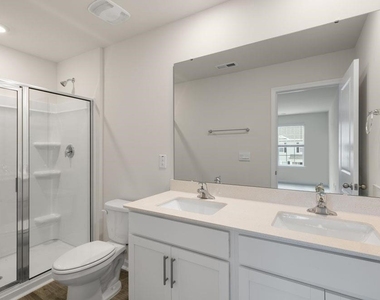
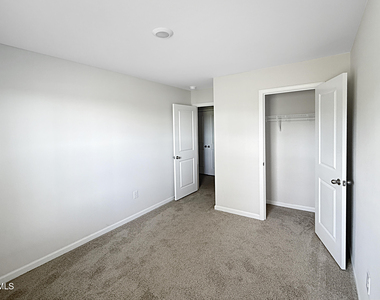
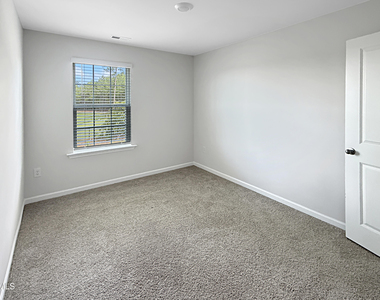
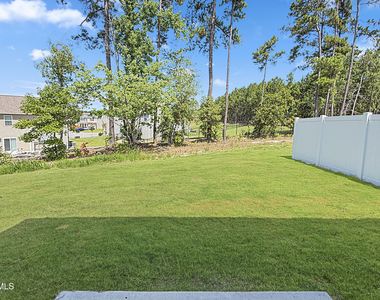
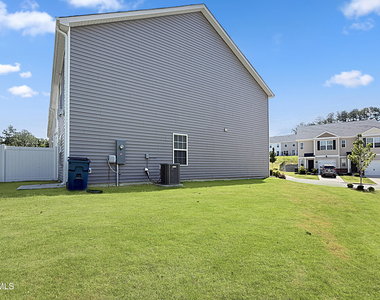
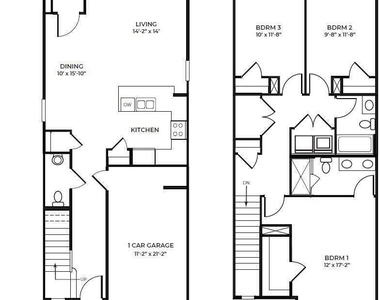
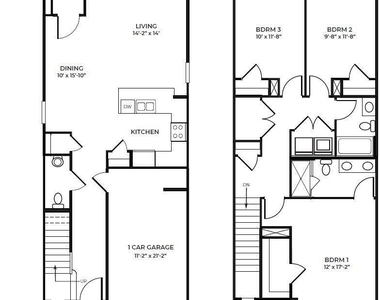
Modern & Stylish Corner Unit 3BR Townhome in Pearson with Garage, Kitchen Island, Luxury Primary Suite, Smart Home Features & Open-Concept Living Welcome to the Pearson by D.R. Horton, a beautifully designed "Corner-unit" townhome offering 1,418 square feet of stylish and functional living space. This modern two-story home features 3 spacious bedrooms, 2.5 bathrooms, and a 1-car garage, making it perfect for comfortable everyday living. As a corner unit, you'll enjoy added privacy, extra natural light, and a more spacious feel. The main level boasts an open-concept layout with a bright and airy living room, dining area, and a well-appointed kitchen featuring white cabinetry, granite countertops, a large center island, and a generous pantry. Durable hard-surface flooring throughout the first floor adds both elegance and easy maintenance. Upstairs, you'll find three generously sized bedrooms, a convenient laundry area, and a spacious primary suite complete with a double vanity, quartz countertops, and a large walk-in shower. Ample closet space throughout the home provides excellent storage options. This home also includes D.R. Horton's Smart Home Package, featuring a Qolsys IQ Panel, Honeywell Z-Wave Thermostat, Amazon Echo Dot, SkyBell video doorbell, and Kwikset Smart Door Lock, offering enhanced convenience and peace of mind. Combining the benefits of a desirable corner-unit location, modern finishes, smart technology, and a thoughtfully designed floor plan, this home delivers the perfect blend of comfort, style, and functionality. Schedule your tour today!
The manager has not yet mailed us a photo copy of his or her government identification and proof or property ownership.
▼
Manager has not logged in recently
▼
Manager does not yet have user reviews
RENTHOP DESCRIPTION
The apartment is a unit offered at a monthly price of $1,795. The person posting the listing did not specify that any pets were allowed. It may be the case that pets are ok and the manager simply has not yet filled out all the details. The kitchen conveniently includes a dishwasher.
We have 24 photos of this particular unit, building, and surrounding areas.
Last Updated: 23 hours ago
Data Source: Triangle MLS
MLS# 10185018
List Agent Name: Ekansh Bhatia
List Office Name: Ekam LLC
IDX information is provided exclusively for personal, non-commercial use, and may not be used for any purpose other than to identify prospective properties consumers may be interested in purchasing. Information is deemed reliable but not guaranteed. The listing broker’s offer of compensation is made only to participants of the MLS where the listing is filed.
Courtesy of RH Advisors, Inc. and RHP Realty NJ, Inc.
By selecting Check Availability, you agree that RentHop and real estate professionals may call or text you about your inquiry. Message/data rates may apply. Terms & Privacy. California Privacy Notice
We found some very similar listings nearby
Select those you'd like to message
Your messages have been sent!
Check Availability
By selecting Check Availability, you agree that RentHop and real estate professionals may call or text you about your inquiry. Message/data rates may apply. Terms & Privacy. California Privacy Notice


























 Your Privacy Choices