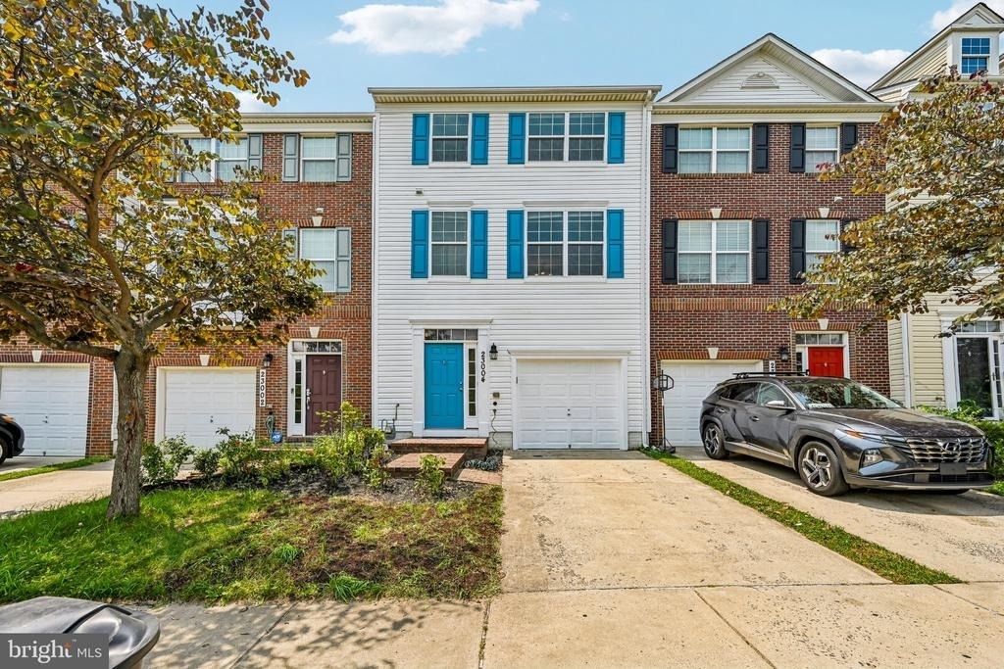
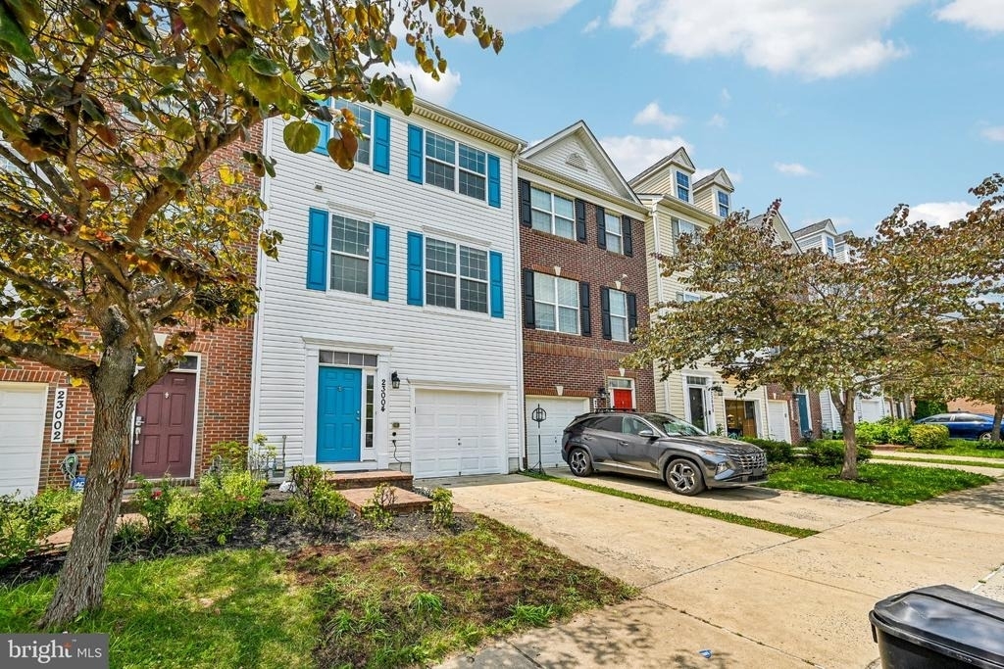
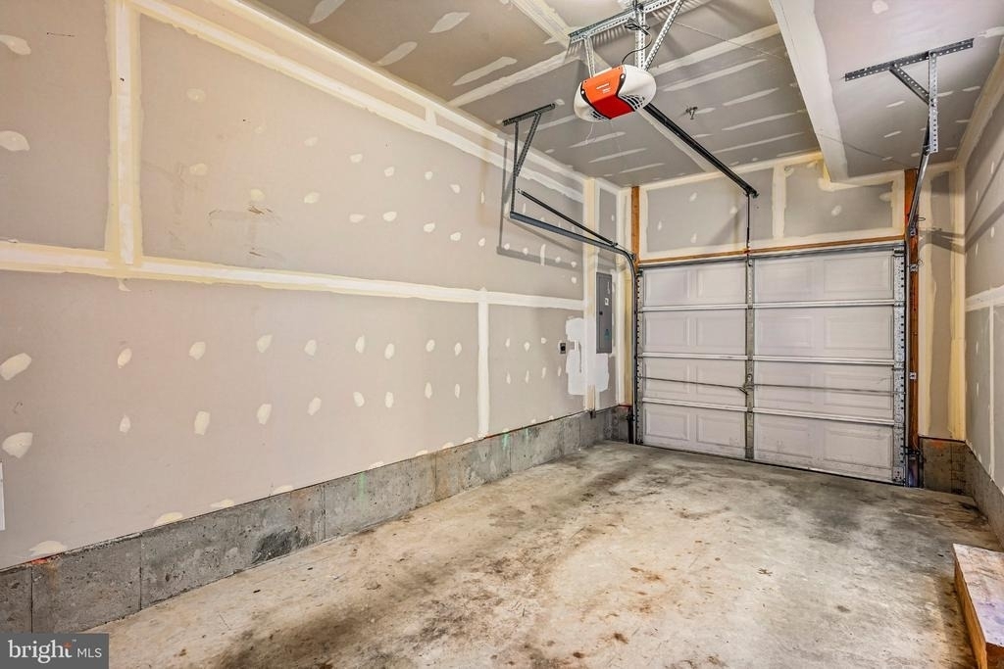
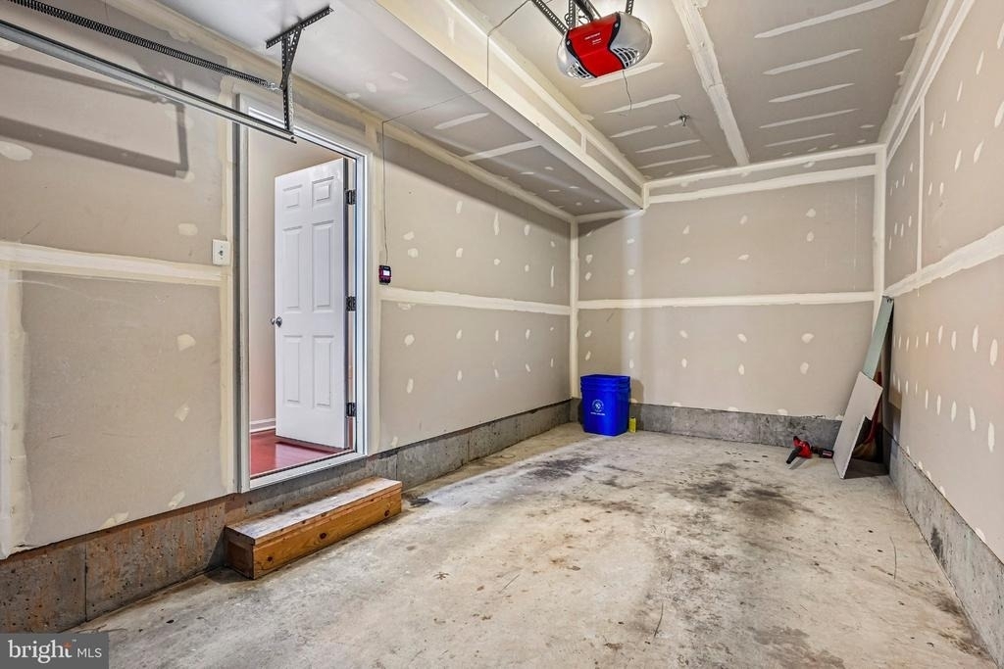
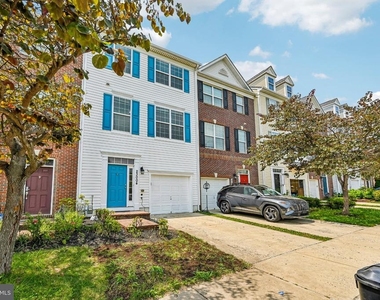
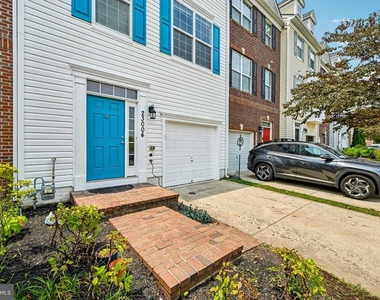
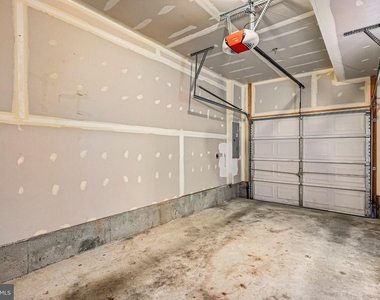
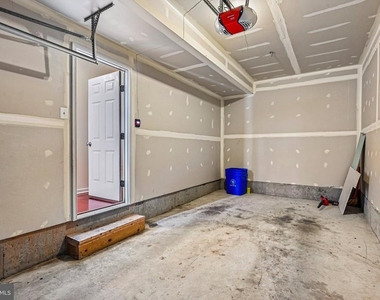
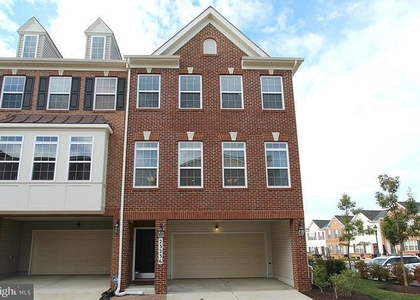
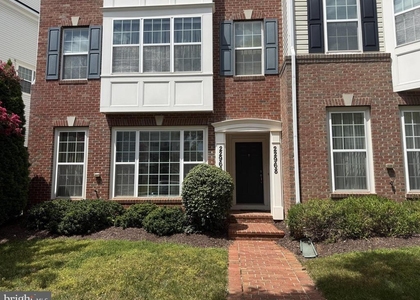
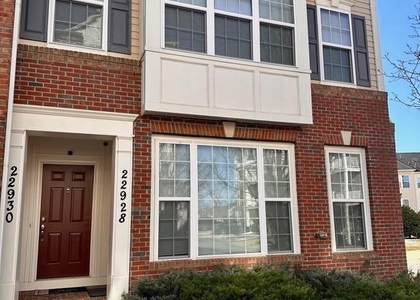
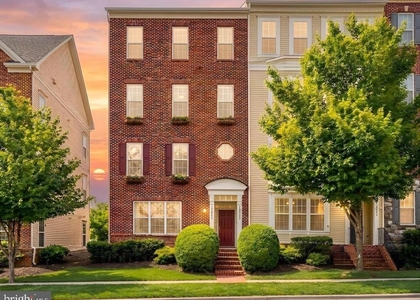
Welcome to this beautifully maintained 3-level townhome in the highly desirable Arora Hills community of Clarksburg, featuring top-rated Montgomery County public schools and convenient access to major highways. This move-in ready home offers 3 spacious bedrooms, 2 full baths, 2 half baths, a 1-car garage, and an electric vehicle charging outlet.
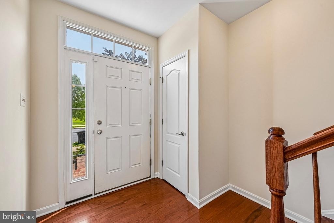
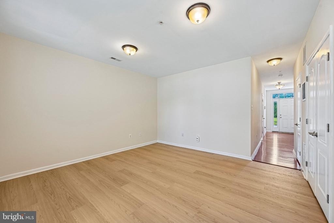
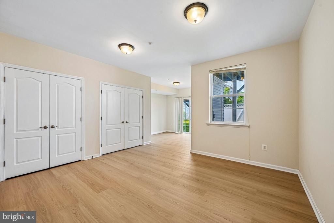
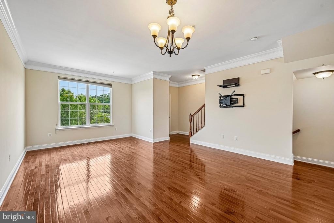
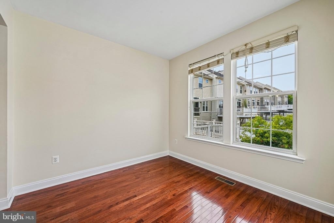
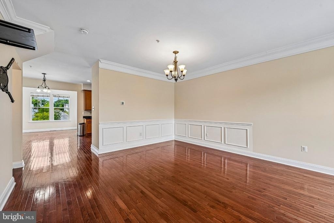
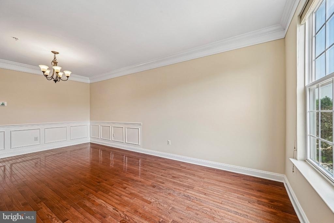
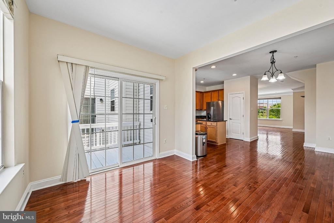
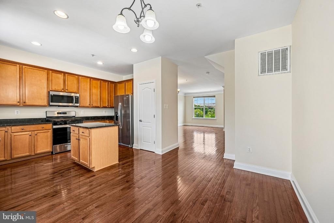
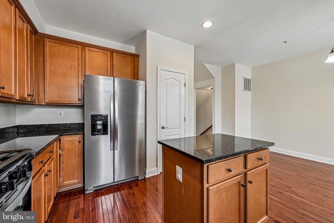
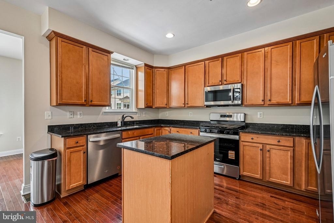
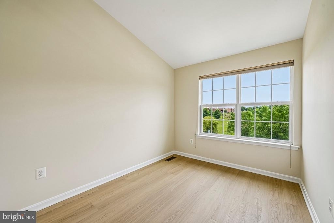
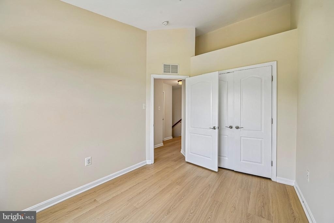
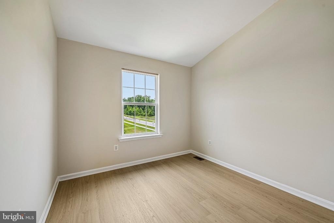
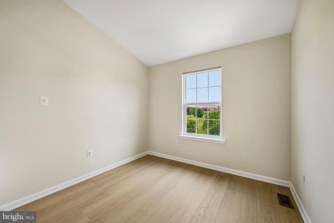
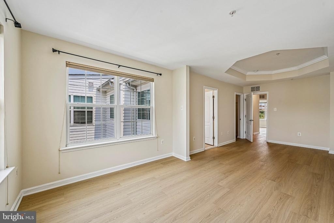
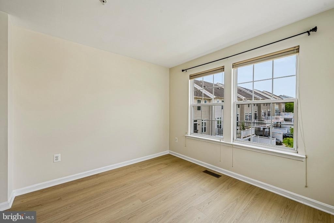
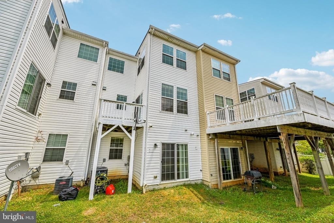
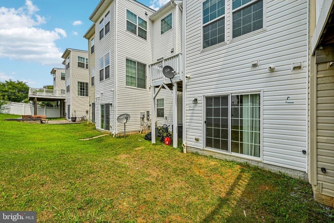
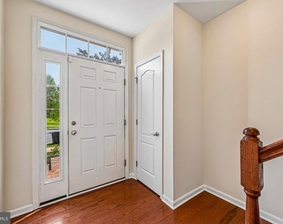
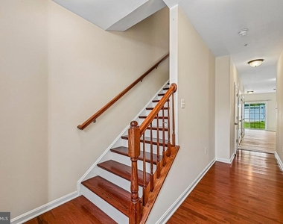
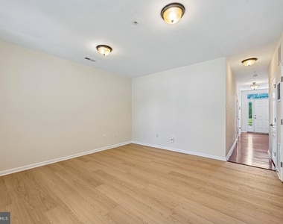
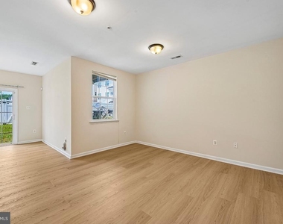
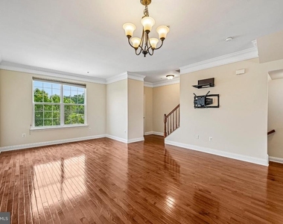
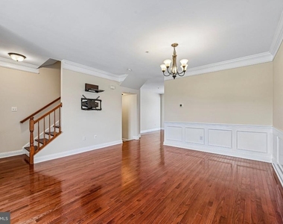
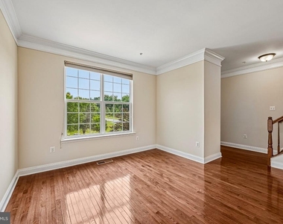
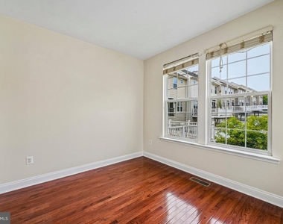
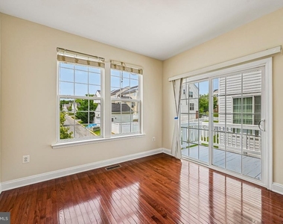
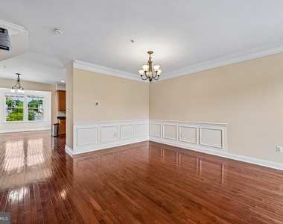
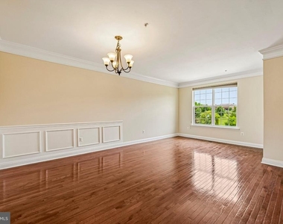
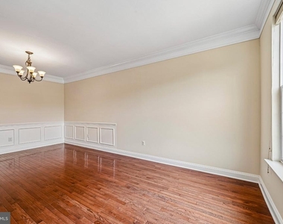
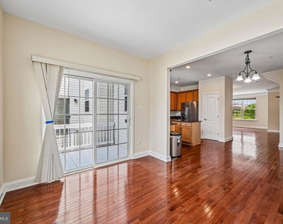
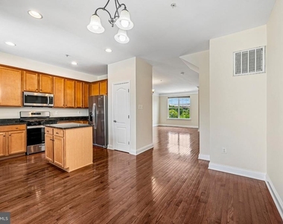
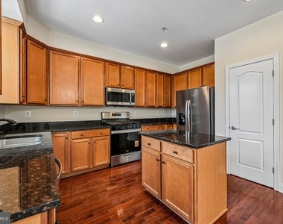
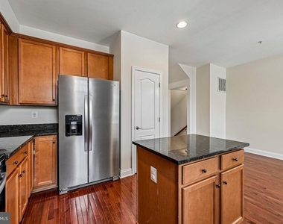
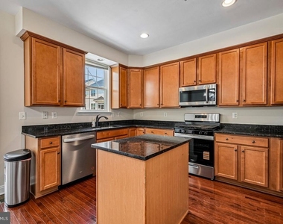
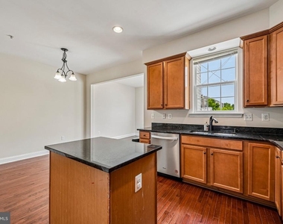
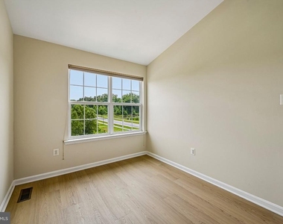
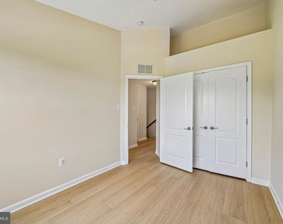
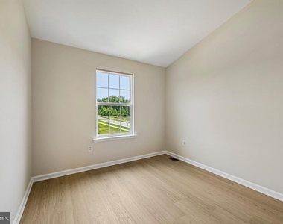
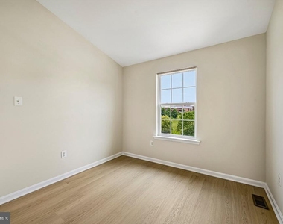
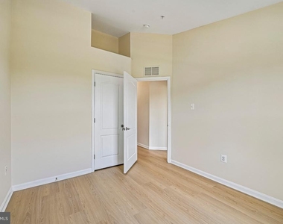
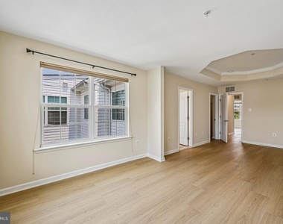
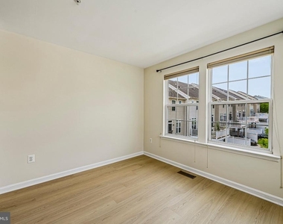
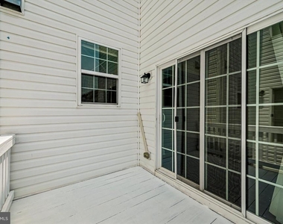
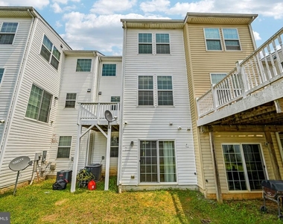
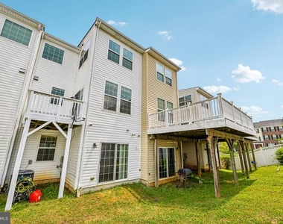
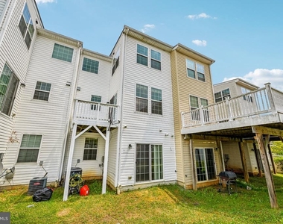
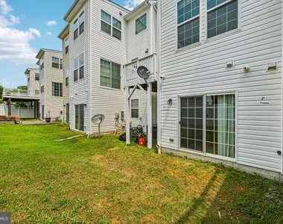
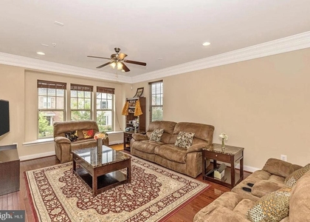
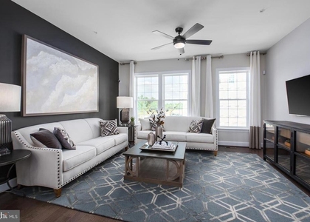
The bright, open floor plan features 9-foot ceilings, gleaming hardwood flooring throughout the main level, brand-new hardwood steps, and abundant natural light. The entire home has been freshly painted, and the upper level showcases brand-new luxury vinyl flooring, adding a modern and stylish touch throughout. The gourmet kitchen boasts granite countertops, stainless steel appliances, ample cabinetry, and a large center island with a breakfast bar that opens to the dining area and spacious family room-perfect for everyday living and entertaining. Step outside to the rear deck overlooking the backyard, an ideal space for relaxing or hosting guests.
Major recent updates provide exceptional value and peace of mind, including a new HVAC system (2024), water heater (2022), and stainless steel refrigerator, dishwasher, and gas range-all replaced within the past year.
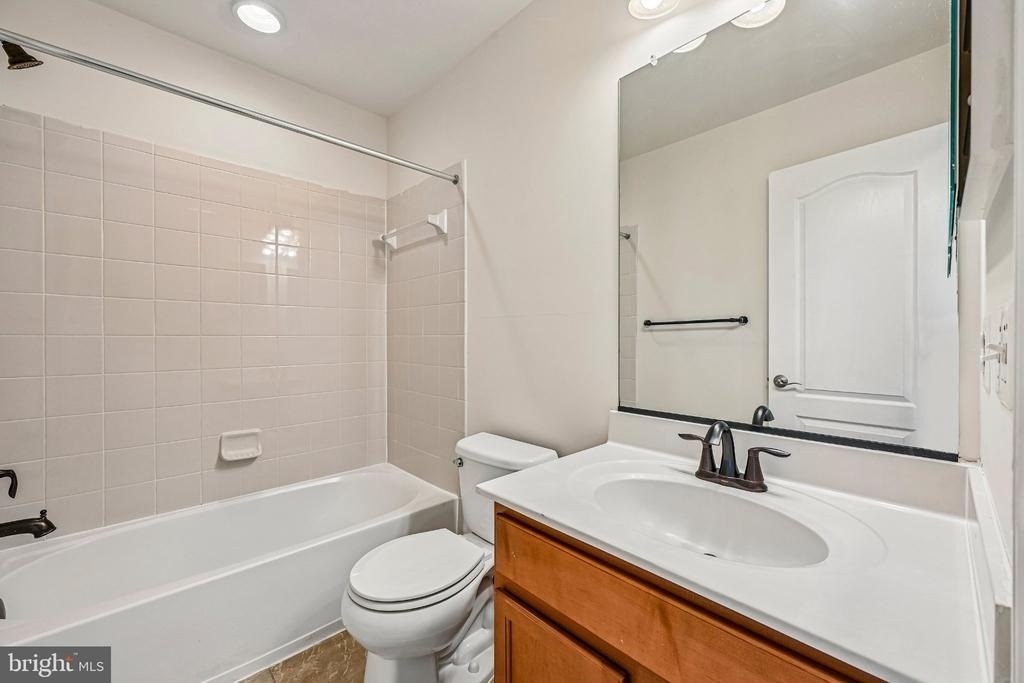
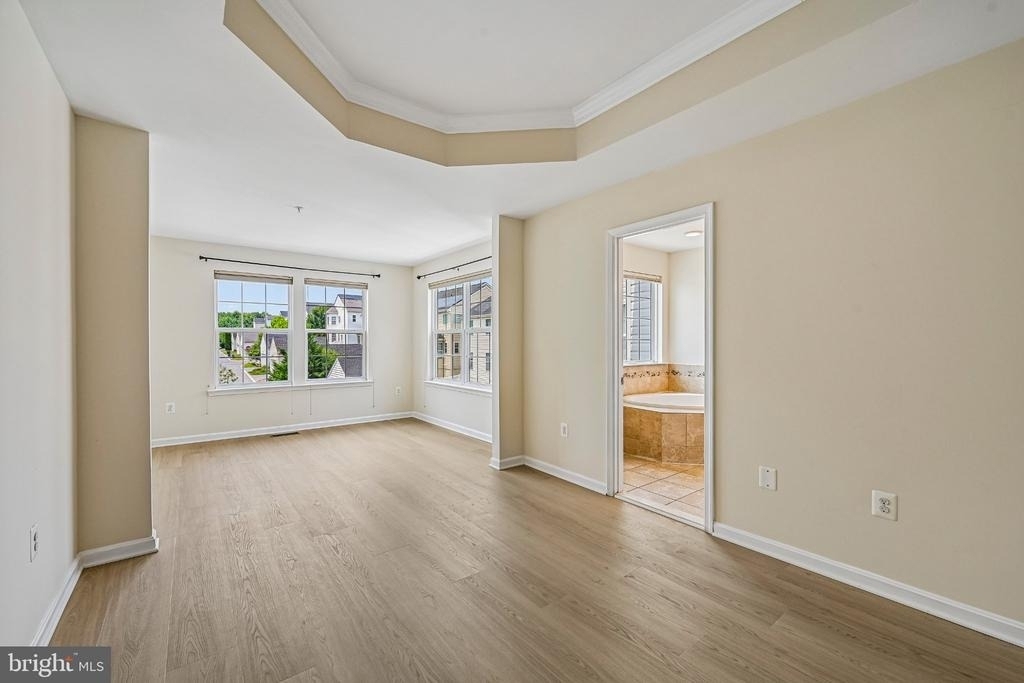
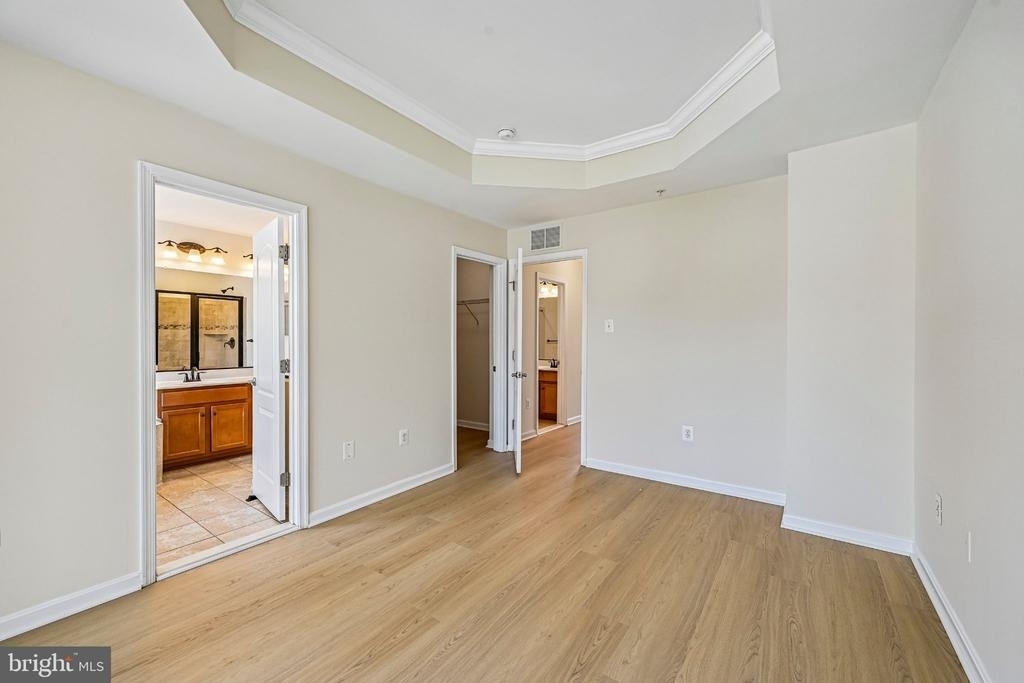
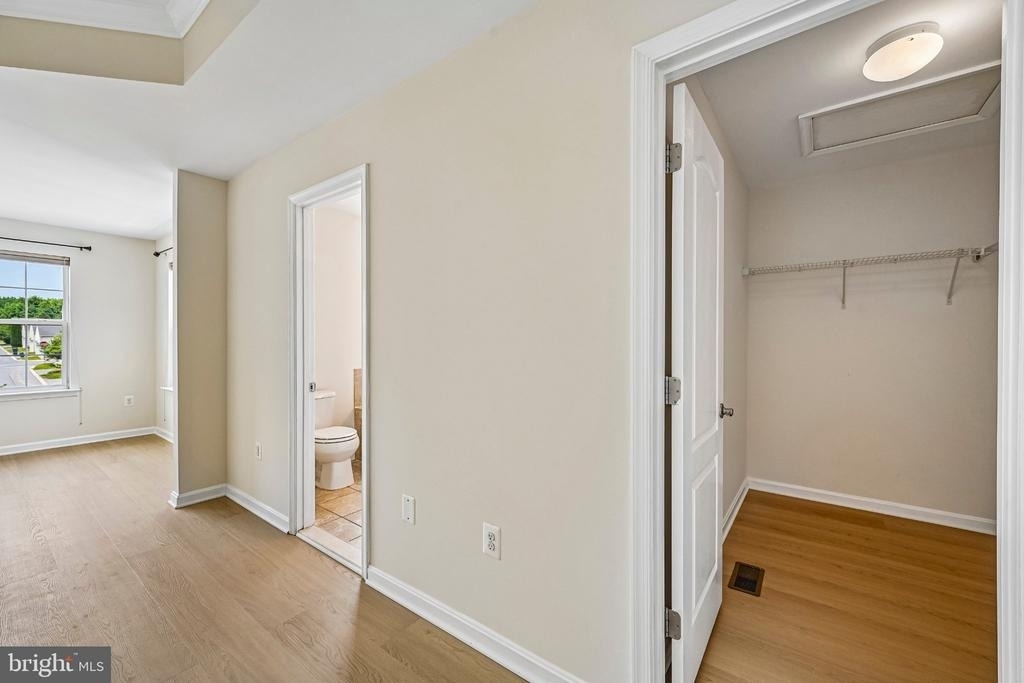
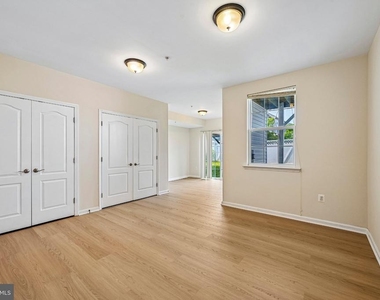
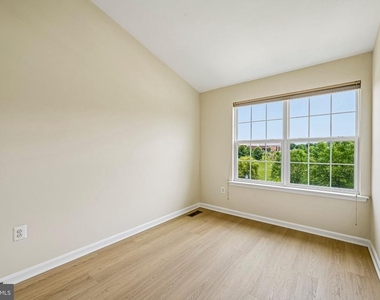
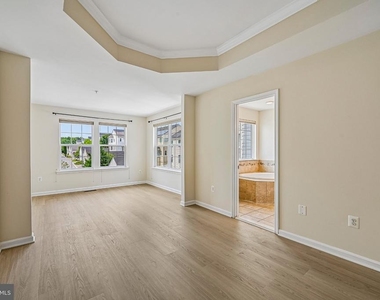
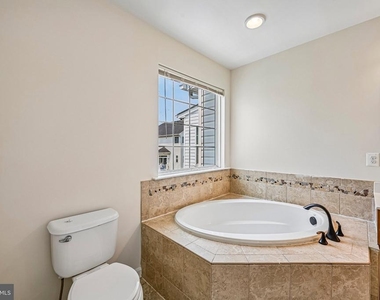
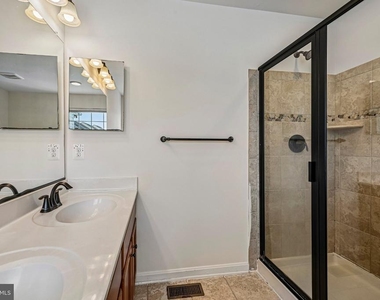
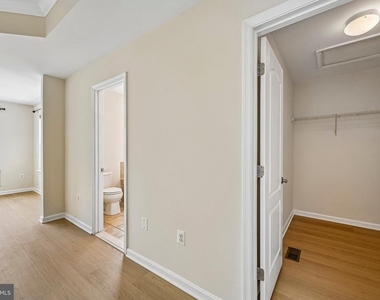
Upstairs, the spacious primary suite features a vaulted ceiling, walk-in closet, and an en-suite bath with double vanities, ceramic tile flooring, a soaking tub, and a separate shower. Two additional generously sized bedrooms and a full hall bath complete the upper level.
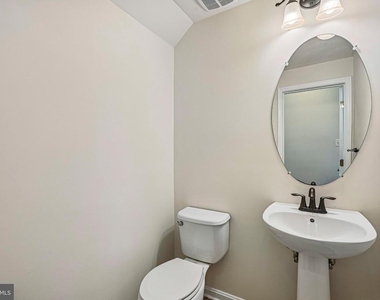
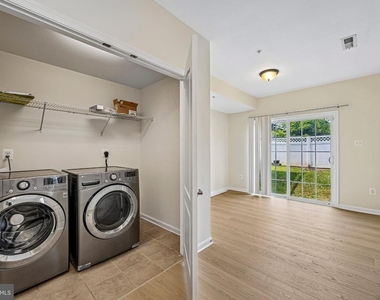
The finished lower level offers a versatile recreation room ideal for a media room, home office, fitness area, or playroom, along with a convenient half bath and additional storage.
Enjoy outstanding community amenities including a swimming pool, clubhouse, playgrounds, parks, tot lots, and scenic walking trails. Hallie Wells Middle School is within walking distance, while shopping, dining, and everyday conveniences are just minutes away.
Ideally located with easy access to Ridge Road, MD-355, and I-270, this home perfectly combines modern updates, comfort, convenience, and an exceptional location.
Good credit and income and satisfactory rental history required. All applicants are subject to background screening. No pets and no smoking. Please use shoe covers.
AMENITIES
Private Outdoor Space
Dishwasher
Parking Space
Home Office
ADDITIONAL INFORMATION
Interior
Bathroom Information
Half Bathrooms: 2
Full Bathrooms: 2
Interior Information
Interior Features: Breakfast Bar, Crown Molding, Kitchen Island, Chair Railings, Combination Dining/Living, Family Room Off Kitchen, Floor Plan - Traditional, Primary Bath(s)
Appliances: Dishwasher, Disposal, Dryer, Ice Maker, Microwave, Gas Oven, Refrigerator, Washer, Energy Efficient Appliances
Flooring Type: Hardwood
Basement Information
Basement: Daylight, Full, Finished, Front Entrance, Outside Entrance, Rear Entrance, Walkout Level, Windows
Exterior
Property Information
Has Property Attached
Square Footage: 2,264
Square Footage Source: $0
Security Features: Carbon Monoxide Detector(s), Smoke Detector(s), Fire Detection System, Sprinkler System - Indoor
Architectural Style: Traditional
Year Built Source: Estimated
Year Built: 2012
Building Information
Builder Name: BEAZER HOMES
Builder Model: MORGAN
Levels: 3
Other Structures: Above Grade, Below Grade
Window Features: Double Pane Windows, Screens, ENERGY STAR Qualified, Insulated, Low-E
Construction Materials: Vinyl Siding
Patio and Porch Features: Deck
Lot Information
Lot Size Area: 1800
Lot Size Units: Square Feet
Lot Size Acres: 0.04
Square Footage: 1,800
Land Information
Water Source: Public
Utilities
Utilities Information
Cooling Type: Central Air
Heating Type: 90% Forced Air
Sewer : Public Sewer
Parking
Parking Information
Has Garage
Parking Features: Attached, Garage, Off Street, On Street
The median is solely based on the area and the number of bedrooms.
Listing-specific characteristics such as the number of bathrooms and the amenities will also impact the price.
LISTING QUALITY
▲
Features and amenities are properly noted
▲
RentHop has data for this building
▼
Listing agent has an unconfirmed email address
▼
The manager has not yet mailed us a photo copy of his or her government identification and proof or property ownership.
▼
Manager has not logged in recently
▼
Manager does not yet have user reviews
RENTHOP DESCRIPTION
The apartment is a unit offered at a monthly price of $2,999. The person posting the listing did not specify that any pets were allowed. It may be the case that pets are ok and the manager simply has not yet filled out all the details. The kitchen conveniently includes a dishwasher.
We have 55 photos of this particular unit, building, and surrounding areas.
MLS# MDMC2247738
List Agent Name: SHIVA RAMA KRISHNA KANAKA SRINIVASU KALISETTI
List Office Name: Advin Realty, LLC
IDX information is provided exclusively for personal, non-commercial use, and may not be used for any purpose other than to identify prospective properties consumers may be interested in purchasing. Information is deemed reliable but not guaranteed. The listing broker’s offer of compensation is made only to participants of the MLS where the listing is filed.
Courtesy of RH Advisors, Inc. and RHP Realty NJ, Inc.
By selecting Check Availability, you agree that RentHop and real estate professionals may call or text you about your inquiry. Message/data rates may apply. Terms & Privacy. California Privacy Notice
We found some very similar listings nearby
Select those you'd like to message
Your messages have been sent!
Check Availability
By selecting Check Availability, you agree that RentHop and real estate professionals may call or text you about your inquiry. Message/data rates may apply. Terms & Privacy. California Privacy Notice












































 Your Privacy Choices
