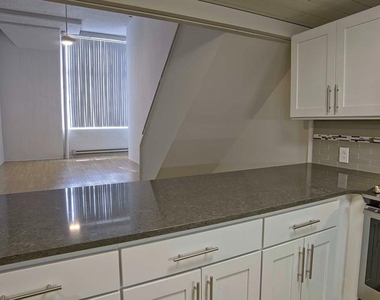
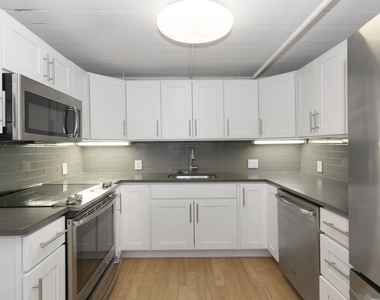
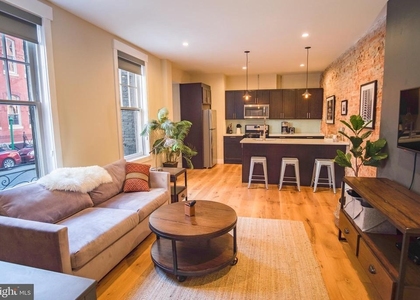
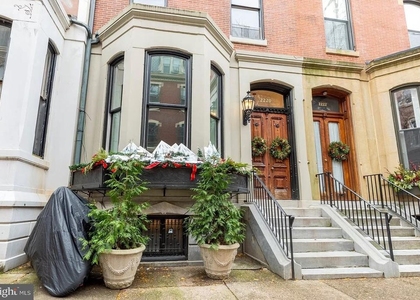
Sixteen-foot ceilings and twelve-foot windows define the scale of this one-bedroom, one-and-a-half-bath loft on the sixth floor of a 1928 converted high-rise at 2300 Walnut Street, where Rittenhouse Square meets the western edge of Center City. At 1,106 square feet, the space breathes in a way that most urban apartments simply cannot, with an open-concept layout that lets daylight travel freely from the oversized windows through the living area and into every corner of the room.
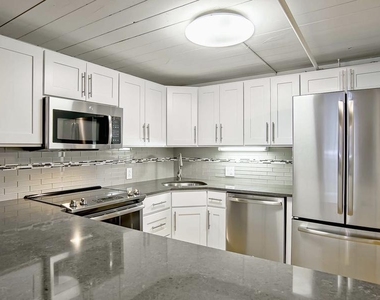
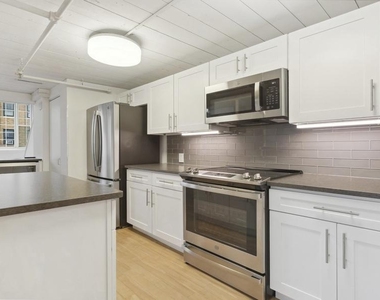
Mornings here take on a different quality. Light arrives early and spreads wide across the vinyl wood flooring, catching the warm tones underfoot as you move from the bedroom toward the kitchen. The kitchen is well-appointed with stainless steel appliances, upgraded countertops, and soft-close cabinetry that keeps the space feeling considered and calm. Recessed lighting and ceiling fans let you dial in the atmosphere after sundown, and the open floor plan means the kitchen, dining, and living areas share the same generous air rather than competing for it. The walk-in closet and in-unit washer and dryer handle the practical side of daily life quietly and efficiently, so the rest of the home can stay focused on living.
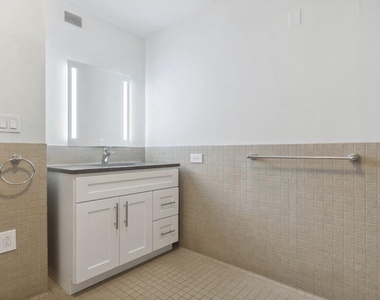
The bathroom design carries the same attention to detail found throughout the unit, and the half-bath adds a layer of convenience that makes a difference when the apartment is functioning as both home and host. Smart home technology is integrated throughout, allowing residents to manage their environment with ease.
Rittenhouse Square is a neighborhood that rewards the decision to live in it. The square itself is a few steps away, anchored by one of the most storied parks in the city, surrounded by long-standing restaurants, independent boutiques, and the kind of block-by-block familiarity that larger Philadelphia neighborhoods sometimes lose. Neighbors here tend to know the names of the people behind the counters at the coffee shops. The Schuylkill River Trail is nearby for morning runs or evening rides, and the building's near-perfect walk and bike scores reflect a neighborhood designed for residents who prefer to move through the city on their own terms.
Back inside, the building infrastructure supports that same ease of living. A 24-hour front desk, controlled access entry, and package lockers mean the building works for you whether you are home or not. The 24-hour fitness center, coworking lounge, business center, clubroom, media lounge, and game room give residents genuine options beyond their own four walls without leaving the building. Covered garage parking with EV charging stations is available for those who keep a car. The building is cat and dog friendly, with a dog park located three blocks away. On-site recycling and a smoke-free environment are standard throughout the community.
When the city calls, it answers quickly. SEPTA trolley lines run directly along this corridor, and 30th Street Station connecting Amtrak and SEPTA Regional Rail is a short walk across the Walnut Street Bridge into University City. A Transit Score of 100 is not a marketing number here, it is a daily reality. Center City is not something you commute to from Riverloft Apartment Homes, it is something you step into the moment you walk out the door. Pricing and availability subject to change on a daily basis. Photos are of model units. Parking may be available subject to availability and may be an additional fee.
AMENITIES
Storage Facility
Dishwasher
Parking Space
ADDITIONAL INFORMATION
Interior
Bathroom Information
Half Bathrooms: 1
Full Bathrooms: 1
Interior Information
Interior Features: Ceiling Fan(s), Breakfast Bar, Walk-In Closet(s), Efficiency, Floor Plan - Open
The median is solely based on the area and the number of bedrooms.
Listing-specific characteristics such as the number of bathrooms and the amenities will also impact the price.
LISTING QUALITY
▲
Listing location is an exact address
▲
Features and amenities are properly noted
▲
RentHop has data for this building
▲
Manager has many listings with high listing quality!
▼
The manager has not yet mailed us a photo copy of his or her government identification and proof or property ownership.
▼
Manager has not logged in recently
▼
Manager does not yet have user reviews
RENTHOP DESCRIPTION
The apartment is a unit offered at a monthly price of $2,973. The person posting the listing did not specify that any pets were allowed. It may be the case that pets are ok and the manager simply has not yet filled out all the details. The kitchen conveniently includes a dishwasher.
We have 27 photos of this particular unit, building, and surrounding areas.
Last Updated: 13 hours ago
Data Source: Bright MLS
MLS# PAPH2650040
List Agent Name: Gaurav Gambhir
List Office Name: KW Empower
IDX information is provided exclusively for personal, non-commercial use, and may not be used for any purpose other than to identify prospective properties consumers may be interested in purchasing. Information is deemed reliable but not guaranteed. The listing broker’s offer of compensation is made only to participants of the MLS where the listing is filed.
Courtesy of RH Advisors, Inc. and RHP Realty NJ, Inc.
Enter the 6-digit code sent to or download the
RentHop mobile app to continue.
By selecting Check Availability, you agree that RentHop and real estate professionals may call or text you about your inquiry. Message/data rates may apply. Terms & Privacy.
We found some very similar listings nearby
Select those you'd like to message
Your messages have been sent!
Check Availability
By selecting Check Availability, you agree that RentHop and real estate professionals may call or text you about your inquiry. Message/data rates may apply. Terms & Privacy.