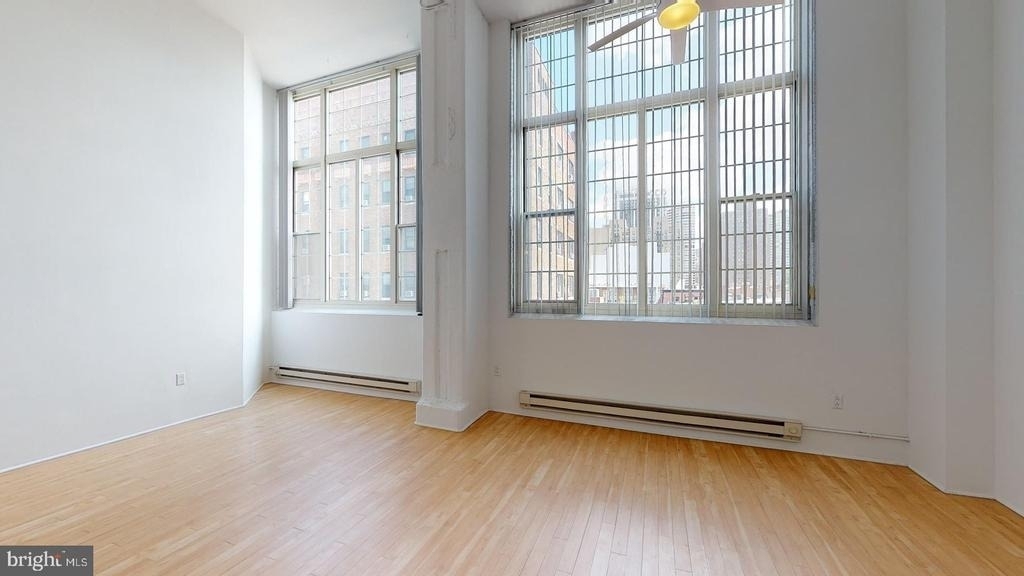
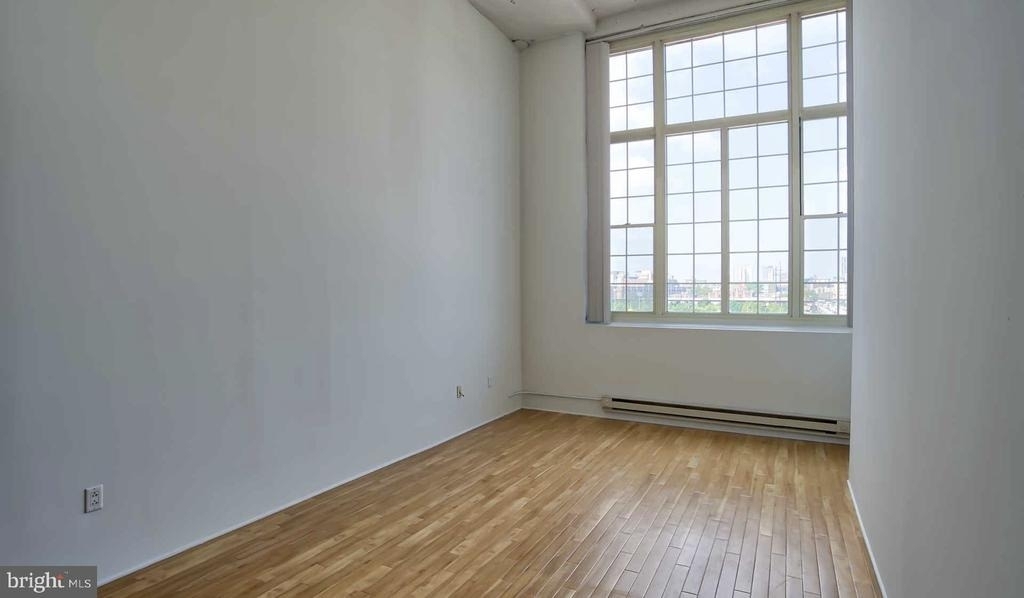
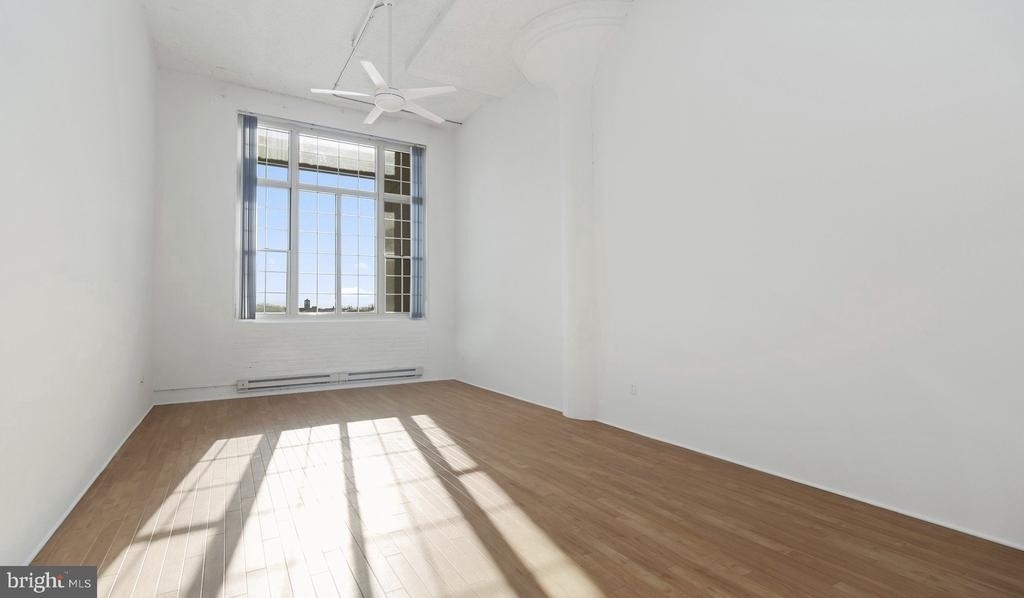
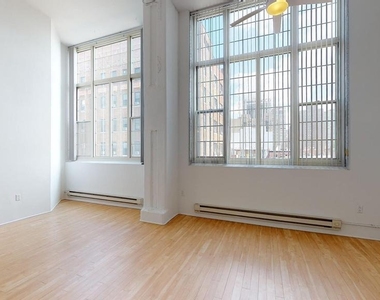
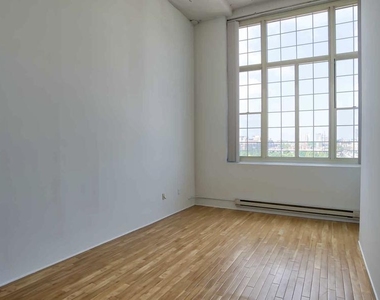
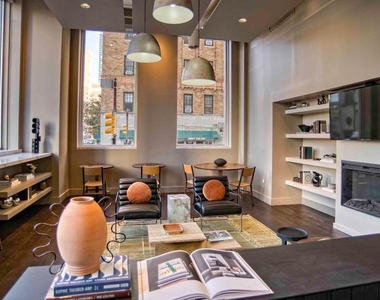
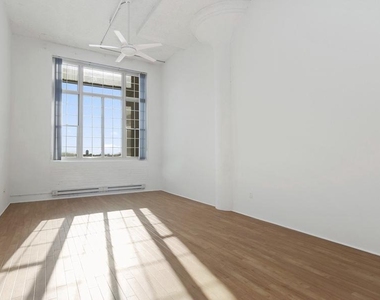
Tucked into a converted 1928 high-rise where Walnut Street pulses with some of the city's most storied energy, this one-bedroom, two-bathroom residence unfolds across 1,107 square feet of loft-style living that feels more like an artist's sanctuary than a traditional apartment. Sixteen-foot ceilings climb overhead while twelve-foot windows pull the city skyline and open sky directly into the room, flooding the open-concept floor plan with the kind of light that makes every hour feel generous.
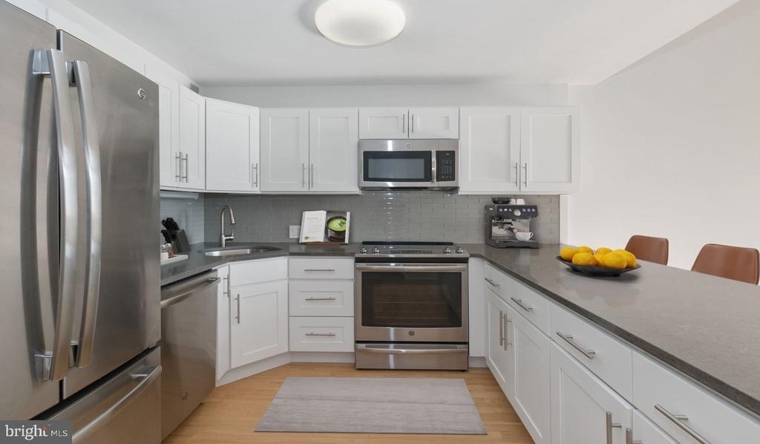
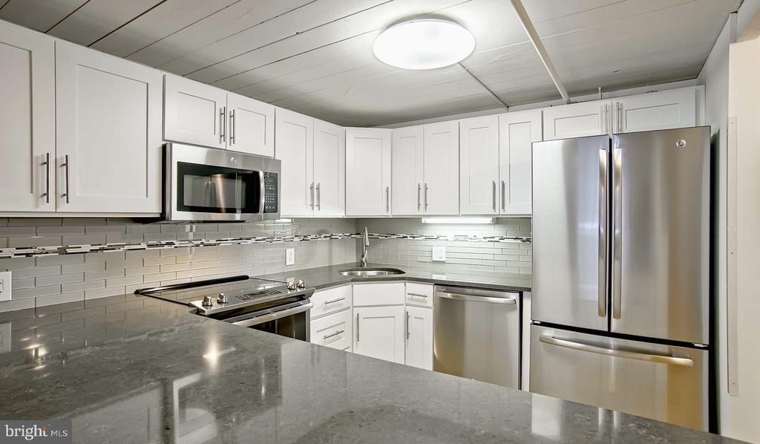
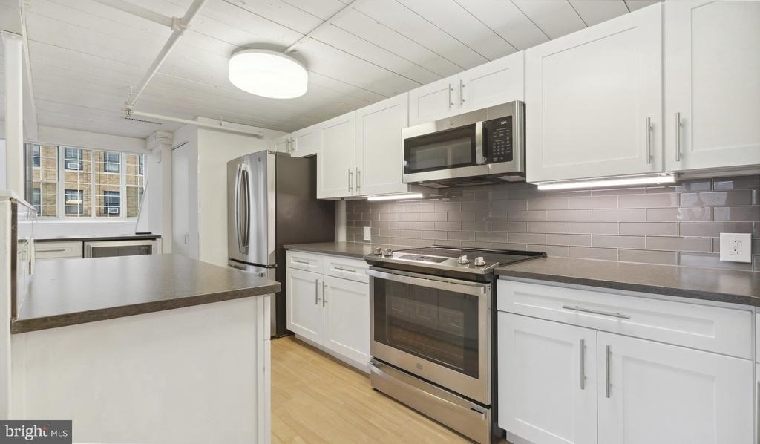
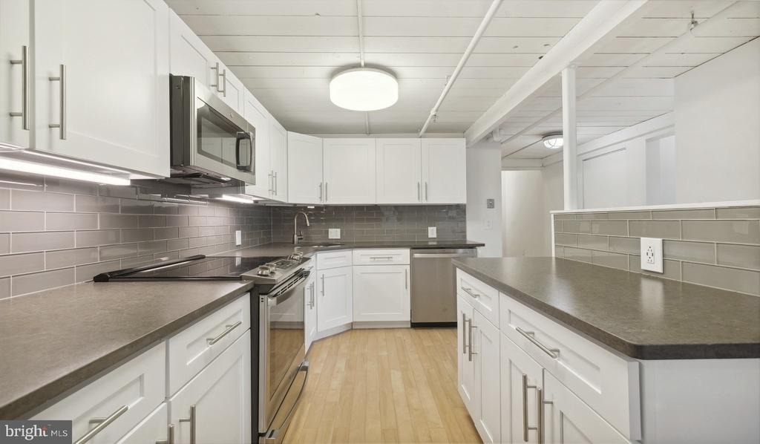
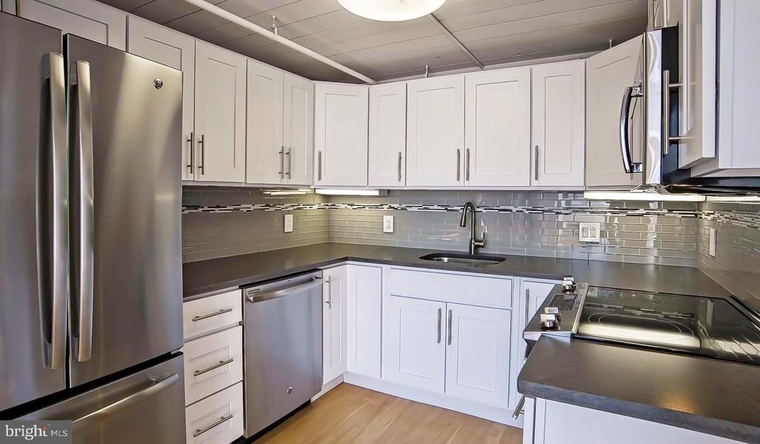
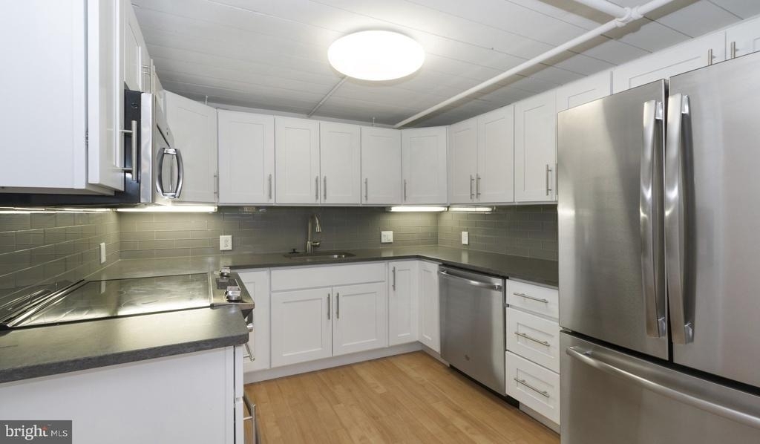
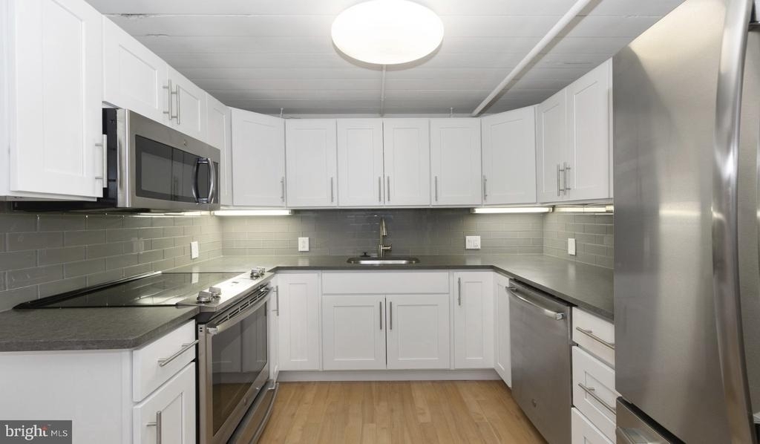
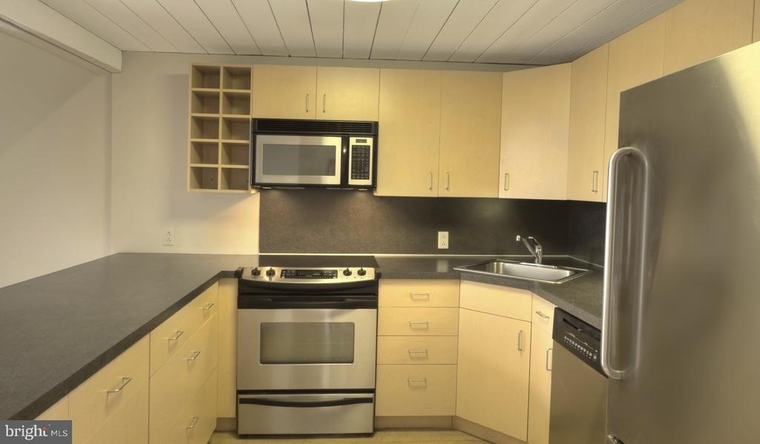
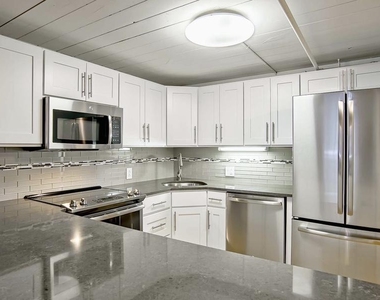
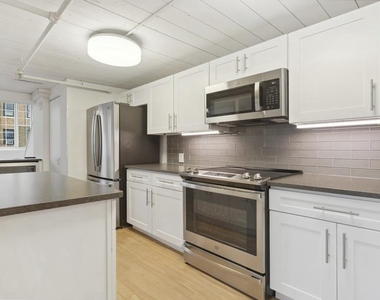
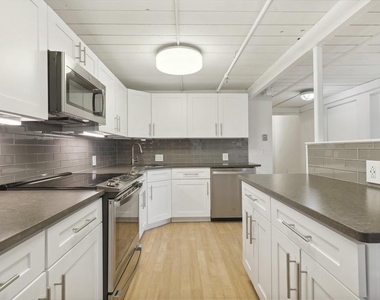
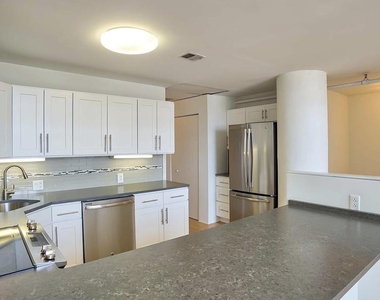
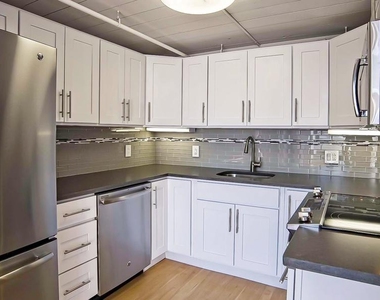
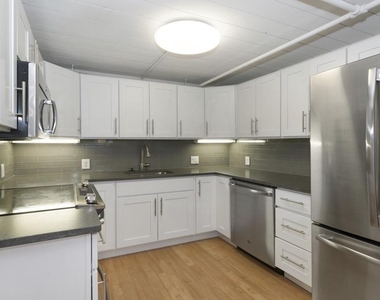
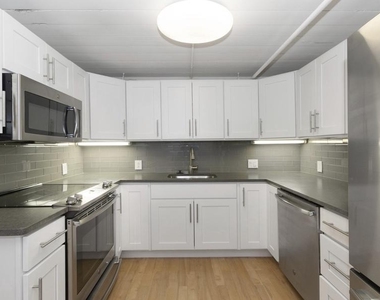
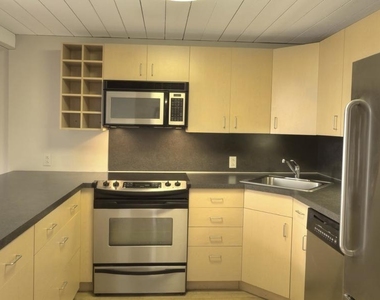
The kitchen is where the day begins in earnest. Upgraded countertops stretch across a thoughtfully designed workspace flanked by stainless steel appliances and soft-close cabinetry that moves with quiet precision. Pull open a drawer and everything feels considered - the finish, the weight, the way the refrigerator and built-in freezer anchor one end while the dishwasher and disposal handle the aftermath of a proper dinner party. The ice maker keeps pace on warm evenings when the windows are thrown open and the sounds of Center City drift in. Recessed lighting warms the space as natural light fades, and there is enough counter room to actually cook, not just heat things up. A breakfast moment here - coffee, morning light slanting across the upgraded countertops, the low hum of a city waking up outside - is the kind of thing that becomes a ritual.
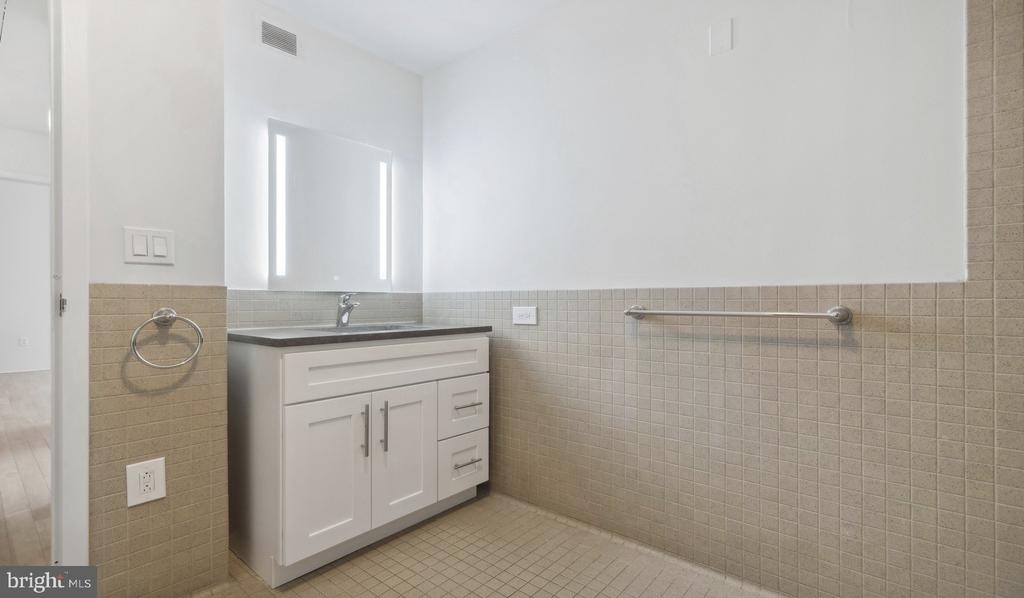
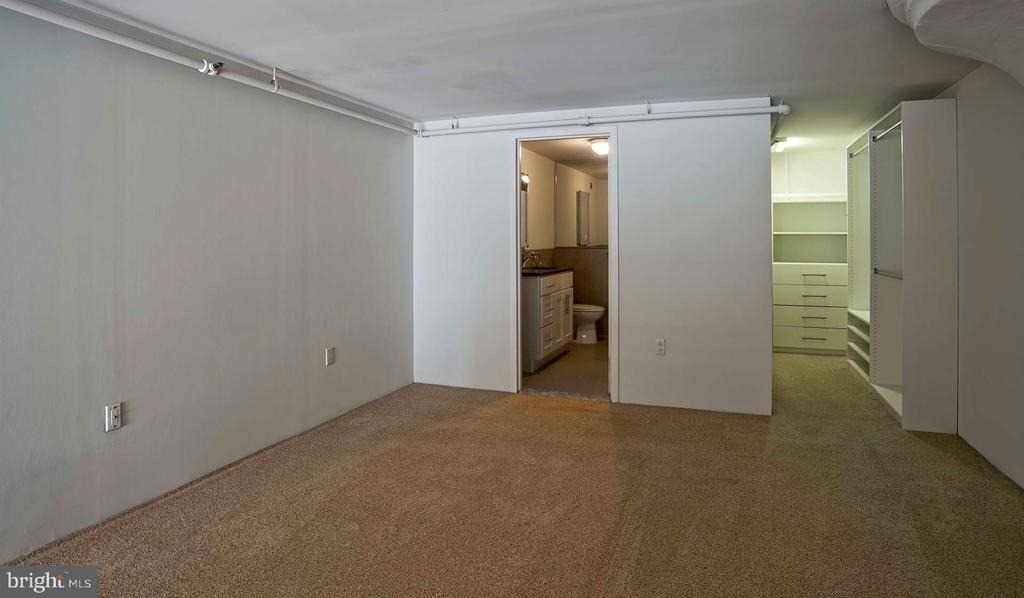
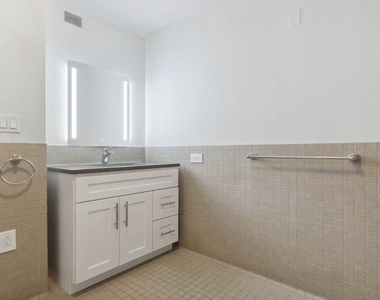
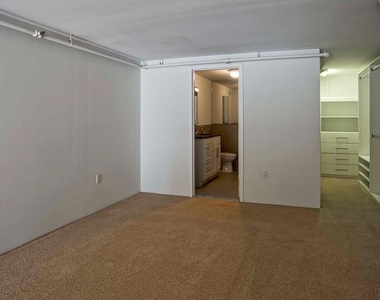
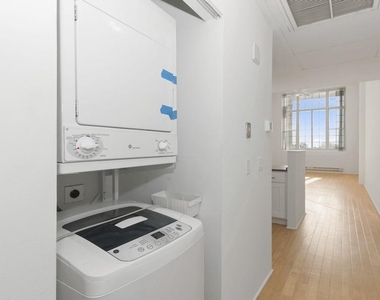
Beyond the kitchen, the open floor plan breathes. Vinyl wood flooring runs underfoot throughout, and ceiling fans keep the air circulating through a space that, at over a thousand square feet, offers the generous proportions the loft format was built to deliver. The walk-in closet handles the wardrobe; in-unit washer and dryer handle the rest. Smart home technology is woven throughout, letting the residence respond to the rhythms of whoever lives here. Two full bathrooms for a one-bedroom layout means mornings are never a negotiation.
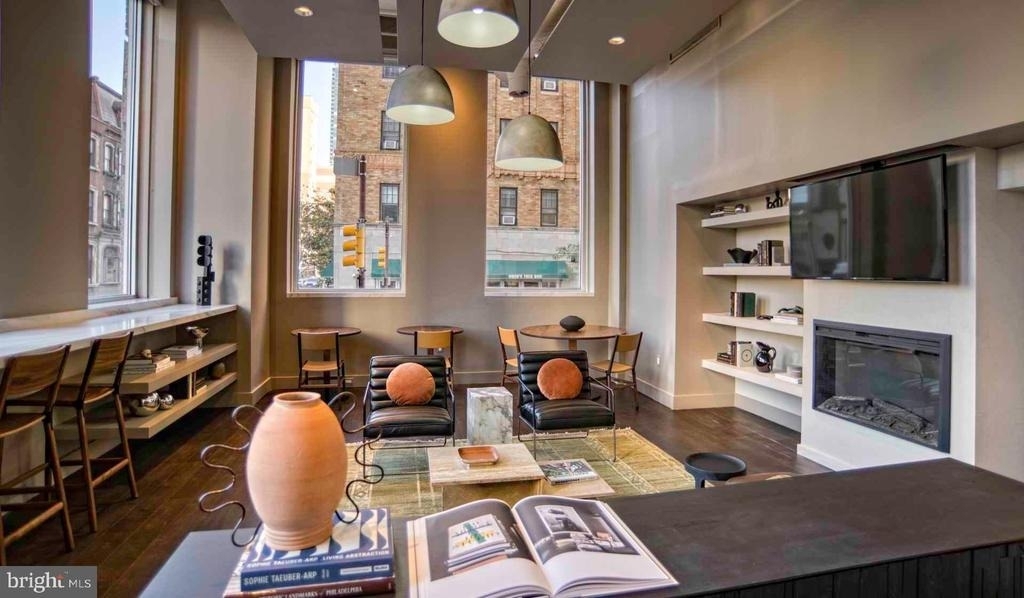
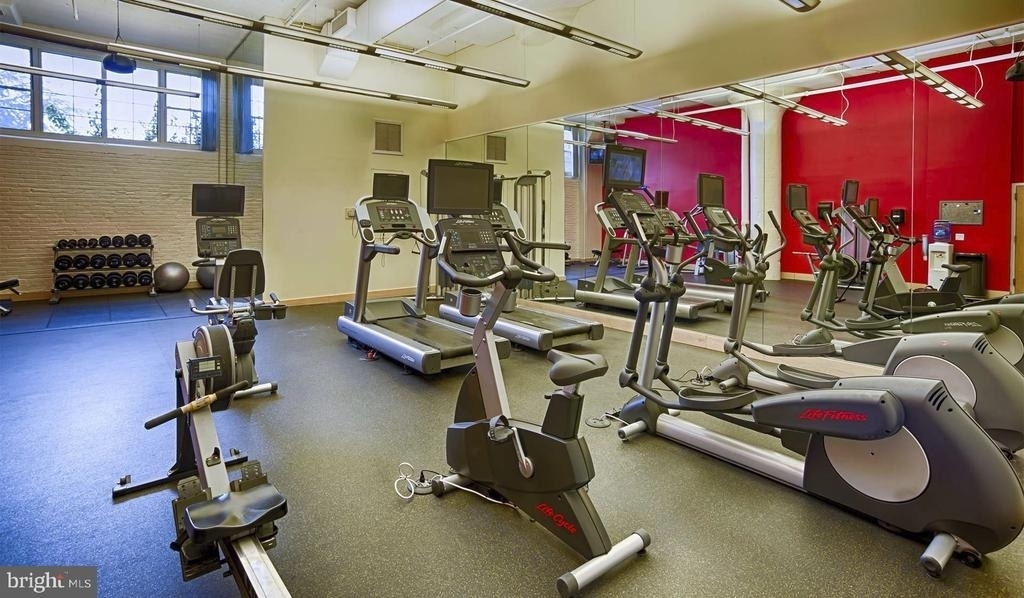
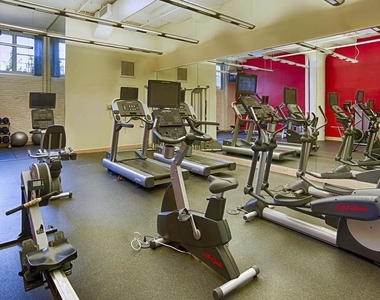
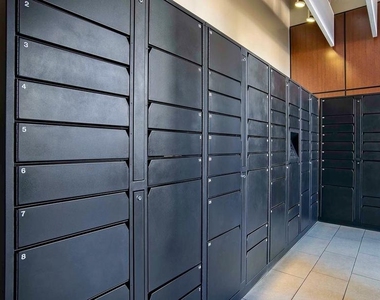
The building's bones are a 1928 conversion done right - controlled access, a 24-hour front desk, elevators, and gated parking with a covered garage and EV charging stations below. The 24-hour fitness center, coworking lounge, business center, conference and meeting rooms, clubroom, media lounge, and game room mean that everything needed to work, move, and decompress lives within the same walls. Package lockers handle deliveries; an on-site ATM handles everything else. Xfinity Wi-Fi is available at an exclusive building rate, and the building is entirely smoke free.
Pet owners find the arrangement generous - cats and dogs are welcome, and a dog park sits three blocks away for morning runs. The Schuylkill River Trail offers a longer escape when the neighborhood calls for open sky and open miles.
And the neighborhood always calls. A Walk Score of 99 and a Transit Score of 100 are not abstractions here - they are the cafes one block over, the restaurants lining Walnut and Chestnut, the old-school diners alongside the newer bistros and wine bars that make Rittenhouse Square one of Philadelphia's most layered and walkable enclaves. SEPTA trolley lines are steps away. 30th Street Station, with Amtrak and SEPTA Regional Rail connections, is a short walk across the Walnut Street Bridge into University City. Center City is not something you commute to from here - it is where you already are.
Rittenhouse Square remains one of Philadelphia's most enduring addresses, a neighborhood that rewards those who live within it with constant discovery - a new table to try, a familiar face at the corner cafe, a late evening walk through the square when the city finally exhales. Pricing and availability subject to change on a daily basis. Photos are of model units. Parking may be available subject to availability and may be an additional fee.
AMENITIES
Storage Facility
Dishwasher
Parking Space
ADDITIONAL INFORMATION
Interior
Bathroom Information
Full Bathrooms: 2
Interior Information
Interior Features: Ceiling Fan(s), Breakfast Bar, Walk-In Closet(s), Efficiency, Floor Plan - Open
The median is solely based on the area and the number of bedrooms.
Listing-specific characteristics such as the number of bathrooms and the amenities will also impact the price.
LISTING QUALITY
▲
Listing location is an exact address
▲
Features and amenities are properly noted
▲
RentHop has data for this building
▲
Manager has many listings with high listing quality!
▼
The manager has not yet mailed us a photo copy of his or her government identification and proof or property ownership.
▼
Manager has not logged in recently
▼
Manager does not yet have user reviews
RENTHOP DESCRIPTION
The apartment is a unit offered at a monthly price of $2,788. The person posting the listing did not specify that any pets were allowed. It may be the case that pets are ok and the manager simply has not yet filled out all the details. The kitchen conveniently includes a dishwasher.
We have 27 photos of this particular unit, building, and surrounding areas.
Last Updated: 16 hours ago
Data Source: Bright MLS
MLS# PAPH2644062
List Agent Name: Gaurav Gambhir
List Office Name: KW Empower
IDX information is provided exclusively for personal, non-commercial use, and may not be used for any purpose other than to identify prospective properties consumers may be interested in purchasing. Information is deemed reliable but not guaranteed. The listing broker’s offer of compensation is made only to participants of the MLS where the listing is filed.
Courtesy of RH Advisors, Inc. and RHP Realty NJ, Inc.
By selecting Check Availability, you agree that RentHop and real estate professionals may call or text you about your inquiry. Message/data rates may apply. Terms & Privacy. California Privacy Notice
We found some very similar listings nearby
Select those you'd like to message
Your messages have been sent!
Check Availability
By selecting Check Availability, you agree that RentHop and real estate professionals may call or text you about your inquiry. Message/data rates may apply. Terms & Privacy. California Privacy Notice



























 Your Privacy Choices