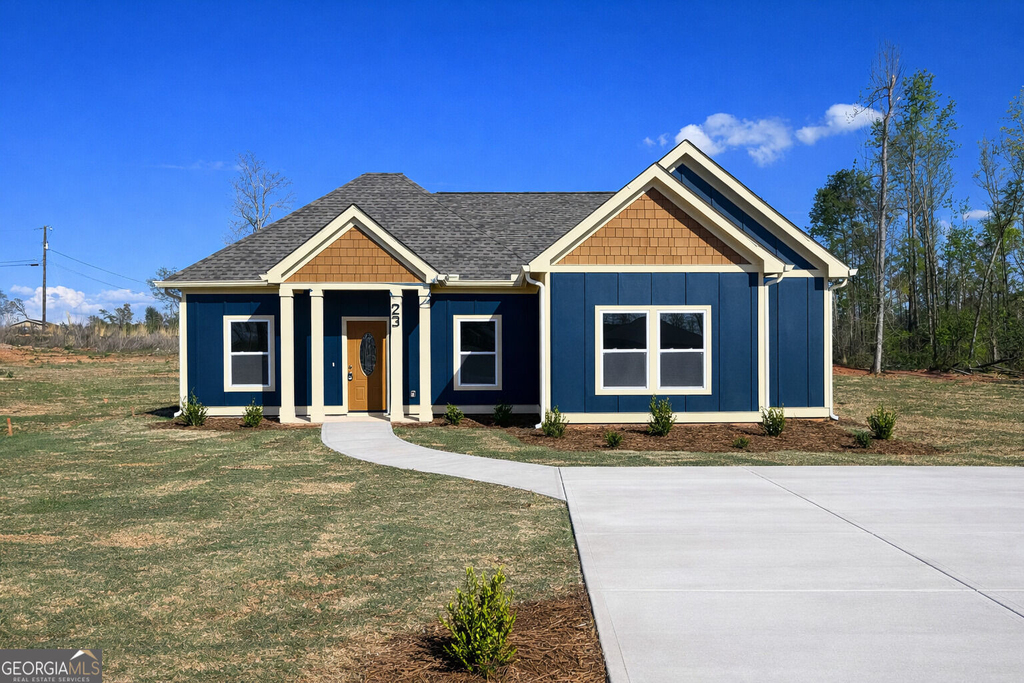
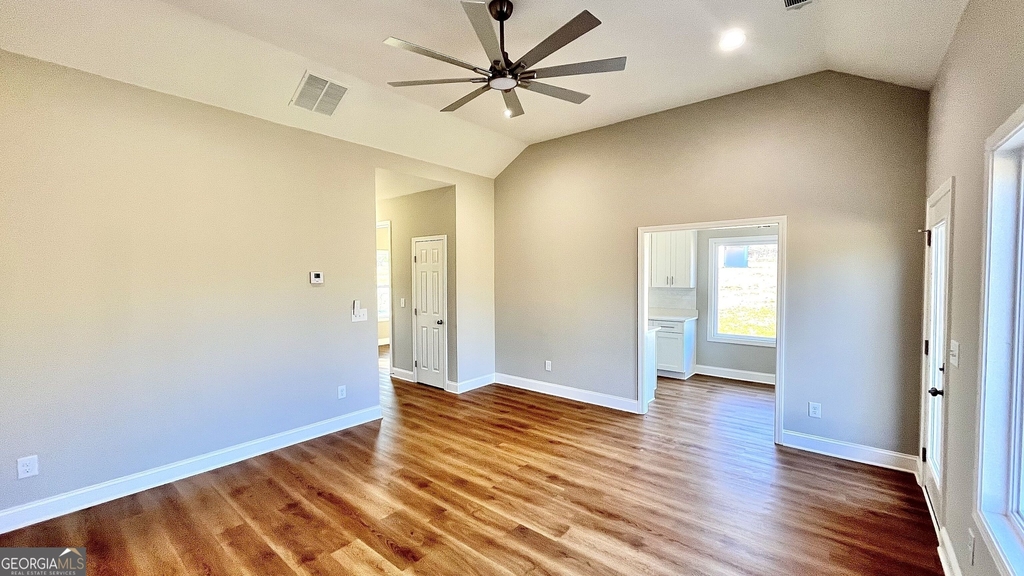
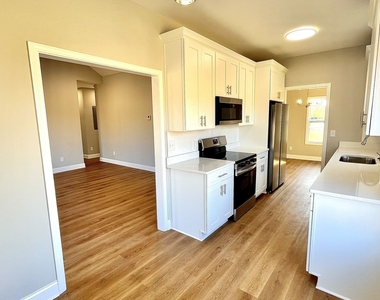
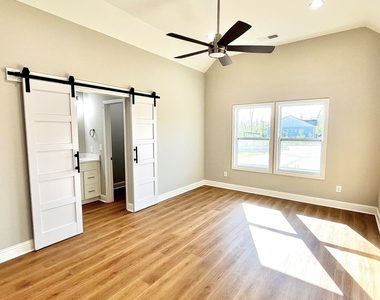
Qualified buyers may be eligible for 100% USDA financing with no down payment. A lease-purchase option is also available, creating even more pathways to homeownership. Welcome to the Legacy 1 Plan, a beautifully crafted new construction home that combines modern design, quality finishes, and everyday functionality. Situated on a spacious 1/2-acre lot with no HOA, this home offers the freedom to enjoy your property while remaining just minutes from downtown Griffin, shopping, dining, parks, and other local conveniences. Offering approximately 1,623 square feet, this thoughtfully designed home features 4 bedrooms, 2 bathrooms, soaring ceilings, luxury vinyl plank flooring throughout, and an open-concept floor plan that's ideal for both daily living and entertaining. The stylish kitchen is designed to impress with granite countertops, a tile backsplash, stainless steel appliances, quality cabinetry, and generous counter and storage space. The private primary suite provides a comfortable retreat with a spa-inspired bath featuring elegant tile work and contemporary finishes, while three additional bedrooms offer flexibility for family, guests, a home office, or hobbies. Outside, the expansive 1/2-acre lot provides plenty of space to entertain, garden, play, or simply enjoy the outdoors. Built for efficiency as well as comfort, this ENERGY STAR Certified home is designed to help reduce utility costs while providing year-round performance. With modern finishes, flexible financing options, valuable seller incentives, and a lease-purchase opportunity, the Legacy 1 Plan delivers exceptional value for buyers looking to make homeownership a reality. Schedule your private showing today and see why this home is one of Griffin's premier new construction opportunities.
The manager has not yet mailed us a photo copy of his or her government identification and proof or property ownership.
▼
Manager has not logged in recently
▼
Manager does not yet have user reviews
RENTHOP DESCRIPTION
The apartment is a unit offered at a monthly price of $2,000. Everything is still in great condition as the building only recently completed construction. The person posting the listing did not specify that any pets were allowed. It may be the case that pets are ok and the manager simply has not yet filled out all the details. The kitchen conveniently includes a dishwasher.
We have 7 photos of this particular unit, building, and surrounding areas.
We found some very similar listings nearby
Select those you'd like to message
Your messages have been sent!
Check Availability
By selecting Check Availability, you agree that RentHop and real estate professionals may call or text you about your inquiry. Message/data rates may apply. Terms & Privacy. California Privacy Notice






 Your Privacy Choices
