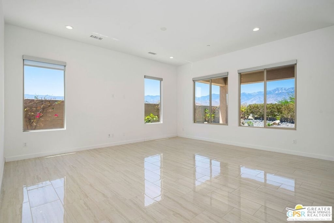
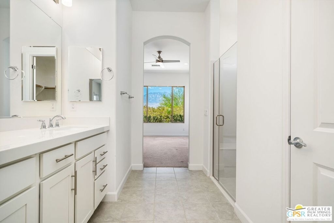
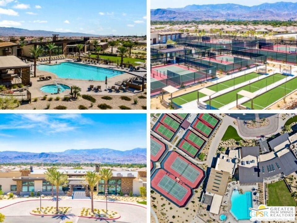
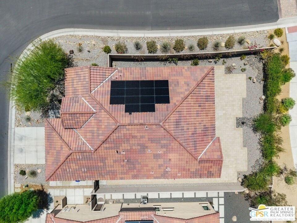
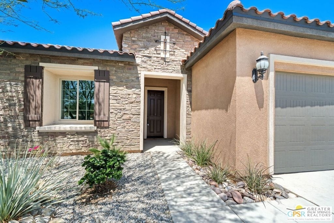
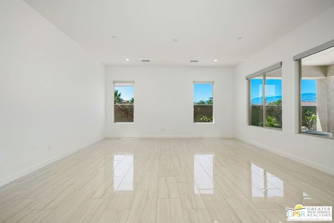
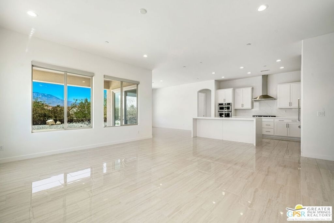
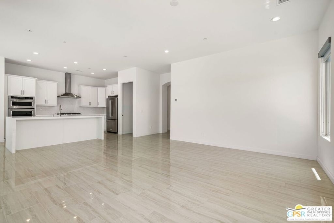
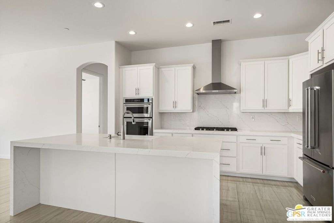
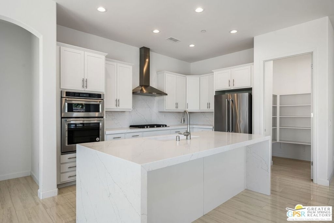
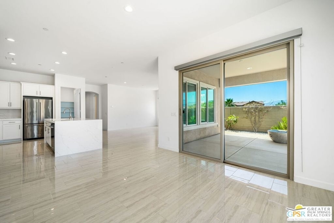
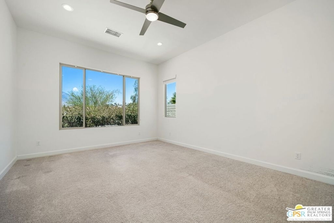
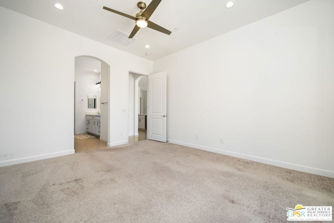
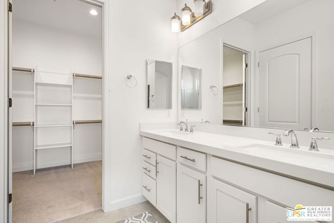
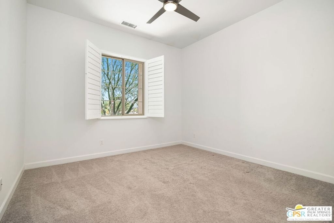
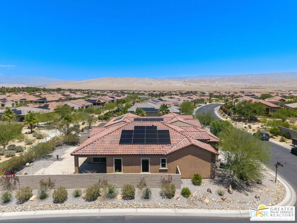
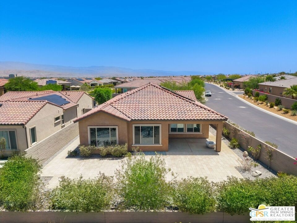
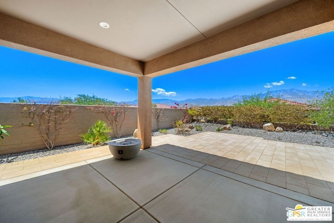
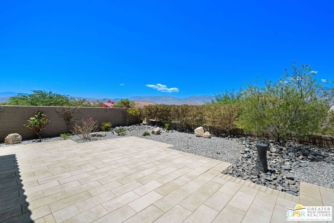
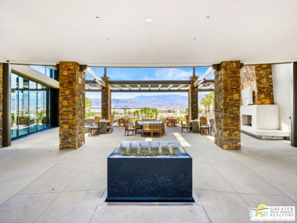
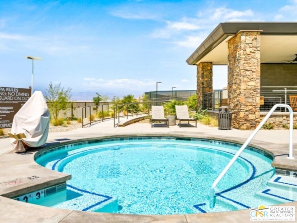
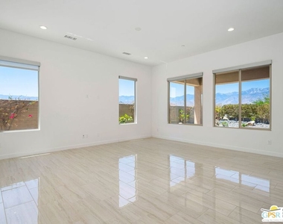
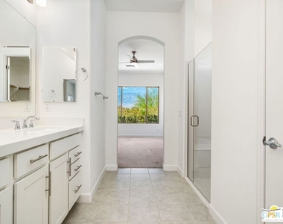
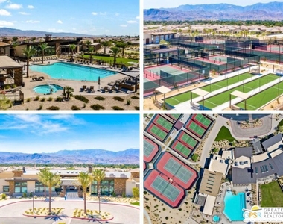
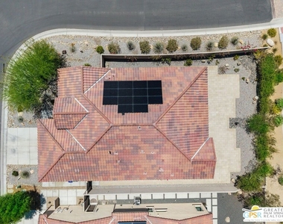
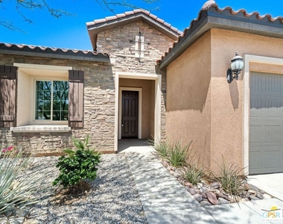
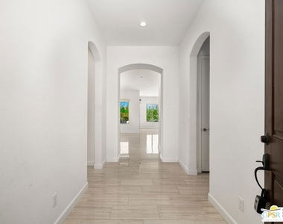
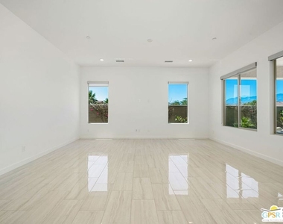
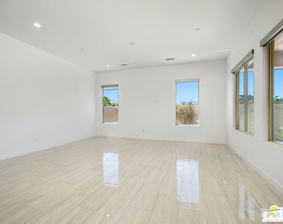
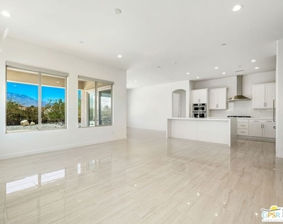
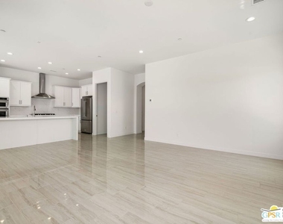
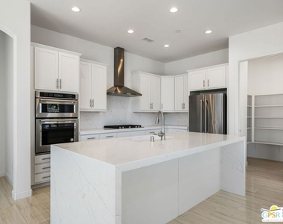
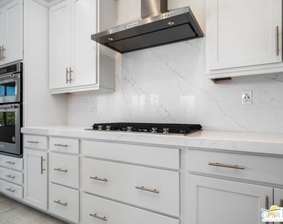
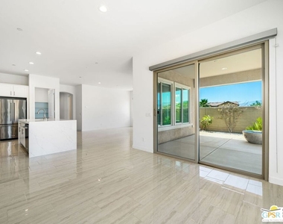
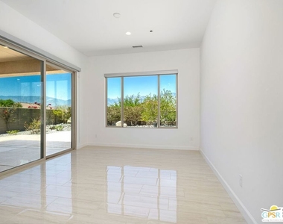
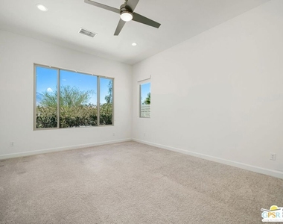
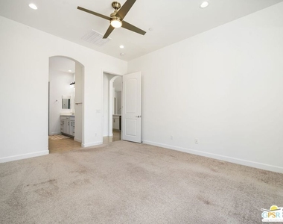
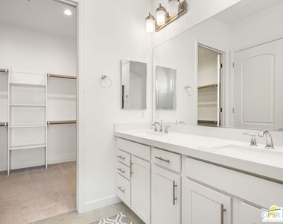
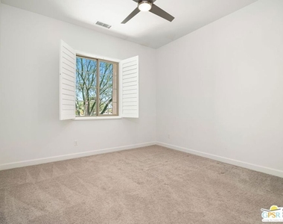
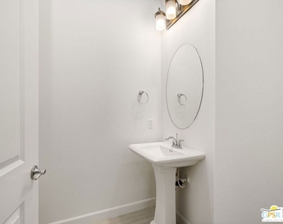
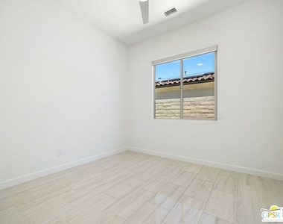
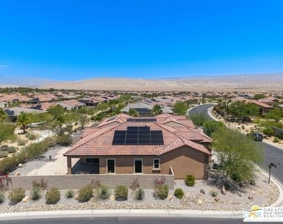
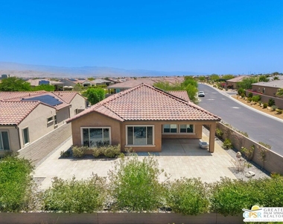
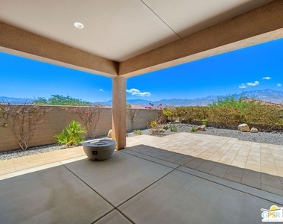
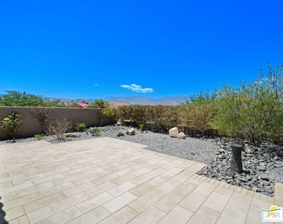
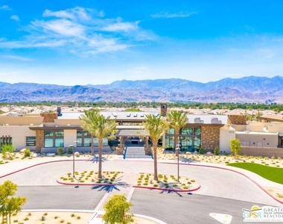
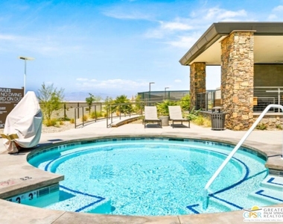
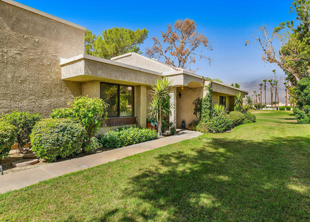
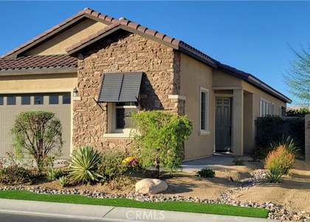
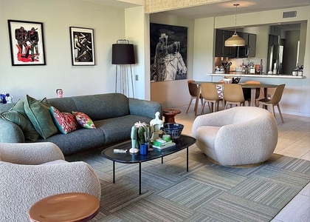
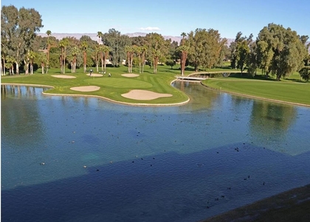
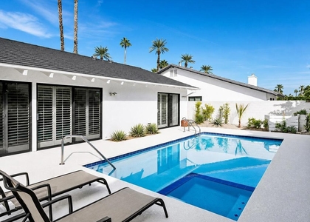
Enjoy sophisticated desert living in this beautifully upgraded Sanctuary model, now available for long-term lease in the highly sought-after 55+ gated community of Del Webb Rancho Mirage. Perfectly situated on an elevated premium lot with sweeping San Jacinto Mountain views, this exceptional residence offers an ideal blend of luxury, comfort, and low-maintenance living. Thoughtfully designed for both everyday enjoyment and elegant entertaining, the home features two spacious ensuite bedrooms, a versatile den ideal for a home office or visiting guests, and an expansive open-concept great room bathed in natural light. Refined finishes include polished ceramic tile flooring, a dramatic quartz waterfall island, custom light-filtering roller shades, and a crisp, contemporary color palette that complements the surrounding desert landscape. The seamless indoor-outdoor design invites you to embrace the desert lifestyle, whether enjoying your morning coffee overlooking the mountains or relaxing with a glass of wine as the sun sets behind the San Jacintos. Every detail has been carefully considered to create a home that is as inviting as it is sophisticated. As a resident of Del Webb Rancho Mirage, you'll enjoy access to an impressive collection of resort-style amenities, including a beautifully appointed clubhouse, state-of-the-art fitness center, sparkling pool and spa, tennis and pickleball courts, and an active social calendar. Ideally located just minutes from world-class dining, shopping, entertainment, golf, and Eisenhower Medical Center, this exceptional lease also includes SOLAR, cable television and high-speed internet for added convenience. This is a rare opportunity to enjoy one of Rancho Mirage's premier active adult communities while experiencing the comfort and elegance of luxury desert living. NO SEASONAL LEASES. LONG TERM ONLY. 1 YR or More.
AMENITIES
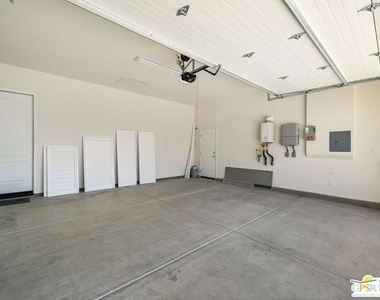
Attached Garage
Dishwasher
Parking Space
Home Office
ADDITIONAL INFORMATION
Interior
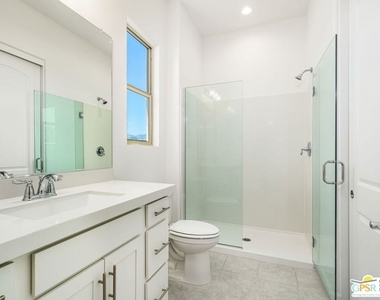
Bathroom Information
Half Bathrooms: 1
Full Bathrooms: 1
Interior Information
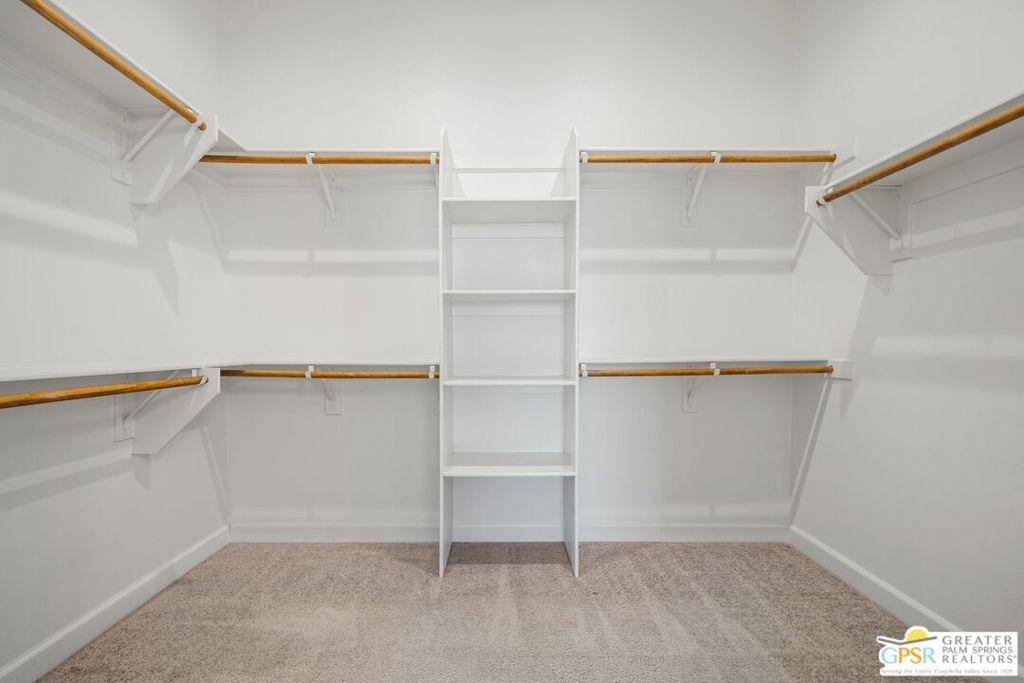
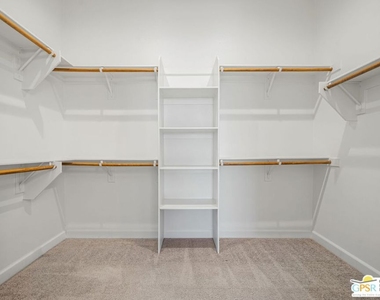
Interior Features: Ceiling Fan(s), High Ceilings, Open Floorplan, Recessed Lighting, Walk-In Closet(s), SeparateFormalDiningRoom, WalkInPantry
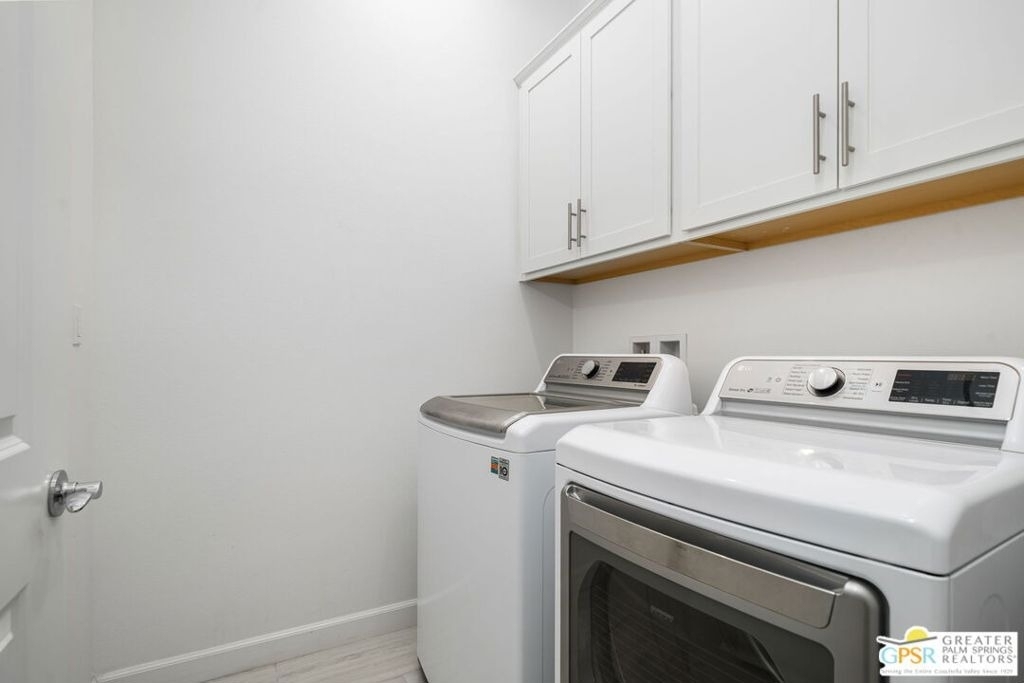
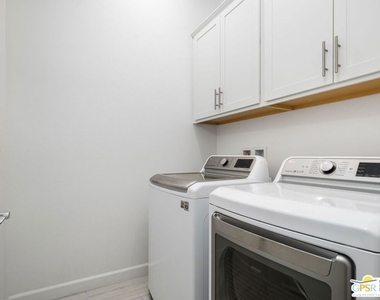
Appliances: Dishwasher, Gas Cooktop, Disposal, Microwave, Oven, Range, Refrigerator, Range Hood, Vented Exhaust Fan, Dryer, Washer
Flooring Type: Carpet, Tile
Door Features: Sliding Doors
Laundry Features: Laundry Room
Fireplace Information
Fireplace Features: None
Exterior
Property Information
Square Footage: 1,832
Square Footage Source: $0
Security Features: Carbon Monoxide Detector(s), Fire Sprinkler System, Gated with Guard, Smoke Detector(s)
The manager has not yet mailed us a photo copy of his or her government identification and proof or property ownership.
▼
Manager has not logged in recently
▼
Manager does not yet have user reviews
RENTHOP DESCRIPTION
The apartment is a unit offered at a monthly price of $3,950. The person posting the listing did not specify that any pets were allowed. It may be the case that pets are ok and the manager simply has not yet filled out all the details. The kitchen conveniently includes a dishwasher.
We have 43 photos of this particular unit, building, and surrounding areas.
We found some very similar listings nearby
Select those you'd like to message
Your messages have been sent!
Check Availability
By selecting Check Availability, you agree that RentHop and real estate professionals may call or text you about your inquiry. Message/data rates may apply. Terms & Privacy. California Privacy Notice
































 Your Privacy Choices
