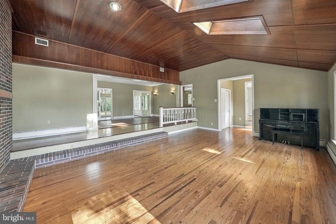
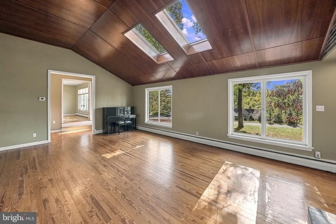
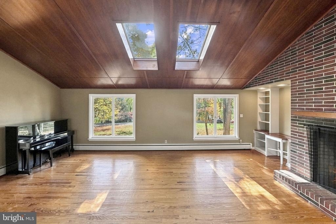
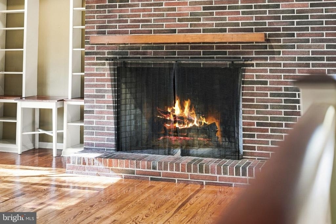
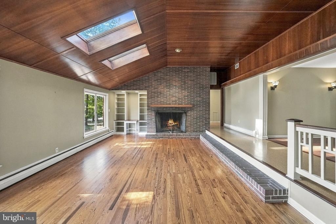
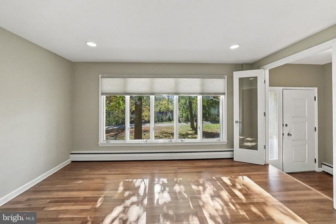
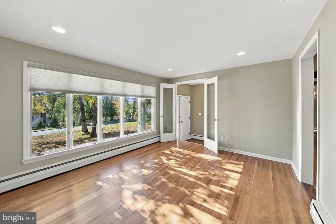
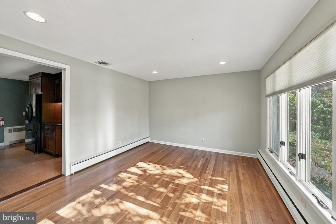
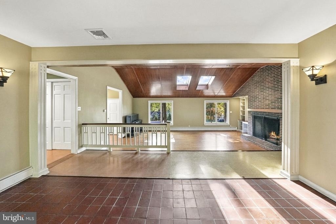
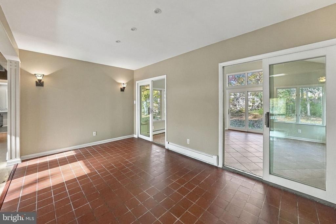
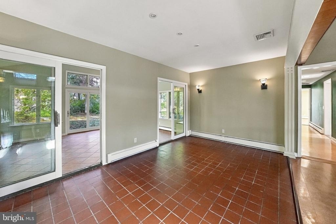
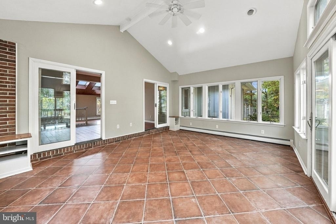
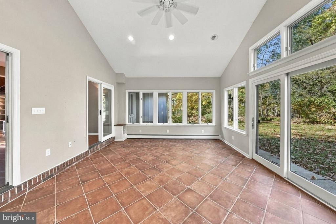
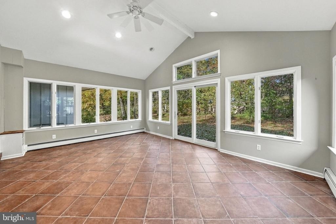
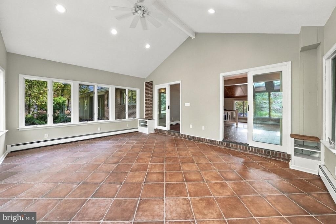
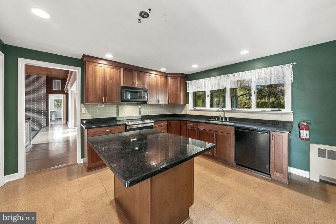
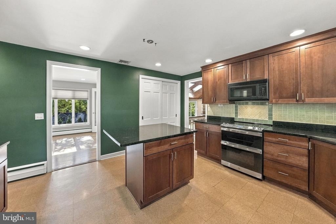
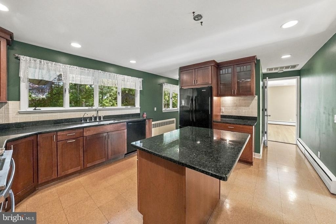
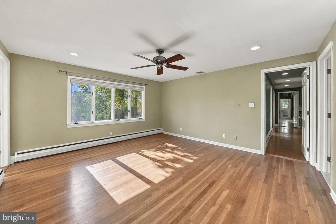
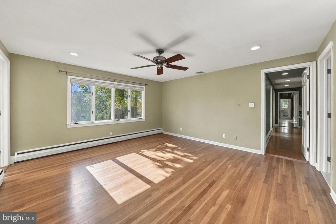
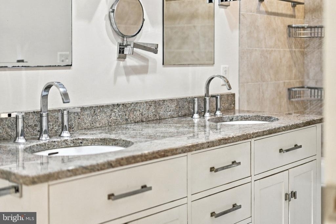
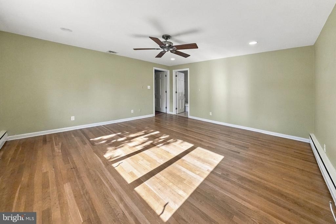
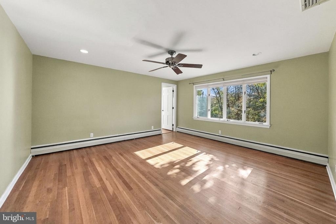
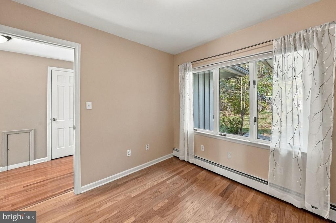
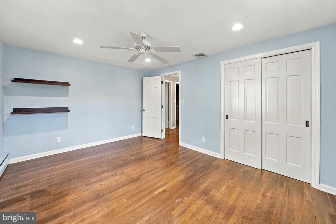
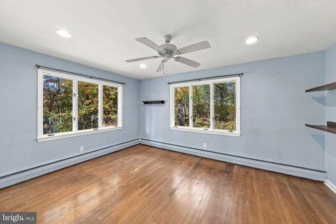
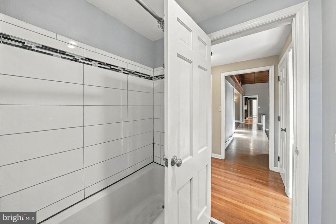
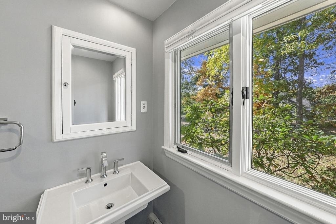
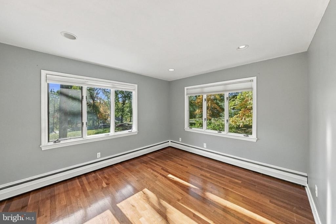
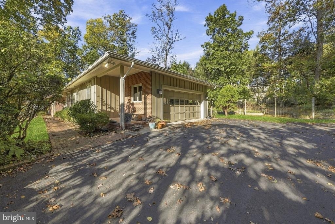
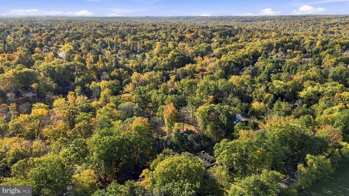
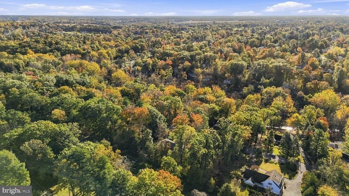
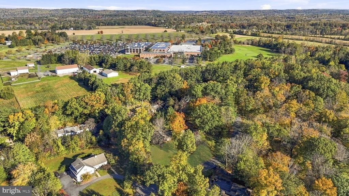
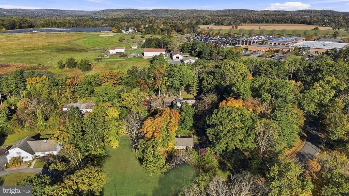
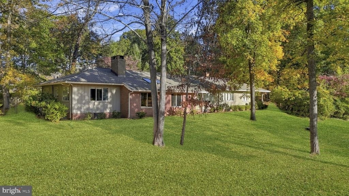
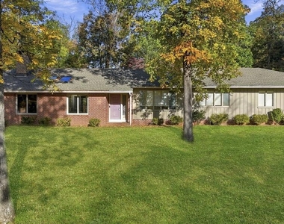
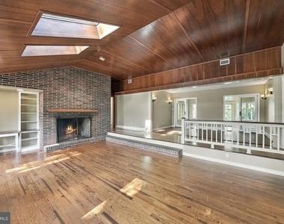
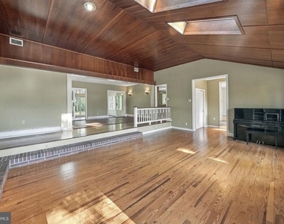
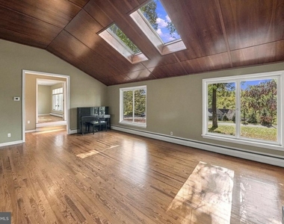
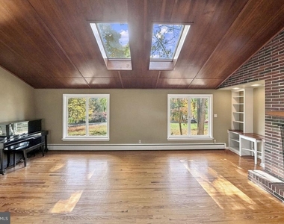
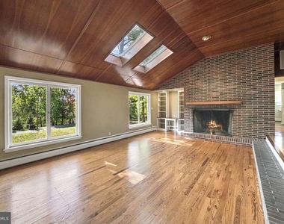
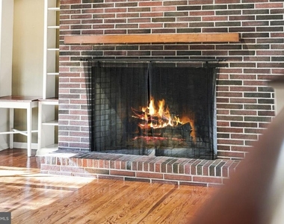
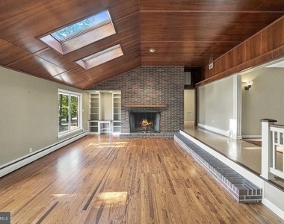
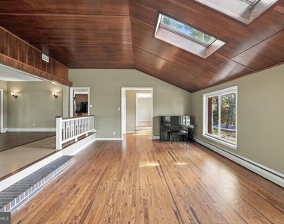
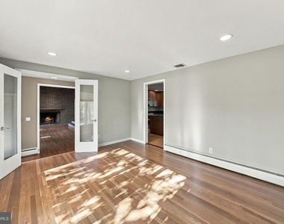
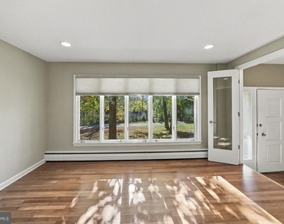
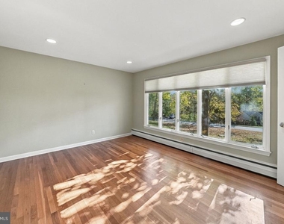
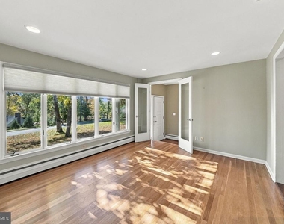
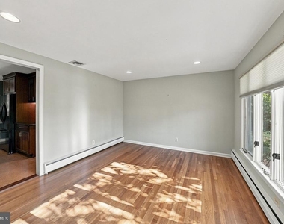
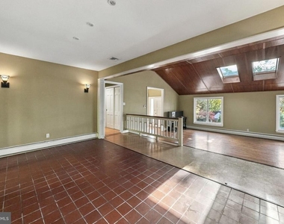
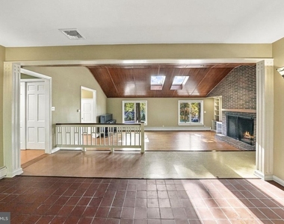
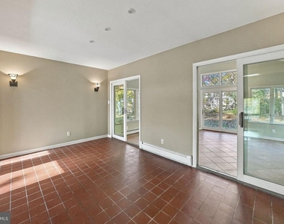
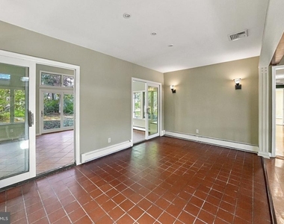
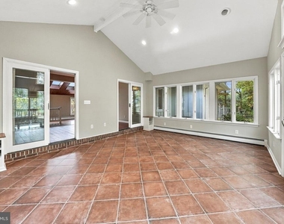
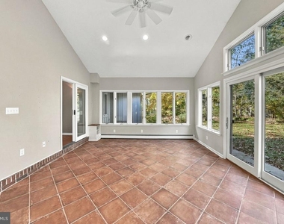
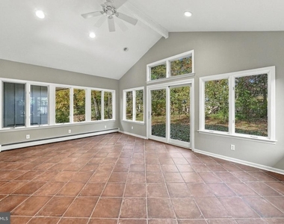
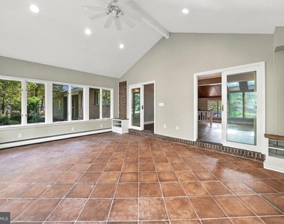
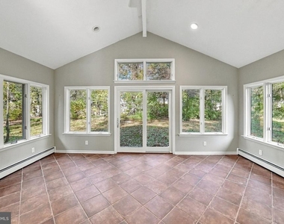
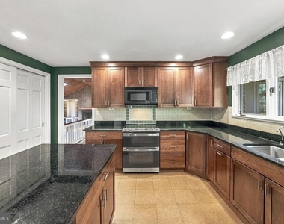
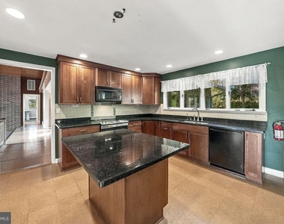
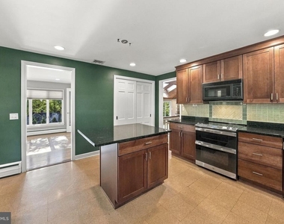
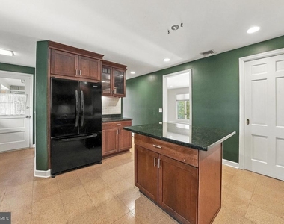
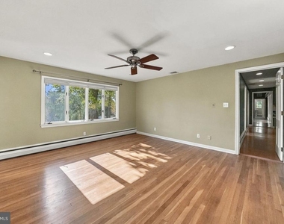
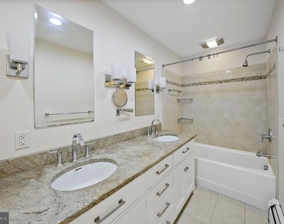
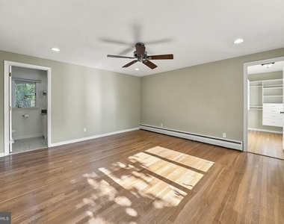
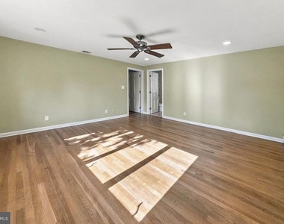
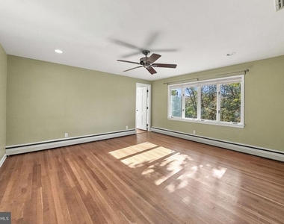
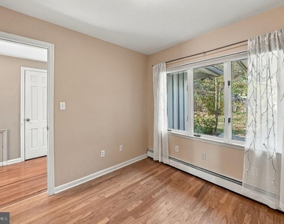
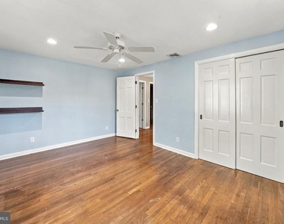
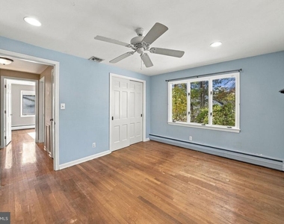
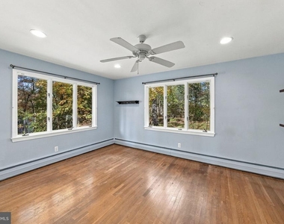
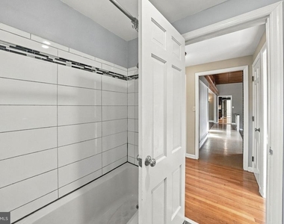
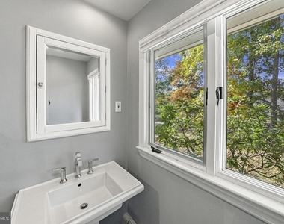
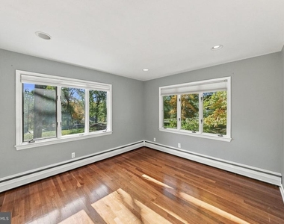
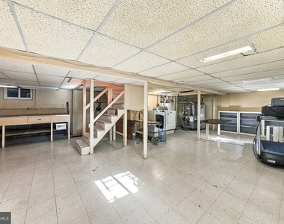
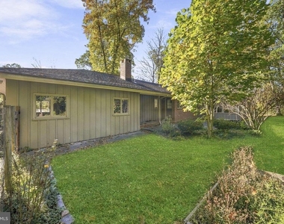
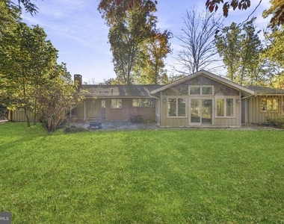
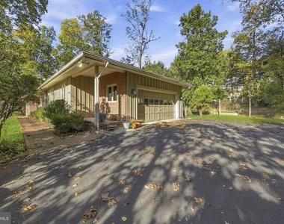
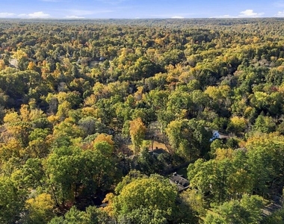
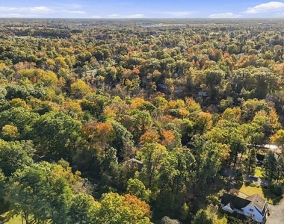
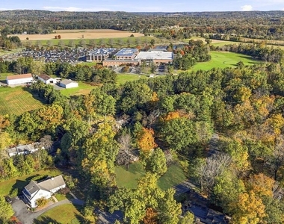
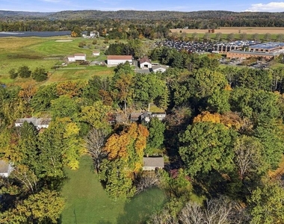
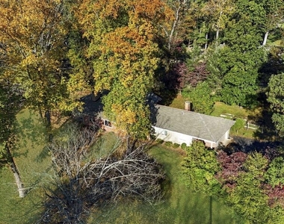
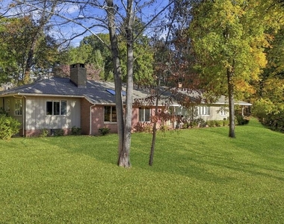
Professional photos/video are coming soon. Set on 1.6 wooded acres in Hopewell Township's established River Knoll neighborhood, this distinctive mid-century ranch offers an appealing combination of architectural character, generous living spaces, and natural surroundings. Its long, low roofline, attractive combination of brick and vertical siding, and prominent masonry chimney reflect the understated style of classic mid-century residential design. Inside, the home's thoughtful design takes full advantage of its setting, with abundant natural light, front-to-back views, and large roof overhangs that provide shade from the summer sun while allowing daylight to fill the living spaces. The impressive great room features a soaring ceiling with oversized skylights, beautifully finished hardwood floors, and a substantial raised-hearth fireplace that anchors the space. Hardwood flooring continues throughout the three bedrooms, while a dedicated home office provides a comfortable place to work or study. The updated kitchen and adjoining dining area connect to a spacious sunroom, where nature feels especially close and the patio is just steps away. Three porches offer additional places to sit, relax, and enjoy the property from different perspectives. Outside, raised vegetable garden beds protected by deer fencing provide a ready-made opportunity for gardening. Additional features include two full bathrooms, an unfinished basement offering ample storage and potential for future use, an attached two-car garage, a 30-amp generator transfer switch, and a roof that's just two years old. With approximately 2,411 square feet of living space, this home combines the ease of single-level living with the openness and architectural interest that make mid-century homes so appealing. Conveniently located near Pennington, Lambertville, Washington Crossing, and the Princeton area, this is a home where the design, natural light, and surrounding landscape come together particularly well. This home is also available for sale at $769,900.
AMENITIES
Fireplace
Private Outdoor Space
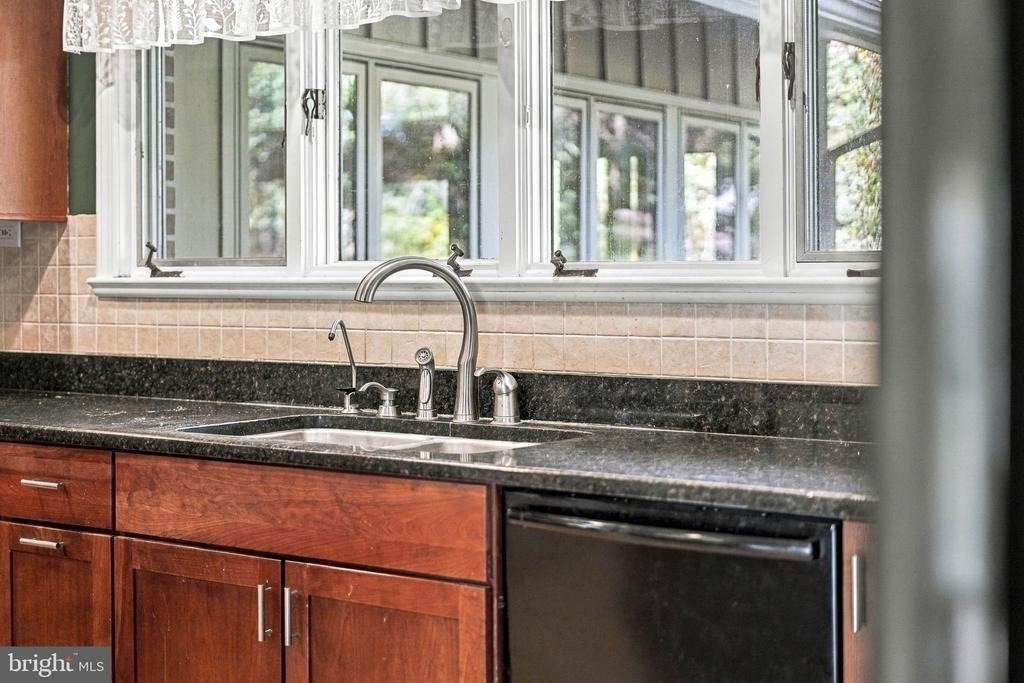
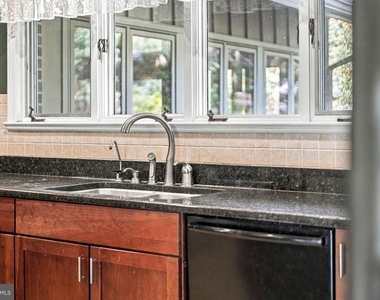
Dishwasher
Parking Space
Home Office
ADDITIONAL INFORMATION
Interior
Bathroom Information
Full Bathrooms: 2
Interior Information
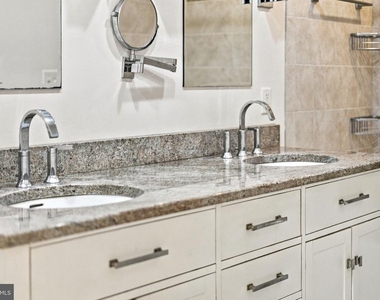
Interior Features: Built-in Features, Ceiling Fan(s), Kitchen Island, Pantry, Recessed Lighting, Walk-In Closet(s), Bathroom - Tub Shower, Dining Area, Entry Level Bedroom, Floor Plan - Open, Primary Bath(s), Skylight(s), Upgraded Countertops, Water Treat System, Wood Floors
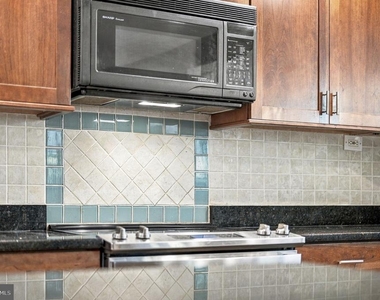
Appliances: Microwave, Built-In Range, Dishwasher, Dryer, Double Oven, Electric Oven, Refrigerator, Washer, Water Heater
The manager has not yet mailed us a photo copy of his or her government identification and proof or property ownership.
▼
Manager has not logged in recently
▼
Manager does not yet have user reviews
RENTHOP DESCRIPTION
The apartment is a unit offered at a monthly price of $3,895. The person posting the listing did not specify that any pets were allowed. It may be the case that pets are ok and the manager simply has not yet filled out all the details. The kitchen conveniently includes a dishwasher.
We have 66 photos of this particular unit, building, and surrounding areas.
MLS# NJME2085336
List Agent Name: David DePaola
List Office Name: David DePaola and Company Real Estate
IDX information is provided exclusively for personal, non-commercial use, and may not be used for any purpose other than to identify prospective properties consumers may be interested in purchasing. Information is deemed reliable but not guaranteed. The listing broker’s offer of compensation is made only to participants of the MLS where the listing is filed.
Courtesy of RH Advisors, Inc. and RHP Realty NJ, Inc.
By selecting Check Availability, you agree that RentHop and real estate professionals may call or text you about your inquiry. Message/data rates may apply. Terms & Privacy. California Privacy Notice
We found some very similar listings nearby
Select those you'd like to message
Your messages have been sent!
Check Availability
By selecting Check Availability, you agree that RentHop and real estate professionals may call or text you about your inquiry. Message/data rates may apply. Terms & Privacy. California Privacy Notice











































 Your Privacy Choices
