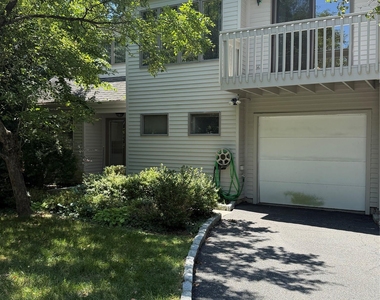
Welcome to this 3 bedroom, 3 bath detached townhouse located in Scarsdale's only townhouse community, offering the privacy of a detached home with the convenience of low-maintenance living. Situated in the highly regarded Scarsdale School District and just moments from Edgewood Elementary School, this spacious home is also approximately 1.2 miles from the Scarsdale Metro-North Station, providing express service to Grand Central Terminal.
The main level offers a bright and inviting living room with a wood-burning fireplace and sliding glass doors leading to a generous deck-perfect for relaxing or entertaining. A second private deck overlooks the rear of the property, providing additional outdoor living space. The eat-in kitchen features a comfortable breakfast area, while the versatile bonus room is ideal as a home office, den, playroom, or guest space. A convenient first-floor laundry area, powder room, interior access to the attached one-car garage, and ample storage complete the main level.
Upstairs, the spacious primary suite offers a peaceful retreat with a charming Juliet balcony, two closets including a walk-in closet, and pull-down attic access for additional storage. The on-suite bath features a Jacuzzi soaking tub, separate shower, skylights that fill the space with natural light, and a vanity. Two additional bedrooms and a full hall bathroom complete the second floor. Hardwood flooring throughout the upper level adds warmth and timeless appeal.
Enjoy the added benefit of a side yard, providing extra outdoor space rarely found in townhouse living. Conveniently located near schools, parks, shopping, dining, major parkways, and Metro-North, this home offers an exceptional rental opportunity in one of Westchester's most desirable communities.
Available for immediate occupancy. Enjoy the comfort, space, and convenience of living in Scarsdale's only townhouse community.
AMENITIES
Fireplace
Private Outdoor Space
Dishwasher
Parking Space
Home Office
ADDITIONAL INFORMATION
Interior
Bathroom Information
Half Bathrooms: 1
Full Bathrooms: 2
Interior Information
Interior Features: Central Vacuum, Granite Counters, Walk-In Closet(s), Wet Bar, Galley Type Kitchen, Primary Bathroom, Walk Through Kitchen, Washer/Dryer Hookup
Appliances: Dishwasher, Dryer, Electric Cooktop, Electric Oven, Microwave, Refrigerator, Washer, Gas Water Heater
Flooring Type: Carpet, Ceramic Tile, Wood
Room Information
Rooms: 6
Fireplace Information
Has Fireplace
Fireplaces: 1
Basement Information
Basement: None
Exterior
Property Information
Square Footage: 2,020
Square Footage Source: $0
Year Built: 1986
Building Information
Levels: Two
Building Area Units: Square Feet
Construction Materials: Frame
Patio and Porch Features: Deck
Land Information
Water Source: Public
Utilities
Utilities Information
Cooling Type: Central Air
Heating Type: Baseboard, Natural Gas
Sewer : Public Sewer
Parking
Parking Information
Has Garage
Has Open Parking
Parking Features: Driveway, Garage
Garage Spaces: 1
Location
HOA Information
HOA/Condo/Coop Fee Includes: Snow Removal, Grounds Care
Manager has many listings with high listing quality!
RENTHOP DESCRIPTION
The apartment is a unit offered at a monthly price of $6,695. The person posting the listing did not specify that any pets were allowed. It may be the case that pets are ok and the manager simply has not yet filled out all the details. The kitchen conveniently includes a dishwasher.
We have 37 photos of this particular unit, building, and surrounding areas.
We found some very similar listings nearby
Select those you'd like to message
Your messages have been sent!
Check Availability
By selecting Check Availability, you agree that RentHop and real estate professionals may call or text you about your inquiry. Message/data rates may apply. Terms & Privacy. California Privacy Notice







 Your Privacy Choices
