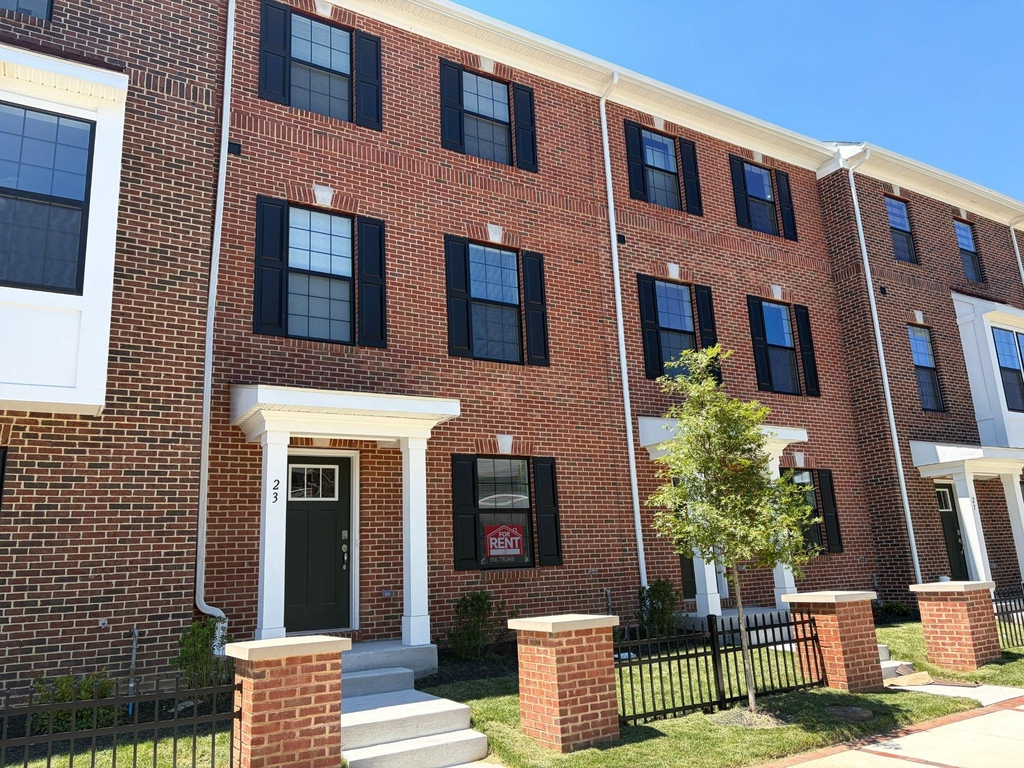
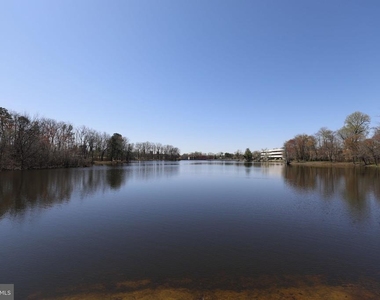
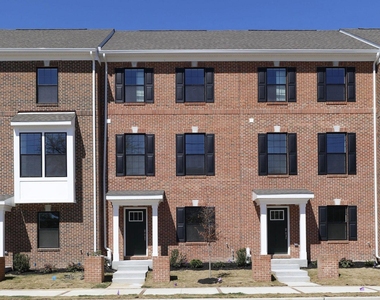
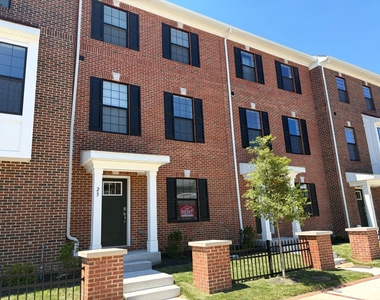
Experience modern, low-maintenance living in this spacious 3-bedroom, 2.5-bath 3-story townhome located in D.R. Horton's newest community, Lakeside Village in historic Gibbsboro-just minutes from major commuting routes including I-295, the NJ Turnpike, and the Atlantic City Expressway. Walking distance from Silver lake, Blueberry Hill park. Quick access to Patco.
This home stands out for its rare combination of functional space, flexibility, and true 2-car garage parking-a major advantage in today's rental market.
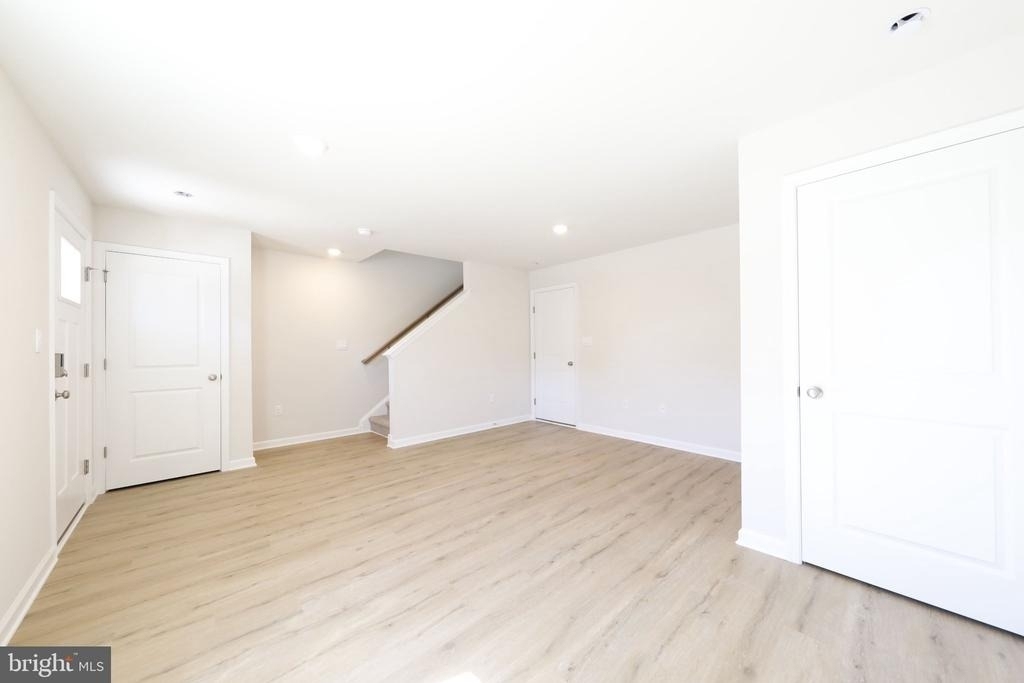
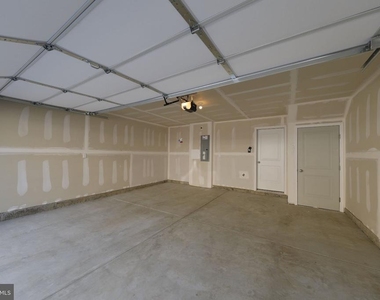
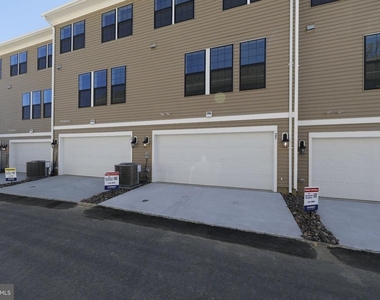
The entry-level features a versatile finished lower-level flex space, ideal for a home office, gym, media room, or play area, along with direct access to the attached 2-car garage offering convenience and storage that is increasingly hard to find.
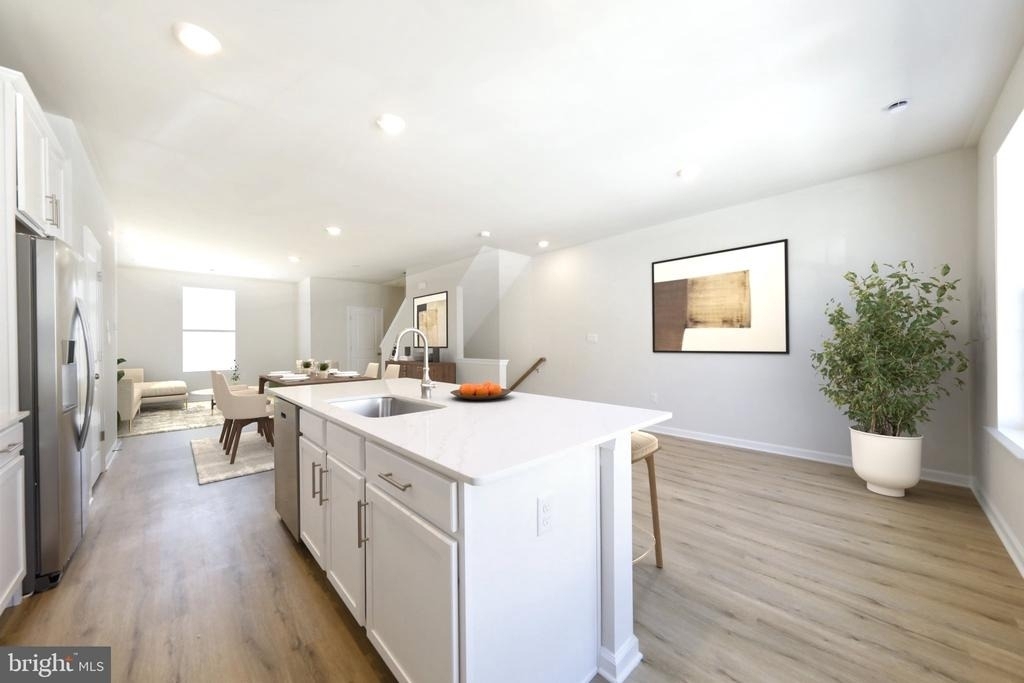
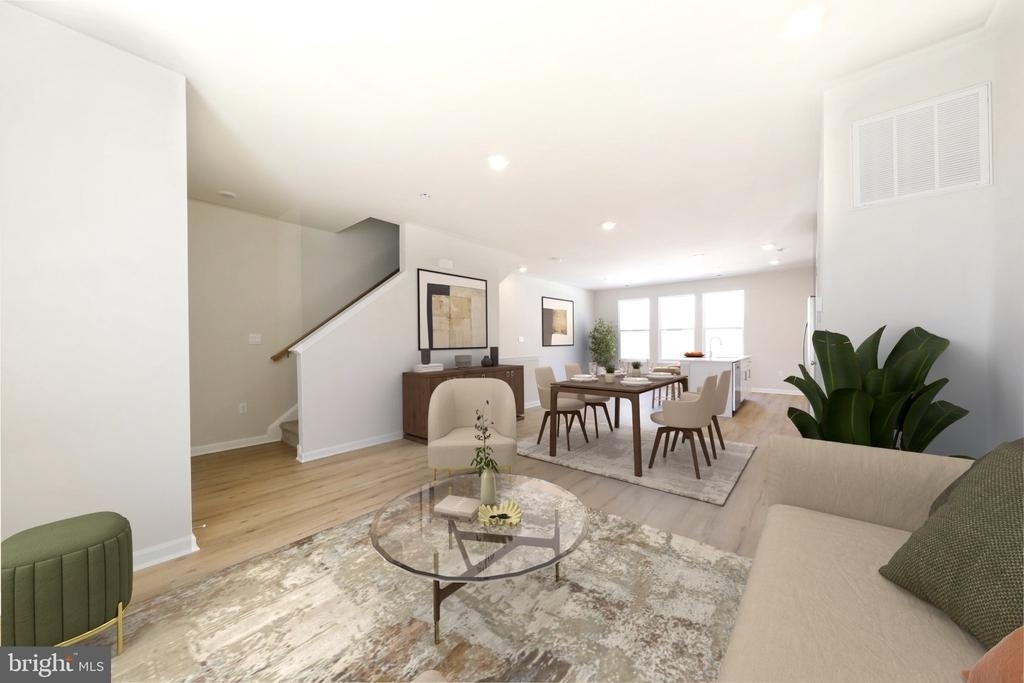
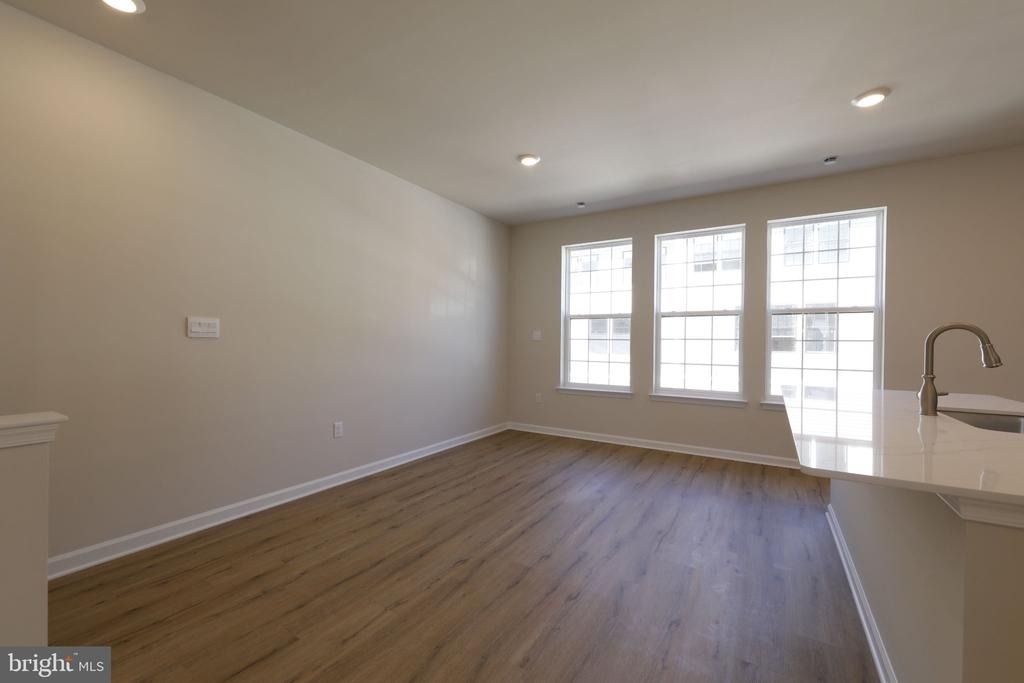
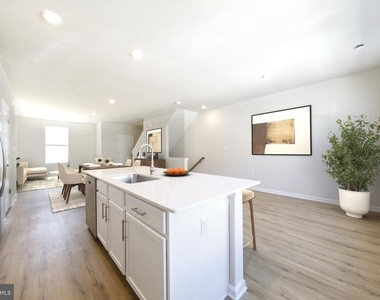
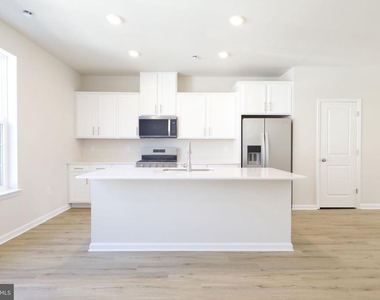
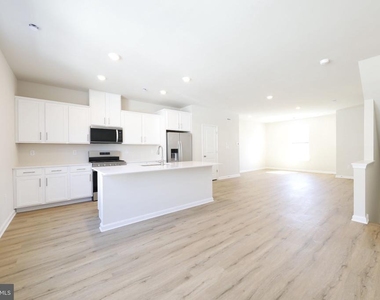
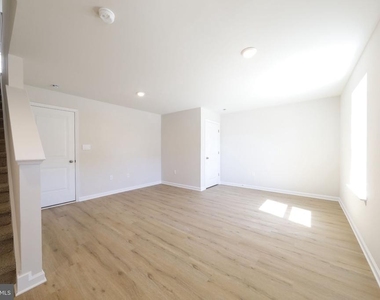
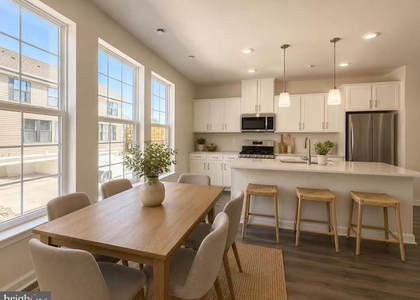
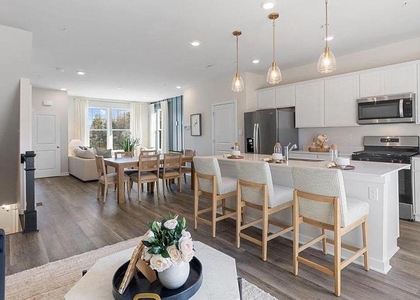
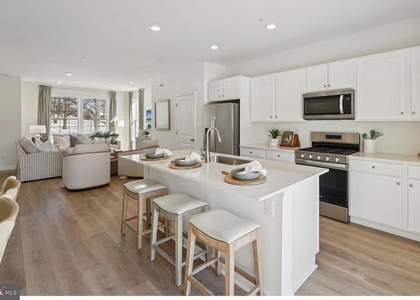
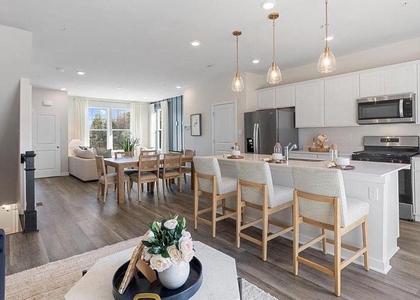
The main living level offers an open-concept layout with a bright and inviting flow between the kitchen, dining, and living areas-perfect for both everyday living and entertaining. The kitchen includes quartz countertops, stainless steel appliances, and upgraded finishes throughout.
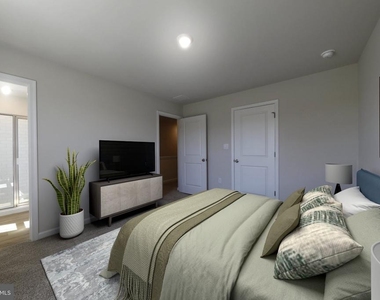
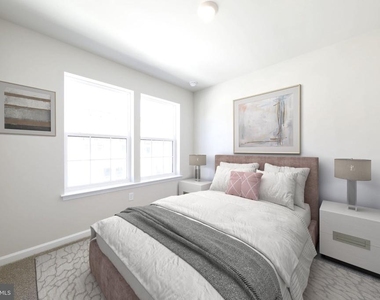
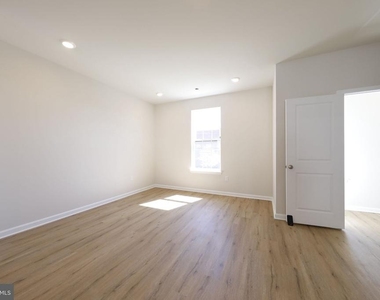
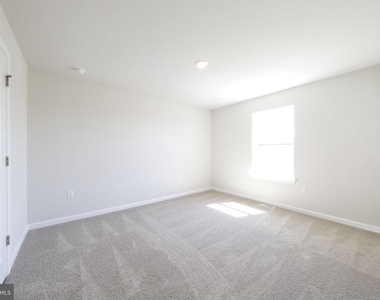
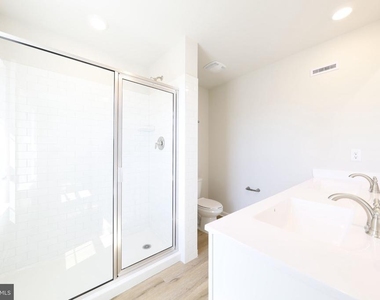
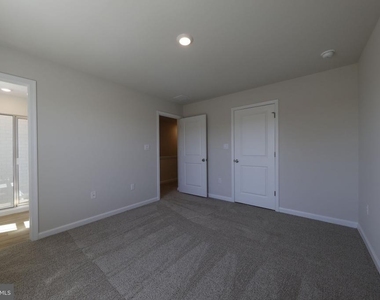
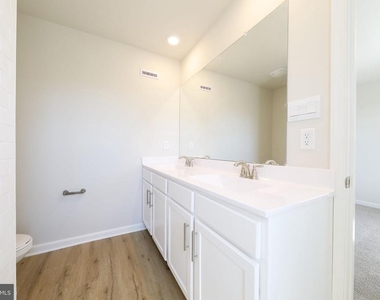
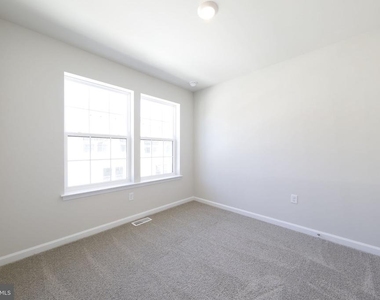
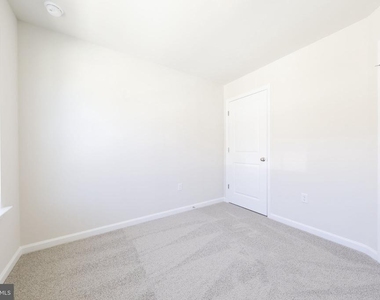
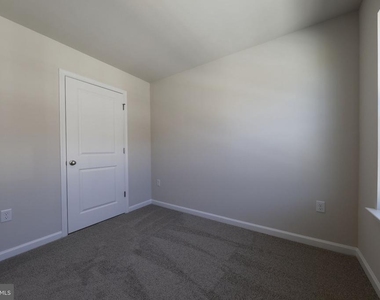
Upstairs, you'll find three well-sized bedrooms, including a comfortable primary suite with private bath and ample closet space, plus additional bedrooms ideal for guests, family, or remote work. Laundry room is on 3rd floor.
Key Features Include:
Rare 2-car attached garage
Finished lower-level flex space (home office / gym / media room)
Modern open-concept main living area
Quartz countertops & stainless steel appliances
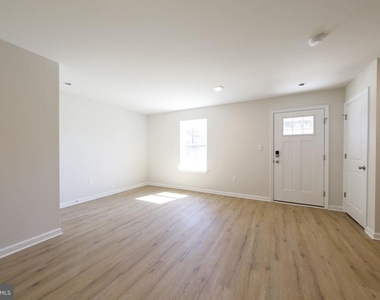
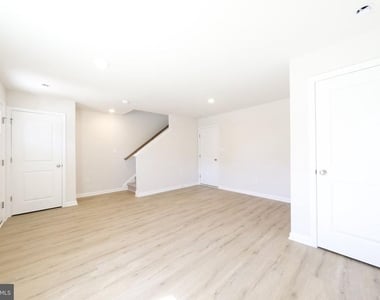
Upgraded flooring and finishes throughout
In-unit washer and dryer
Located within the Eastern Regional High School District (Voorhees/Gibbsboro/Berlin)-tenants are encouraged to independently verify school information.
Lease Details:
Owner pays HOA, water, and sewer
Tenant responsible for gas and electric
Small pets (under 25 lbs) considered with $40/month pet fee
Service animals permitted in accordance with applicable law
No smoking permitted
Available for immediate occupancy. Flexible start date.
Applications reviewed in 24 hours.
Some interior photos have been digitally staged for illustrative purposes. This property is offered in compliance with Fair Housing laws.
AMENITIES
Dishwasher
Parking Space
Home Office
ADDITIONAL INFORMATION
Interior
Bathroom Information
Half Bathrooms: 1
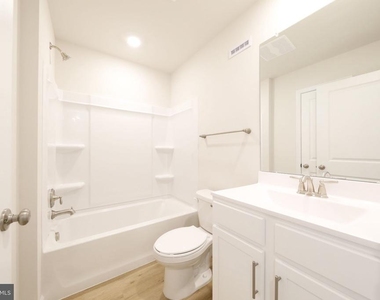
Full Bathrooms: 2
Interior Information
Interior Features: Breakfast Bar, Eat-in Kitchen, Walk-In Closet(s), Air Filter System, Bathroom - Stall Shower, Bathroom - Tub Shower, Bathroom - Walk-In Shower, Carpet, Combination Kitchen/Dining, Combination Kitchen/Living, Floor Plan - Open
Appliances: Dishwasher, Dryer, Microwave, Gas Oven, Refrigerator, Stainless Steel Appliance(s), Washer, Water Heater
Flooring Type: Vinyl, Carpet
Door Features: Six Panel
Room Information
Rooms: 7
Exterior
Property Information
Has Property Attached
Square Footage: 1,763
Square Footage Source: $0
Security Features: Smoke Detector(s), Carbon Monoxide Detector(s), Main Entrance Lock
Property Condition: Excellent
Architectural Style: Contemporary
Year Built Source: Estimated
Year Built: 2026
Waterbody Name: Silver Lake
Building Information
Builder Name: DH Horton
Builder Model: Norris
Levels: 3
Other Structures: Above Grade, Below Grade
Window Features: Double Pane Windows, Double Hung
Construction Materials: Concrete, Frame, Brick Front, Stick Built
The manager has not yet mailed us a photo copy of his or her government identification and proof or property ownership.
▼
Manager has not logged in recently
▼
Manager does not yet have user reviews
RENTHOP DESCRIPTION
The apartment is a unit offered at a monthly price of $3,300. The person posting the listing did not specify that any pets were allowed. It may be the case that pets are ok and the manager simply has not yet filled out all the details. The kitchen conveniently includes a dishwasher.
We have 32 photos of this particular unit, building, and surrounding areas.
We found some very similar listings nearby
Select those you'd like to message
Your messages have been sent!
Check Availability
By selecting Check Availability, you agree that RentHop and real estate professionals may call or text you about your inquiry. Message/data rates may apply. Terms & Privacy. California Privacy Notice





















 Your Privacy Choices
