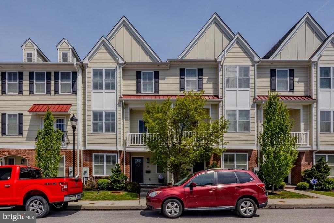
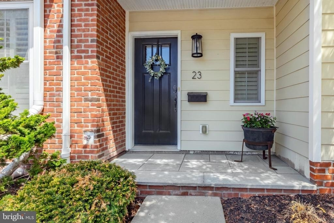
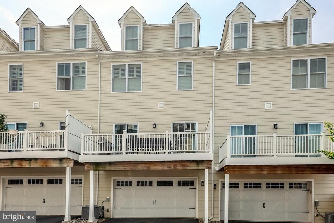
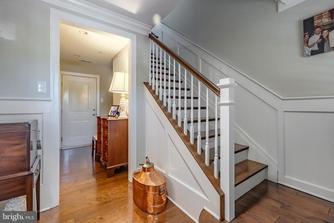
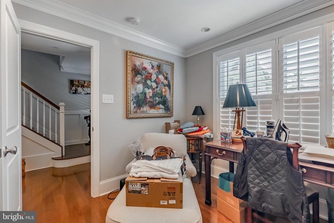
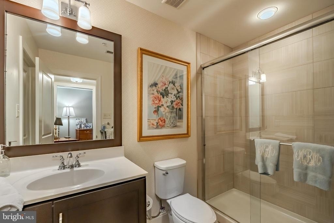
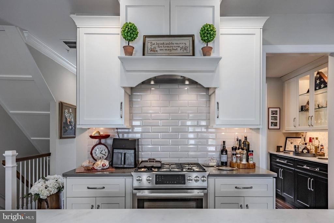
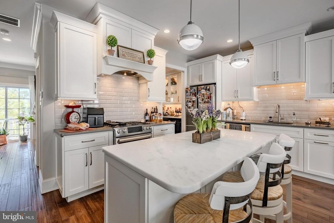
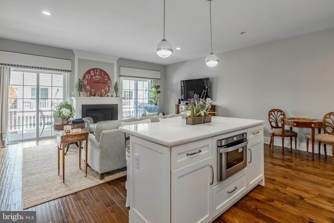
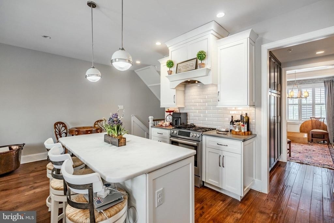
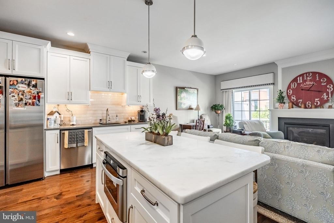
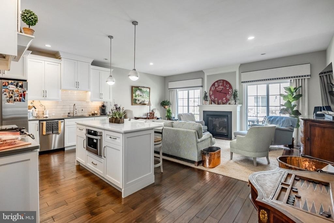
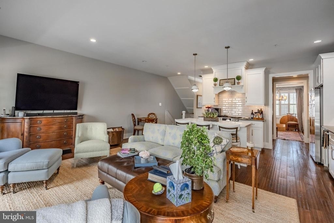
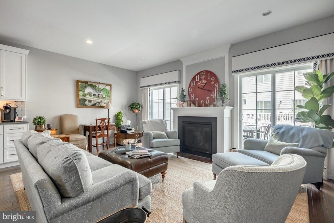
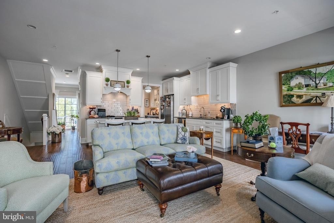
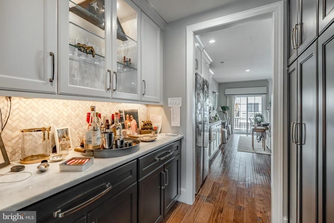
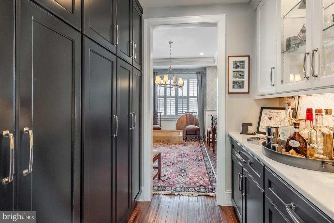
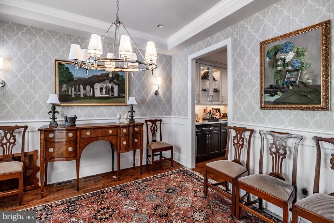
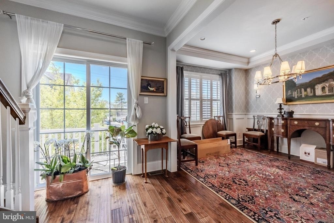
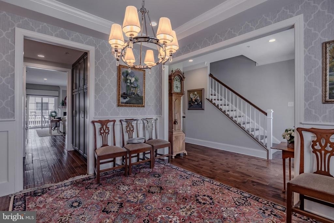
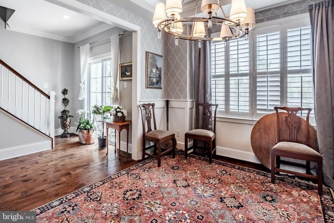
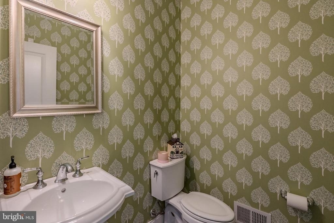
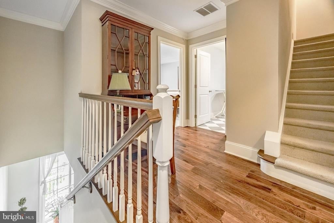
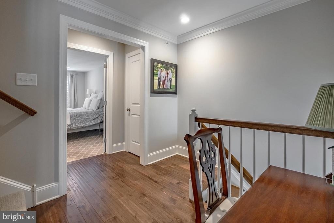
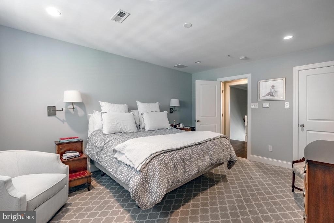
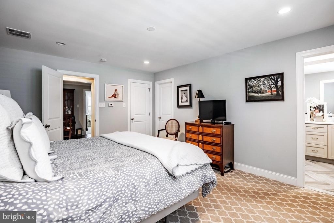
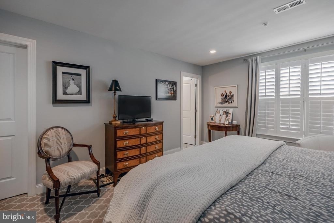
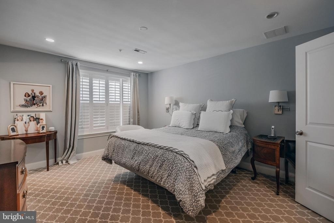
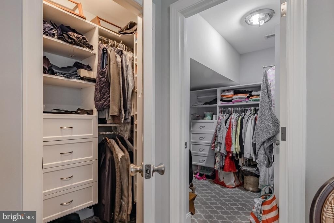
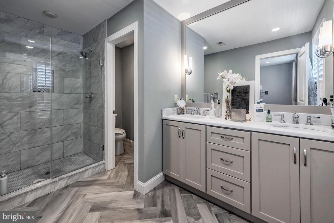
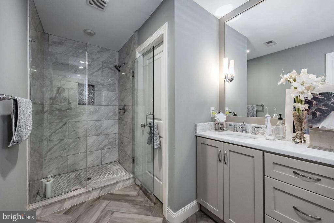
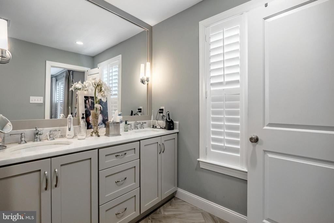
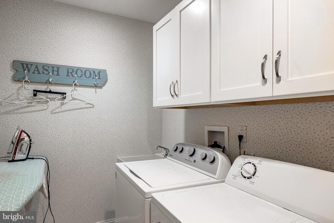
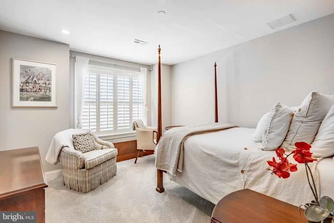
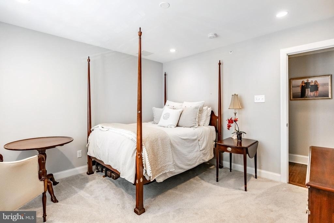
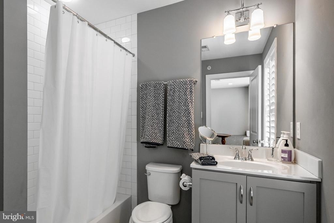
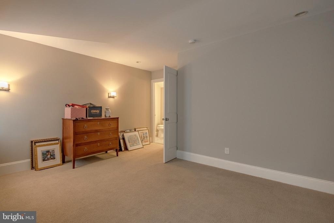
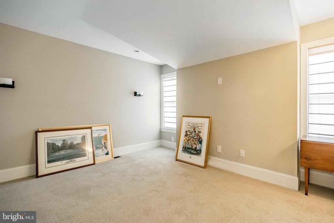
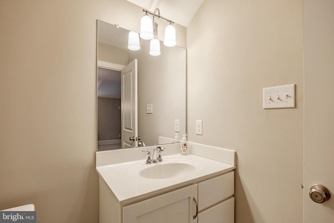
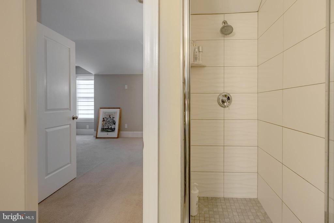
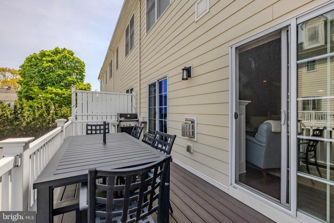
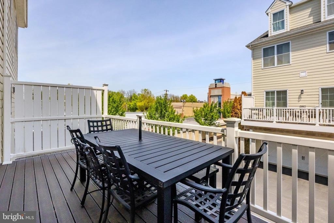
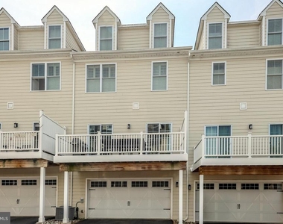
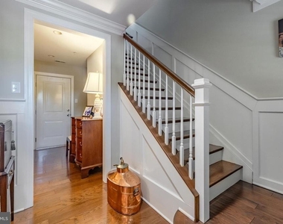
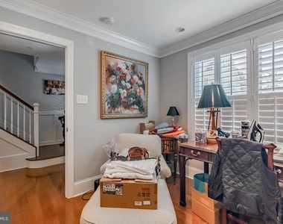
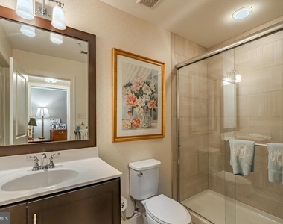
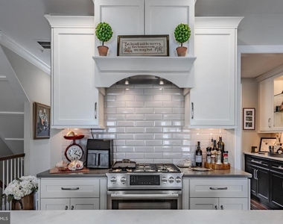
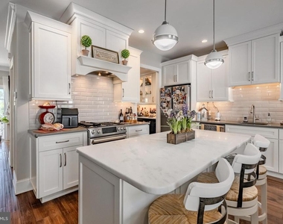
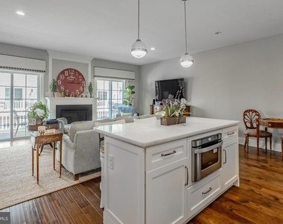
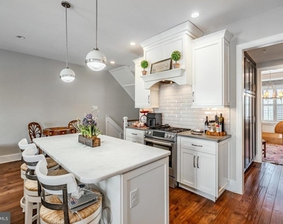
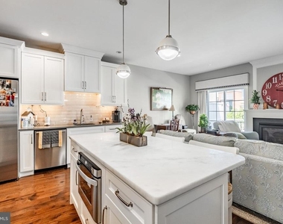
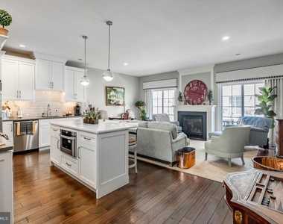
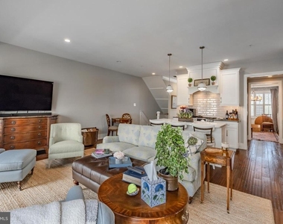
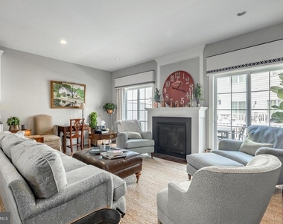
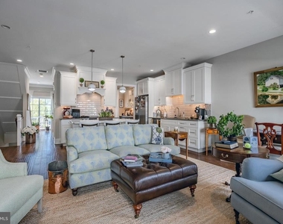
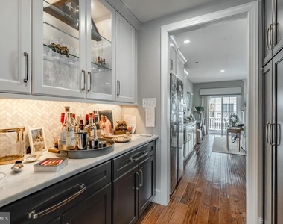
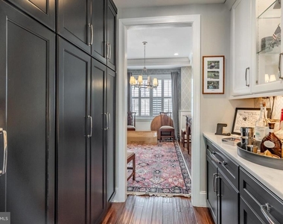
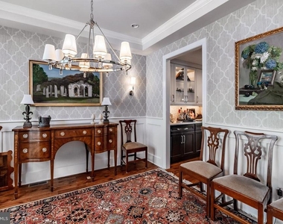
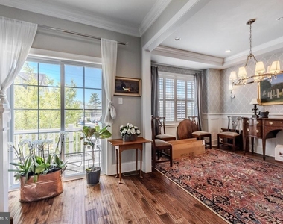
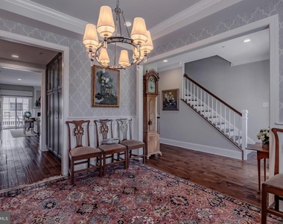
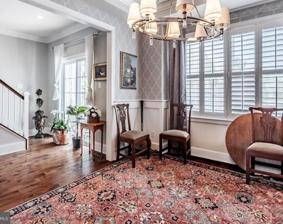
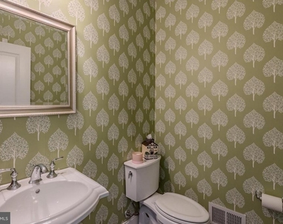
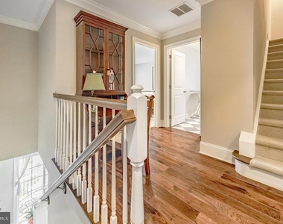
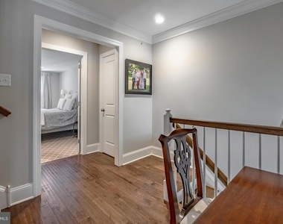
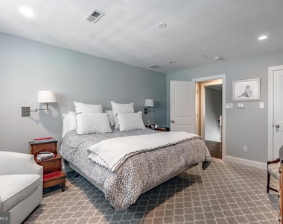
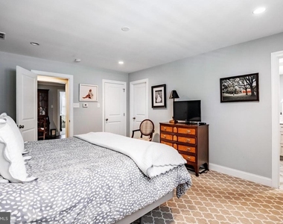
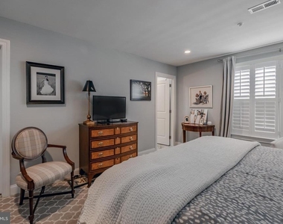
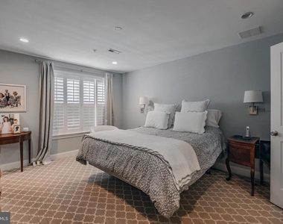
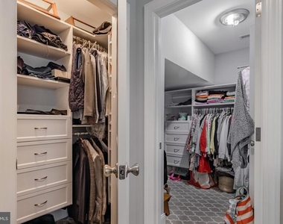
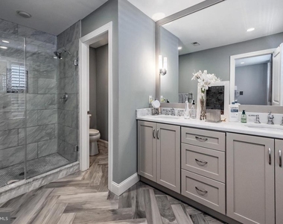
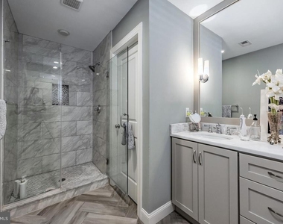
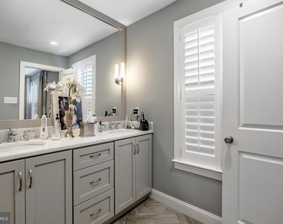
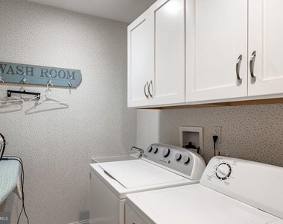
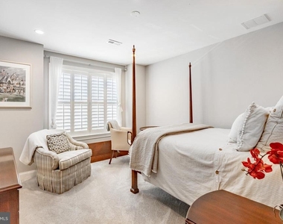
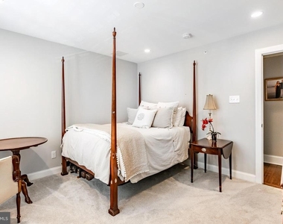
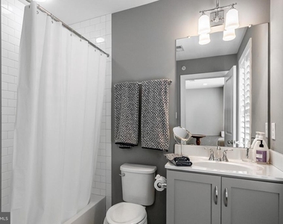
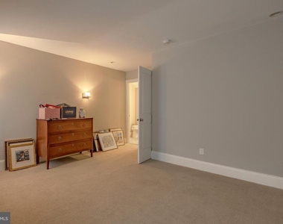
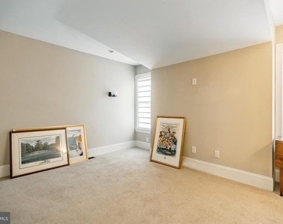
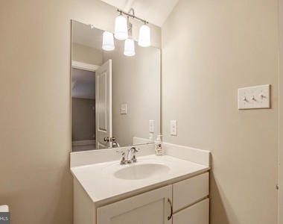
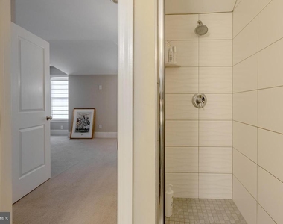
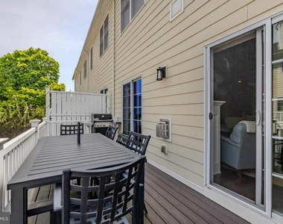
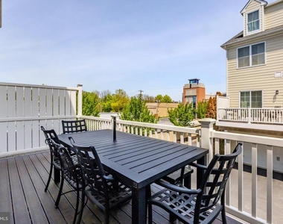
Location, location, location! Welcome to 23 Central Avenue, ideally situated in the heart of Berwyn within the highly sought-after Tredyffrin-Easttown School District. This four-story luxury townhome-ready for occupancy September 1st-offers over 2,800 square feet of bright, airy living space, more than $90,000 in custom upgrades, and an attached two-car garage. As the largest model in the community, this home truly stands apart. Enter through the front door or garage into a welcoming foyer. The entry level features a versatile bedroom-currently used as an office-complete with a custom paneled accent wall and a full bathroom, perfect for guests or work-from-home flexibility. Upstairs, the main living level showcases an open-concept design ideal for both everyday living and entertaining. The gourmet kitchen is a standout, featuring top-of-the-line appliances, a large quartz island, and seamless flow into the spacious family room with a gas fireplace. Step outside onto the full-width Trex deck-perfect for relaxing or hosting. A butler's pantry with floor-to-ceiling cabinetry and a sunlit dining area complete this level, along with nine-foot ceilings and wide-plank, hand-scraped hardwood floors. Rich in detail, this home offers crown molding, designer wallpaper, custom millwork, and high-end finishes throughout-delivering both elegance and warmth at every turn. The second floor is complete with a large powder room. The third floor features a serene primary suite with custom his-and-her closets and a beautifully appointed bathroom with a dual-sink vanity, Kohler features, and a frameless glass shower. An additional bedroom with ensuite bath, a linen closet, and a convenient laundry room with utility sink complete this level. The top-floor loft provides incredible flexibility as a fourth bedroom, bonus room, or private retreat, complete with its own full bathroom. Additional highlights include plantation shutters, custom window treatments, oversized windows, Berber carpeting, and premium lighting fixtures. The attached two-car garage offers direct interior access for everyday convenience. Enjoy a walkable lifestyle just steps from everything that Berwyn has to offer, the train station, T/E Middle School, the library, and more. Pets allowed on a case by case basis. Schedule your appointment today!
AMENITIES
Fireplace
Waterfront
Private Outdoor Space
Dishwasher
Parking Space
ADDITIONAL INFORMATION
Interior
Bathroom Information
Half Bathrooms: 1
Full Bathrooms: 4
Interior Information
Interior Features: Bar, Built-in Features, Ceiling Fan(s), Crown Molding, Kitchen Island, Recessed Lighting, Pantry, Walk-In Closet(s), Butlers Pantry, Carpet, Chair Railings, Combination Dining/Living, Combination Kitchen/Dining, Dining Area, Entry Level Bedroom, Family Room Off Kitchen, Floor Plan - Open, Floor Plan - Traditional, Formal/Separate Dining Room, Kitchen - Gourmet, Primary Bath(s), Bathroom - Stall Shower, Sprinkler System, Bathroom - Tub Shower, Upgraded Countertops, Wainscotting, Wood Floors
Appliances: Dishwasher, Dryer, Washer
Flooring Type: Hardwood, Carpet
Door Features: Sliding Glass
Room Information
Rooms: 7
Fireplace Information
Has Fireplace
Fireplace Features: Propane, Mantel(s)
Fireplaces: 1
Exterior
Property Information
Has Property Attached
Square Footage: 2,838
Square Footage Source: $0
Architectural Style: Traditional
Year Built Source: Estimated
Year Built: 2017
Building Information
Levels: 4
Other Structures: Above Grade, Below Grade
Construction Materials: HardiPlank Type, Fiber Cement, Brick Front
Patio and Porch Features: Deck, Porch, Balcony, Brick
Lot Information
Lot Features: Level
Lot Size Area: 990
Lot Size Units: Square Feet
Lot Size Acres: 0.02
Square Footage: 990
Land Information
Water Source: Public
Utilities
Utilities Information
Cooling Type: Central Air
Heating Type: Forced Air
Sewer : Public Sewer
Parking
Parking Information
Has Garage
Garage Spaces: 2
Location
HOA Information
HOA/Condo/Coop Fee Includes: Maintenance Grounds, Snow Removal, Trash, Ext Bldg Maint, Lawn Care Front, Lawn Care Rear, Lawn Care Side, Lawn Maintenance
The manager has not yet mailed us a photo copy of his or her government identification and proof or property ownership.
▼
Manager has not logged in recently
▼
Manager does not yet have user reviews
RENTHOP DESCRIPTION
The apartment is a unit offered at a monthly price of $4,700. The person posting the listing did not specify that any pets were allowed. It may be the case that pets are ok and the manager simply has not yet filled out all the details. The kitchen conveniently includes a dishwasher.
We have 42 photos of this particular unit, building, and surrounding areas.
We found some very similar listings nearby
Select those you'd like to message
Your messages have been sent!
Check Availability
By selecting Check Availability, you agree that RentHop and real estate professionals may call or text you about your inquiry. Message/data rates may apply. Terms & Privacy. California Privacy Notice





 Your Privacy Choices
