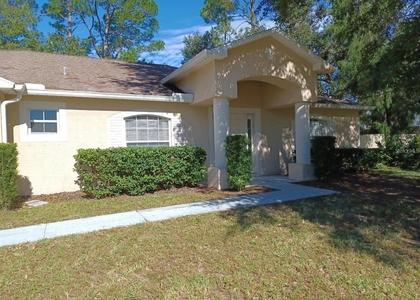
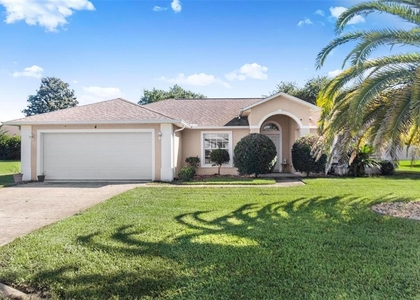
FOR RENT: Minimum 1 year lease. 3BR/2BA + flex room, split plan, single-family home in Indian Trails neighborhood of Palm Coast. No immediate rear neighbors. Updates include a permitted 120V 4-circuit transfer switch with exterior generator connection making this house generator ready. Four impact-glass tubular skylights fill the main living area with natural light. Attic fan to aid in keeping the home cool. At the heart of the home, the spacious kitchen features granite countertops, a large center island with seating, open to the main living and dining areas, creating an inviting layout for everyday living, entertaining, and hosting family and friends. The flexible split-bedroom floor plan provides privacy between the primary suite and secondary bedrooms while offering multiple options for today's lifestyle. The oversized owner's suite includes two closets, dual sinks, large walk-in shower, and a separate toilet room. The secondary bedrooms are located separately along a hallway for added fit and functionality with their own bathroom. The separate flex room can easily serve as a home office, den, hobby or craft room, media room, reading room, formal dining room or additional sitting area. The separate laundry room with oversized top loader washer and dryer makes doing laundry a breeze. Create your own oasis out back with a covered lanai overlooking a backyard with no immediate rear neighbors. A private irrigation well supplies the lawn irrigation system, without staining. Conveniently located in the Indian Trails neighborhood of Palm Coast, Florida, near shopping, restaurants, medical facilities, parks, walking and biking trails, and area beaches, 23 Bud Field Drive combines space, flexibility, practical upgrades, and privacy in one move-in-ready home. Long Creek Nature Preserve 4.4 miles, AdventHealth Hospital 4.4 miles, Holland Park 5.7 miles, European Village 6.4 miles, Jungle Hut Beach Access 8.6 miles, St. Augustine Historic District 23 miles, Daytona 500 34 miles Pets permitted $50 each/month up to two pets.
AMENITIES
Attached Garage
Laundry In Unit
Dishwasher
Parking Space
Home Office
ADDITIONAL INFORMATION
Interior
Bathroom Information
Full Bathrooms: 2
Interior Information
Interior Features: Ceiling Fan(s), High Ceilings, Open Floorplan, Stone Counters, Walk-In Closet(s), Attic Ventilator, Eating Space In Kitchen, Kitchen/Family Room Combo, Living Room/Dining Room Combo, Primary Bedroom Main Floor, Skylight(s), Split Bedroom, Thermostat, Window Treatments
Appliances: Dishwasher, Disposal, Dryer, Electric Water Heater, Exhaust Fan, Freezer, Microwave, Range, Refrigerator, Washer
Flooring Type: Ceramic Tile, Luxury Vinyl
Door Features: Sliding Doors
Laundry Features: Electric Dryer Hookup, Inside, Laundry Room, Washer Hookup
Room Information
Rooms: 9
Exterior
Property Information
Square Footage: 2,000
Square Footage Source: $0
Security Features: Smoke Detector(s)
Property Condition: Completed
Year Built: 2022
Building Information
Building Area Total: 2816
Levels: One
Building Area Units: Square Feet
Window Features: Blinds, Double Pane Windows
Patio and Porch Features: Covered, Front Porch, Rear Porch
Lot Information
Lot Size Area: 10454
Lot Size Units: Square Feet
Lot Size Acres: 0.24
Square Footage: 10,454
Land Information
Water Source: Public
Utilities
Utilities Information
Cooling Type: Central Air
Heating Type: Central, Electric, Exhaust Fan
Sewer : Holding Tank
Parking
Parking Information
Has Garage
Attached Garage
Has Open Parking
Parking Features: Covered, Driveway, Garage Door Opener
The median is solely based on the area and the number of bedrooms.
Listing-specific characteristics such as the number of bathrooms and the amenities will also impact the price.
LISTING QUALITY
▲
Features and amenities are properly noted
▲
RentHop has data for this building
▼
Listing agent has an unconfirmed email address
▼
The manager has not yet mailed us a photo copy of his or her government identification and proof or property ownership.
▼
Manager has not logged in recently
▼
Manager does not yet have user reviews
RENTHOP DESCRIPTION
The apartment is a unit offered at a monthly price of $2,100. The person posting the listing did not specify that any pets were allowed. It may be the case that pets are ok and the manager simply has not yet filled out all the details. The kitchen conveniently includes a dishwasher.
We have 53 photos of this particular unit, building, and surrounding areas.
Last Updated: 4 hours ago
Data Source: Stellar MLS
MLS# FC322398
List Agent Name: Shannon McCurdy
List Office Name: EXIT REALTY FIRST CHOICE
IDX information is provided exclusively for personal, non-commercial use, and may not be used for any purpose other than to identify prospective properties consumers may be interested in purchasing. Information is deemed reliable but not guaranteed. The listing broker’s offer of compensation is made only to participants of the MLS where the listing is filed.
Courtesy of RH Advisors, Inc. and RHP Realty NJ, Inc.
By selecting Check Availability, you agree that RentHop and real estate professionals may call or text you about your inquiry. Message/data rates may apply. Terms & Privacy. California Privacy Notice
We found some very similar listings nearby
Select those you'd like to message
Your messages have been sent!
Check Availability
By selecting Check Availability, you agree that RentHop and real estate professionals may call or text you about your inquiry. Message/data rates may apply. Terms & Privacy. California Privacy Notice






 Your Privacy Choices
