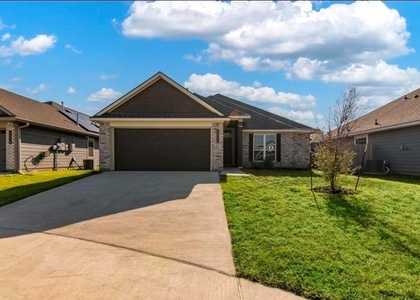
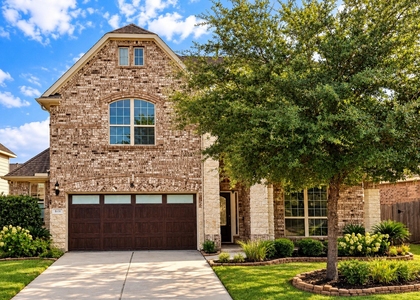
22943 Dale River Road

Northwest Harris, 77375
$3,000
LEASED / EXPIRED
Posted 14 weeks ago, Immediate Move-In
bedrooms
4 Bed
bathrooms
2 Bath
bathrooms
1 Half Bath
square feet
2,763 Sqft
Listing by Ryan Lisembee
Save Listing

SIMILAR NEARBY LISTINGS
31 Pleasant Point Place
Creekside Park, The Woodlands, Northwest Harris
77389
$3,000
By Adriana Robles, 1 day ago
bedrooms
4 Bed
|
bathrooms
2 Bath
|
square feet
2,408 Sqft
11 Sagamore Ridge Place
Creekside Park, The Woodlands, Northwest Harris
77389
$2,975
By Janet Chavez, 1 day ago
bedrooms
4 Bed
|
bathrooms
3 Bath
|
square feet
2,781 Sqft
20807 Shawbrook Drive
Northwest Harris
77379
$2,895
By Mohammad Khatri, 1 day ago
bedrooms
4 Bed
|
bathrooms
3 Bath
|
square feet
2,047 Sqft
1222 Sugar Drive
Northwest Harris
77375
$2,900
By Fernanda Baletha Petizme, 1 day ago
bedrooms
4 Bed
|
bathrooms
2 Bath
|
square feet
1,773 Sqft
1022 Walnut Branch Lane
Northwest Harris
77375
$2,800
By Tasha Bason, 1 day ago
bedrooms
4 Bed
|
bathrooms
2 Bath
|
square feet
1,600 Sqft
9415 Invergarry Way
Inverness Estates, Northwest Harris
77375
$3,000
By Naseem Ashraf, 1 day ago
bedrooms
4 Bed
|
bathrooms
2 Bath
|
square feet
2,923 Sqft
8410 Misty Mountain Trail Lane...
Creekwood Acres, Northwest Harris
77389
$2,950
By Connie Renouard, 1 day ago
bedrooms
4 Bed
|
bathrooms
3 Bath
|
square feet
2,765 Sqft
25435 Kidwiler Drive
Northwest Harris
77375
$3,100
By Sofia Lopez, 1 day ago
bedrooms
4 Bed
|
bathrooms
3 Bath
|
square feet
2,822 Sqft

DESCRIPTION
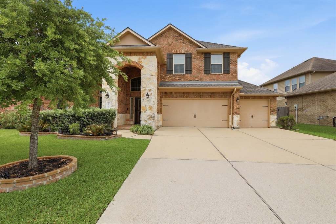
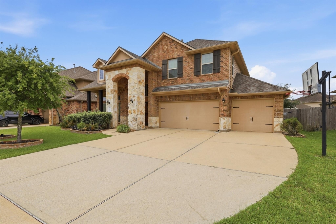
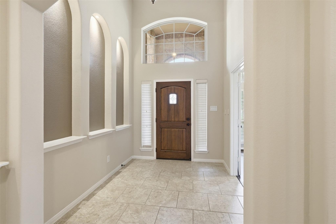
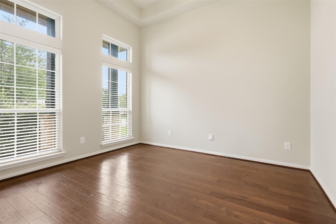
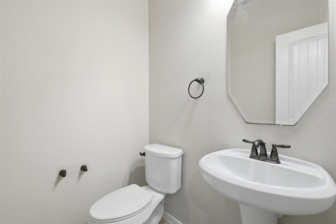
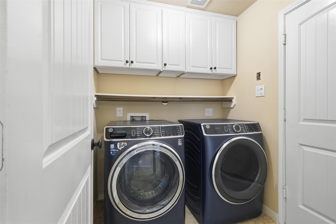
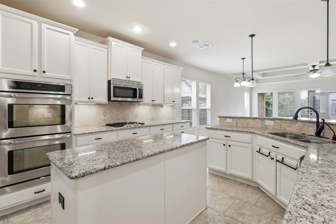
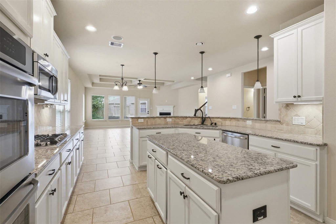
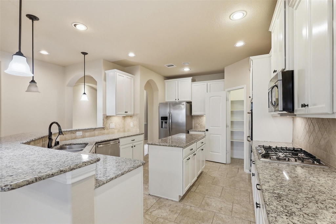
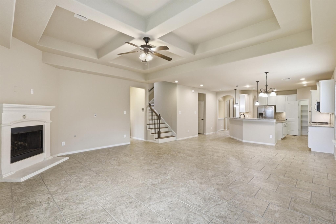
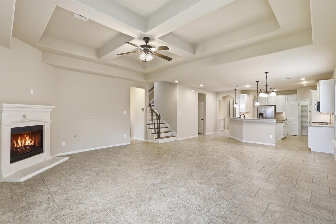
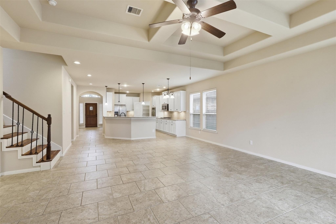
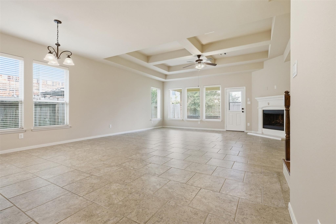
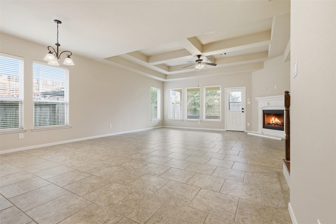
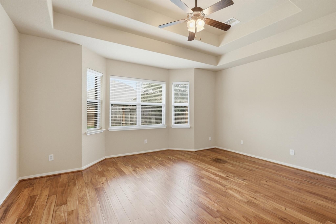
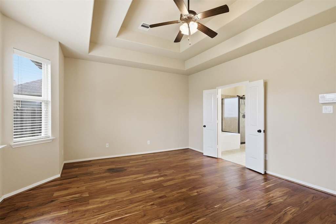
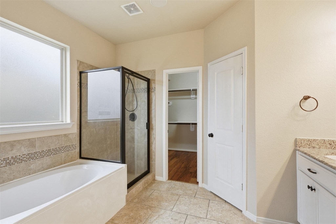
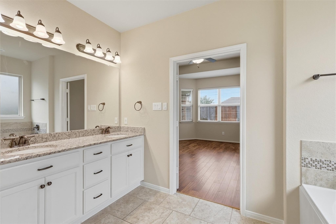
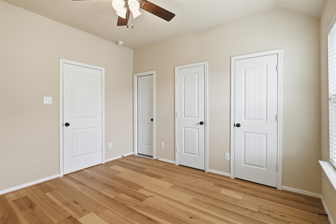
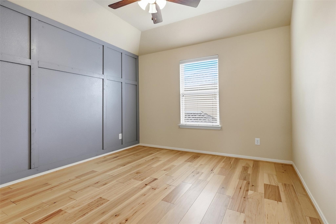
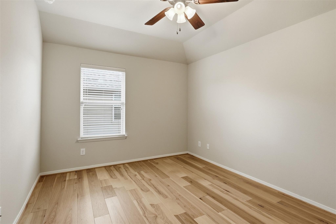
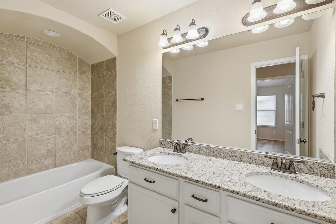
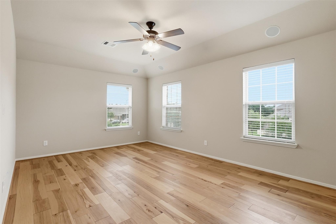
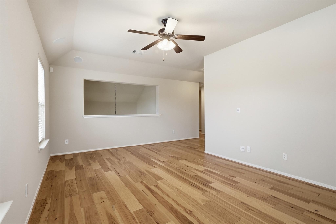
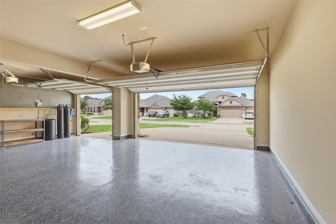
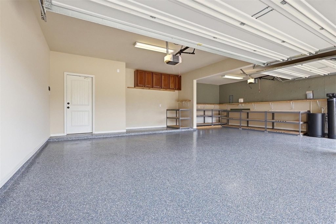
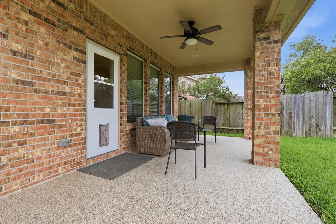
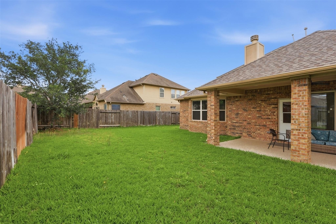
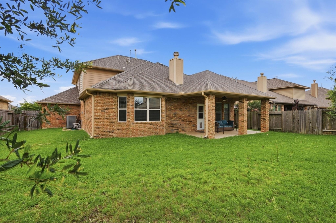
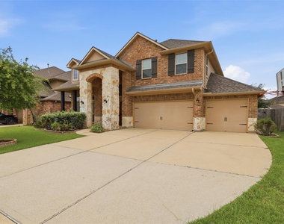
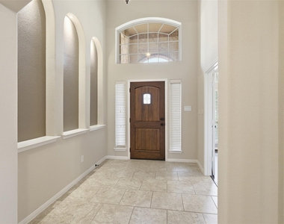
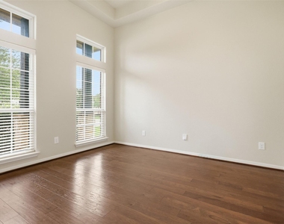
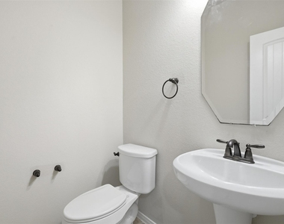
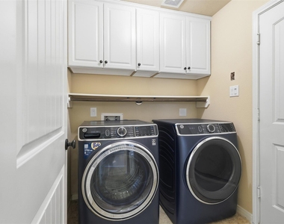
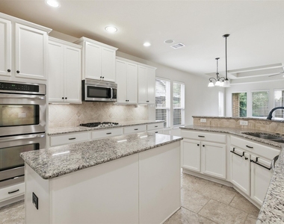
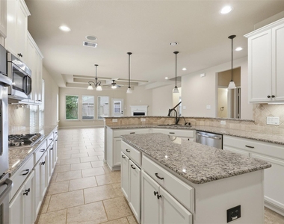
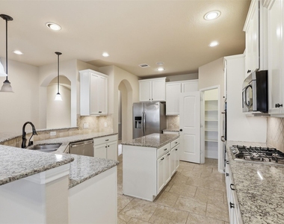
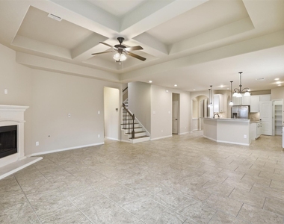
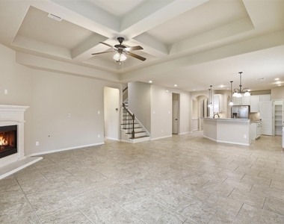
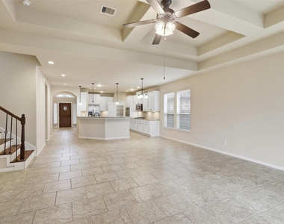
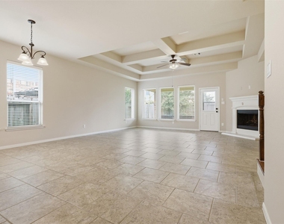
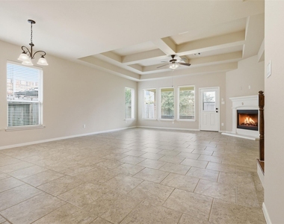
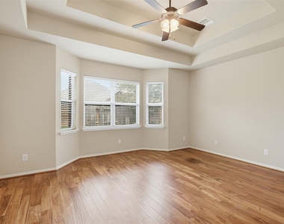
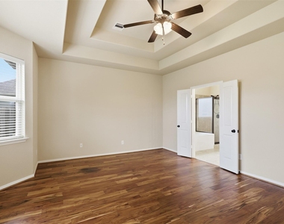
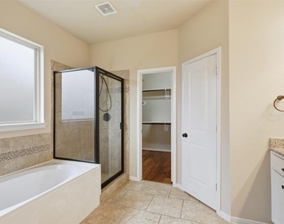
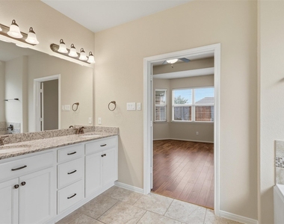
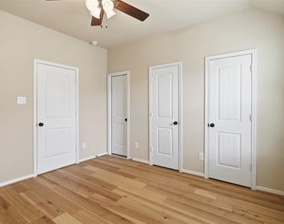
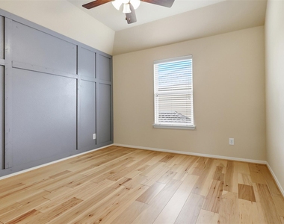
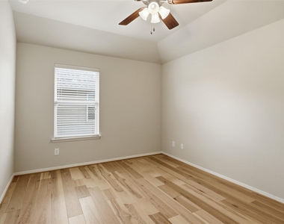
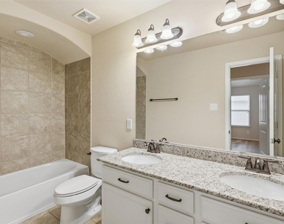
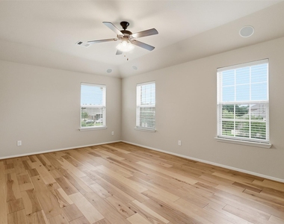
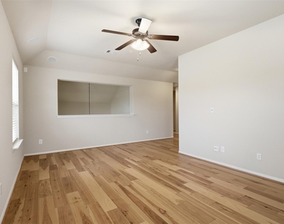
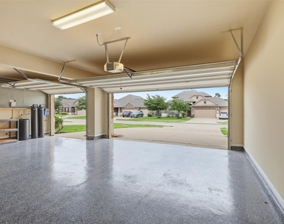
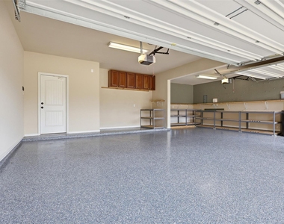
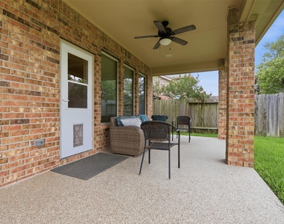
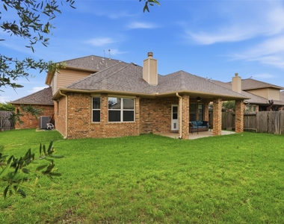
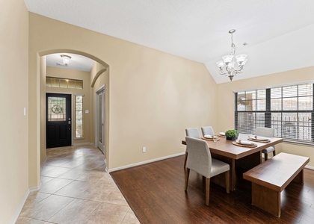
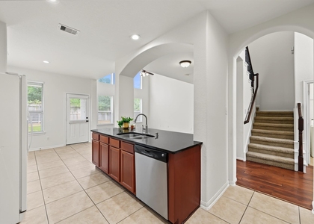
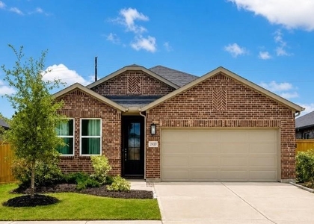
Welcome to this beautifully designed 4-bedroom, 2.5-bath home filled with upscale finishes and thoughtful details throughout. The spacious kitchen is a true showpiece, featuring granite countertops, stainless steel appliances with a double oven, under-cabinet lighting, a walk-in pantry, and a breakfast bar perfect for entertaining. A private study off the entry offers the ideal work-from-home space. The primary suite is conveniently located downstairs and features dual vanities, a soaking tub, separate shower, and ample storage. Upstairs, enjoy a large game room and spacious secondary bedrooms with beautiful hardwood flooring throughout. Experience energy-efficient living with lower utility bills and improved year-round comfort thanks to the upgraded 2 stage VRF HVAC system, additional spray foam insulation, and whole-home dehumidifier. Additional highlights include a whole home speaker system, washer, dryer, a 3-car garage with epoxy floors, and a relaxing covered patio.

AMENITIES
Attached Garage
Fireplace
Dishwasher
Parking Space

ADDITIONAL INFORMATION
Interior

    Bathroom Information

  • Half Bathrooms: 1
  • Full Bathrooms: 2

    Interior Information

  • Interior Features: High Ceilings, Formal Entry/Foyer, Prewired for Alarm System, 3 Bedrooms Up, Primary Bed - 1st Floor, Walk-In Closet(s)
  • Appliances: ENERGY STAR Qualified Appliances, Disposal, Water Softener, Double Oven, Microwave, Gas Cooktop, Dryer, Refrigerator, Washer, Dishwasher, Dryer Included, Refrigerator Included, Washer Included
  • Flooring Type: Tile, Engineered Wood
  • Laundry Features: Electric Dryer Hookup, Washer Hookup

    Fireplace Information

  • Has Fireplace
  • Fireplace Features: Gas Log
  • Fireplaces: 1
Exterior

    Property Information

  • Square Footage: 2,763
  • Architectural Style: Traditional
  • Year Built: 2014

    Building Information

  • Building Area Total: 2763
  • Patio and Porch Features: Patio/Deck

    Lot Information

  • Lot Features: Subdivided
  • Lot Size Area: 0.1631
  • Lot Size Units: Acres
  • Lot Size Acres: 0.1631
  • Square Footage: 7,105

    Land Information

  • Water Source: Water District
Utilities

    Utilities Information

  • Cooling Type: Attic Fan, Ceiling Fan(s), Electric
  • Heating Type: Natural Gas
Parking

    Parking Information

  • Has Garage
  • Attached Garage
  • Parking Features: Attached
  • Garage Spaces: 3

MAP


77375

LISTING QUALITY
▲ Features and amenities are properly noted
▲ RentHop has data for this building
▼ The manager has not yet mailed us a photo copy of his or her government identification and proof or property ownership.
▼ Manager has not logged in recently
▼ Manager does not yet have user reviews

RENTHOP DESCRIPTION
The apartment is a unit offered at a monthly price of $3,000. The person posting the listing did not specify that any pets were allowed. It may be the case that pets are ok and the manager simply has not yet filled out all the details. The kitchen conveniently includes a dishwasher.

We have 29 photos of this particular unit, building, and surrounding areas.
See available units at 22943 Dale River Road.

Does something look off?

Courtesy of RH Advisors, Inc. and RHP Realty NJ, Inc.