All Utilities are included (Water,High Speed Internet, Electricity and Trash) Fees do apply
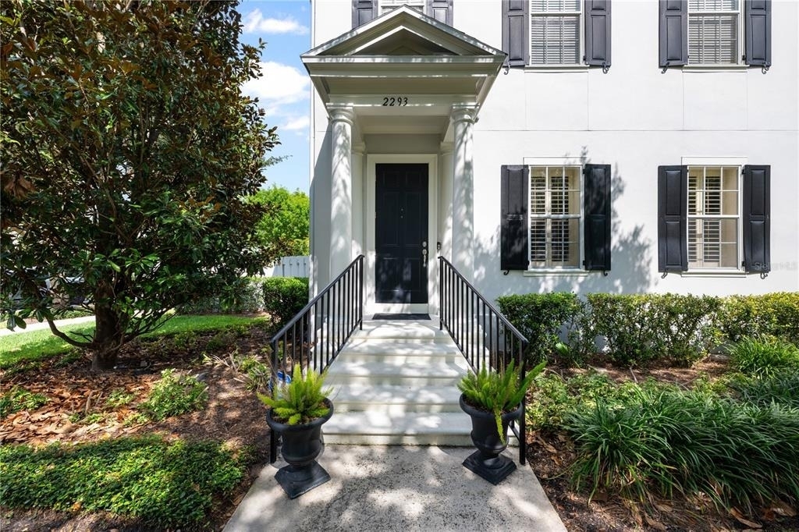
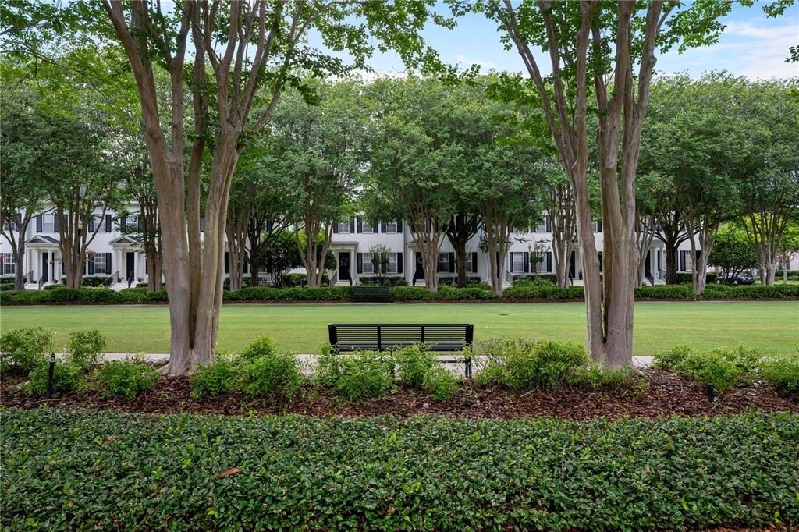
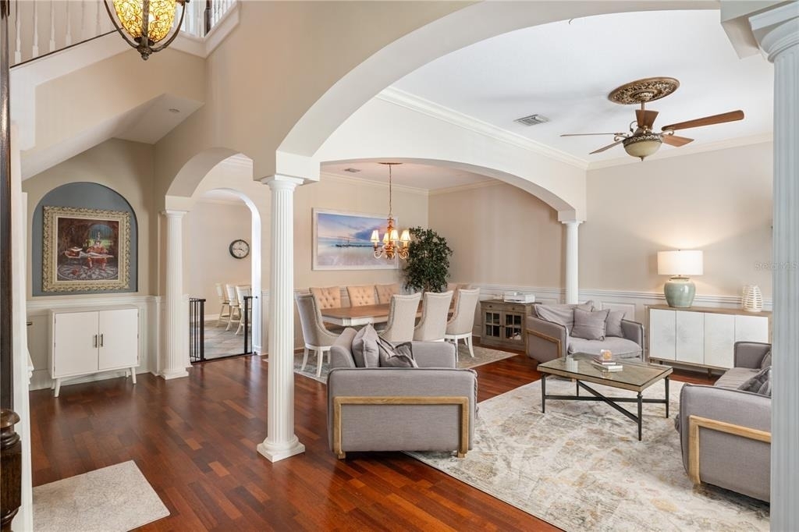
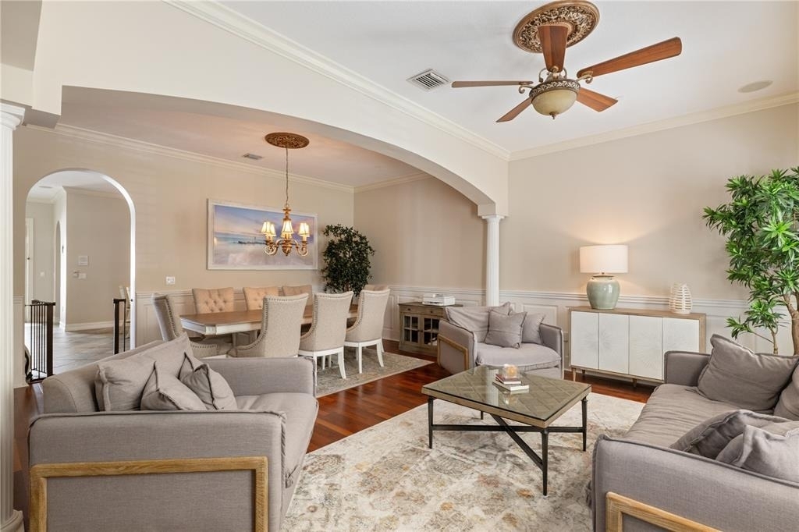
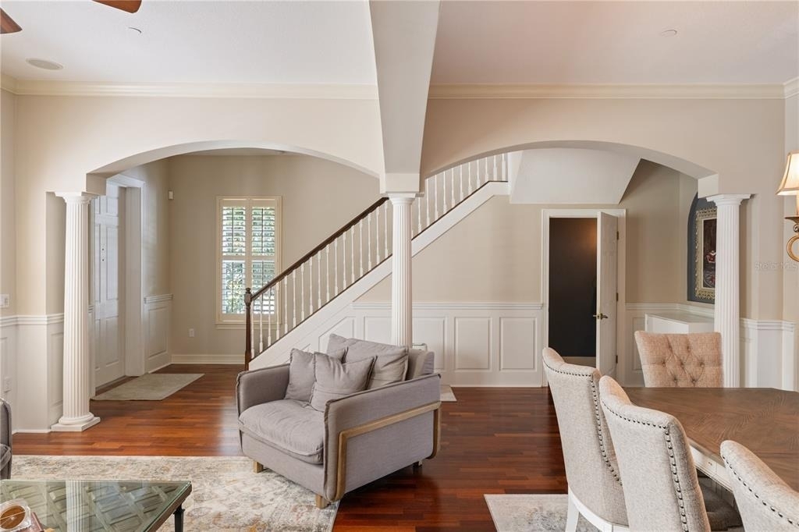
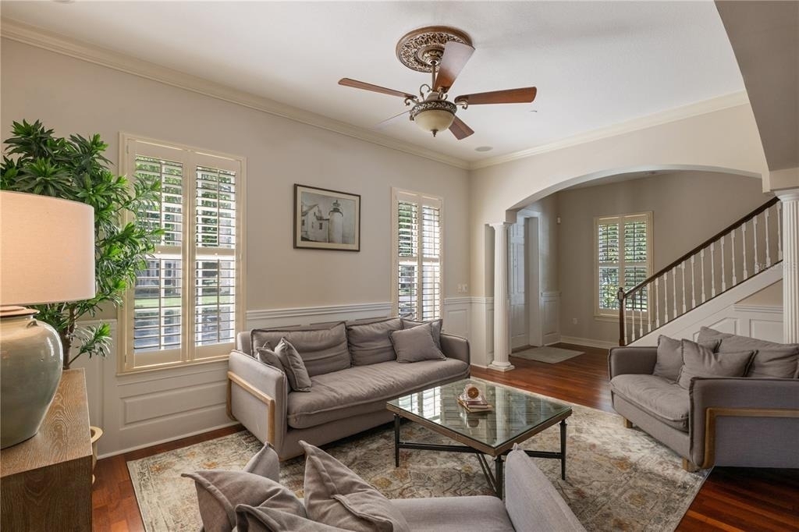
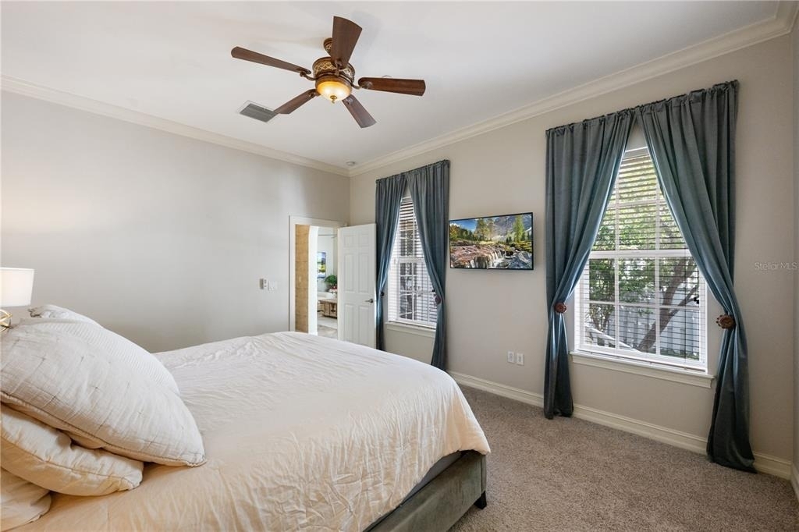
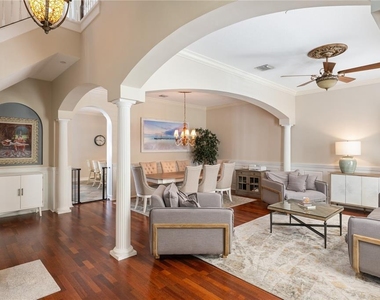
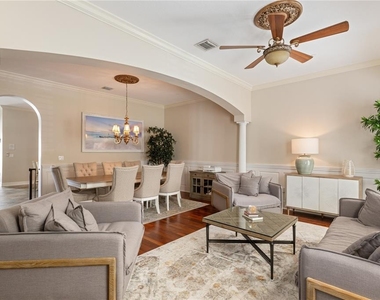
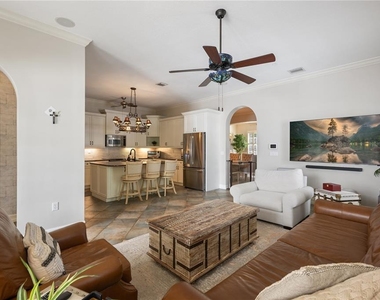
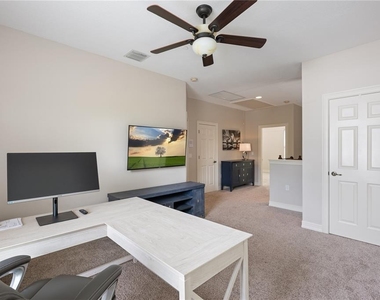
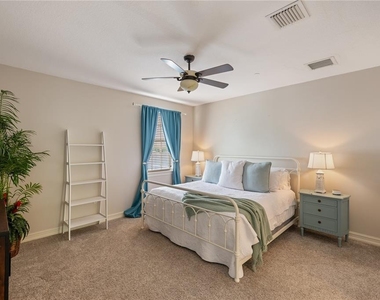
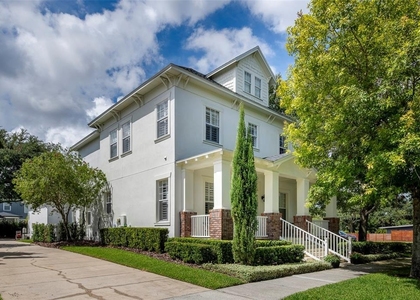
This beautifully furnished or unfurnished (Renter Option) well-maintained Issa 28 townhome sits on an oversized corner lot directly across from a large, tree-lined park. The move-in-ready home offers more than 2,650 square feet of elegant living space. The park-front setting, classic architecture, and mature landscaping create lovely curb appeal and a sense of privacy. The main residence includes three bedrooms, two-and-a-half bathrooms, and a sought-after first-floor primary suite. Expansive formal living and dining rooms offer space for entertaining and everyday life.
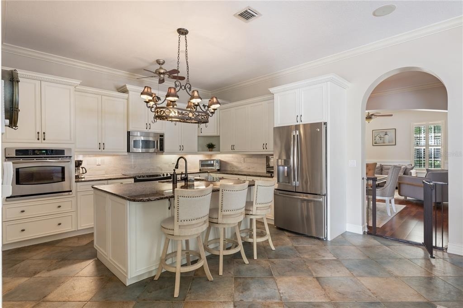
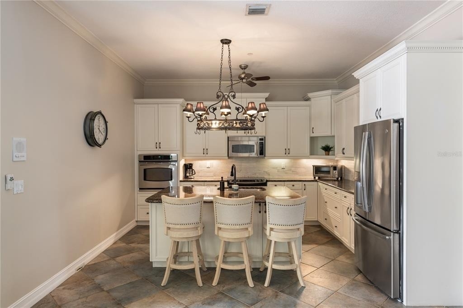
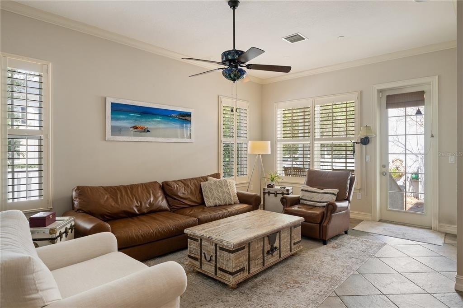
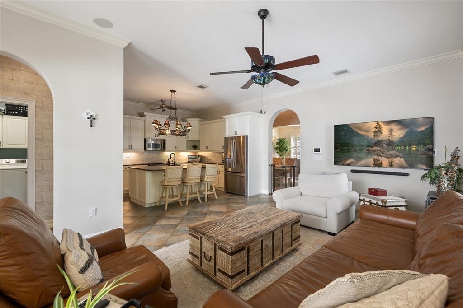
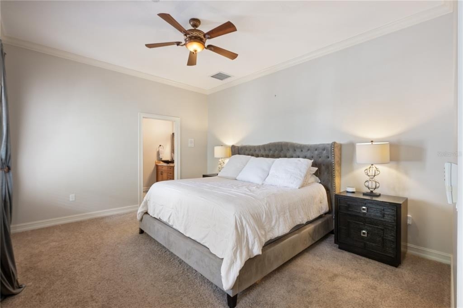
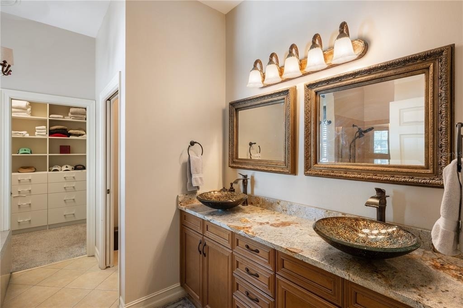
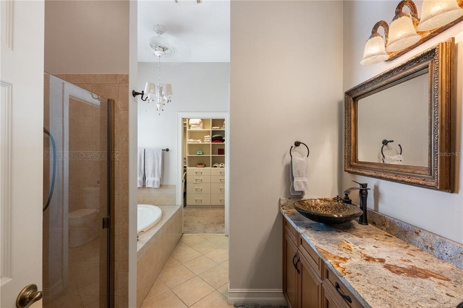
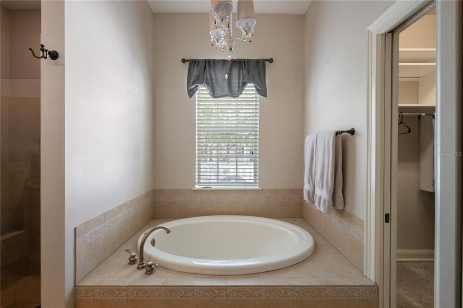
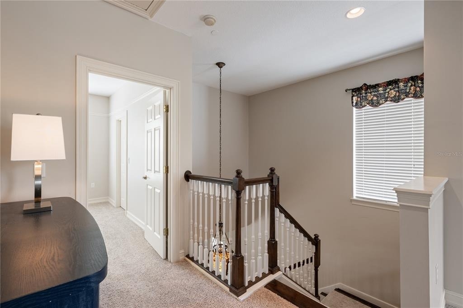
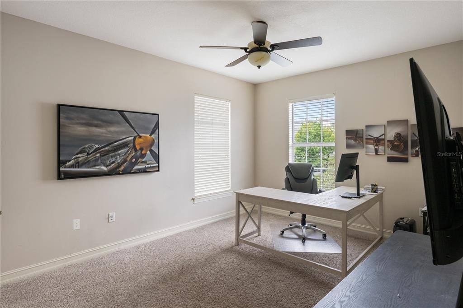
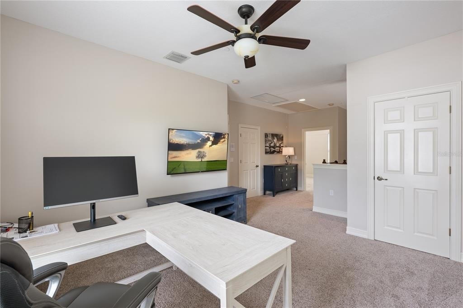
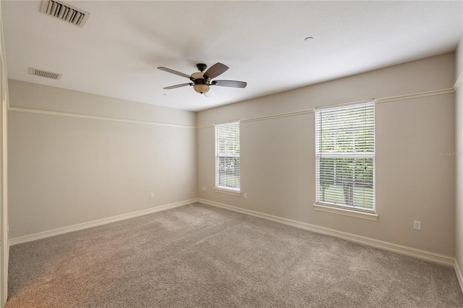
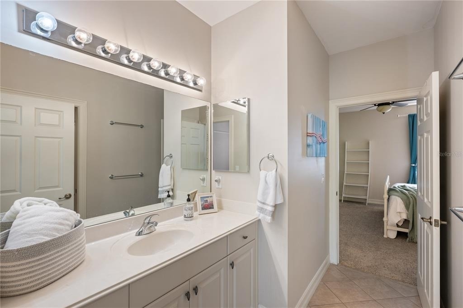
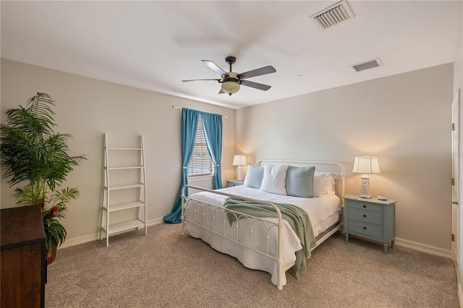
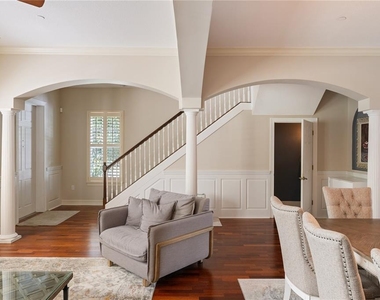
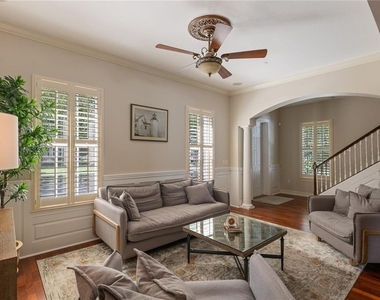
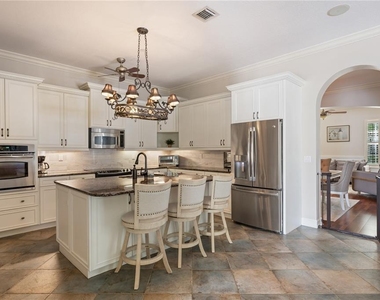
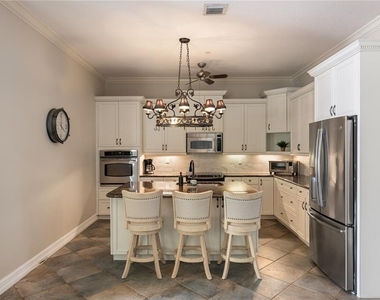
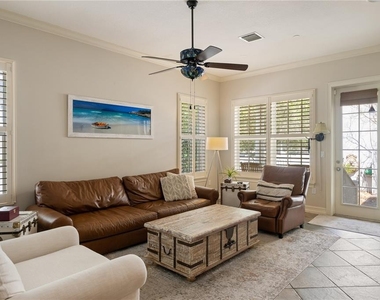
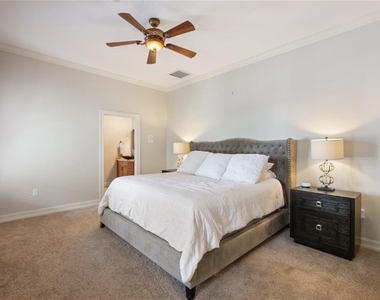
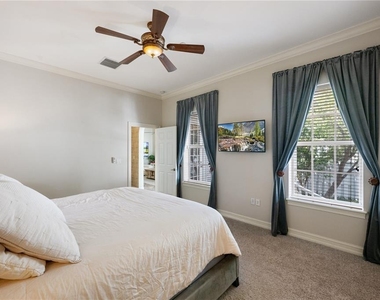
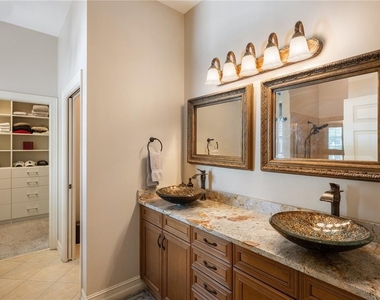
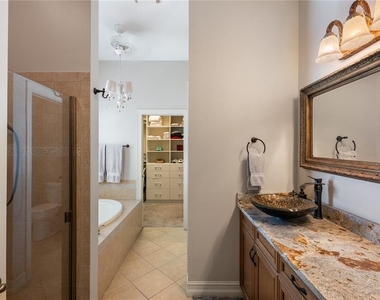
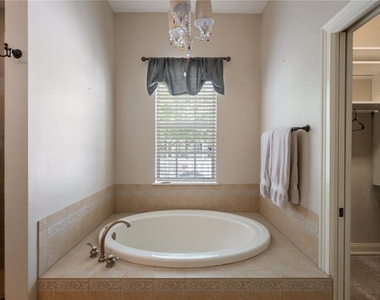
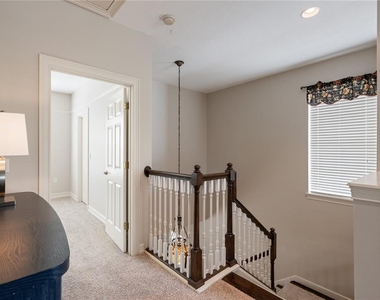
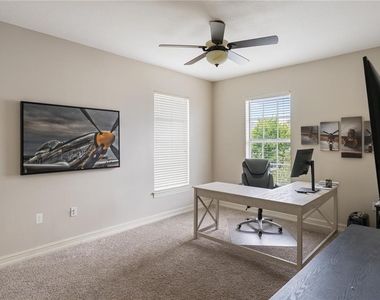
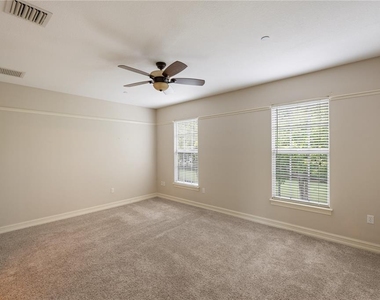
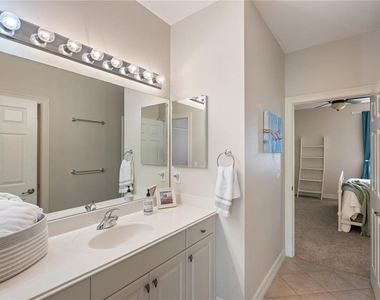
Inside, rich wood floors, abundant natural light, and architectural arches create a warm, refined feel. The kitchen features white custom cabinetry, granite countertops, stainless steel appliances, double ovens, and a large island with seating. It opens to the casual living area for easy connection and entertaining. The primary suite includes a custom walk-in closet and an en-suite bath with a soaking tub and separate shower. Upstairs, a flexible loft and two additional bedrooms share a Jack-and-Jill bathroom. A first-floor laundry room is located just off the kitchen. Plantation shutters, ceiling fans, and a mix of wood and tile flooring add timeless style throughout.
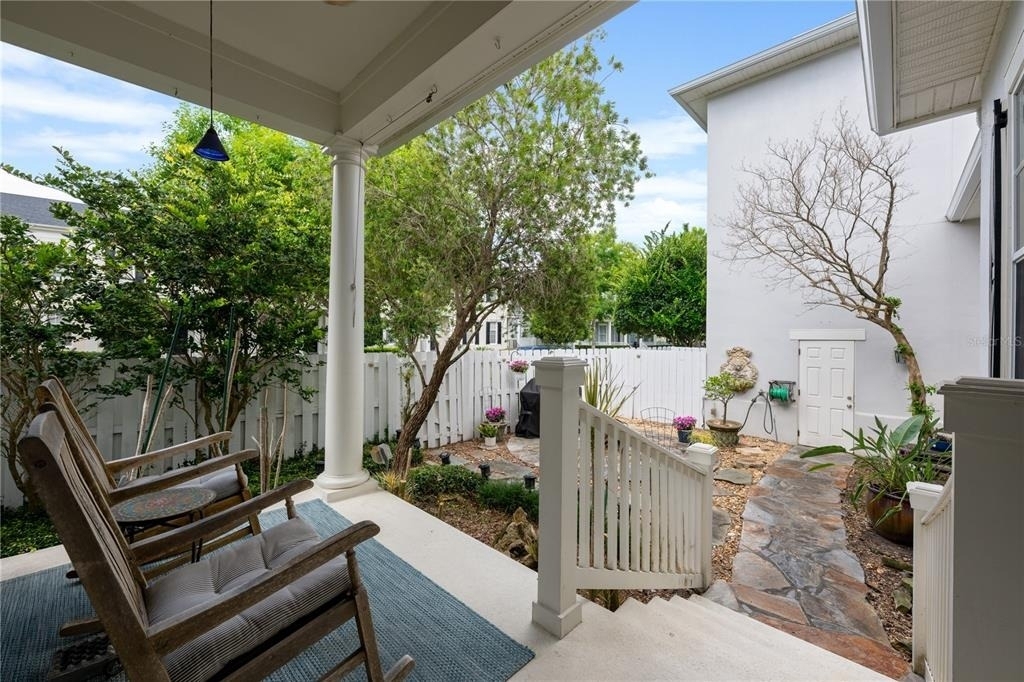
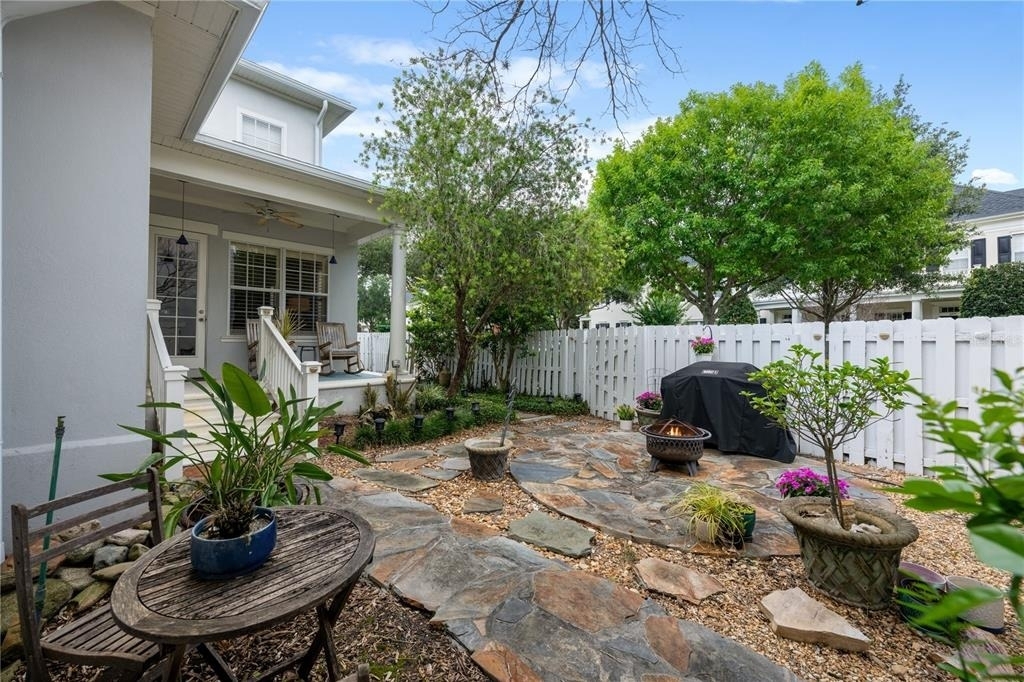
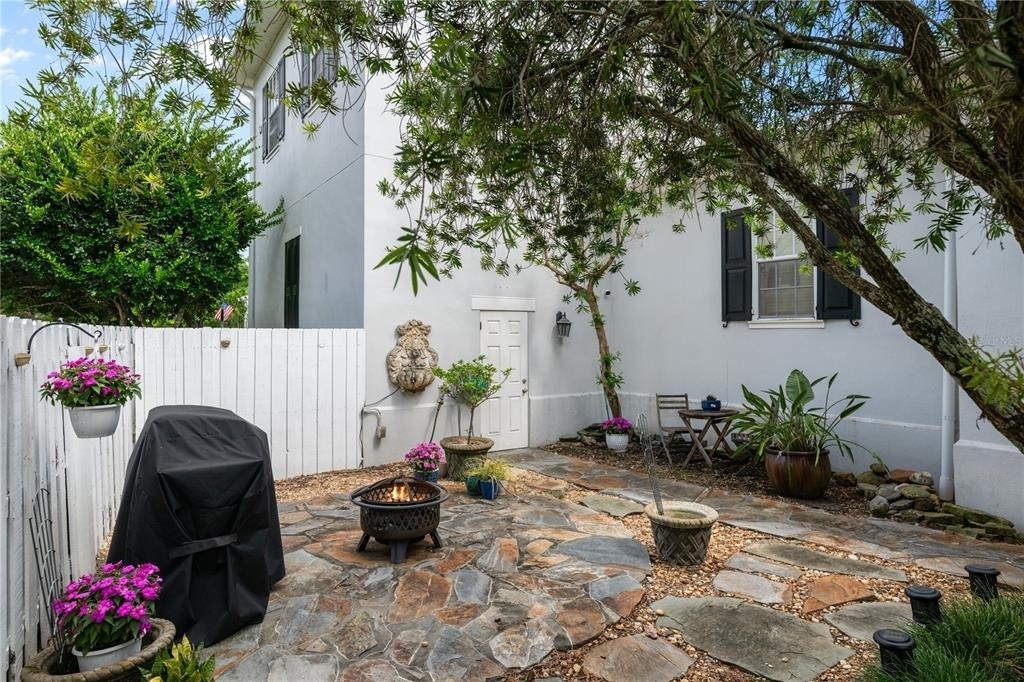
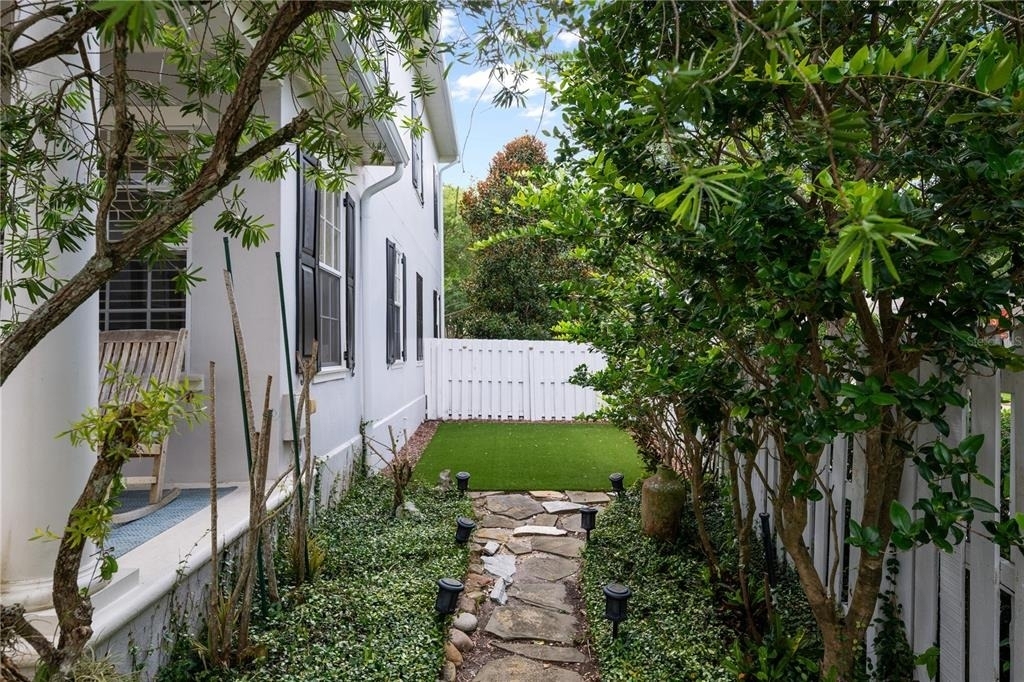
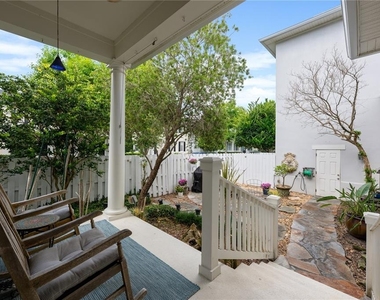
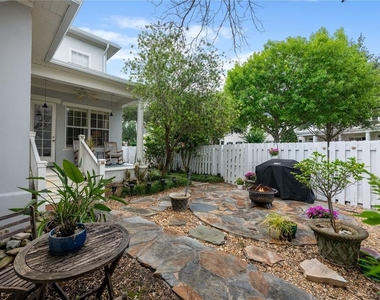
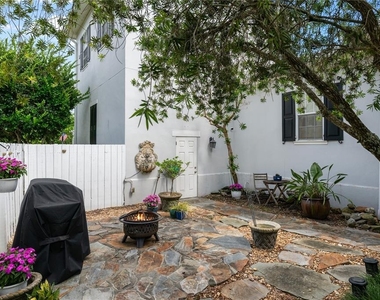
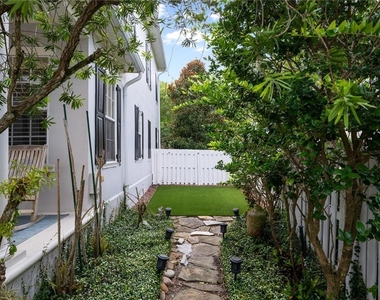
A rare third-floor, air-conditioned storage room provides valuable climate-controlled storage. Outside, enjoy a rear porch, landscaped patio, and low-maintenance turf yard. Recent updates include a new HVAC system in 2024 and a new roof in 2025.
Baldwin Park residents enjoy three community pools, two fitness centers, scenic walking and biking trails, parks, and a lively downtown with dining, shopping, and year-round events.
AMENITIES
Attached Garage
Private Outdoor Space
Dishwasher
Parking Space
ADDITIONAL INFORMATION
Interior
Bathroom Information
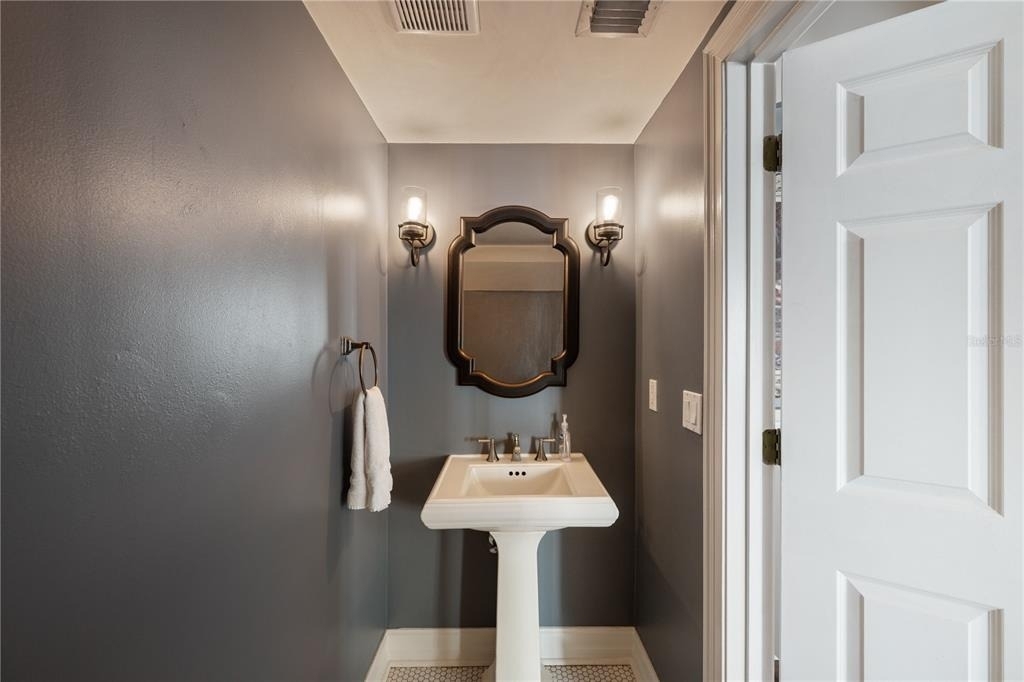
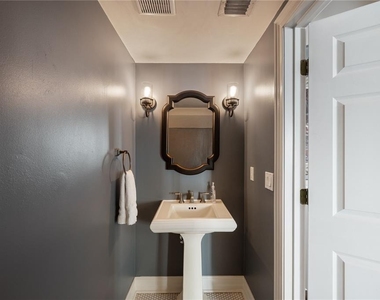
Half Bathrooms: 1
Full Bathrooms: 2
Interior Information
Interior Features: Ceiling Fan(s), Crown Molding, Open Floorplan, Stone Counters, Walk-In Closet(s), Kitchen/Family Room Combo, Thermostat
The median is solely based on the area and the number of bedrooms.
Listing-specific characteristics such as the number of bathrooms and the amenities will also impact the price.
LISTING QUALITY
▲
Listing location is an exact address
▲
Features and amenities are properly noted
▲
RentHop has data for this building
▼
Listing agent has an unconfirmed email address
▼
The manager has not yet mailed us a photo copy of his or her government identification and proof or property ownership.
▼
Manager has not logged in recently
▼
Manager does not yet have user reviews
RENTHOP DESCRIPTION
The apartment is a unit offered at a monthly price of $6,600. The person posting the listing did not specify that any pets were allowed. It may be the case that pets are ok and the manager simply has not yet filled out all the details. The kitchen conveniently includes a dishwasher.
We have 26 photos of this particular unit, building, and surrounding areas.
Last Updated: 17 hours ago
Data Source: Stellar MLS
MLS# S5160775
List Agent Name: Denise Laga
List Office Name: ORLANDO PREMIUM PROPERTIES LLC
IDX information is provided exclusively for personal, non-commercial use, and may not be used for any purpose other than to identify prospective properties consumers may be interested in purchasing. Information is deemed reliable but not guaranteed. The listing broker’s offer of compensation is made only to participants of the MLS where the listing is filed.
Courtesy of RH Advisors, Inc. and RHP Realty NJ, Inc.
By selecting Check Availability, you agree that RentHop and real estate professionals may call or text you about your inquiry. Message/data rates may apply. Terms & Privacy. California Privacy Notice
We found some very similar listings nearby
Select those you'd like to message
Your messages have been sent!
Check Availability
By selecting Check Availability, you agree that RentHop and real estate professionals may call or text you about your inquiry. Message/data rates may apply. Terms & Privacy. California Privacy Notice







 Your Privacy Choices
