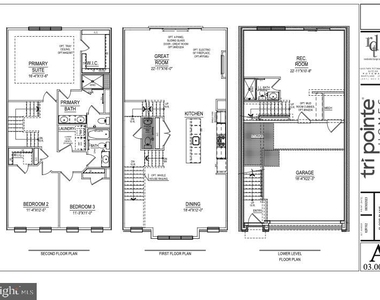
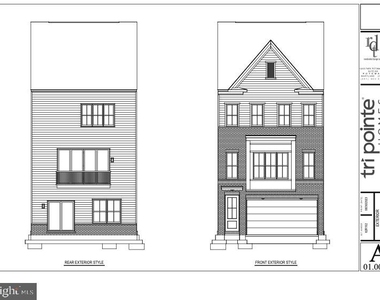
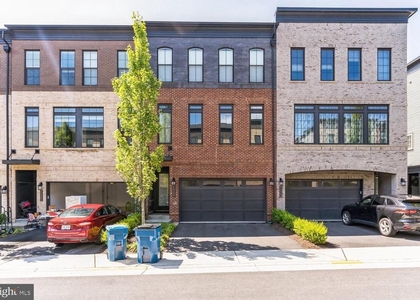
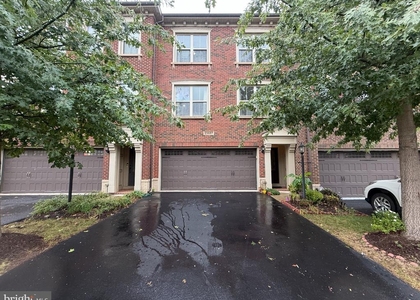
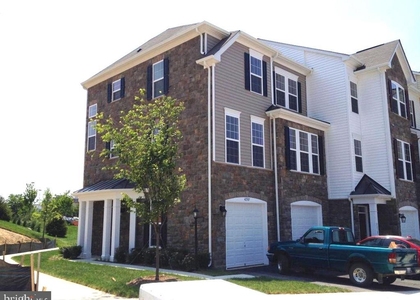
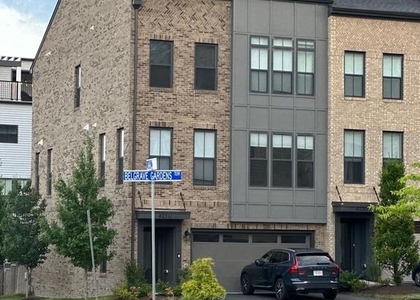
Nestled in the prestigious West Park at Brambleton, this stunning formal model home - but never lived in, offers an unparalleled blend of luxury and comfort. With 2,908 square feet of meticulously elevated living space, this residence is a true sanctuary for those seeking an exclusive lifestyle. Step inside to discover an open floor plan with gorgeous blonde oak wide plank flooring that seamlessly connects the gourmet kitchen, adorned with upgraded countertops and stainless steel appliances, to the inviting family and dining rooms. Recessed lighting, upgraded fixtures and a sound system enhance the ambiance, while the elegant electric fireplace with gorgeous surround adds warmth and sophistication to the living area. The home boasts three spacious bedrooms, each designed with comfort in mind. The primary suite is a true retreat, complete with a luxurious en-suite bathroom featuring a spacious walk-in shower, ensuring a spa-like experience at home. Each bathroom is thoughtfully appointed, showcasing modern fixtures and finishes. The fully finished daylight basement offers additional living space, full bath, custom built ins, garage access and a walkout level, perfect for a home office, gym, additional bedroom or entertainment area. Enjoy the tranquility of nature as the property backs to lush trees and a walking path, providing a serene backdrop for relaxation. Outside, the community amenities are second to none. Enjoy access to a sparkling outdoor pool, basketball courts, and a recreational center, along with beautifully maintained common grounds and walking paths. The vibrant community atmosphere is perfect for those who appreciate an active lifestyle. The property features a deck and patio, ideal for outdoor gatherings or quiet evenings under the stars. Rent includes cable TV and high-speed internet in the rent. Experience the perfect blend of luxury, comfort, and community in this exceptional townhouse-your dream home awaits.
AMENITIES
Fireplace
Private Outdoor Space
Dishwasher
Parking Space
Home Office
ADDITIONAL INFORMATION
Interior
Bathroom Information
Half Bathrooms: 1
Full Bathrooms: 3
Interior Information
Interior Features: Recessed Lighting, Sound System, Bathroom - Walk-In Shower, Bathroom - Tub Shower, Family Room Off Kitchen, Floor Plan - Open, Kitchen - Gourmet, Primary Bath(s), Upgraded Countertops
Appliances: Microwave, Cooktop, Dishwasher, Disposal, Dryer, Humidifier, Ice Maker, Double Oven, Range Hood, Refrigerator, Gas Oven, Stainless Steel Appliance(s), Washer, Water Heater
HOA/Condo/Coop Amenities: Basketball Court, Clubhouse, Party Room, Racquetball, Tennis Court(s), Playground, Bike Trail, Common Grounds, Community Center, Jog/Walk Path, Pickleball Courts, Pool - Outdoor, Recreational Center, Soccer Field, Swimming Pool, Volleyball Courts
The manager has not yet mailed us a photo copy of his or her government identification and proof or property ownership.
▼
Manager has not logged in recently
▼
Manager does not yet have user reviews
RENTHOP DESCRIPTION
The apartment is a unit offered at a monthly price of $4,100. The person posting the listing did not specify that any pets were allowed. It may be the case that pets are ok and the manager simply has not yet filled out all the details. The kitchen conveniently includes a dishwasher.
We have 65 photos of this particular unit, building, and surrounding areas.
We found some very similar listings nearby
Select those you'd like to message
Your messages have been sent!
Check Availability
By selecting Check Availability, you agree that RentHop and real estate professionals may call or text you about your inquiry. Message/data rates may apply. Terms & Privacy. California Privacy Notice











 Your Privacy Choices
