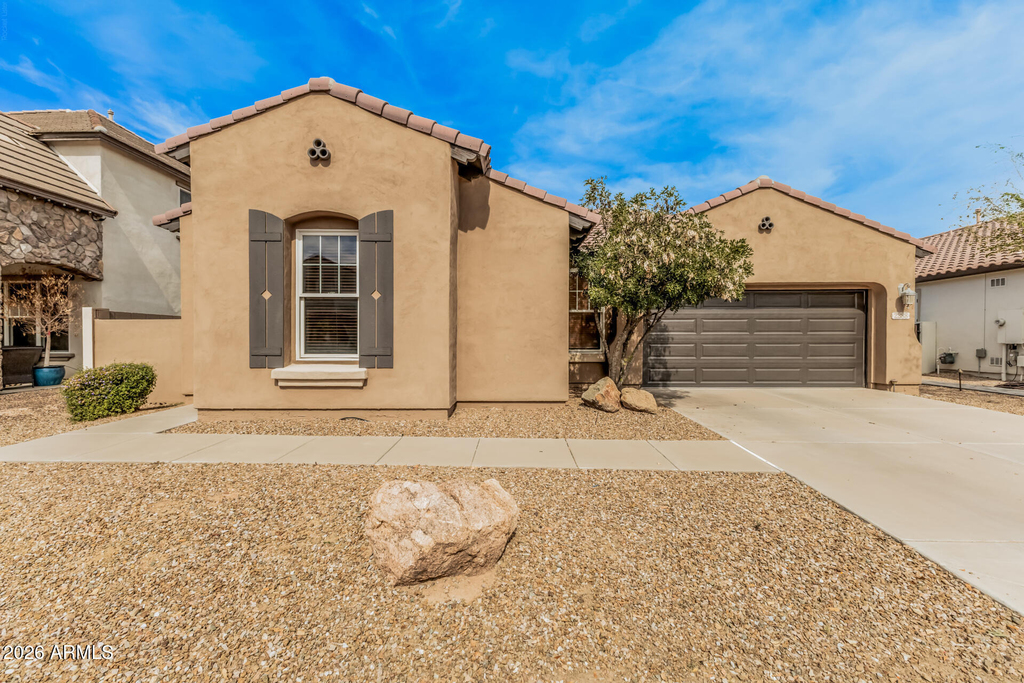
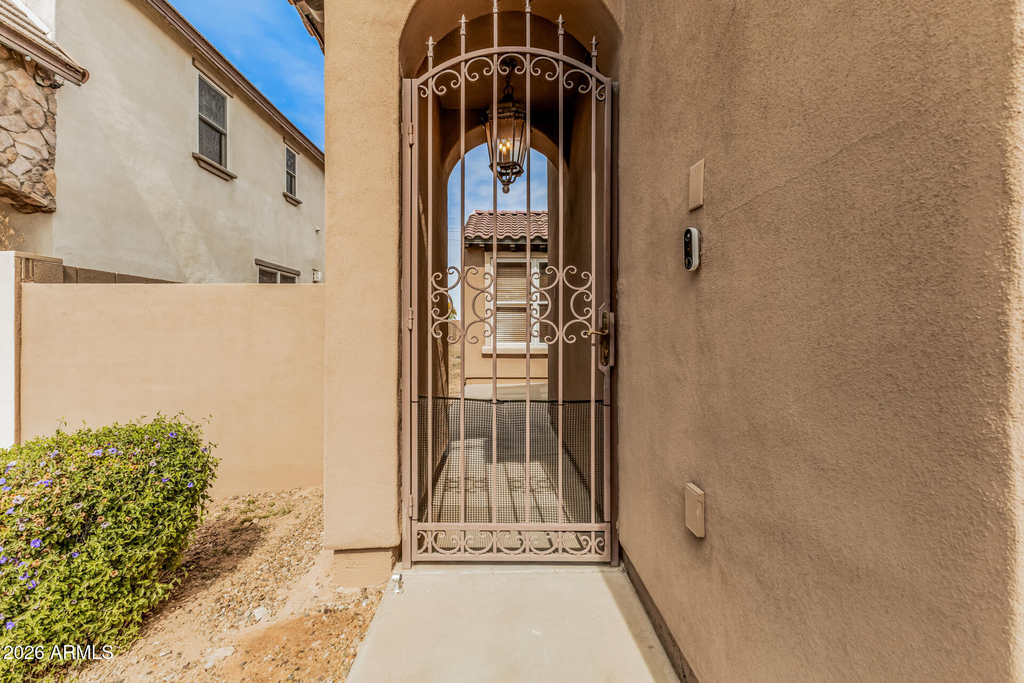
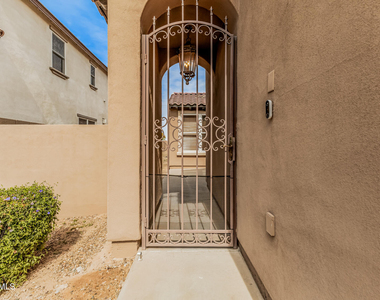
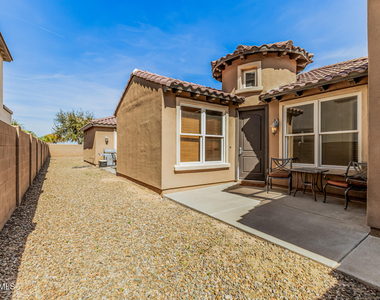
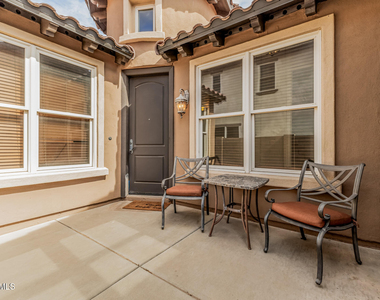
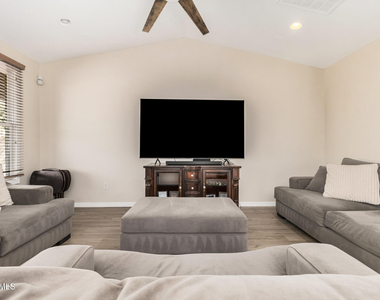
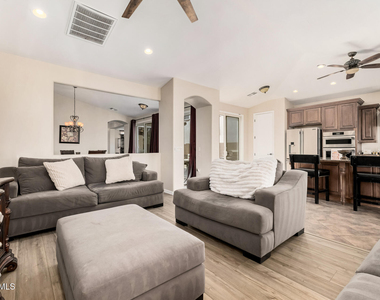
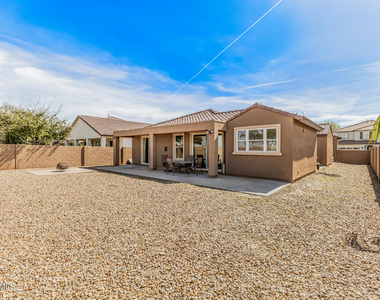
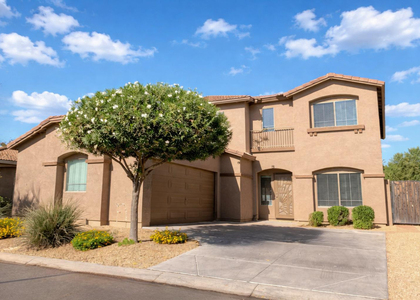
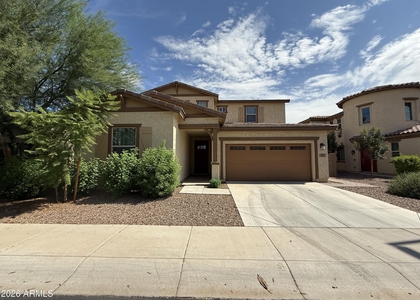
This beautifully maintained, lightly lived-in home welcomes you through a private gated courtyard, offering both privacy and curb appeal from the moment you
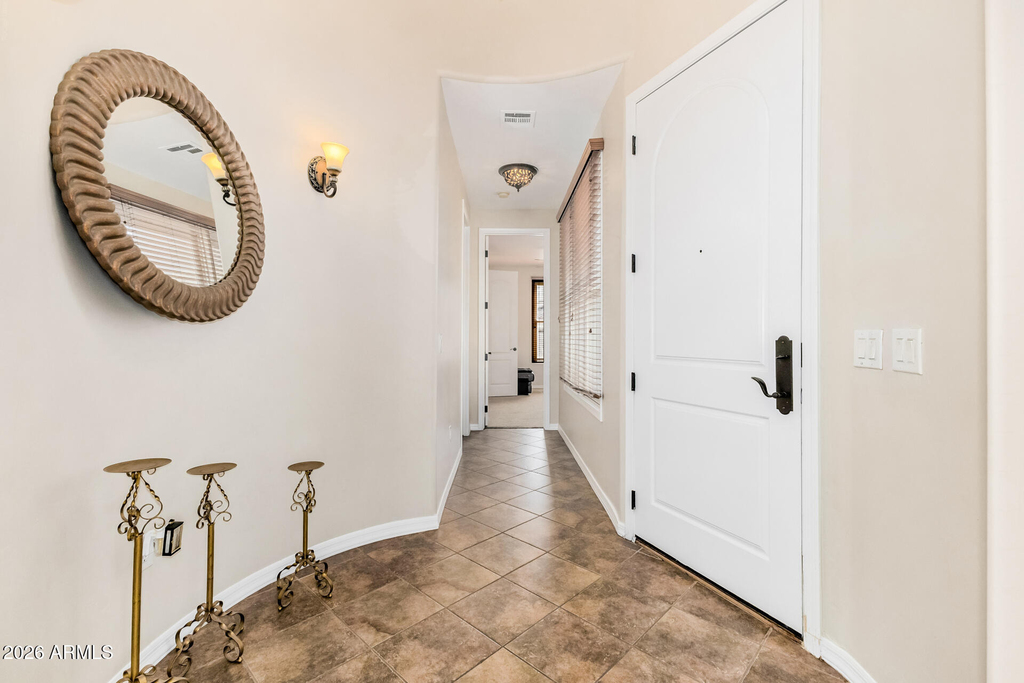
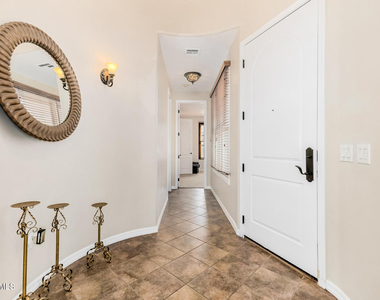
arrive. Inside, the home feels fresh and move-in ready with new interior and exterior paint, new flooring in the main living areas, and brand-new appliances
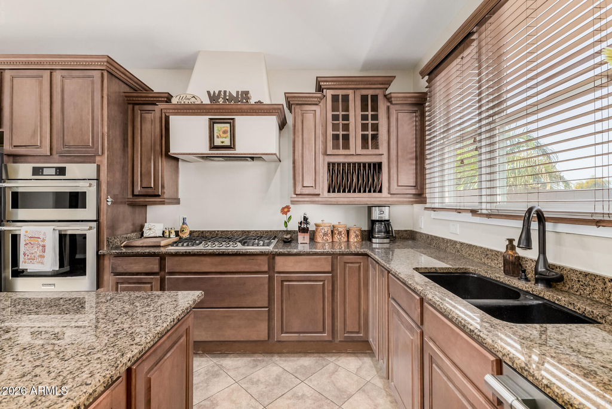
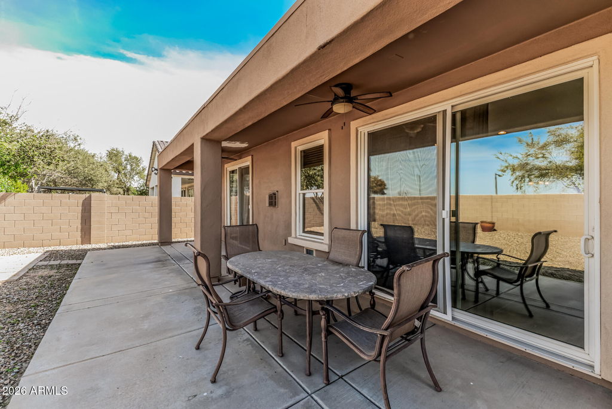
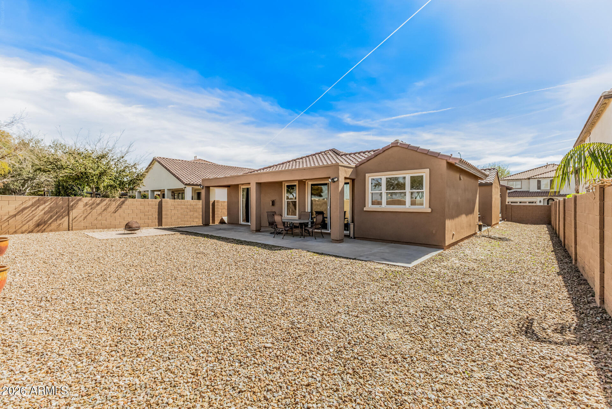
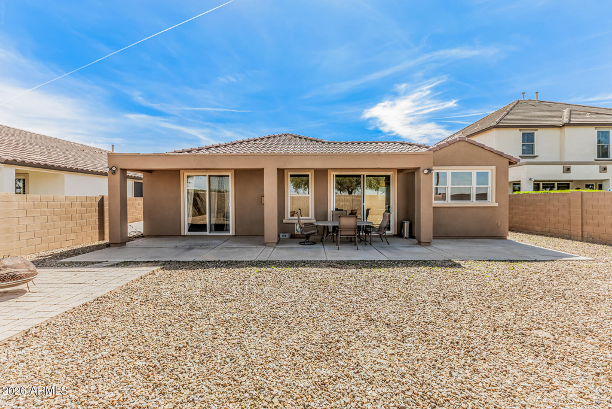
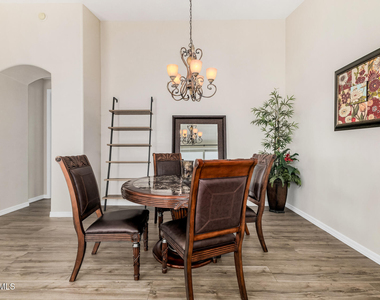
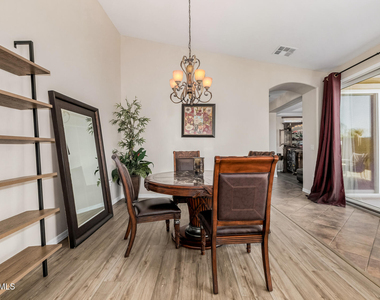
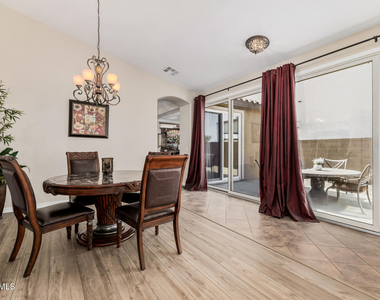
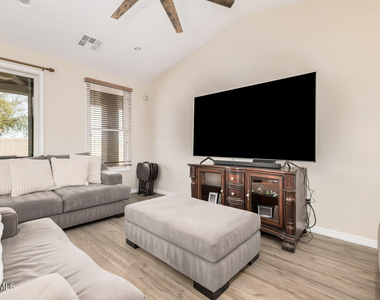
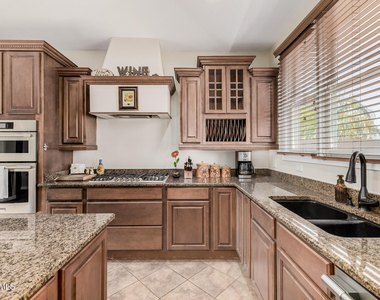
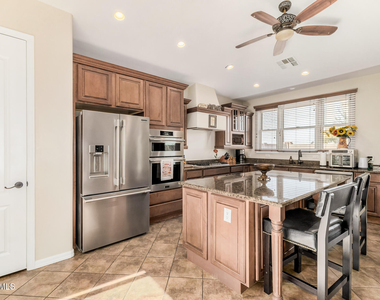
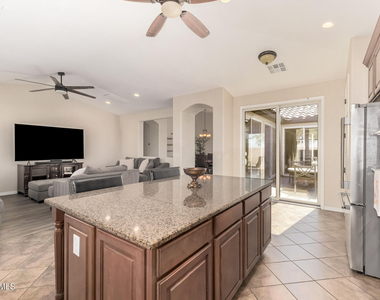
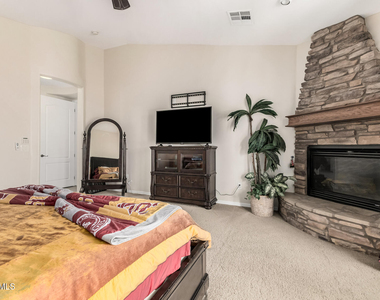
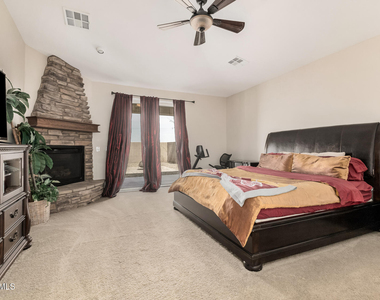
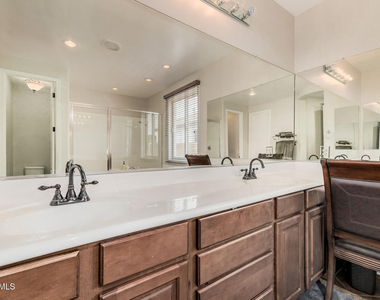
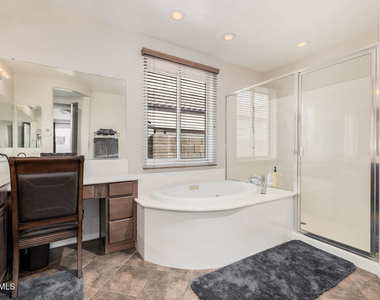
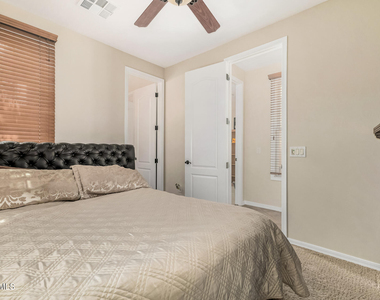
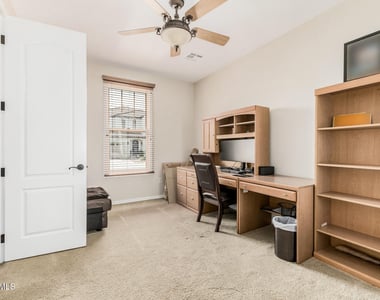
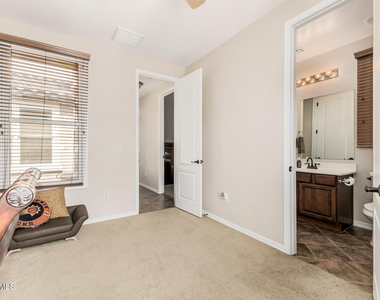
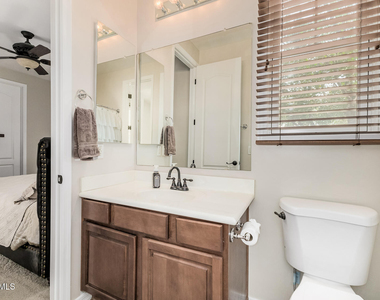
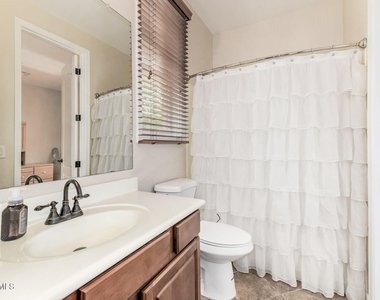
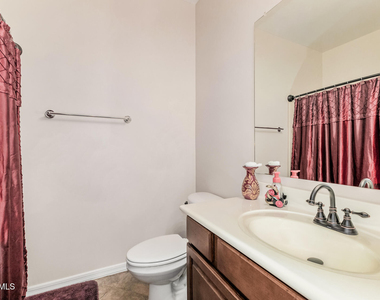
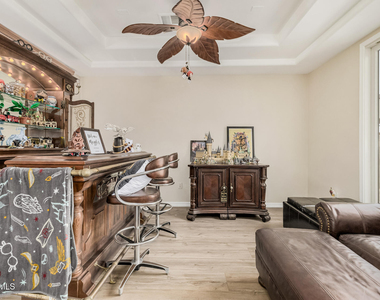
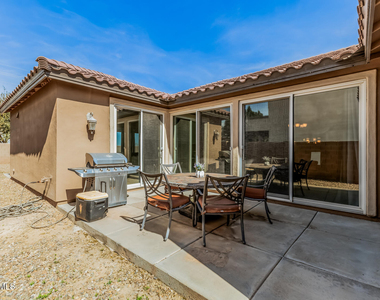
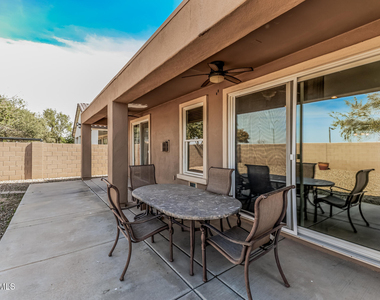
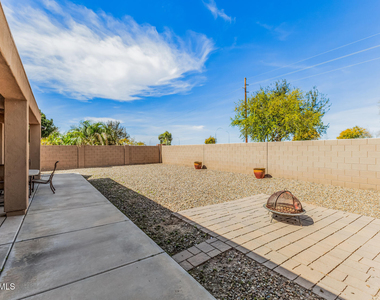
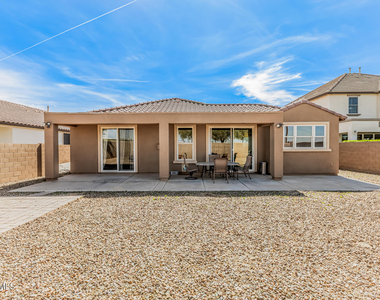
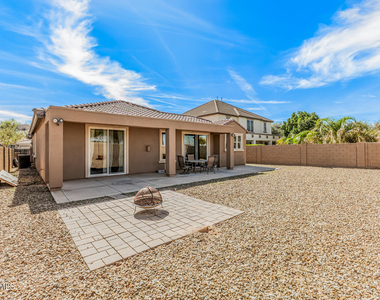
throughout. The flexible floor plan features 4 bedrooms, 3 full bathrooms, plus a den/office, including a guest bedroom with its own ensuite bath, ideal for visitors or multigenerational living. The open-concept living area flows seamlessly into the kitchen, which showcases upgraded maple cabinetry, a 5-burner gas cooktop, stainless steel appliances, and modern lighting and ceiling fans throughout. The oversized primary suite is a true retreat, complete with a stone fireplace, backyard access, and oversized bathroom featuring a Jacuzzi tub and walk-in shower. Step outside to a large backyard and side yard, a blank slate with endless options. Complemented by a full-length covered patio in the back and a bonus side patio perfect for outdoor dining.
Ideally located with easy access to freeways, schools, restaurants, and shopping, this home combines thoughtful upgrades, minimal wear, and exceptional care in one standout package.
AMENITIES
Attached Garage
Fireplace
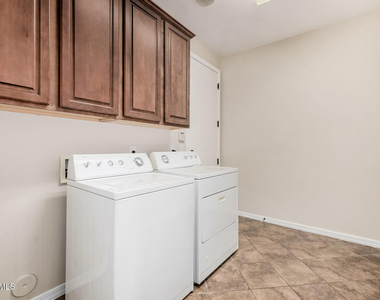
Laundry In Unit
Parking Space
ADDITIONAL INFORMATION
Interior
Bathroom Information
Full Bathrooms: 3
Interior Information
Interior Features: Vaulted Ceiling(s), High Speed Internet, Granite Counters, Double Vanity, Kitchen Island, Pantry, Full Bth Master Bdrm, Separate Shwr & Tub, Tub with Jets
The manager has not yet mailed us a photo copy of his or her government identification and proof or property ownership.
▼
Manager has not logged in recently
▼
Manager does not yet have user reviews
RENTHOP DESCRIPTION
The apartment is a unit offered at a monthly price of $2,995. The person posting the listing did not specify that any pets were allowed. It may be the case that pets are ok and the manager simply has not yet filled out all the details.
We have 36 photos of this particular unit, building, and surrounding areas.
Enter the 6-digit code sent to or download the
RentHop mobile app to continue.
By selecting Check Availability, you agree that RentHop and real estate professionals may call or text you about your inquiry. Message/data rates may apply. Terms & Privacy.
We found some very similar listings nearby
Select those you'd like to message
Your messages have been sent!
Check Availability
By selecting Check Availability, you agree that RentHop and real estate professionals may call or text you about your inquiry. Message/data rates may apply. Terms & Privacy.