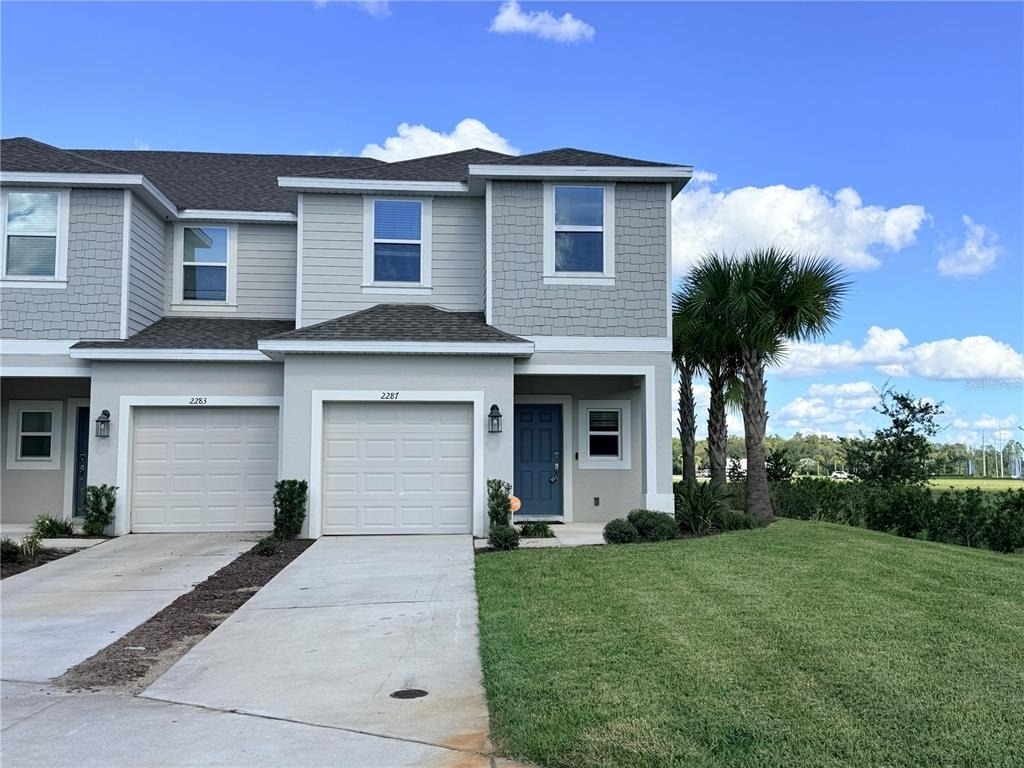
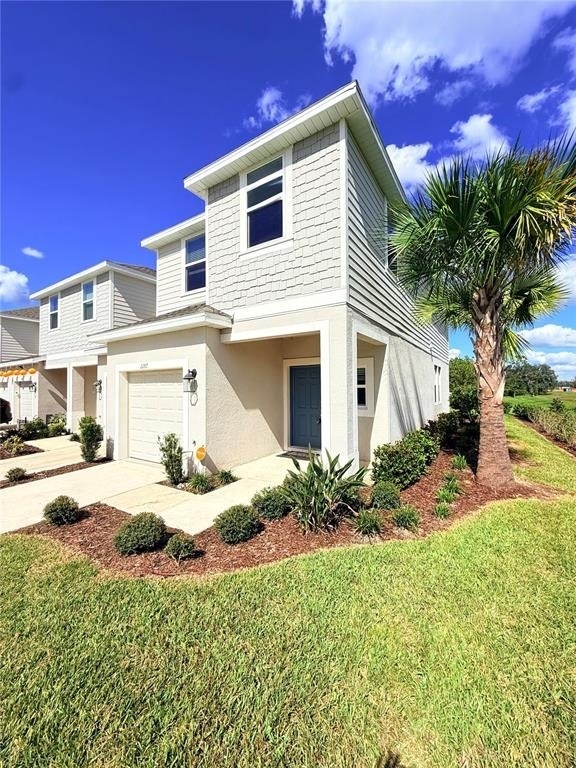
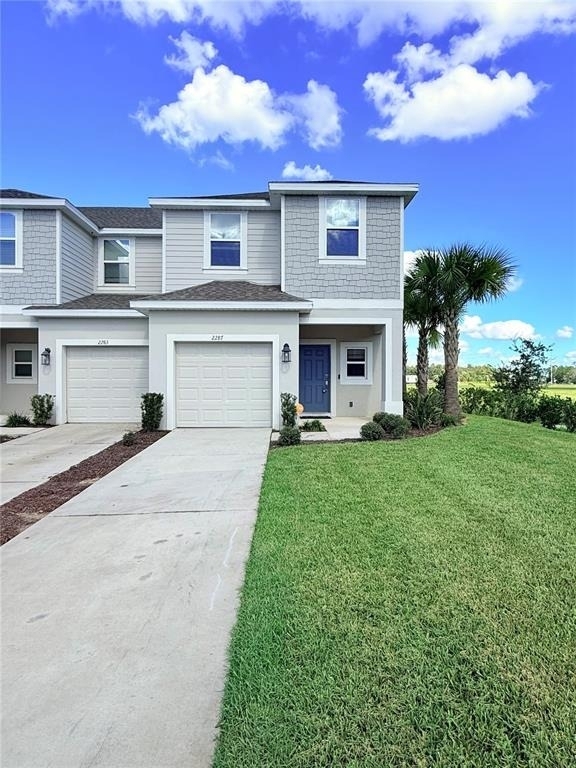
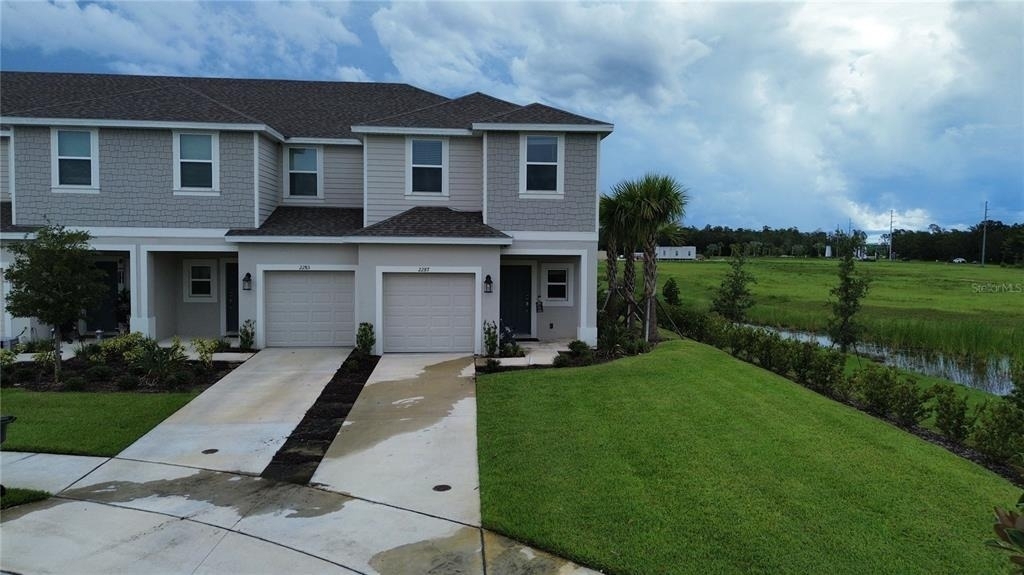
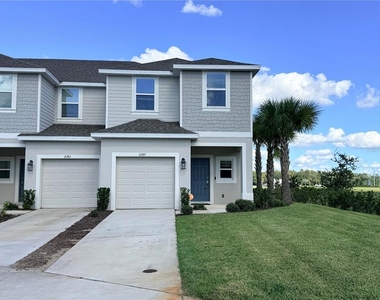
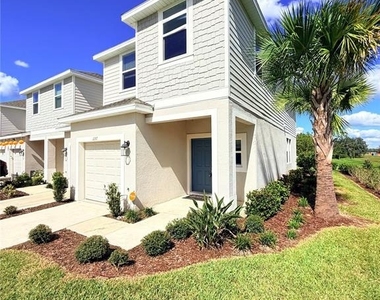
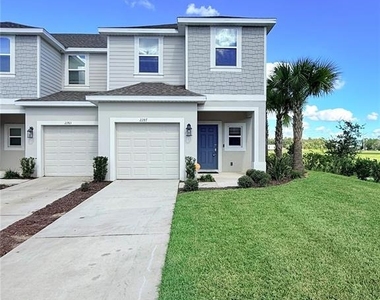
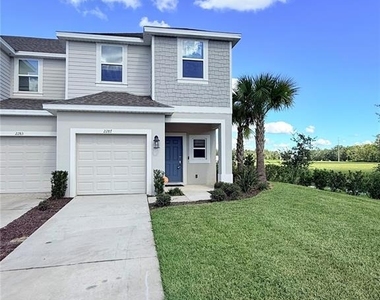
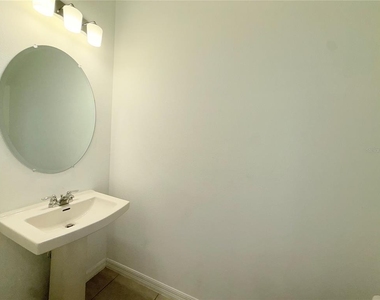
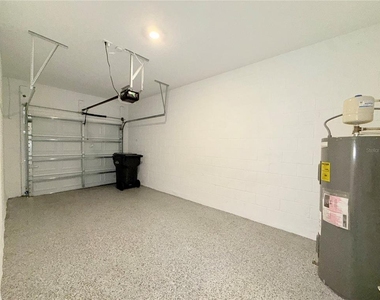
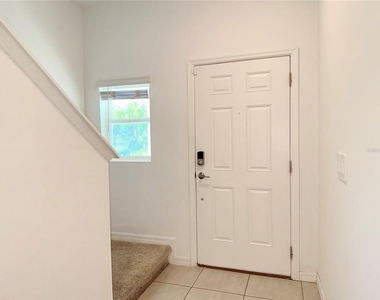
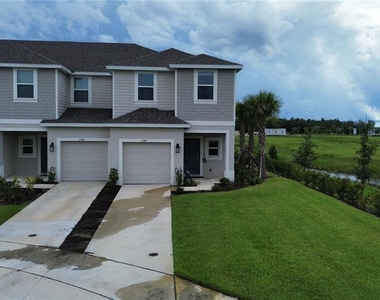
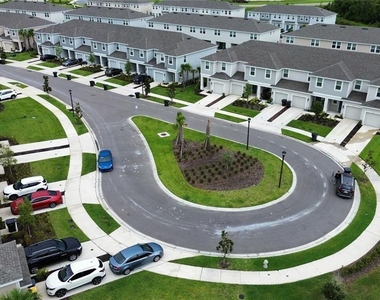
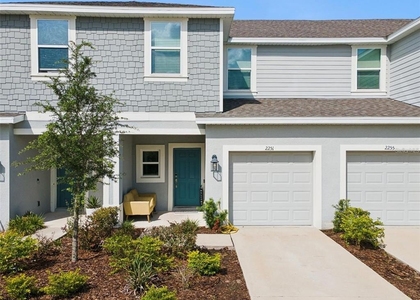
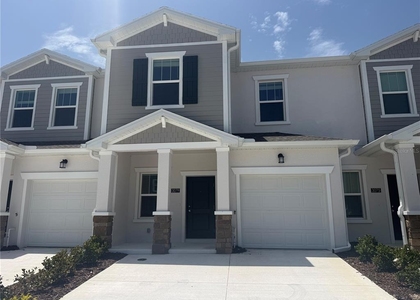
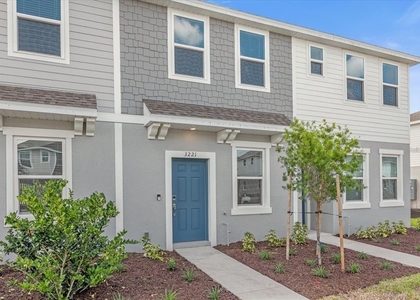
AVAILABLE NOW - FLEXIBLE APPROVAL & INTERNATIONAL APPLICANTS WELCOME! Skip the typical rental headaches and move right into one of the best-kept townhomes in Westview. This nearly-new 3-bedroom, 2.5-bath home with an upstairs loft gives you the crisp, clean feel of brand-new construction without living in the middle of an active construction zone.
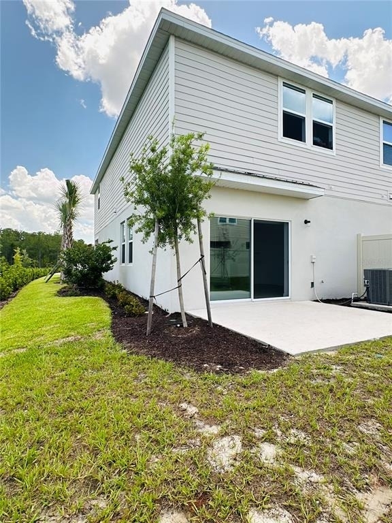
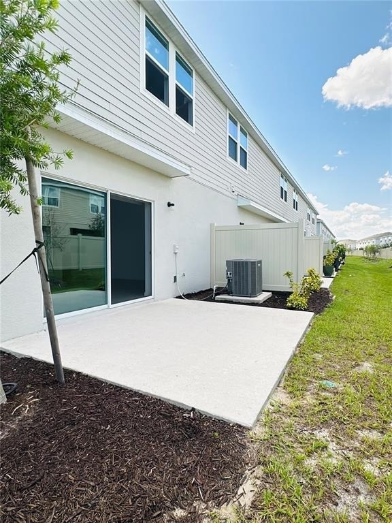
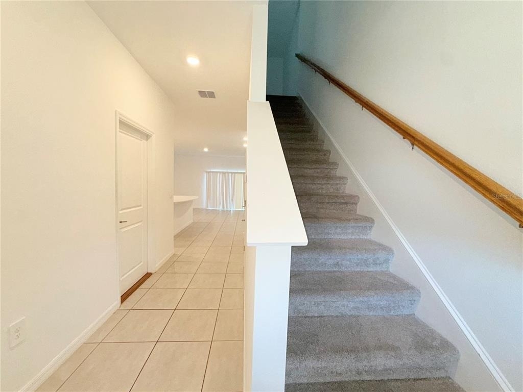
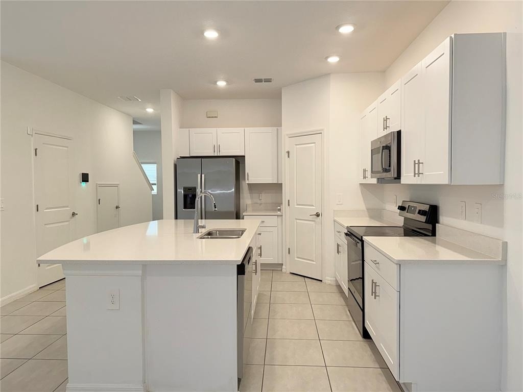
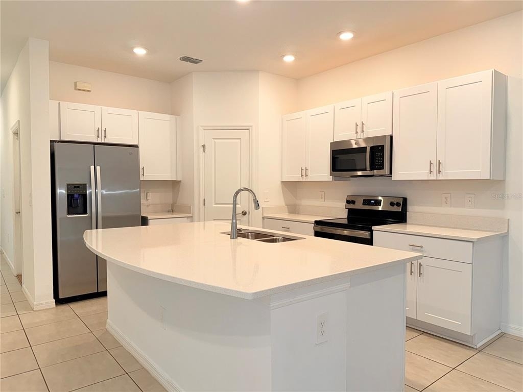
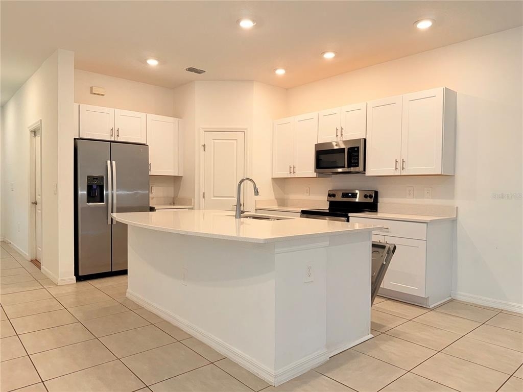
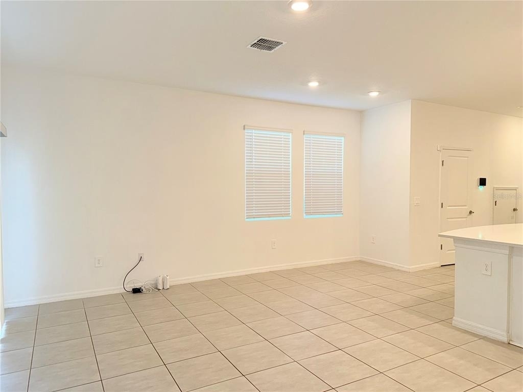
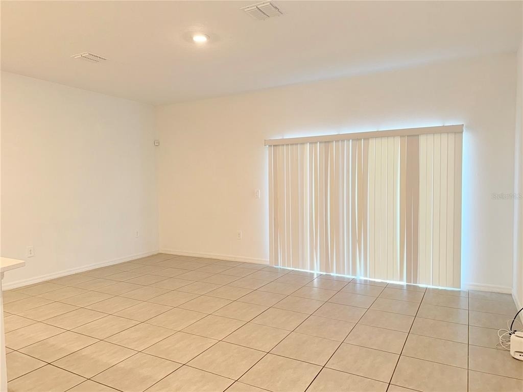
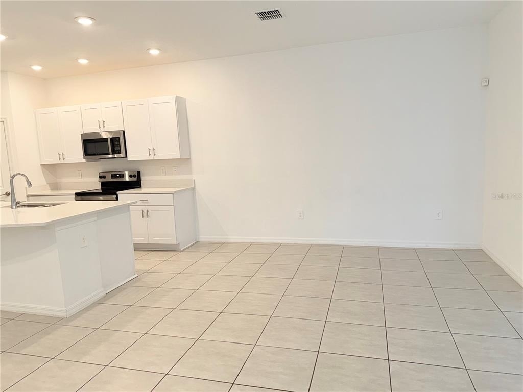
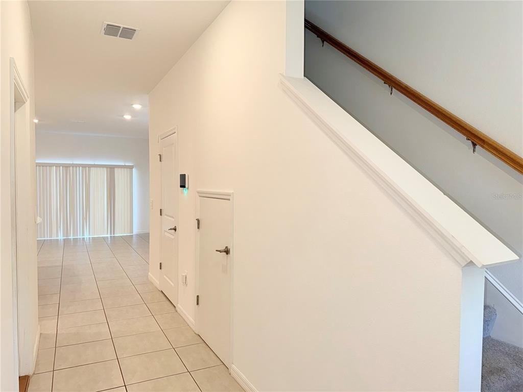
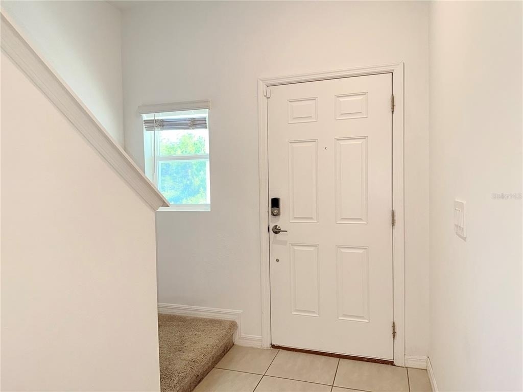
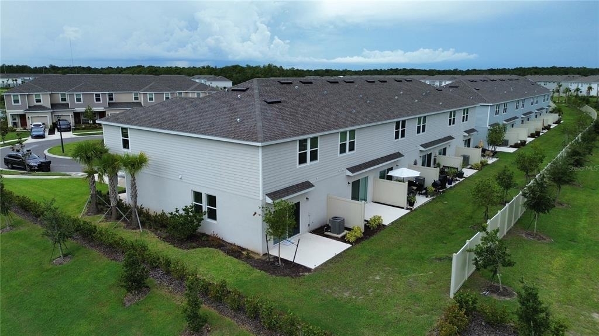
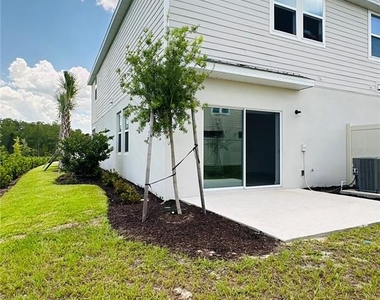
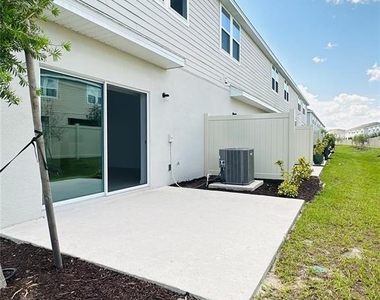
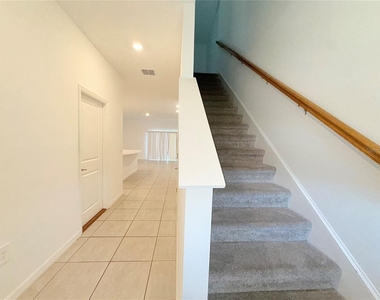
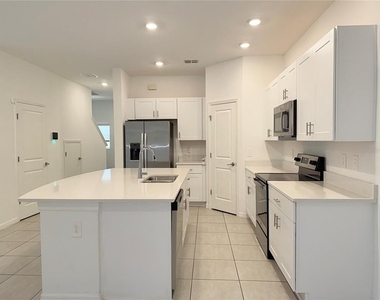
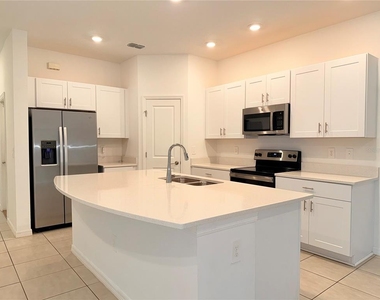
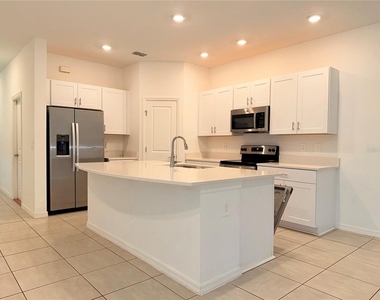
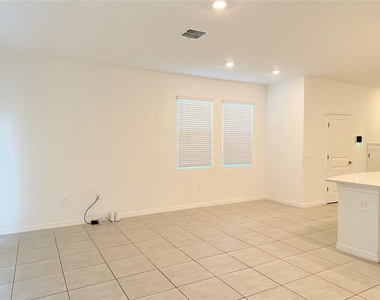
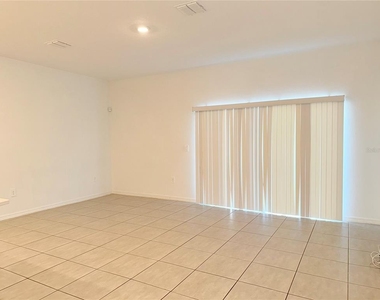
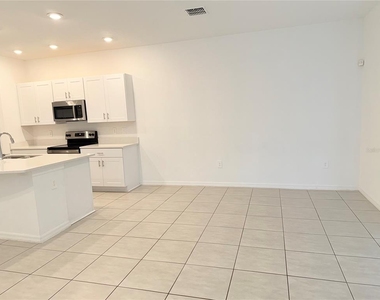
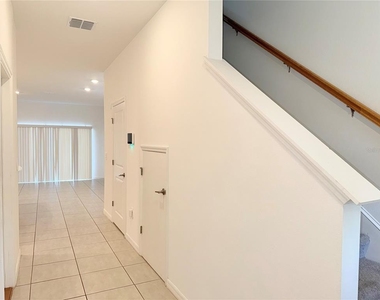
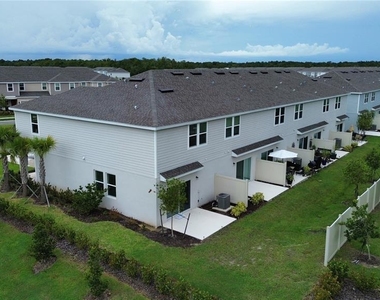
Downstairs is all about easy living: bright natural light, high ceilings, and sleek luxury tile floors throughout the main living area (no carpet downstairs!). The open kitchen is a standout-finished with quartz countertops, stainless steel appliances, plenty of cabinet space, and a layout that flows straight out to your private back patio for morning coffee or weekend grilling.
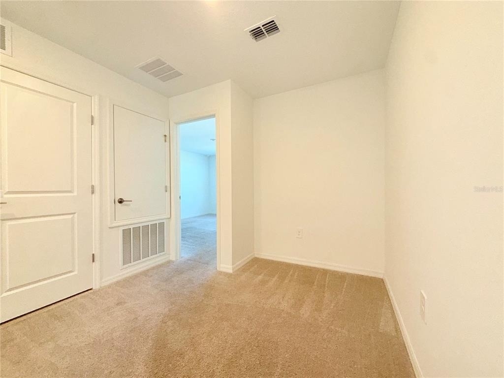
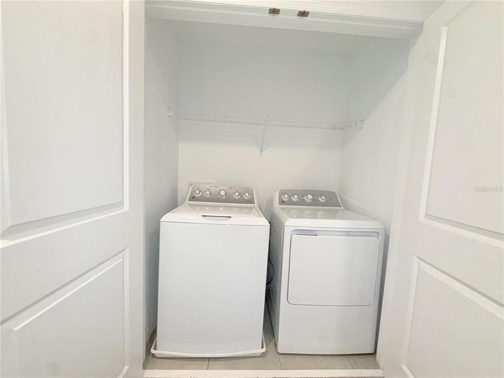
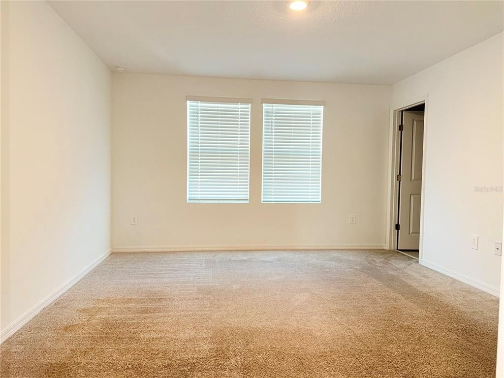
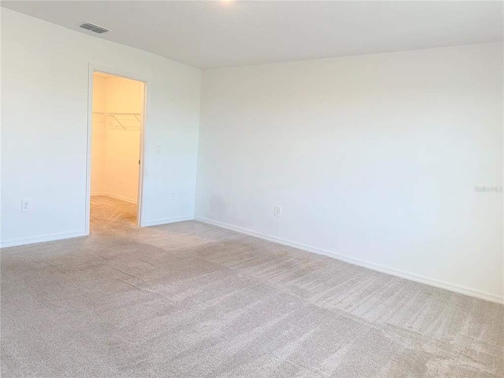
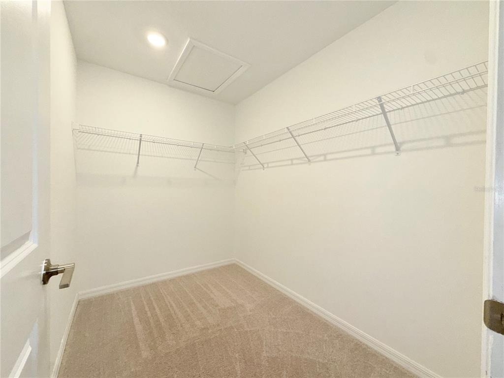
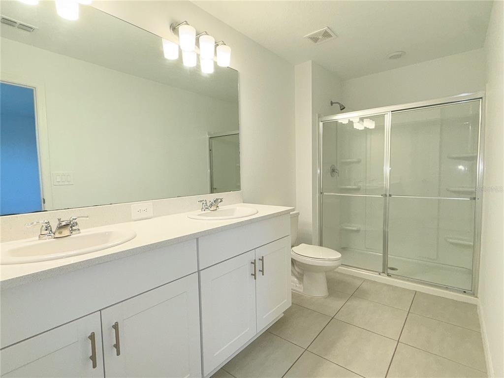
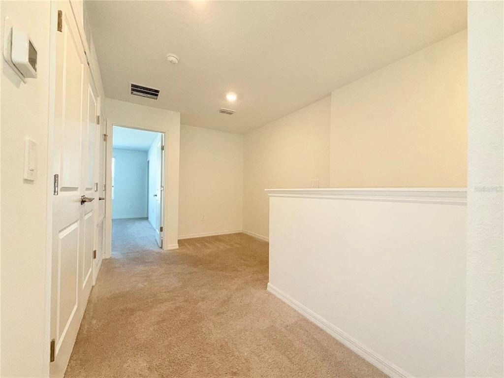
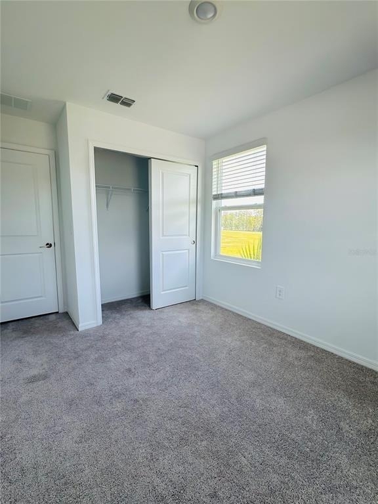
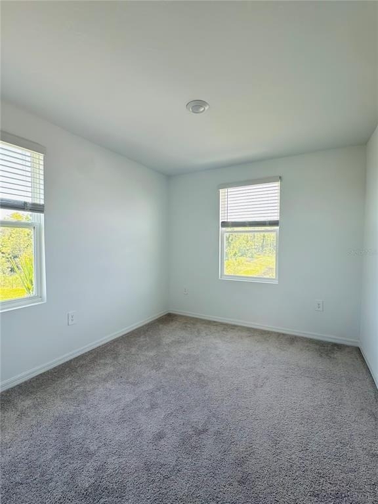
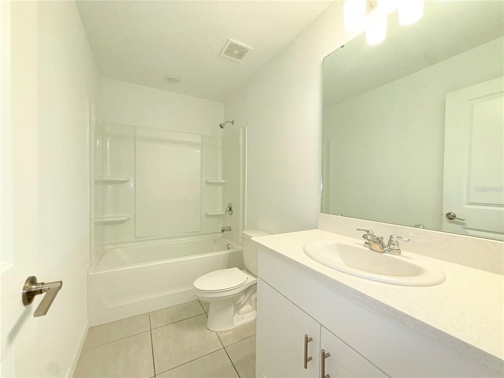
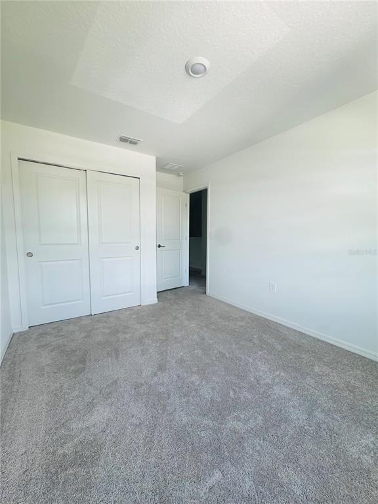
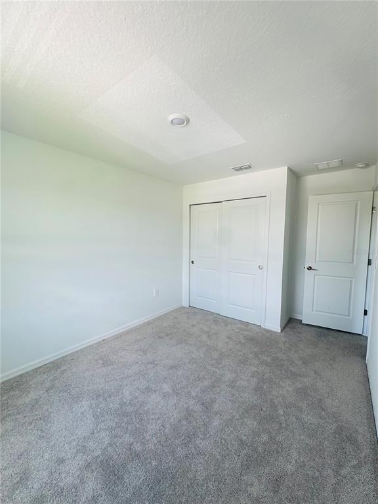
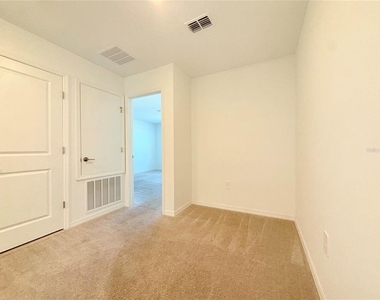
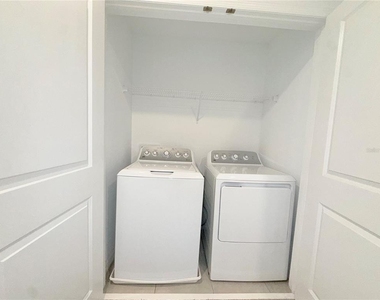
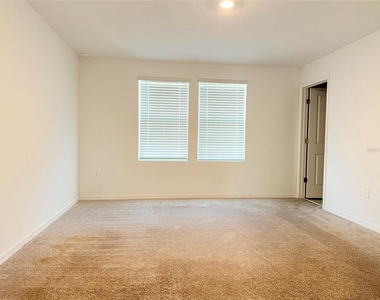
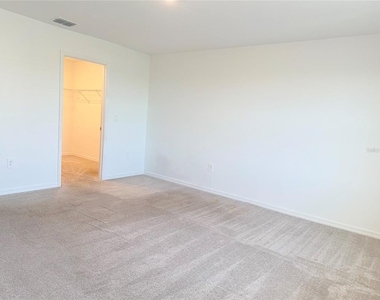
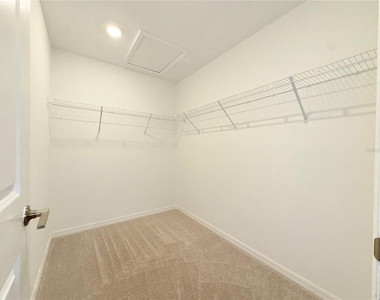
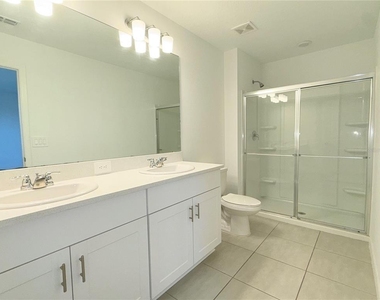
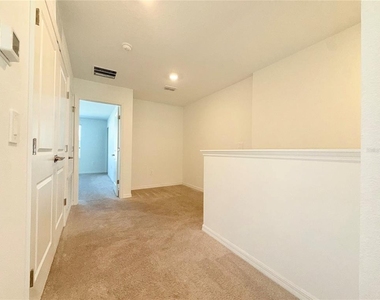
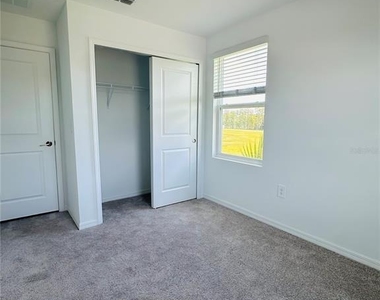
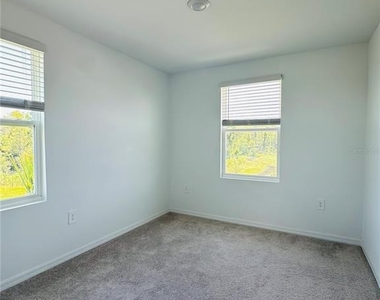
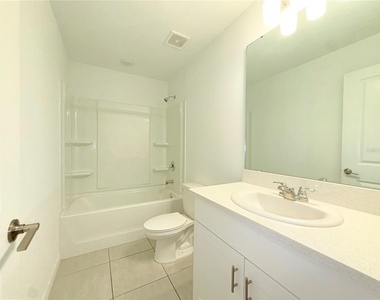
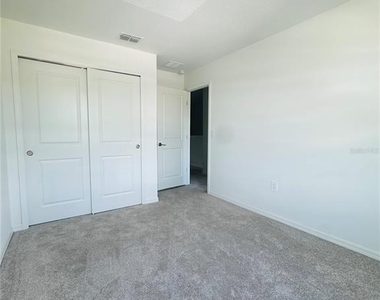
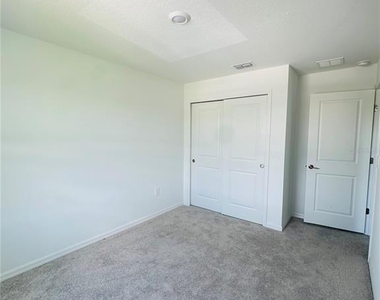
Head upstairs and you'll find a smart split layout built for privacy. There is a generous primary suite with a walk-in closet and private bath, two comfortable guest bedrooms, a full laundry room, and a versatile upstairs loft that works great as a dedicated home office, play area, or second TV lounge.
Why Rent in Westview?
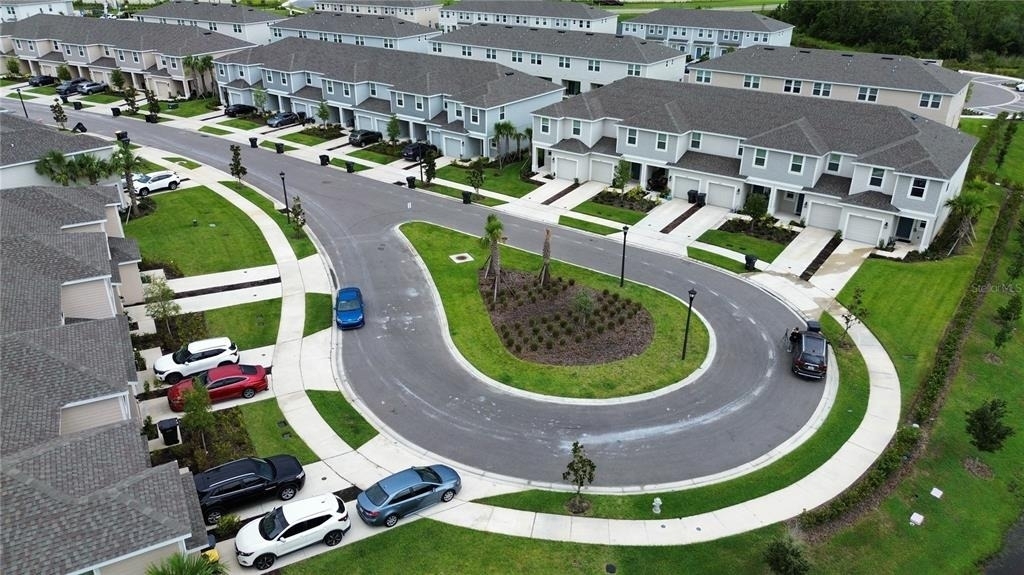
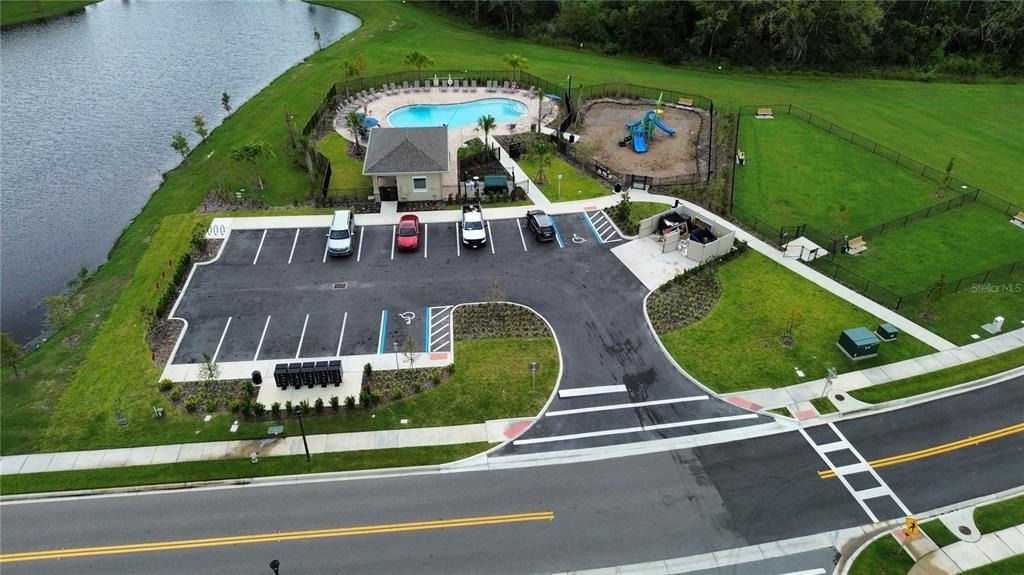
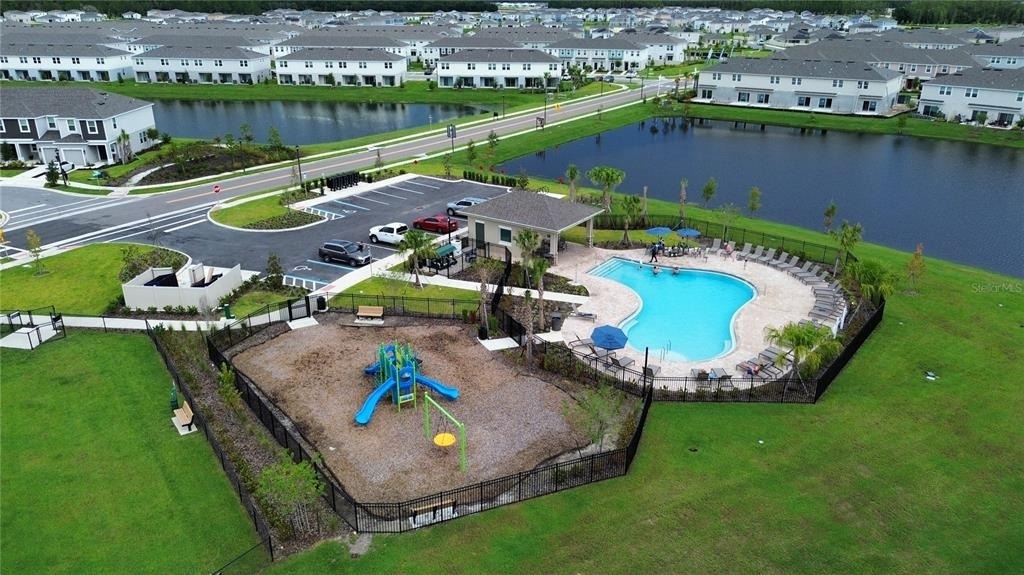
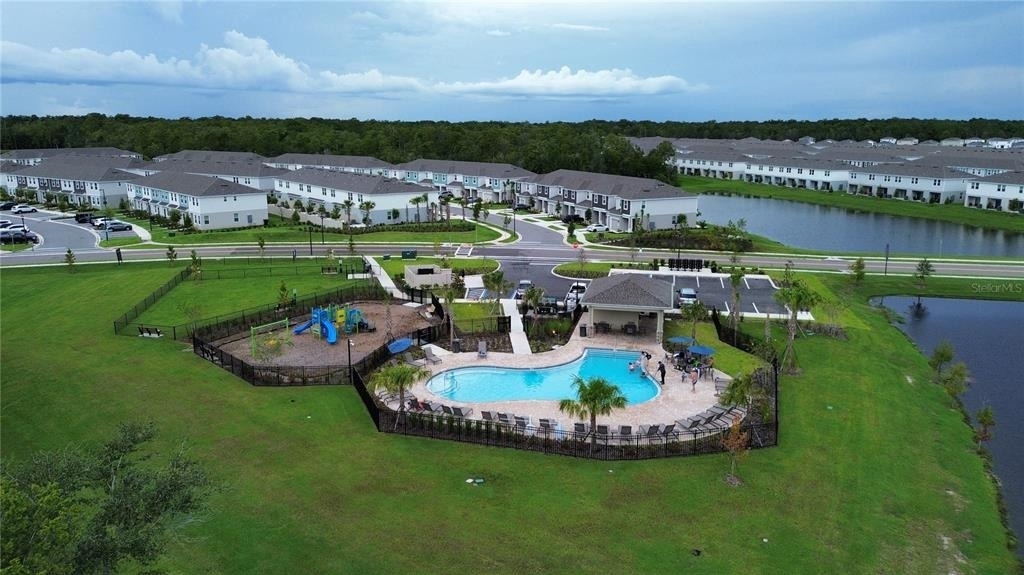
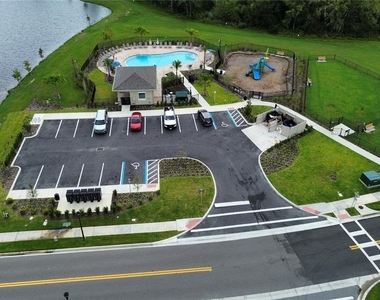
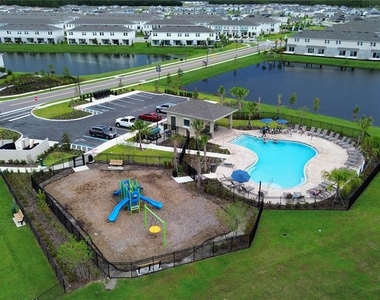
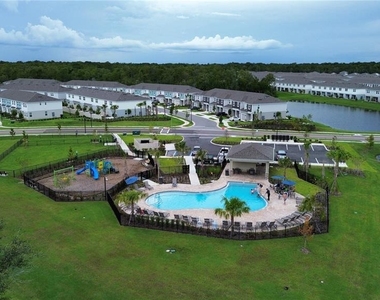
Full access to resort-style amenities is included: enjoy the zero-entry community pool, shaded cabanas, scenic walking trails, playground, and dog park just steps from your door. Plus, you're minutes from Poinciana Medical Center, Publix, everyday dining, and the Poinciana Parkway-putting ChampionsGate, I-4, and Disney within an easy commute.
Easy application Process:
We work with relocating families, business professionals, and international newcomers! Passports, ITIN, and alternative income/credit documentation are welcome. Fast response on all complete applications. Schedule your tour today and lock this one in before it's gone!
AMENITIES
New Construction
Laundry In Unit
Private Outdoor Space
Dishwasher
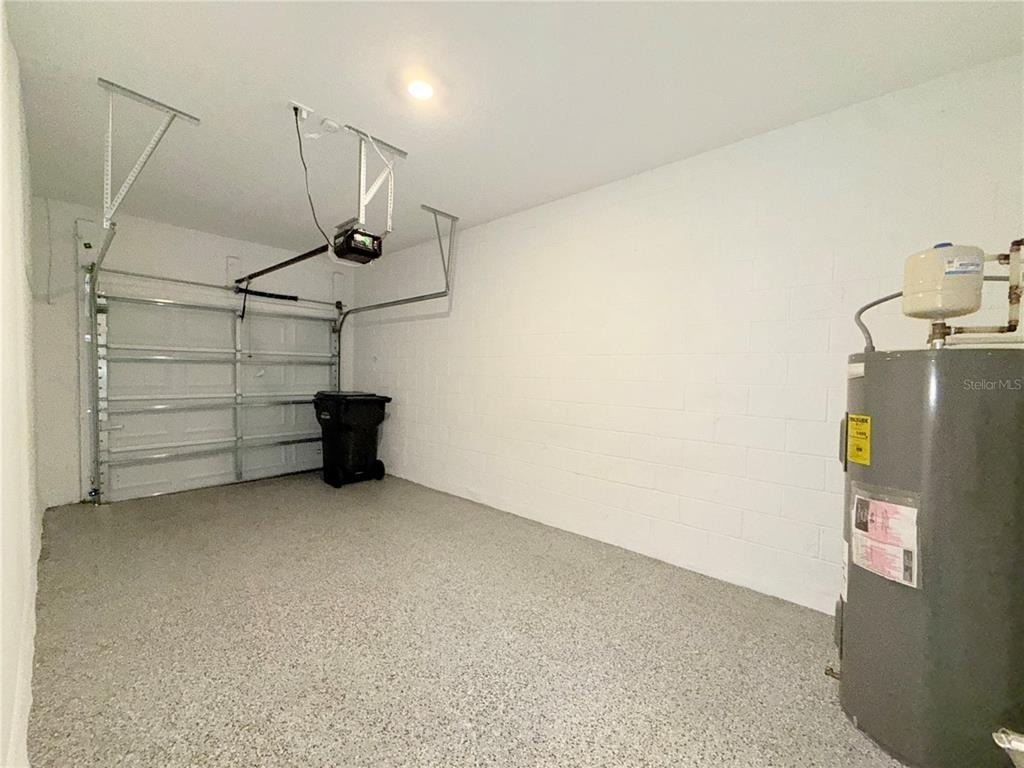
Parking Space
Home Office
ADDITIONAL INFORMATION
Interior
Bathroom Information
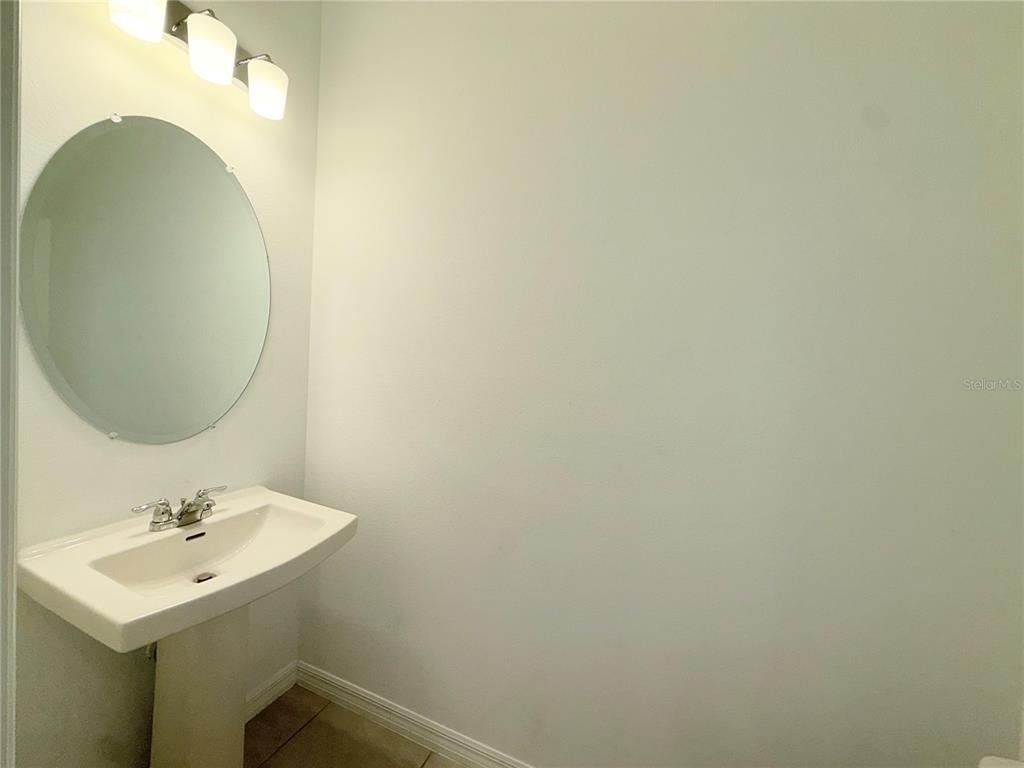
Half Bathrooms: 1
Full Bathrooms: 2
Interior Information
Interior Features: High Ceilings, Open Floorplan, Walk-In Closet(s), Kitchen/Family Room Combo, PrimaryBedroom Upstairs, Skylight(s)
Appliances: Dishwasher, Disposal, Dryer, Electric Water Heater, Microwave, Range, Refrigerator, Washer
The manager has not yet mailed us a photo copy of his or her government identification and proof or property ownership.
▼
Manager has not logged in recently
▼
Manager does not yet have user reviews
RENTHOP DESCRIPTION
The apartment is a unit offered at a monthly price of $2,050. Everything is still in great condition as the building only recently completed construction. The person posting the listing did not specify that any pets were allowed. It may be the case that pets are ok and the manager simply has not yet filled out all the details. The kitchen conveniently includes a dishwasher.
We have 35 photos of this particular unit, building, and surrounding areas.
Last Updated: 24 hours ago
Data Source: Stellar MLS
MLS# S5160754
List Agent Name: Oscar Moreno
List Office Name: AGENT TRUST REALTY CORPORATION
IDX information is provided exclusively for personal, non-commercial use, and may not be used for any purpose other than to identify prospective properties consumers may be interested in purchasing. Information is deemed reliable but not guaranteed. The listing broker’s offer of compensation is made only to participants of the MLS where the listing is filed.
Courtesy of RH Advisors, Inc. and RHP Realty NJ, Inc.
By selecting Check Availability, you agree that RentHop and real estate professionals may call or text you about your inquiry. Message/data rates may apply. Terms & Privacy. California Privacy Notice
We found some very similar listings nearby
Select those you'd like to message
Your messages have been sent!
Check Availability
By selecting Check Availability, you agree that RentHop and real estate professionals may call or text you about your inquiry. Message/data rates may apply. Terms & Privacy. California Privacy Notice









 Your Privacy Choices
