Listing by Paul Diana, Keller Williams Realty Buckhead
Copy Link
Share Listing
Save Listing
Link copied to clipboard!
DESCRIPTION
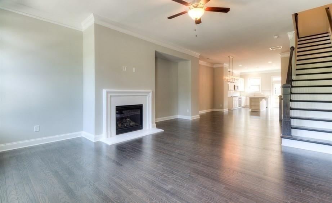
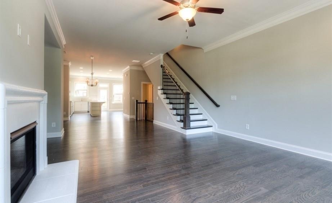
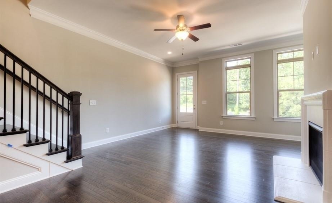
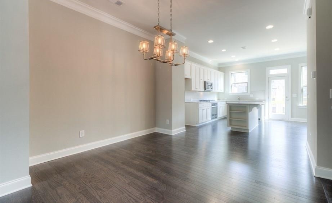
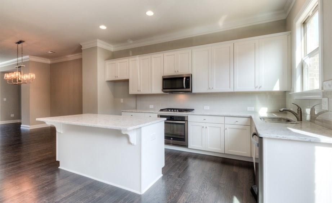
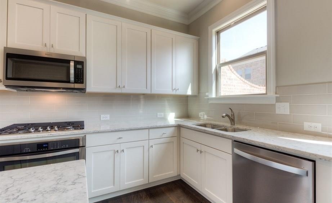
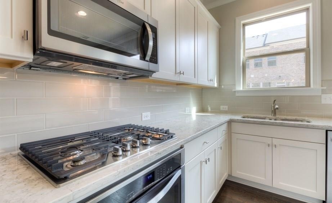
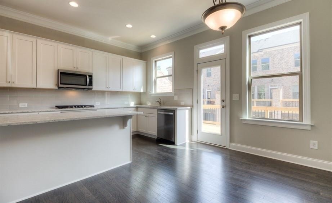
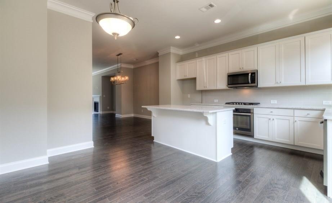
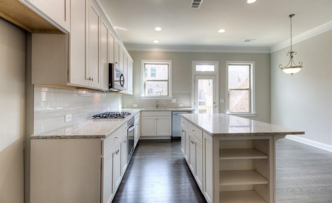
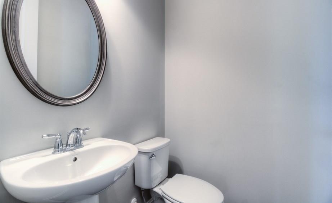
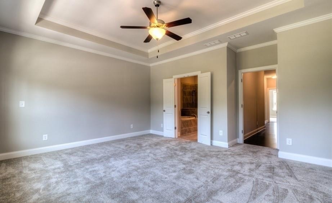
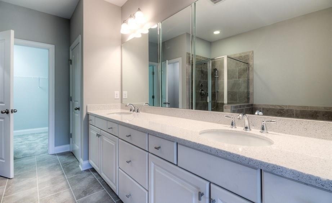
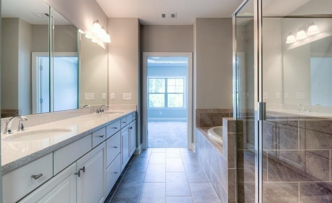
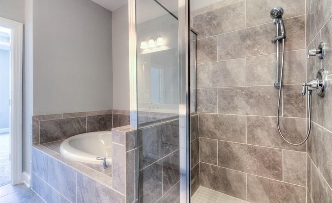
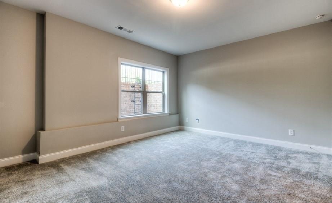
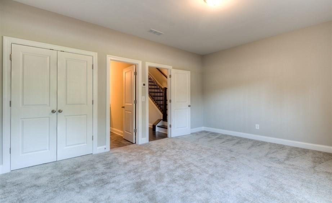
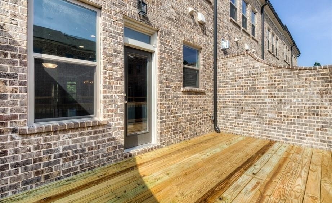
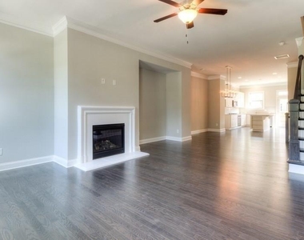
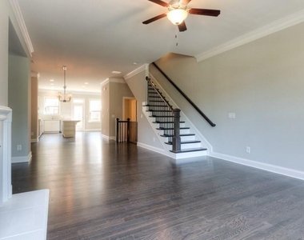
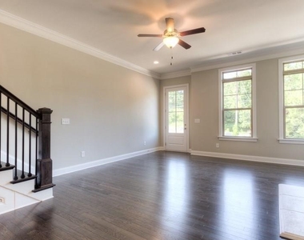
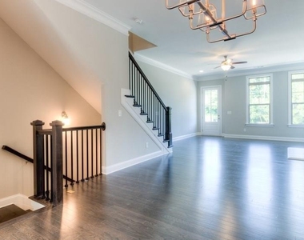
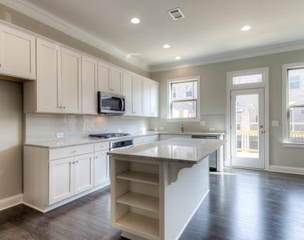
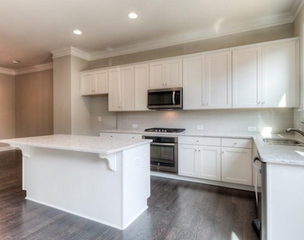
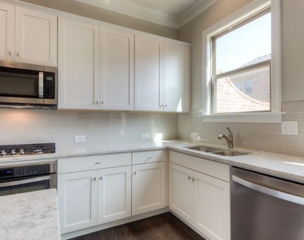
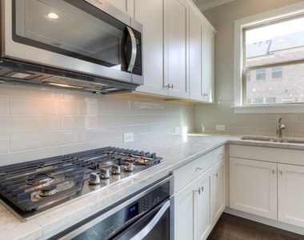
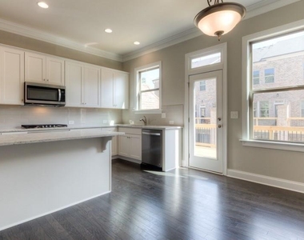
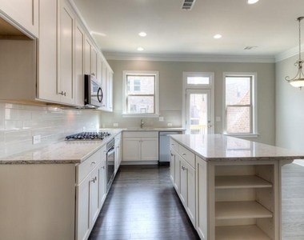
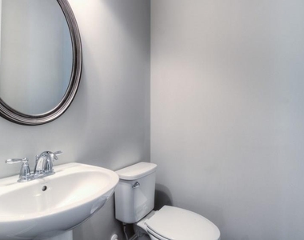
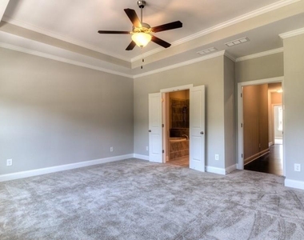
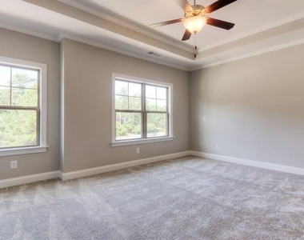
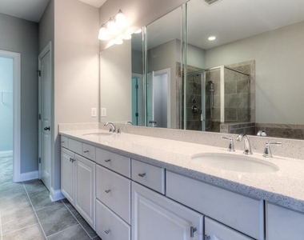
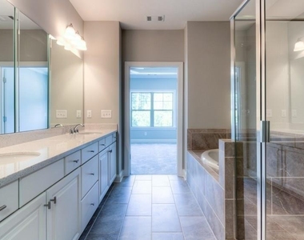
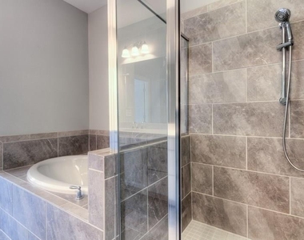
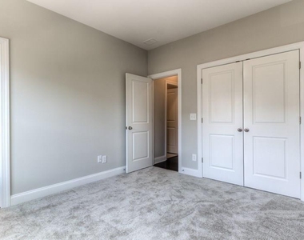
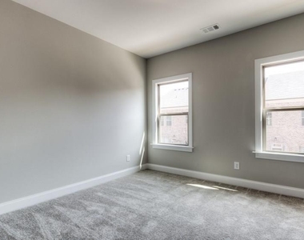
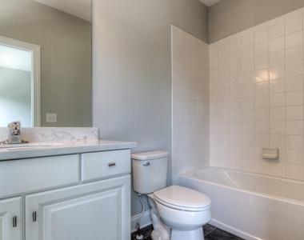
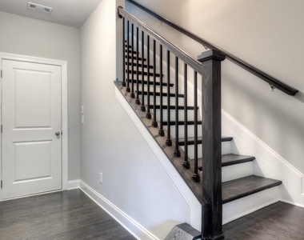
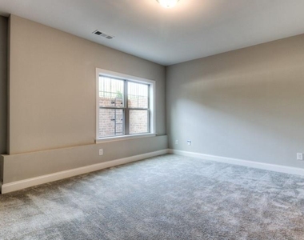
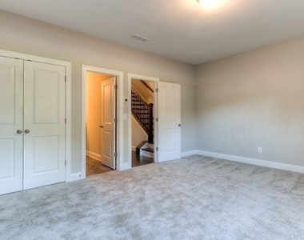
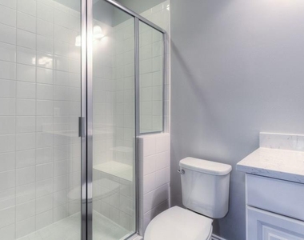
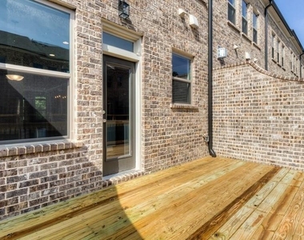
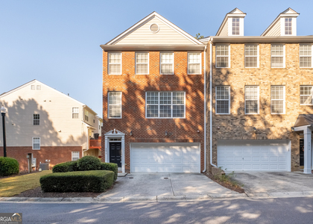
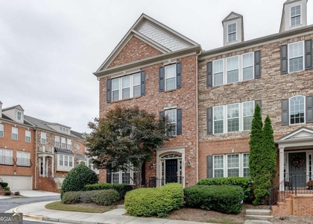
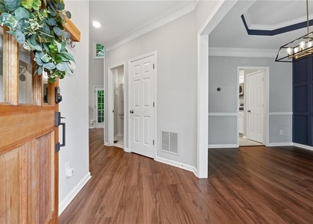
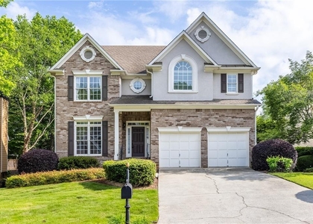
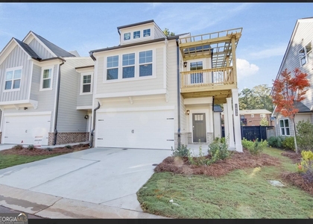
Luxury Manhattan-Inspired Townhome for Lease in Vinings! Welcome to this stunning townhome in The Park at Paces Ferry, ideally located just moments from the heart of Vinings and steps from The Home Depot corporate campus. Offering quick move-in availability, this beautifully designed 3-bedroom, 3.5-bath home combines upscale finishes, generous living space, and an unbeatable location. Built by Ashton Woods Homes, this residence features a truly open floor plan with gleaming hardwood floors, abundant natural light, and thoughtful designer details throughout. The spacious main level is perfect for everyday living and entertaining, with a large family room, cozy fireplace with gas logs, and an impressive chef's kitchen. The kitchen showcases a 10-foot island, stainless steel appliances, beautiful stone countertops, white designer cabinetry, custom lighting, upgraded fixtures, a butler's pantry/coffee bar, and a dining area large enough to accommodate a table for eight or more. Just off the living area, enjoy access to an expansive 18-foot deck, ideal for relaxing evenings or entertaining guests. The home is also conveniently located within minutes of downtown Vinings and around the corner from one of the area's largest Publix locations. Upstairs, the oversized primary suite offers a true retreat with a deep tray ceiling, sophisticated lighting, a large walk-in closet, and a spa-inspired bath featuring dual vanities with quartz countertops, a frameless glass shower with dual shower heads, luxurious tile, and a separate soaking tub. A secondary bedroom with its own full bath and a conveniently located laundry room complete the upper level. The terrace level offers a third bedroom with an ensuite bath, perfect for a guest suite, home office, media room, or flex space. Additional features include a double garage, private driveway, dual hot water tanks providing approximately 100 gallons of hot water, exquisite woodwork, upgraded finishes, and attention to detail throughout. Qualification Highlights: Minimum credit score of 680 required. Verifiable employment required. Minimum annual income of $115,200 or greater, equal to at least 3.0 times the monthly rent. All occupants 18 years of age or older must complete the lease application and screening process, regardless of financial responsibility. Applications are completed online. Application fees are non-refundable if an applicant is declined or if another qualified applicant is accepted. HOA Leasing Fee $250. Additional terms and conditions apply.
AMENITIES
Fireplace
Private Outdoor Space
Dishwasher
Parking Space
Home Office
ADDITIONAL INFORMATION
Interior
Bathroom Information
Half Bathrooms: 1
Full Bathrooms: 3
Interior Information
Interior Features: Double Vanity, Walk-In Closet(s), High Ceilings 9 ft Lower, High Ceilings 9 ft Main
Appliances: Dishwasher, Disposal, Dryer, Electric Range, Electric Water Heater, ENERGY STAR Qualified Appliances, Gas Range, Microwave, Refrigerator, Washer
Flooring Type: Carpet, Hardwood
Laundry Features: Laundry Room, Upper Level
Fireplace Information
Has Fireplace
Fireplace Features: Gas Log, Glass Doors, Living Room
The manager has not yet mailed us a photo copy of his or her government identification and proof or property ownership.
▼
Manager has not logged in recently
▼
Manager does not yet have user reviews
RENTHOP DESCRIPTION
The apartment is a unit offered at a monthly price of $3,200. The person posting the listing did not specify that any pets were allowed. It may be the case that pets are ok and the manager simply has not yet filled out all the details. The kitchen conveniently includes a dishwasher.
We have 32 photos of this particular unit, building, and surrounding areas.
MLS# 7790300
List Agent Name: Paul Diana
List Office Name: Keller Williams Buckhead
IDX information is provided exclusively for personal, non-commercial use, and may not be used for any purpose other than to identify prospective properties consumers may be interested in purchasing. Information is deemed reliable but not guaranteed. The listing broker’s offer of compensation is made only to participants of the MLS where the listing is filed.
Courtesy of RH Advisors, Inc. and RHP Realty NJ, Inc.
Enter the 6-digit code sent to or download the
RentHop mobile app to continue.
By selecting Check Availability, you agree that RentHop and real estate professionals may call or text you about your inquiry. Message/data rates may apply. Terms & Privacy.
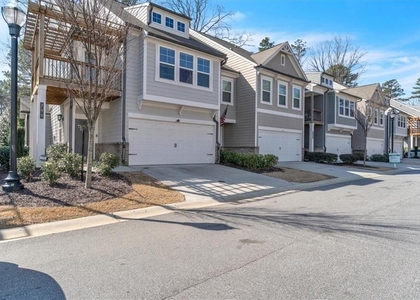
We found some very similar listings nearby
Select those you'd like to message
Your messages have been sent!
Check Availability
By selecting Check Availability, you agree that RentHop and real estate professionals may call or text you about your inquiry. Message/data rates may apply. Terms & Privacy.