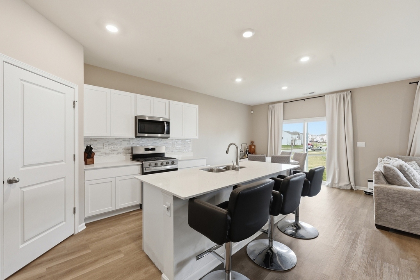
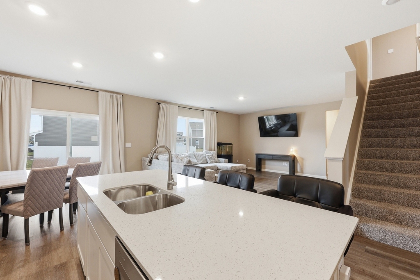
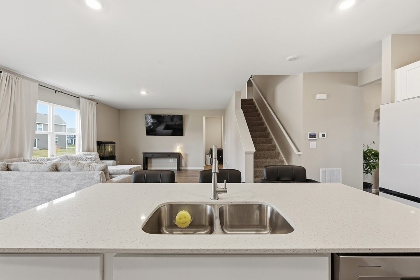
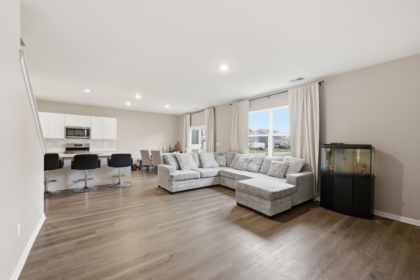
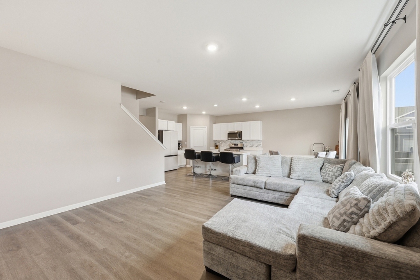
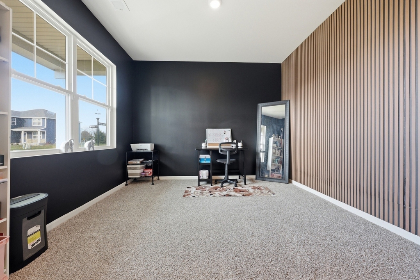
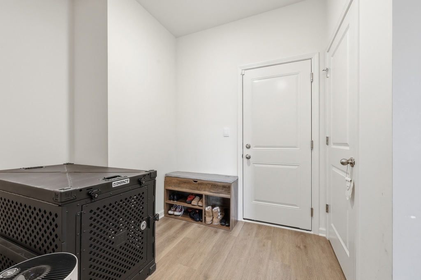
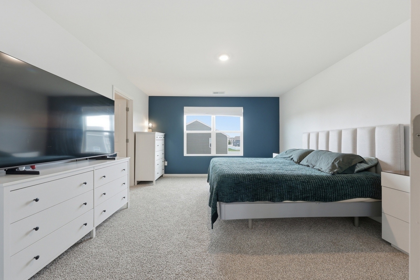
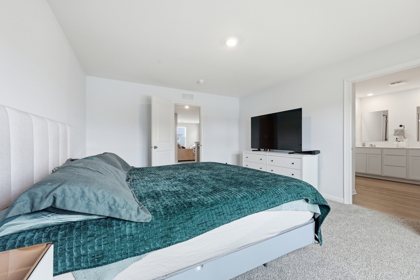
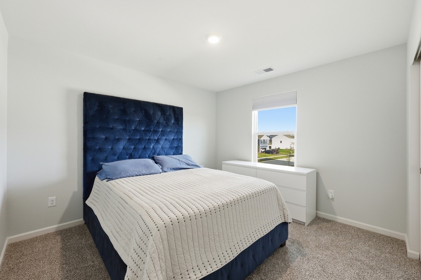
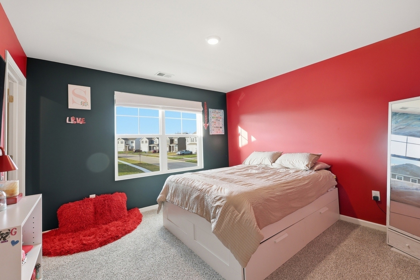
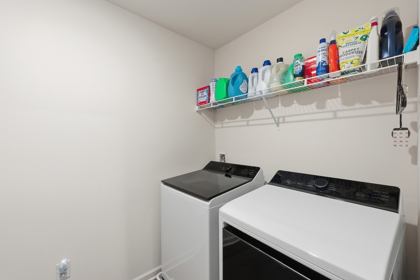
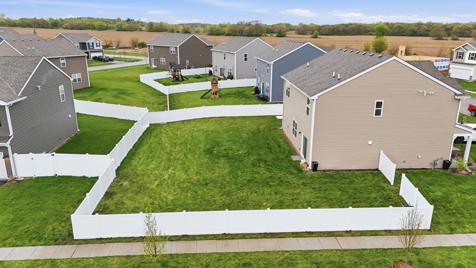
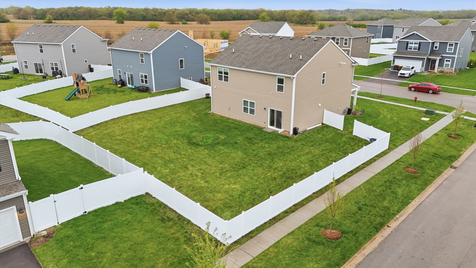
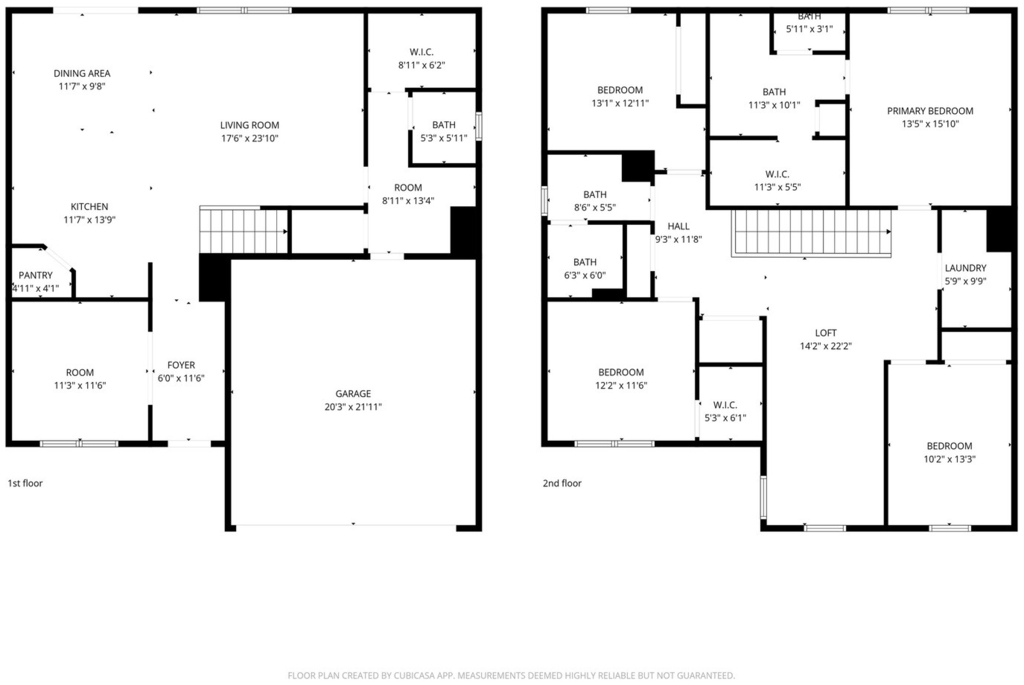
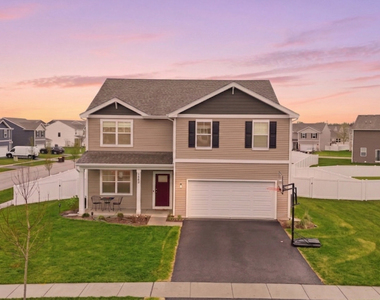
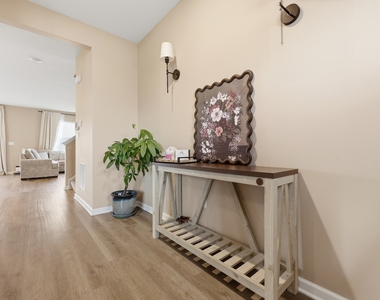
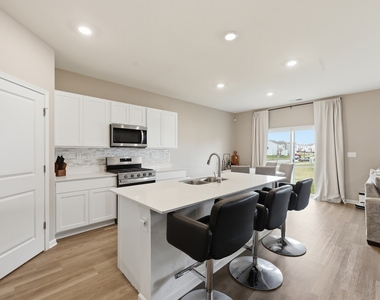
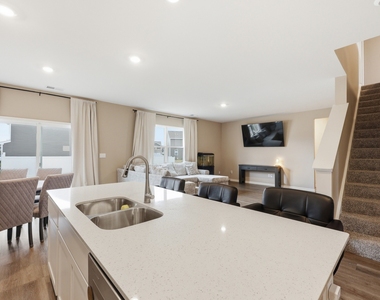
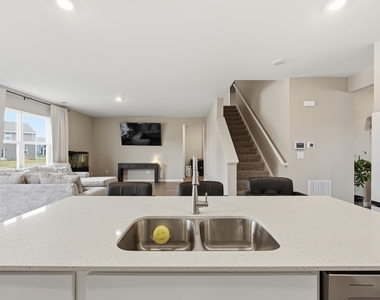
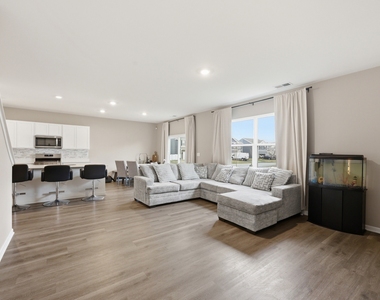
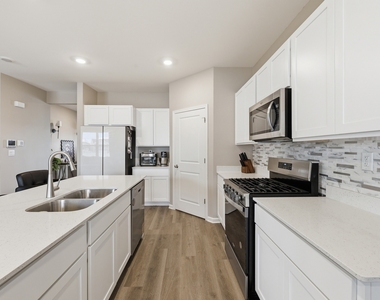
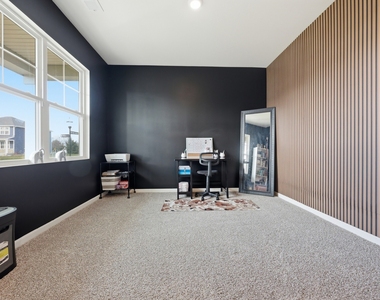
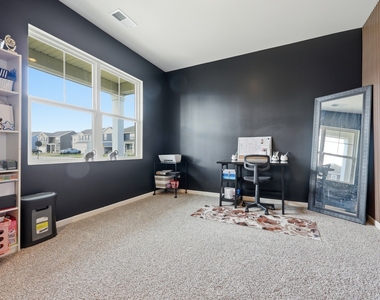
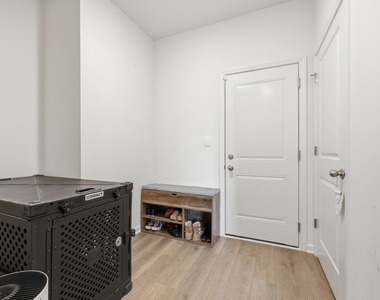
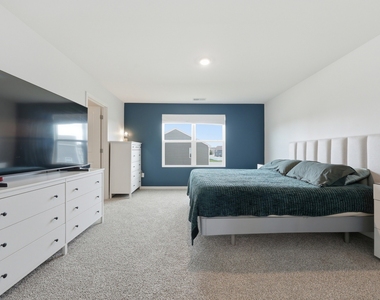
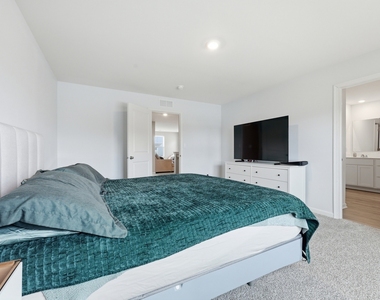
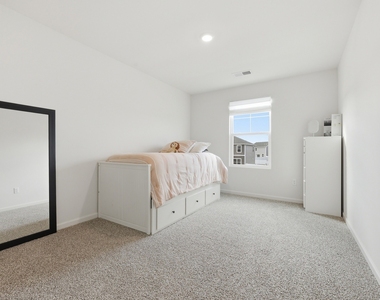
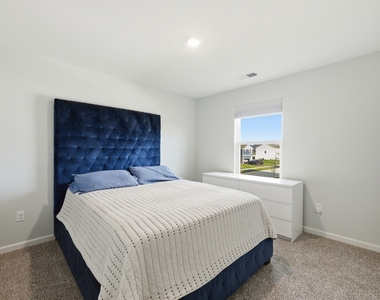
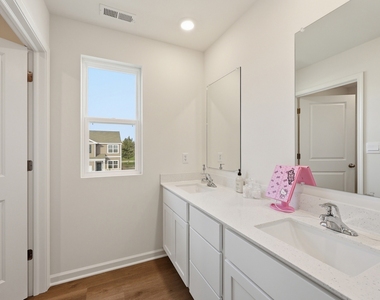
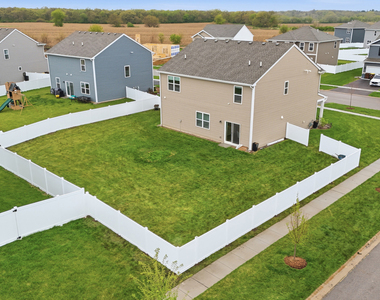
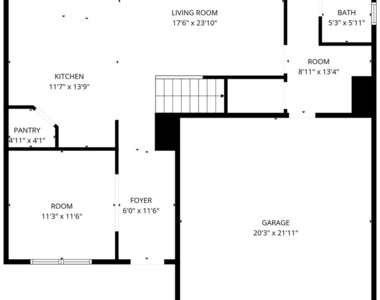
Welcome to this beautifully crafted 2025 home on a corner lot, nestled within the sought-after Stonewater community. Set on a spacious, landscaped homesite with a fully sodded yard and inviting front porch, BRAND NEW WHITE FENCE JUST INSTALLED! This property offers a perfect blend of style and functionality, this Henley floor plan features over 2,600 square feet of thoughtfully arranged living space, including four bedrooms, 2.5 bathrooms, a versatile flex room, and an upstairs loft. The main level showcases 9-foot ceilings and a seamless open layout connecting the kitchen and family room, creating an ideal setting for both everyday living and entertaining. The kitchen is equipped with a large island with seating, elegant white cabinetry, quartz countertops, tile backsplash stainless steel appliances, a walk-in pantry, and durable luxury vinyl plank flooring. Upstairs, the primary suite offers a relaxing retreat with a private bathroom featuring dual sinks, a quartz vanity, and a walk-in shower. Three additional bedrooms, a full bath, a spacious loft, and a conveniently located laundry room complete the second floor. Residents of Stonewater enjoy a thoughtfully planned neighborhood with tree-lined streets, open green spaces, and over 140 acres of scenic lakes and streams. Outdoor recreation is just minutes away at the Chain O'Lakes and Lake Geneva, while the community Aquatic Center provides additional leisure options close to home. Conveniently located near Routes 120, 31, and 47, this home offers easy access to nearby shopping, dining, and commuting routes. It also includes transferable builder warranties, modern smart home features such as a video doorbell, a Honeywell smart thermostat, an Amazon Echo Pop, smart locks, and integrated lighting controls. Combining modern finishes, practical design, and a scenic setting, this home is ready to meet the needs of today's lifestyle. All over 18 must fill out rental application and have credit & background check ran. household income 3x monthly rent.
The manager has not yet mailed us a photo copy of his or her government identification and proof or property ownership.
▼
Manager has not logged in recently
▼
Manager does not yet have user reviews
RENTHOP DESCRIPTION
The apartment is a unit offered at a monthly price of $3,000. The person posting the listing did not specify that any pets were allowed. It may be the case that pets are ok and the manager simply has not yet filled out all the details. The kitchen conveniently includes a dishwasher.
We have 41 photos of this particular unit, building, and surrounding areas.
We found some very similar listings nearby
Select those you'd like to message
Your messages have been sent!
Check Availability
By selecting Check Availability, you agree that RentHop and real estate professionals may call or text you about your inquiry. Message/data rates may apply. Terms & Privacy. California Privacy Notice






































 Your Privacy Choices
