This beautiful two-story home offers 3 bedrooms, 2.5 bathrooms, and a large fenced backyard, making it the perfect place to call home.
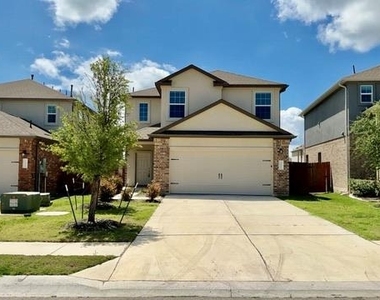
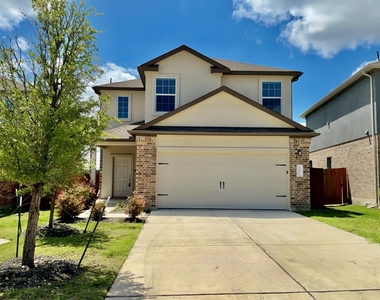
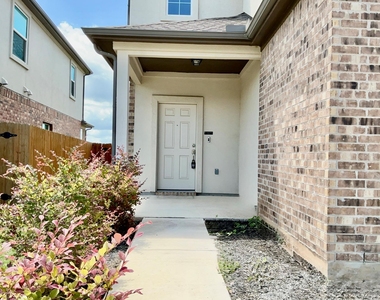
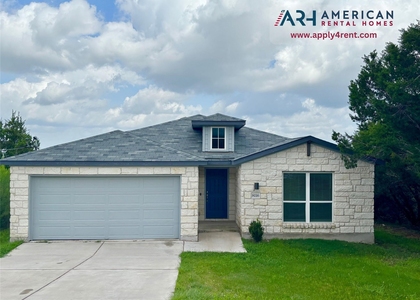
As you approach the property, you'll be welcomed by charming curb appeal featuring landscaped bushes, a young shade tree, and a covered front porch-ideal for enjoying a rainy day or a breath of fresh air.
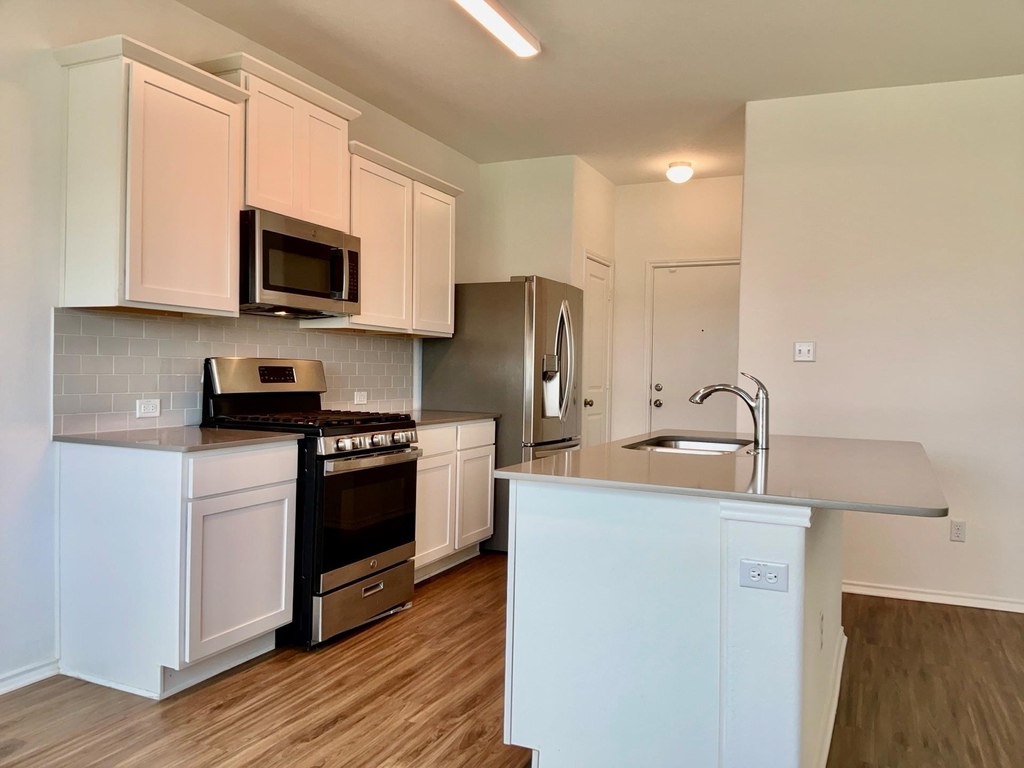
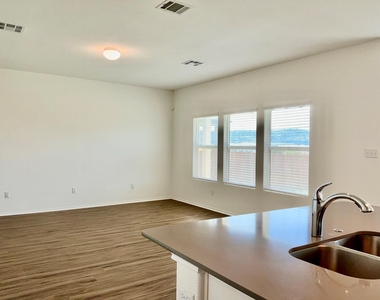
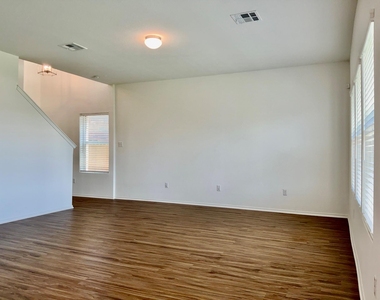
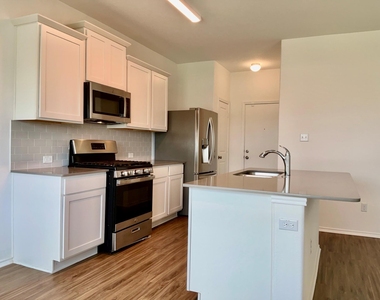
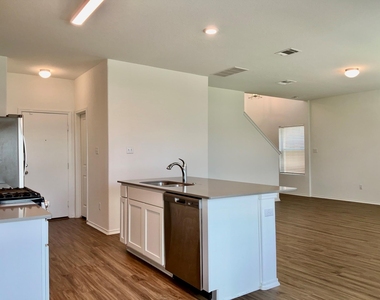
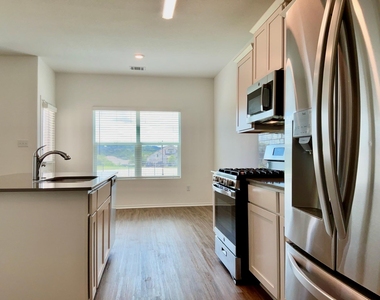
Inside, the spacious living room boasts durable vinyl flooring, abundant natural light, and an open-concept layout that creates a warm and inviting atmosphere. The kitchen is well-appointed with stainless steel appliances, a center island, and a stylish tile backsplash that complements the home's modern design. The adjoining dining area overlooks the backyard and enhances the seamless flow of the main living space.
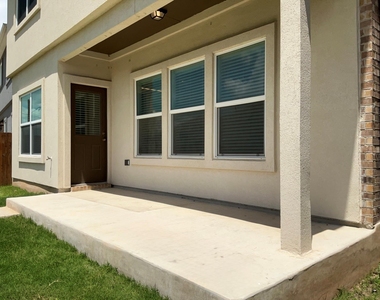
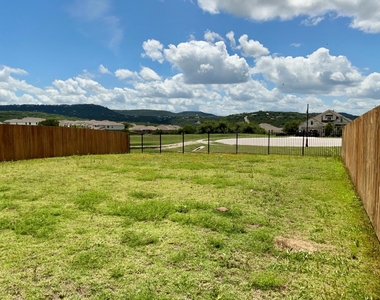
Step outside to enjoy the expansive backyard, complete with a large covered patio perfect for entertaining or relaxing. The yard is enclosed by a combination of privacy fencing and an open rear fence section that showcases picturesque neighborhood and Hill Country views.
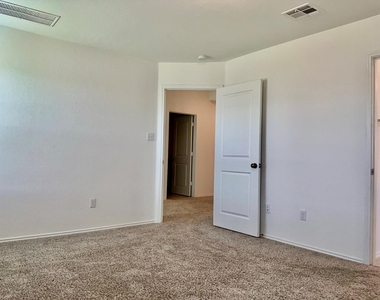
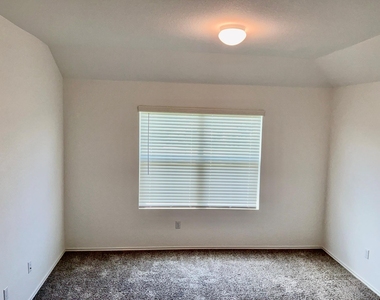
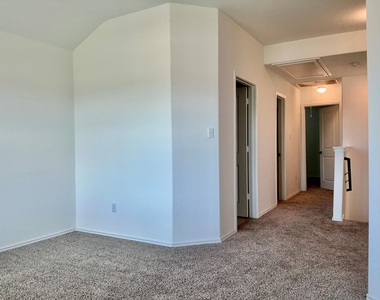
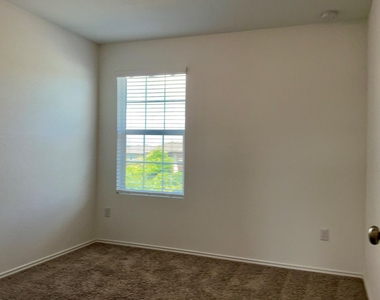
Upstairs, you'll find a generous second living area, providing additional space for a game room, media room, home office, or family gathering area. The primary suite features plush carpeting, bright windows, and a spacious en-suite bathroom with dual vanities, a soaking tub, a walk-in shower, and a large walk-in closet.
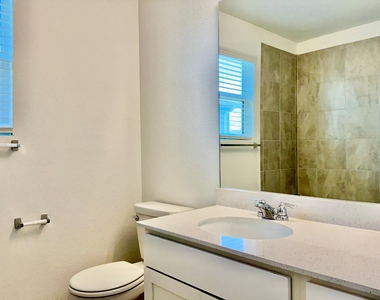
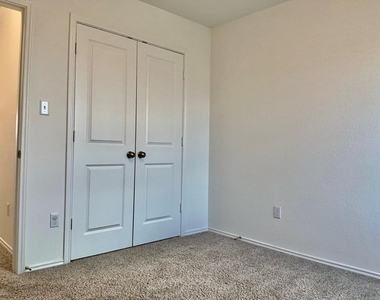
The secondary bedrooms are well-sized and share a full bathroom, offering comfort and flexibility for family members or guests.
Located in the scenic Lago Vista area, this home combines beautiful surroundings with modern comforts. Schedule your tour today-this opportunity won't last long!
AMENITIES
Private Outdoor Space
Dishwasher
Parking Space
Short Term Allowed
Home Office
ADDITIONAL INFORMATION
Interior
Bathroom Information
Half Bathrooms: 1
Full Bathrooms: 2
Interior Information
Interior Features: Ceiling Fan(s), Kitchen Island, Open Floorplan, Recessed Lighting, Smart Home, Smart Thermostat, Soaking Tub, Walk-In Closet(s), Ceiling-High, Interior Steps, Multiple Living Areas
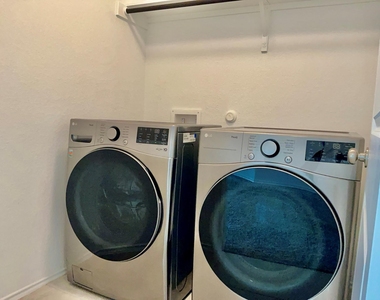
Appliances: Dishwasher, Disposal, Dryer, Microwave, Free-Standing Gas Range, Refrigerator, Stainless Steel Appliance(s), Washer, Water Heater
Manager has many listings with high listing quality!
▼
The manager has not yet mailed us a photo copy of his or her government identification and proof or property ownership.
▼
Manager has not logged in recently
▼
Manager does not yet have user reviews
RENTHOP DESCRIPTION
The apartment is a unit offered at a monthly price of $1,925. The person posting the listing did not specify that any pets were allowed. It may be the case that pets are ok and the manager simply has not yet filled out all the details. The kitchen conveniently includes a dishwasher.
We have 27 photos of this particular unit, building, and surrounding areas.
We found some very similar listings nearby
Select those you'd like to message
Your messages have been sent!
Check Availability
By selecting Check Availability, you agree that RentHop and real estate professionals may call or text you about your inquiry. Message/data rates may apply. Terms & Privacy. California Privacy Notice



















 Your Privacy Choices
