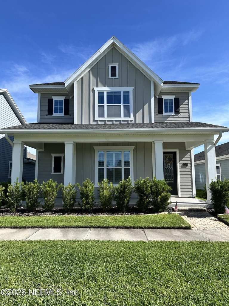
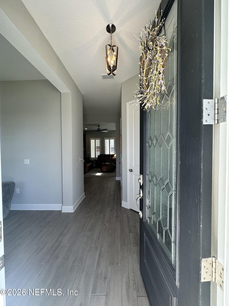
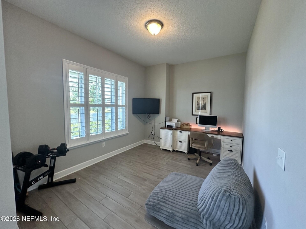
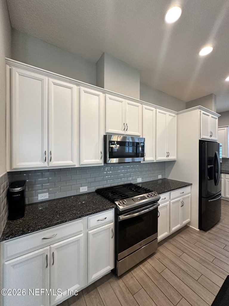
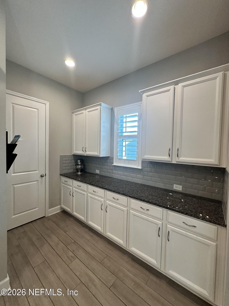
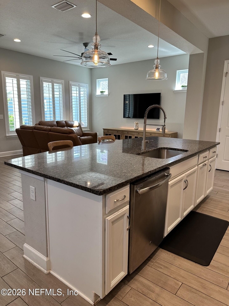
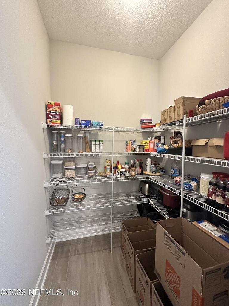
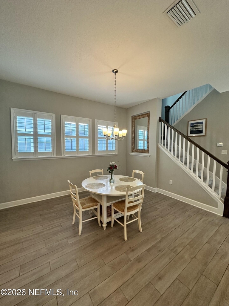
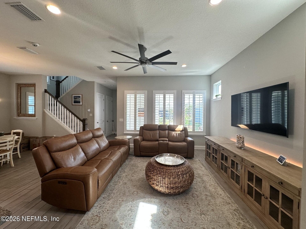
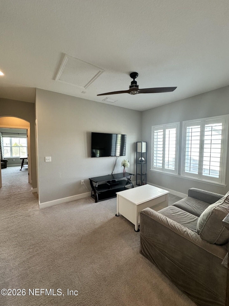
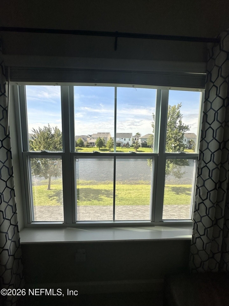
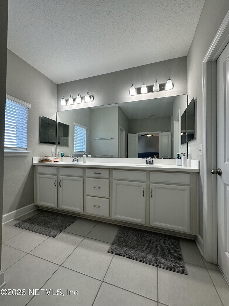
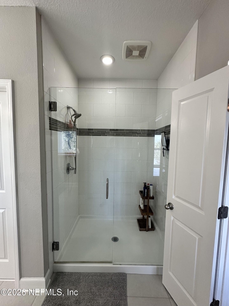
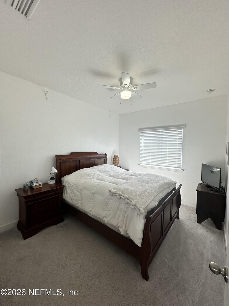
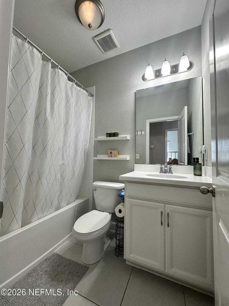
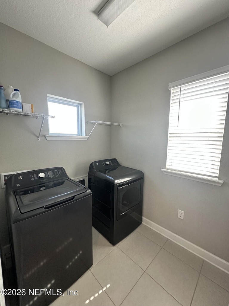
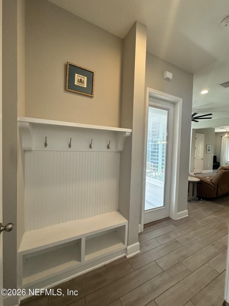
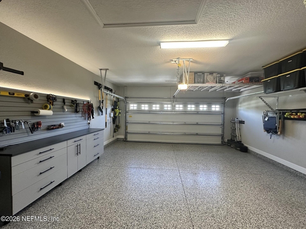
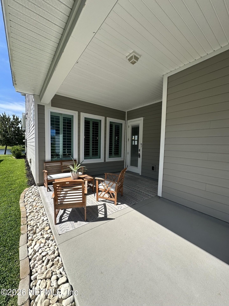
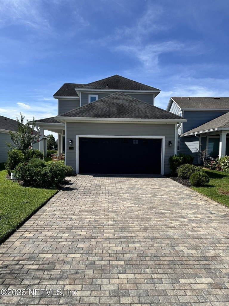
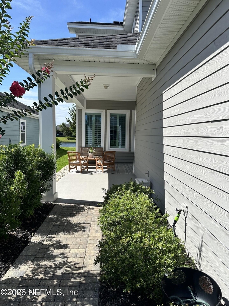
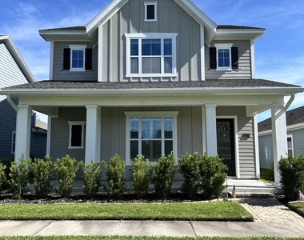
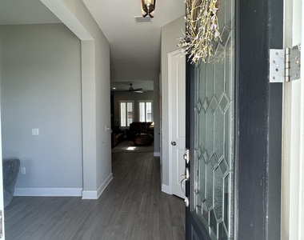
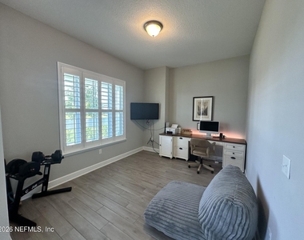
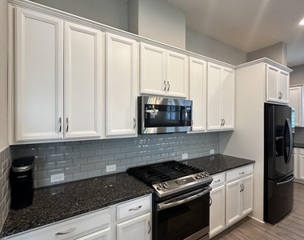
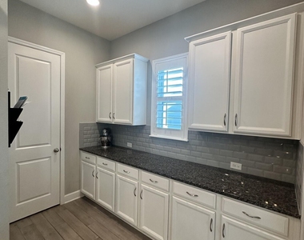
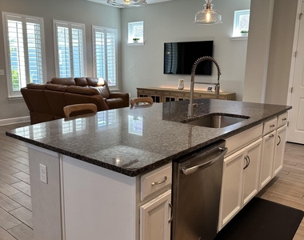
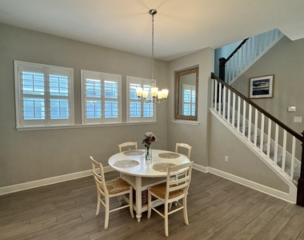
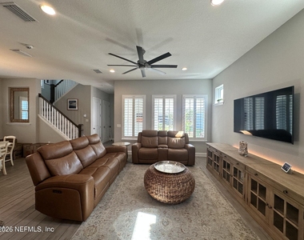
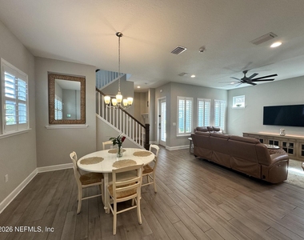
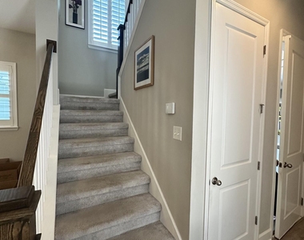
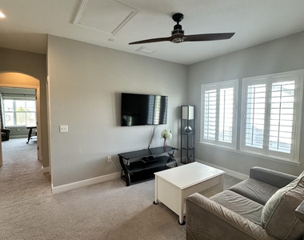
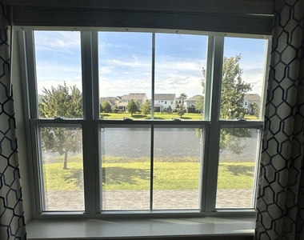
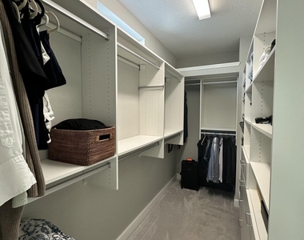
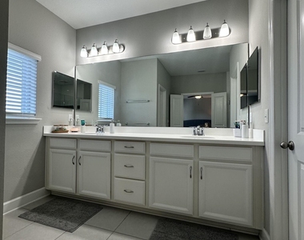
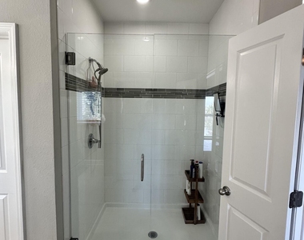
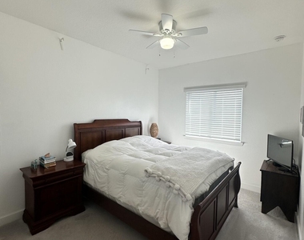
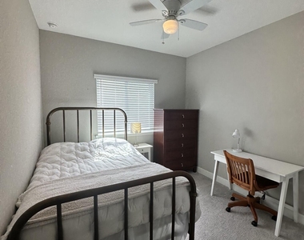
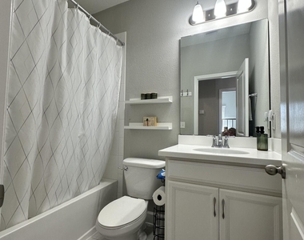
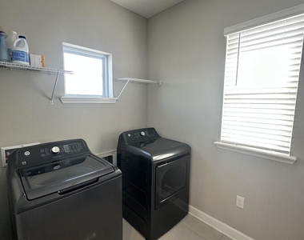
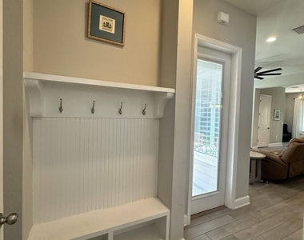
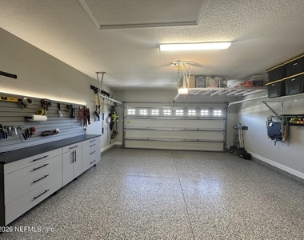
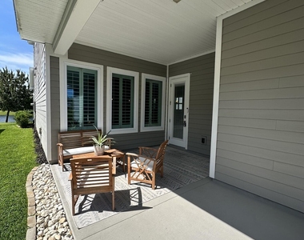
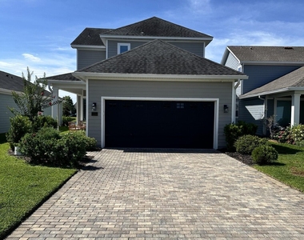
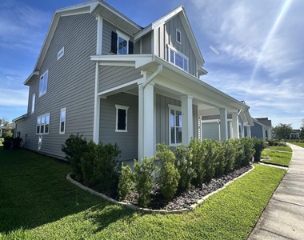
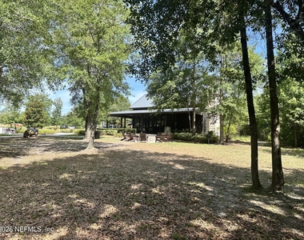
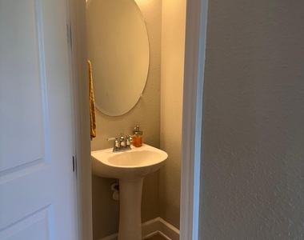
Beautifully maintained 3-bedroom, 2.5-bath home located in the highly sought-after Shearwater community. This inviting home features luxury plank tile flooring throughout the main living areas and plantation shutters offering both style and comfort. Upon entry, you'll find a versatile flex space perfect for a home office, study, or additional living area. The well-appointed kitchen boasts a gas cooktop, stainless steel appliances, solid-surface countertops, tile backsplash, oversized island, walk-in pantry, and abundant cabinet storage. The spacious dining and living areas provide an ideal setting for entertaining family and friends. A convenient half bath is also located on the first floor. Upstairs, a generous bonus room offers the perfect space for a media room, playroom, or additional lounge area. The oversized primary suite overlooks the lake and features a large walk-in closet with custom built-in cabinetry. The en-suite bath includes dual vanities, solid surface countertops, and a walk-in shower. Two additional bedrooms offer ample closet space and share a full bath with a tub/shower combination. The laundry room comes equipped with a washer, dryer, and built-in shelving for added convenience. The spacious two-car garage provides excellent storage and workspace options.
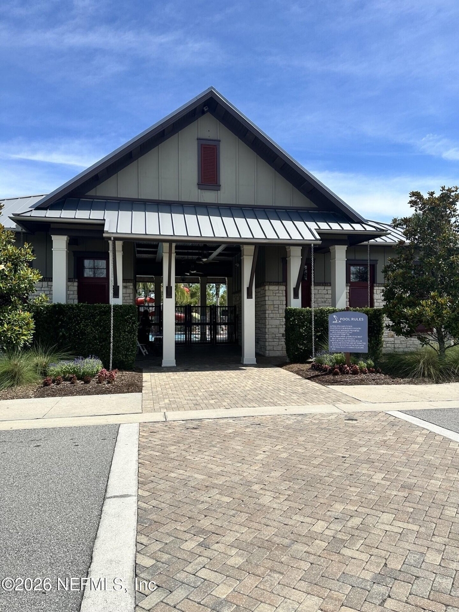
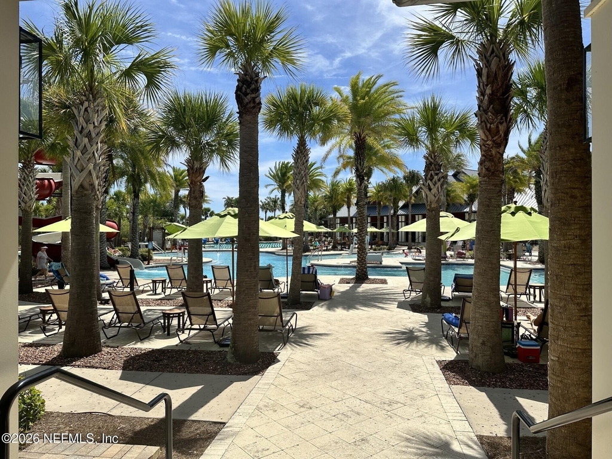
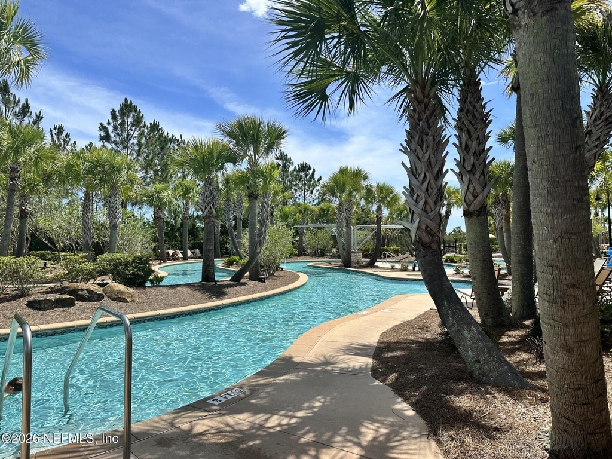
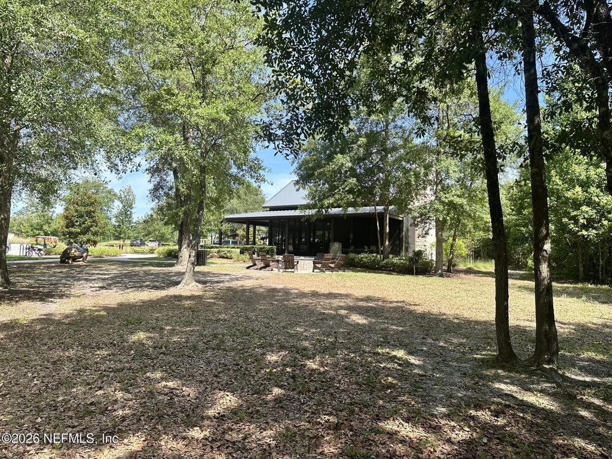
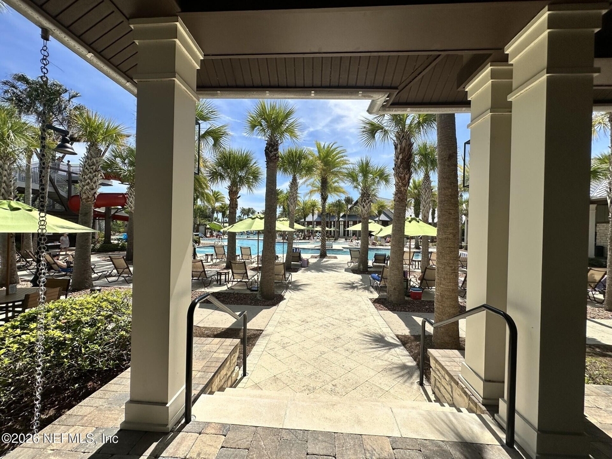
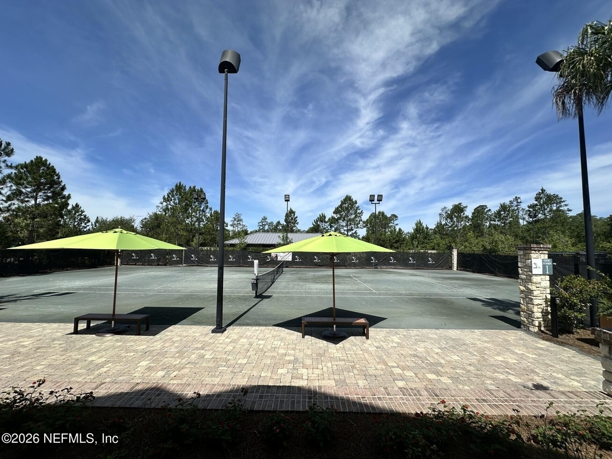
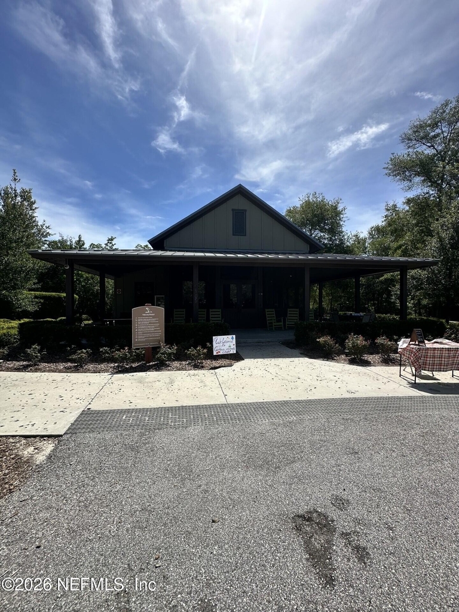
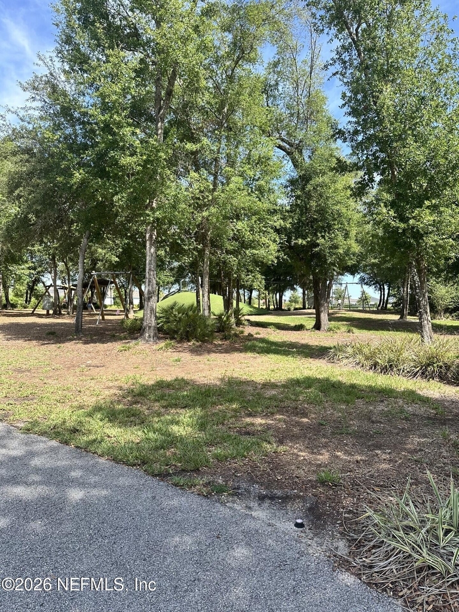
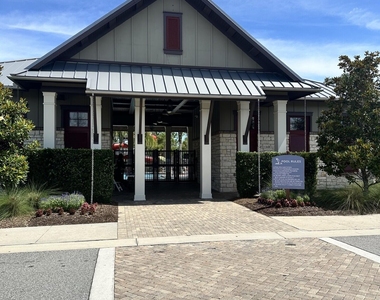
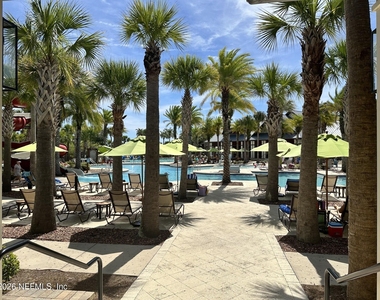
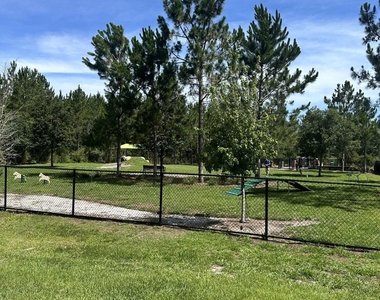
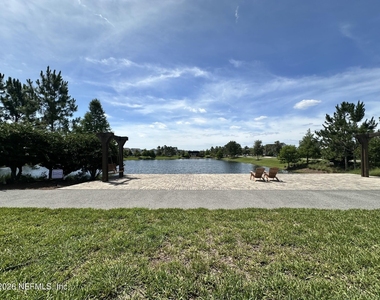
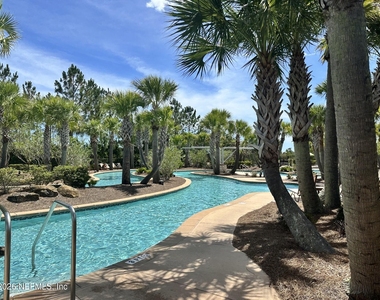
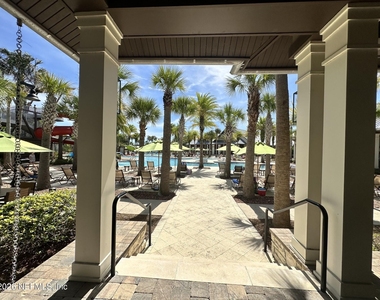
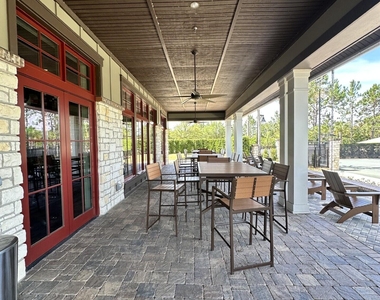
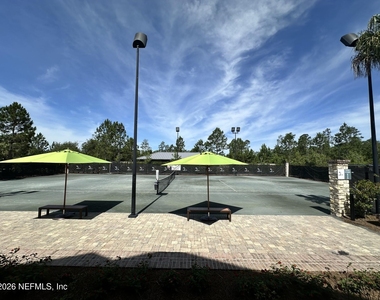
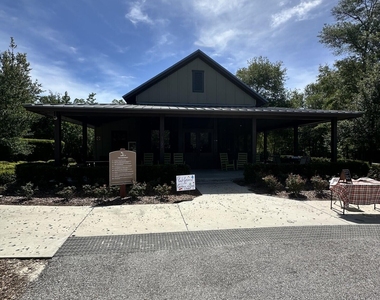
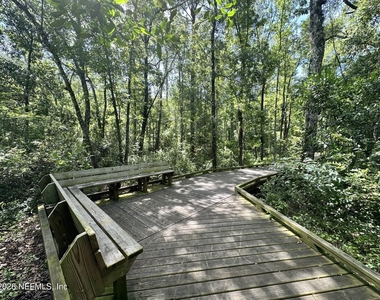
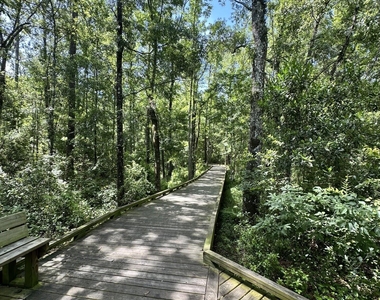
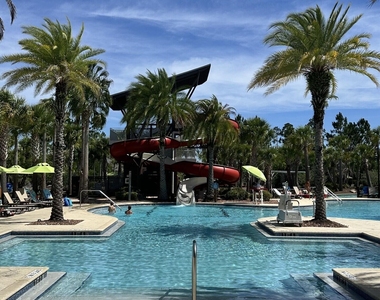
Rent includes lawn care and access to Shearwater's outstanding resort-style amenities, including a lazy river, community pools, fitness center, tennis courts, dog park, walking trails, kayak launch, community garden, and more. Tenant may activate alarm at their expense.
One dog under 65 pounds may be considered; no cats. Tenants are required to enroll in the Resident Benefit Package, which includes renters' insurance, pest control, and additional resident services.
AMENITIES
Waterfront
Laundry In Unit
Private Outdoor Space
Dishwasher
Parking Space
Home Office
ADDITIONAL INFORMATION
Interior
Bathroom Information
Half Bathrooms: 1
Full Bathrooms: 2
Interior Information
Interior Features: Built-in Features, Ceiling Fan(s), Entrance Foyer, Kitchen Island, Open Floorplan, Pantry, Vaulted Ceiling(s), Walk-In Closet(s), Primary Bathroom - Shower No Tub, Split Bedrooms
Appliances: Dishwasher, Dryer, Gas Range, Gas Water Heater, Microwave, Refrigerator
Laundry Features: In Unit
Exterior
Property Information
Square Footage: 2,208
Square Footage Source: $0
Year Built: 2019
Building Information
Levels: Two
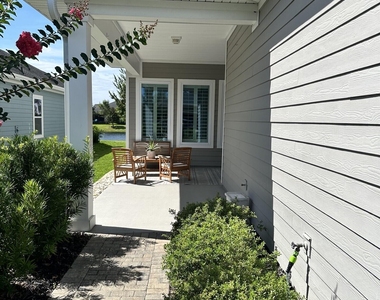
Patio and Porch Features: Covered, Porch, Rear Porch
Pool Information
Pool is Private
Lot Information
Lot Size Area: 0.12
Lot Size Units: Acres
Lot Size Acres: 0.12
Square Footage: 5,227
Utilities
Utilities Information
Cooling Type: Central Air
Heating Type: Central
Parking
Parking Information
Has Garage
Parking Features: Garage
Garage Spaces: 2
Location
HOA Information
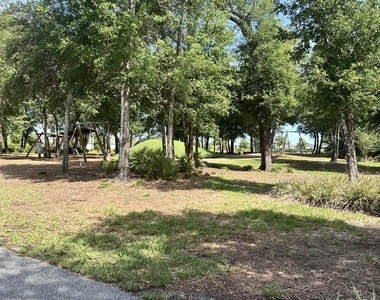
HOA/Condo/Coop Amenities: Pool, Clubhouse, Dog Park, Fitness Center, Jogging Path, Park, Playground, Tennis Court(s)
The manager has not yet mailed us a photo copy of his or her government identification and proof or property ownership.
▼
Manager has not logged in recently
▼
Manager does not yet have user reviews
RENTHOP DESCRIPTION
The apartment is a unit offered at a monthly price of $2,995. The person posting the listing did not specify that any pets were allowed. It may be the case that pets are ok and the manager simply has not yet filled out all the details. The kitchen conveniently includes a dishwasher.
We have 46 photos of this particular unit, building, and surrounding areas.
We found some very similar listings nearby
Select those you'd like to message
Your messages have been sent!
Check Availability
By selecting Check Availability, you agree that RentHop and real estate professionals may call or text you about your inquiry. Message/data rates may apply. Terms & Privacy. California Privacy Notice


























 Your Privacy Choices
