Check Availability

2278 Margraf Circle

Potomac Club Condominiums, Woodbridge, Prince William, 22191
$2,828
Posted 1 day ago, Immediate Move-In
bedrooms
3 Bed
bathrooms
2 Bath
bathrooms
1 Half Bath
square feet
2,164 Sqft
Listing by Mary Cathleen Dick
Save Listing

DESCRIPTION
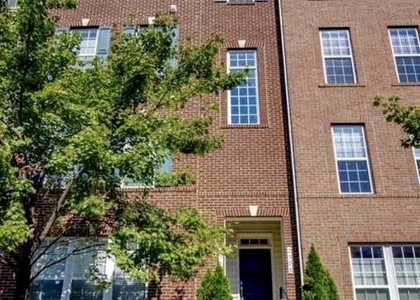
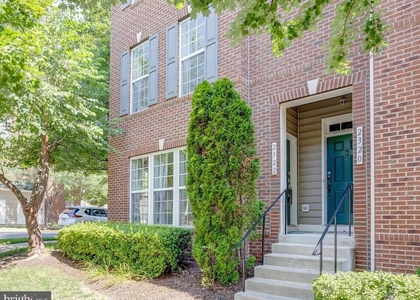
Here's your chance to get a home in the highly sought after Potomac Club community! This beautifully situated, 2 story 3-bedroom, 2.5-bath home offers approximately 2,164 of bright and open living space. Brand new paint all throughout the home provides a bright and clean canvas for making this house a home. A gourmet kitchen shares space with two adjoining living and dining areas providing ample space for entertaining! A large balcony off of the kitchen is perfect for grilling or relaxing on a Fall evening. The huge living room is lit up by three large windows. The upper level includes a generous primary suite with an ensuite bath and two walk-in closets! Enjoy two additional bedrooms and a convenient upper-level laundry room. The added convenience of an attached one-car garage and a private driveway are an added bonus.

Residents of Potomac Club enjoy an exceptional array of amenities, including indoor and outdoor pools, fitness center, sauna, basketball courts, community clubhouse, party room, playground, and more. Conveniently located near Wegmans, Stonebridge at Potomac Town Center, shopping, dining, entertainment, commuter options, and major routes, this home offers both comfort and convenience in a vibrant Woodbridge location

AMENITIES
Private Outdoor Space
Dishwasher
Parking Space

ADDITIONAL INFORMATION
Interior

    Bathroom Information

  • Half Bathrooms: 1
  • Full Bathrooms: 2

    Interior Information

  • Interior Features: Breakfast Bar, Ceiling Fan(s), Pantry, Walk-In Closet(s), Crown Molding, Kitchen Island, Additional Stairway, Carpet, Combination Dining/Living, Floor Plan - Open, Formal/Separate Dining Room, Primary Bath(s), Wood Floors, Kitchen - Table Space, Upgraded Countertops
  • Appliances: Dishwasher, Disposal, Dryer, Microwave, Electric Oven, Washer, Ice Maker, Refrigerator, Water Heater, Stove
  • Flooring Type: Hardwood, Ceramic Tile, Carpet
Exterior

    Property Information

  • Has Property Attached
  • Square Footage: 2,164
  • Square Footage Source: $0
  • Security Features: Security Gate, Electric Alarm, Main Entrance Lock
  • Architectural Style: Traditional
  • Year Built Source: Assessor
  • Year Built: 2008

    Building Information

  • Building Name: POTOMAC CLUB
  • Builder Name: M/I HOMES
  • Builder Model: BARRINGTON
  • Levels: 3
  • Other Structures: Above Grade, Below Grade
  • Window Features: Screens
  • Construction Materials: Brick, Vinyl Siding, Brick Front
  • Patio and Porch Features: Porch, Roof, Brick, Balcony

    Lot Information

  • Lot Features: Landscaping, No Thru Street
  • Lot Size Area: 2159.01
  • Lot Size Units: Square Feet
  • Lot Size Acres: 0.05
  • Square Footage: 2,159

    Land Information

  • Water Source: Public
Utilities

    Utilities Information

  • Cooling Type: Central Air, Ceiling Fan(s)
  • Heating Type: Forced Air
  • Sewer : Public Sewer, Public Septic
Parking

    Parking Information

  • Has Garage
  • Parking Features: Attached, Garage, Off Street, Concrete Driveway
  • Garage Spaces: 1
Location

    HOA Information

  • HOA/Condo/Coop Fee Includes: Maintenance Grounds, Security, Snow Removal, Trash, All Ground Fee, Custodial Services Maintenance, Health Club, Lawn Care Front, Lawn Maintenance, Management, Pool(s), Recreation Facility, Road Maintenance, Sauna
  • HOA/Condo/Coop Amenities: Basketball Court, Billiard Room, Clubhouse, Maintenance Grounds, Exercise Course, Fitness Center, Game Room, Meeting Room, Party Room, Picnic Area, Sauna, Playground, Other, Community Center, Fax/Copying, Gated Community, Jog/Walk Path, Pool - Indoor, Pool - Outdoor, Recreational Center, Reserved/Assigned Parking
Financial

    Tax Information

  • Tax Assessed Value: $448,400

MAP


POTOMAC CLUB CONDOMINIUMS

PRICE COMPARISON
This apartment's rent is on par with the median rent of $2,828 for a 3-bedroom apartment in Potomac Club Condominiums, Neabsco, VA.
The median is solely based on the area and the number of bedrooms. Listing-specific characteristics such as the number of bathrooms and the amenities will also impact the price.

LISTING QUALITY
▲ Features and amenities are properly noted
▲ RentHop has data for this building
▼ The manager has not yet mailed us a photo copy of his or her government identification and proof or property ownership.
▼ Manager has not logged in recently
▼ Manager does not yet have user reviews

RENTHOP DESCRIPTION
The apartment is a unit offered at a monthly price of $2,828. The person posting the listing did not specify that any pets were allowed. It may be the case that pets are ok and the manager simply has not yet filled out all the details. The kitchen conveniently includes a dishwasher.

We have 37 photos of this particular unit, building, and surrounding areas.
See available units at 2278 Margraf Circle.

SIMILAR NEARBY LISTINGS
2308 Merseyside Drive, Apt 113...
Potomac Club Condominiums, Woodbridge, Prince William
22191
$2,740
By Mary Howard, 23 hours ago
bedrooms
3 Bed
|
bathrooms
2 Bath
|
square feet
2,164 Sqft
2322 Merseyside Drive
Potomac Club Condominiums, Woodbridge, Prince William
22191
$2,800
By Judith Petrak, 20 hours ago
bedrooms
3 Bed
|
bathrooms
2 Bath
|
square feet
1,676 Sqft
15181 Leicestershire Street
Potomac Club Condominiums, Woodbridge, Prince William
22191
$2,750
By Christopher Craddock, 1 day ago
bedrooms
3 Bed
|
bathrooms
2 Bath
|
square feet
1,546 Sqft
2263 Kew Gardens Drive, Apt 18...
Potomac Club Condominiums, Woodbridge, Prince William
22191
$2,600
By MATILDE G LARROQUE, 22 hours ago
bedrooms
3 Bed
|
bathrooms
2 Bath
|
square feet
1,524 Sqft
15213 Lancashire Drive
Potomac Club Condominiums, Woodbridge, Prince William
22191
$3,100
By Rosemary Ike Mannarino, 23 hours ago
bedrooms
3 Bed
|
bathrooms
2 Bath
|
square feet
2,159 Sqft
15259 Leicestershire Street
Potomac Club Condominiums, Woodbridge, Prince William
22191
$2,600
By Norval Peabody, 21 hours ago
bedrooms
3 Bed
|
bathrooms
2 Bath
|
square feet
1,524 Sqft

Does something look off?

Bright MLS

Last Updated: 14 hours ago
Data Source: Bright MLS
MLS# VAPW2131616
List Agent Name: Mary Cathleen Dick
List Office Name: Hatch Property Management and Sales, LLC
IDX information is provided exclusively for personal, non-commercial use, and may not be used for any purpose other than to identify prospective properties consumers may be interested in purchasing. Information is deemed reliable but not guaranteed. The listing broker’s offer of compensation is made only to participants of the MLS where the listing is filed.
Courtesy of RH Advisors, Inc. and RHP Realty NJ, Inc.