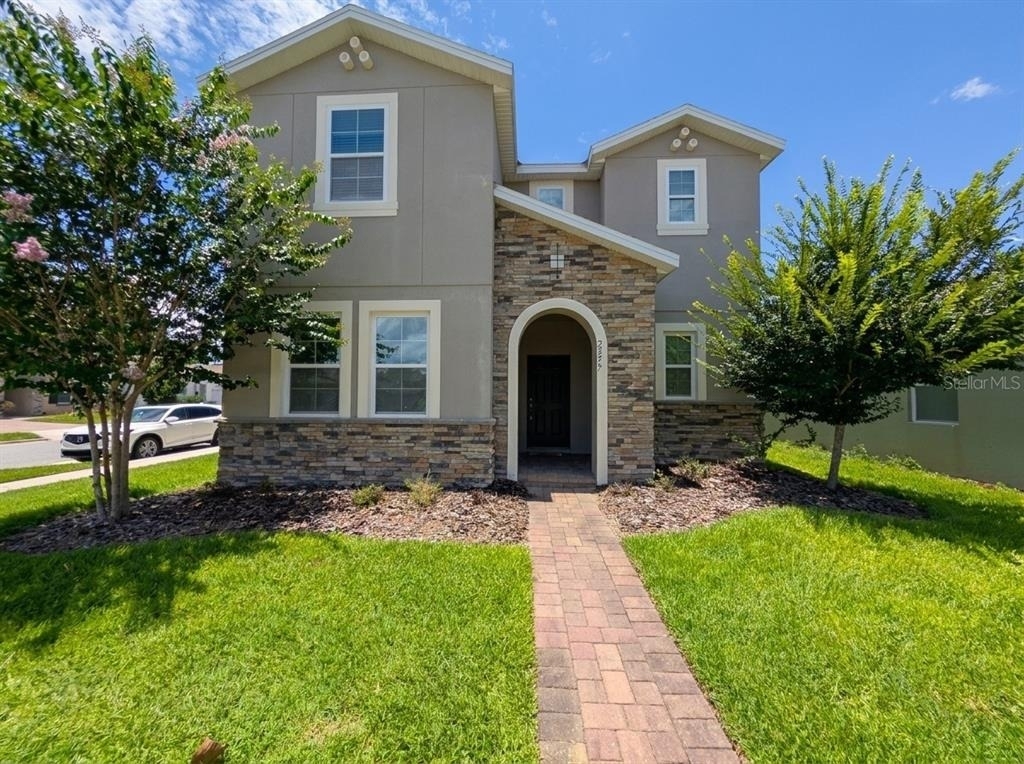
Available now at $2,650 a month, this 2021-built single-family home in Apopka's Silver Oak community checks the boxes today's renters care about most: an in-home washer and dryer, central air conditioning, a two-car garage, and a pet-friendly policy, all in a detached home with no shared walls.
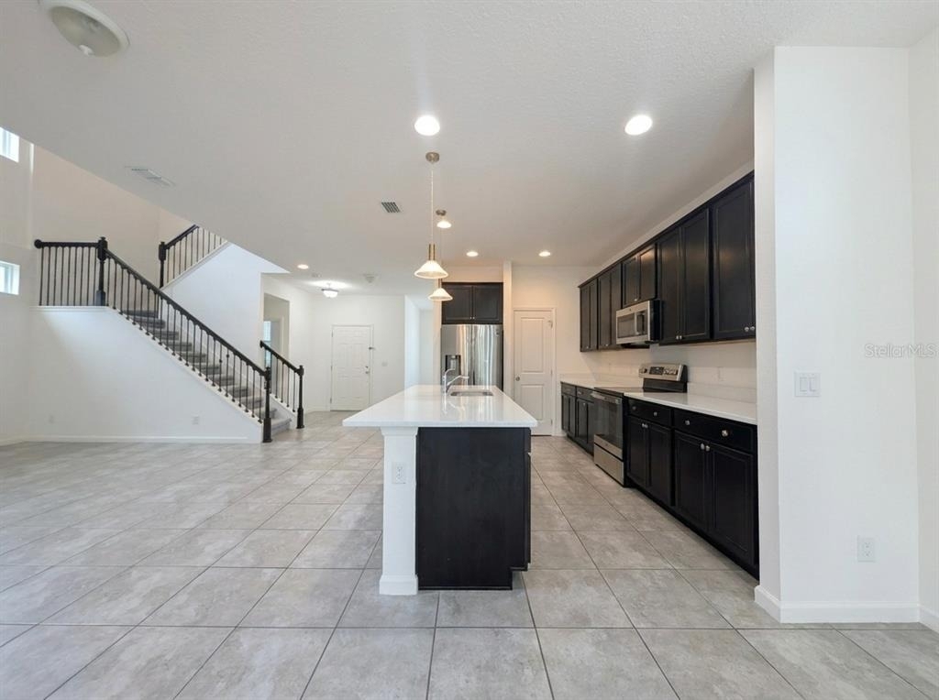
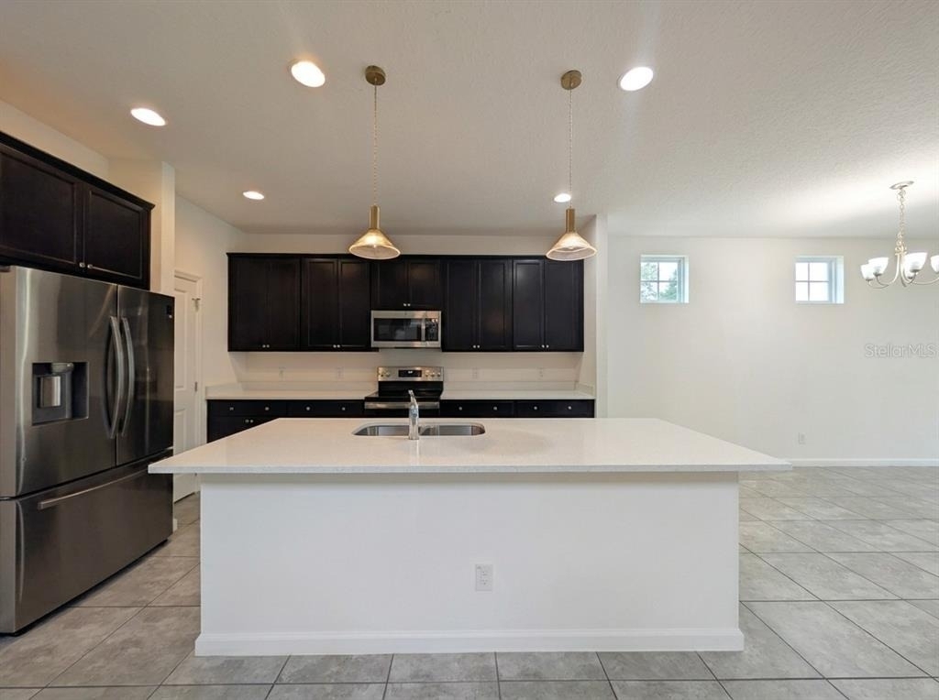
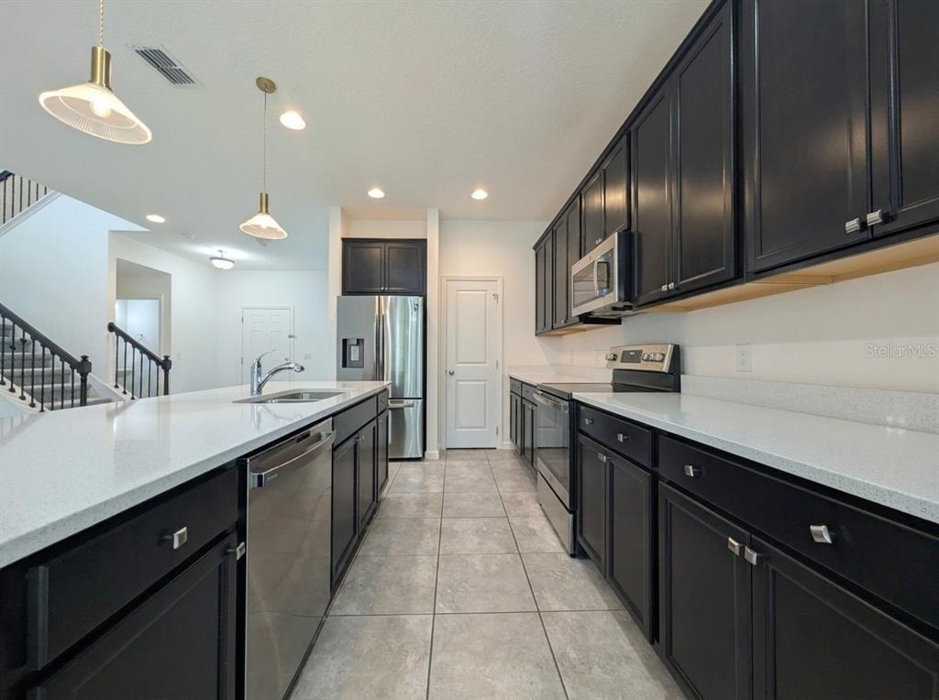
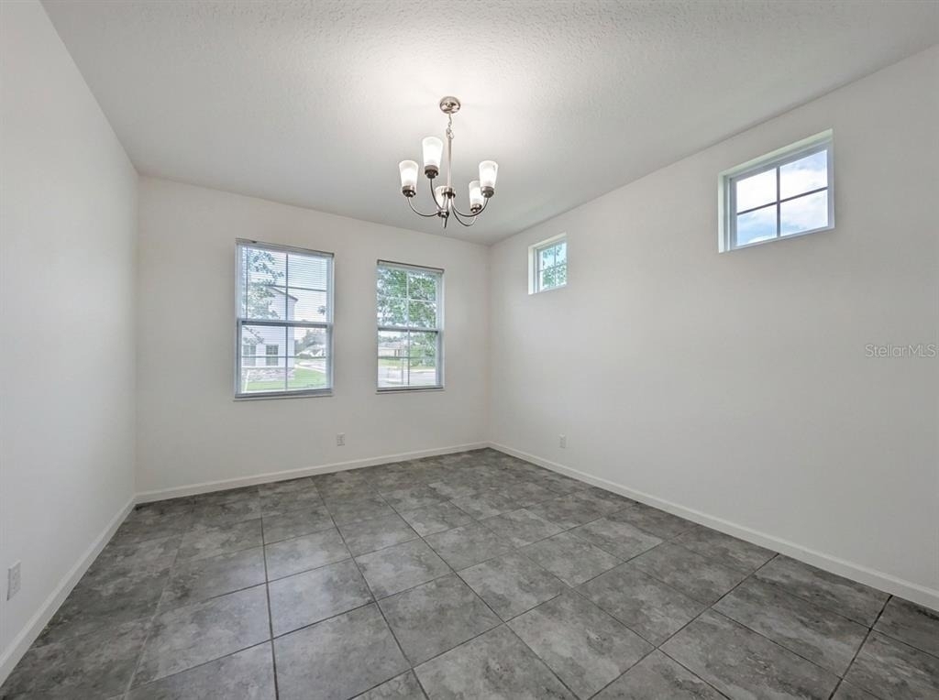
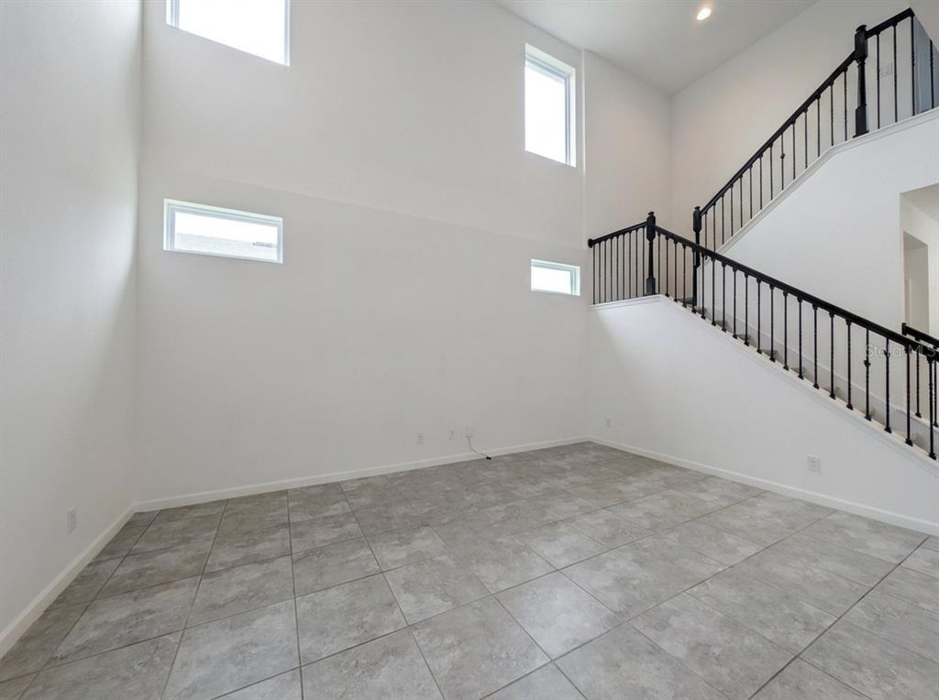
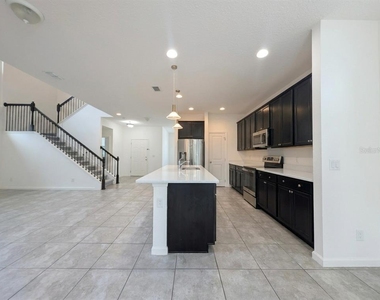
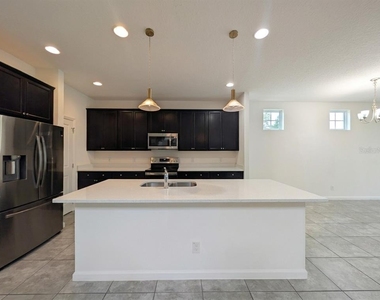
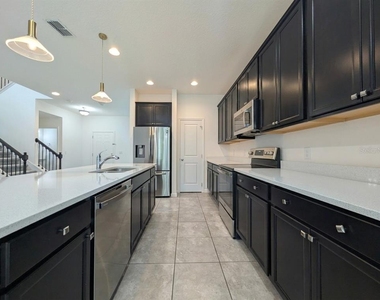
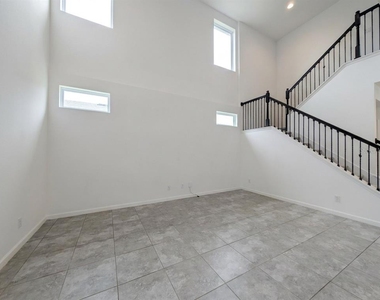
Step inside and the home opens into a dramatic two-story great room, where a wall of tall windows pulls in natural light from both levels and a modern black-railed staircase gives the space a clean, current look. The open main floor flows on easy-care tile, connecting the living and dining areas to a kitchen built to be the center of the home. A large center island with a sink anchors the room, surrounded by rich dark cabinetry with generous storage and light quartz countertops. The full stainless steel appliance suite includes a French-door refrigerator, range, microwave, and dishwasher, and because the washer and dryer are included too, there is no appliance shopping and nothing to bring but your furniture.
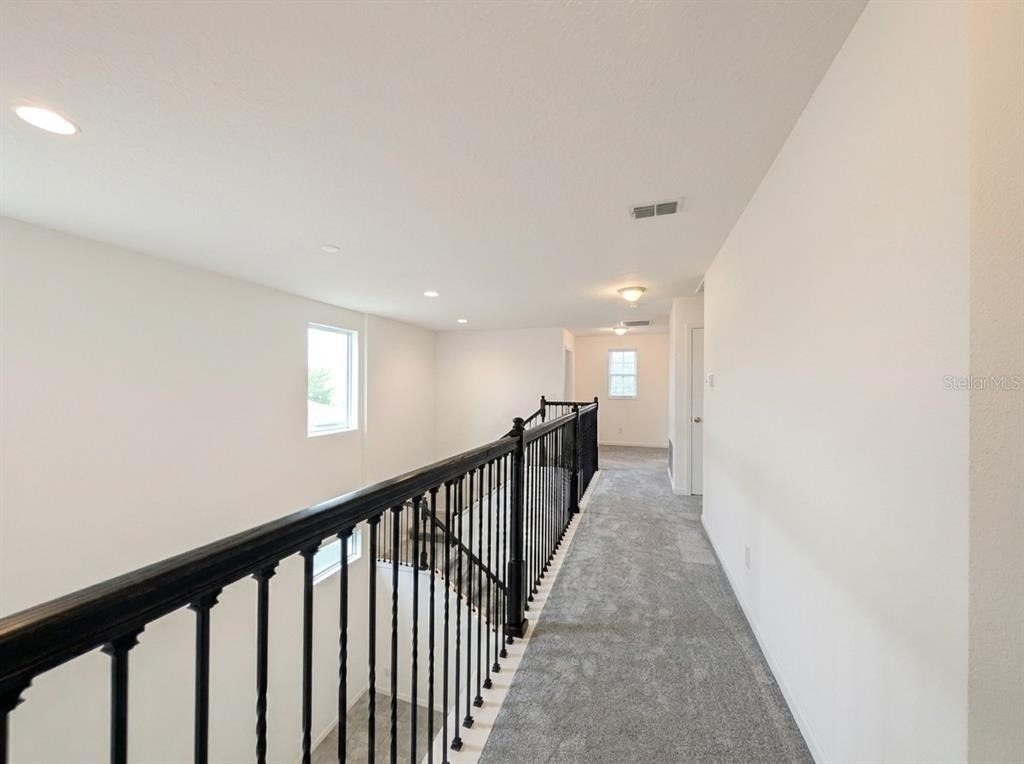
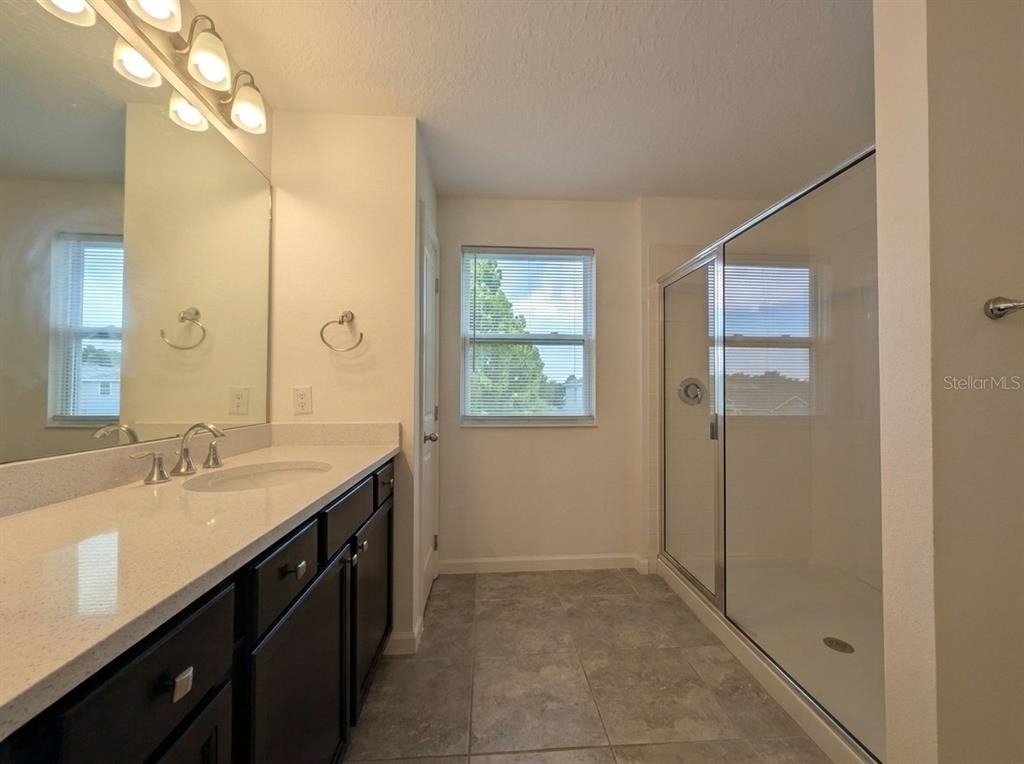
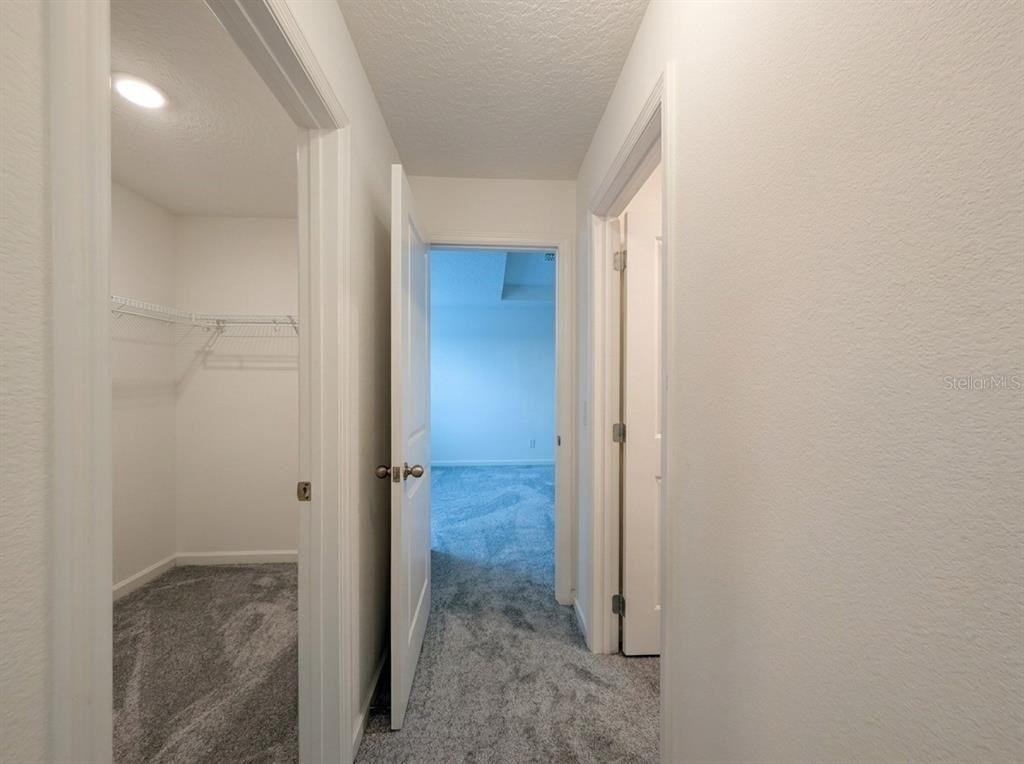
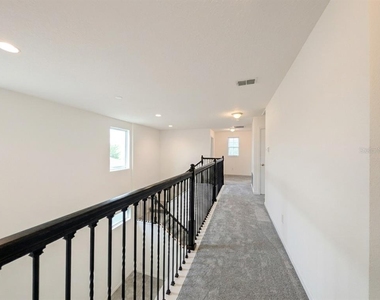
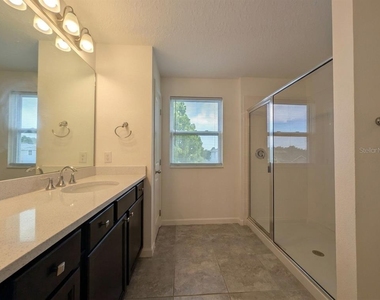
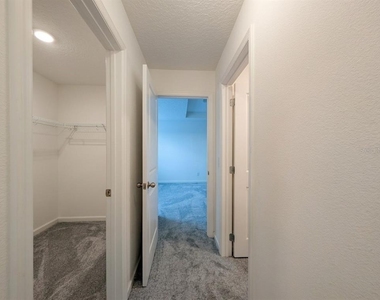
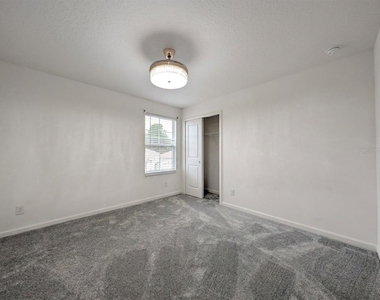
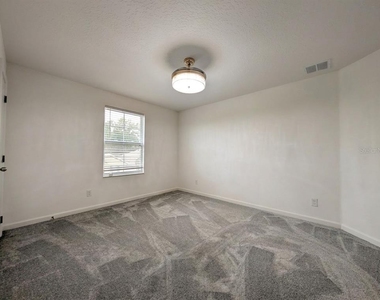
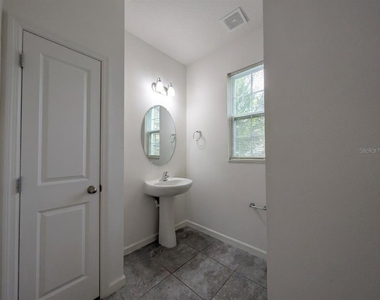
Upstairs, the bedrooms are each carpeted for quiet and comfort. The primary suite is a genuine retreat: a tray ceiling adds architectural height, a walk-in closet handles the wardrobe, and the private en-suite bath pairs a dual-sink vanity with a separate glass-enclosed shower. A second full bath with a tub-and-shower combination serves the additional bedrooms.
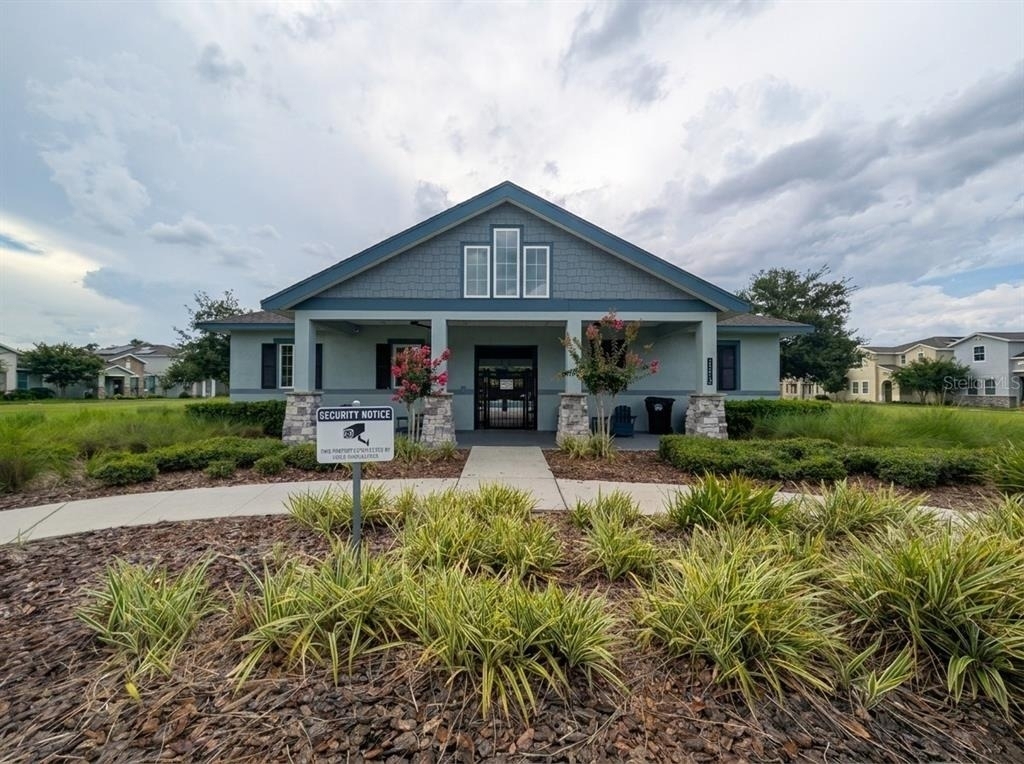
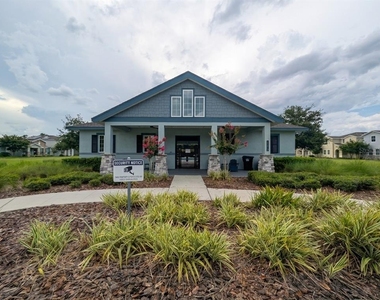
Out back, sliding glass doors open to a grassy backyard, and the home's flood zone X location, the lower-risk designation, helps keep renter's insurance straightforward. With roughly 2,334 square feet, 3 bedrooms, and 2.5 baths, the floor plan balances a wide-open, light-filled main level with private bedrooms upstairs. Built in 2021 of concrete block and stucco, the home stays low-maintenance and current, and the Silver Oak community adds a pool, playground, clubhouse, and open field. The home is zoned for Orange County schools with convenient access to US-441 and State Road 429 for the commute around greater Orlando.
Pets are welcome with breed restrictions and a one-pet limit, and the home is available for immediate move-in.
AMENITIES
Attached Garage
Dishwasher
Parking Space
ADDITIONAL INFORMATION
Interior
Bathroom Information
Half Bathrooms: 1
Full Bathrooms: 2
Interior Information
Interior Features: Ceiling Fan(s), High Ceilings, Open Floorplan, Stone Counters, Solid Wood Cabinets
The manager has not yet mailed us a photo copy of his or her government identification and proof or property ownership.
▼
Manager has not logged in recently
▼
Manager does not yet have user reviews
RENTHOP DESCRIPTION
The apartment is a unit offered at a monthly price of $2,550. The person posting the listing did not specify that any pets were allowed. It may be the case that pets are ok and the manager simply has not yet filled out all the details. The kitchen conveniently includes a dishwasher.
We have 18 photos of this particular unit, building, and surrounding areas.
We found some very similar listings nearby
Select those you'd like to message
Your messages have been sent!
Check Availability
By selecting Check Availability, you agree that RentHop and real estate professionals may call or text you about your inquiry. Message/data rates may apply. Terms & Privacy. California Privacy Notice















 Your Privacy Choices
