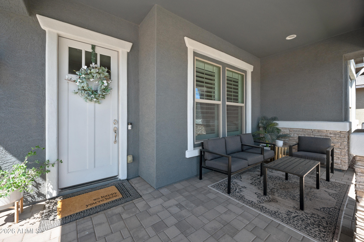
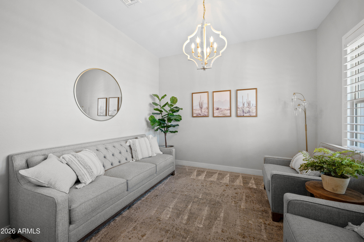

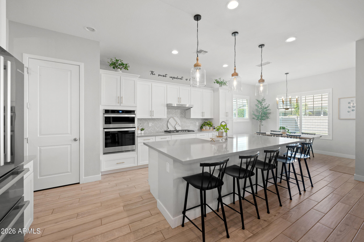
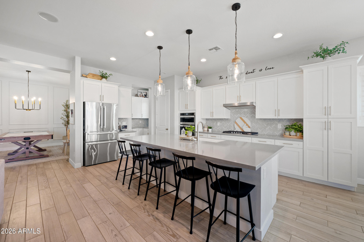
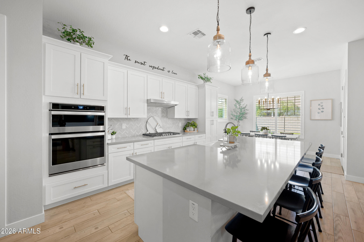
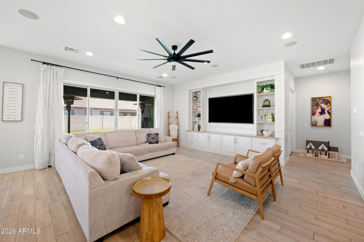
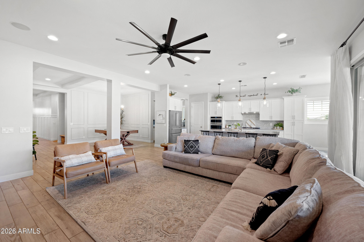
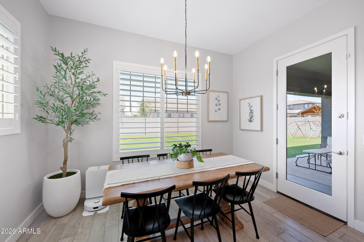
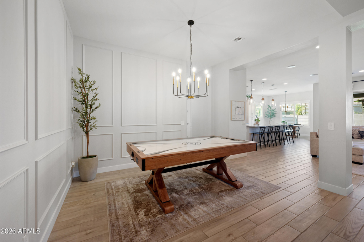
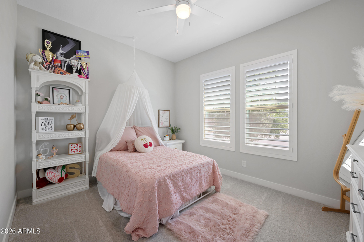
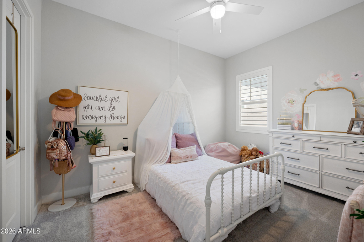
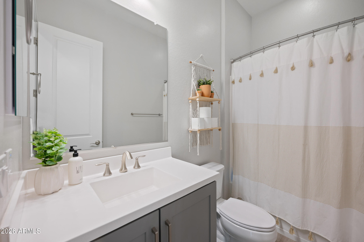
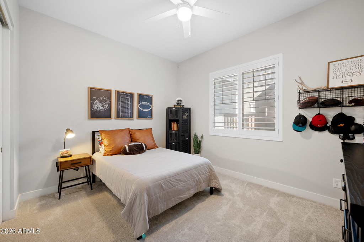
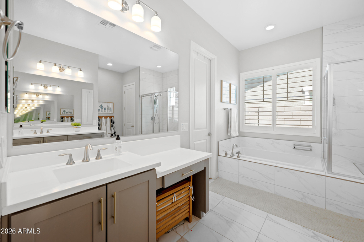
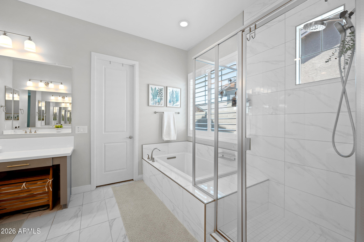
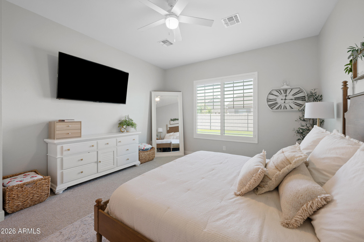
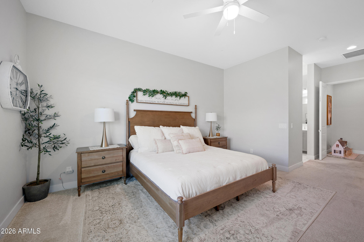
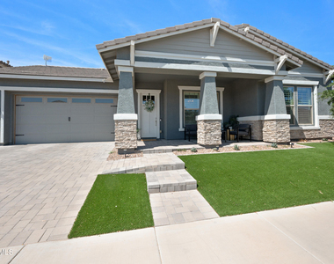
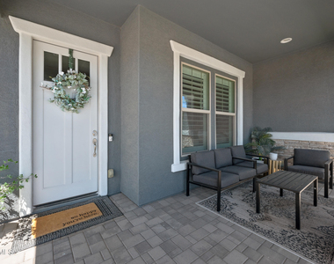
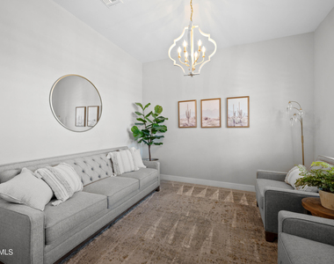
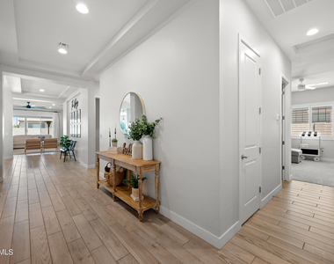
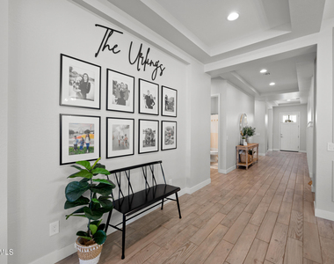
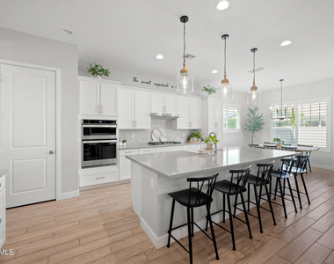
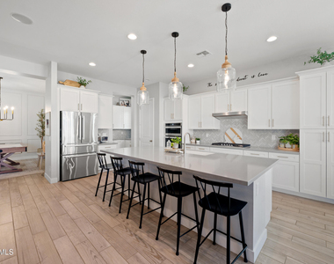
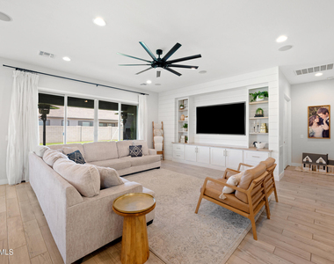
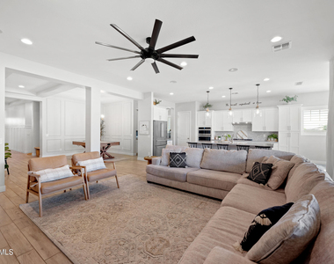
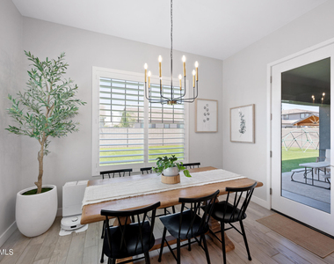

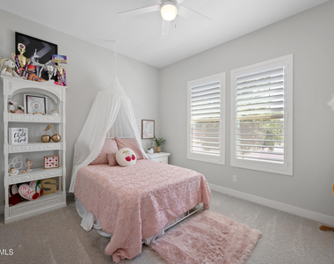
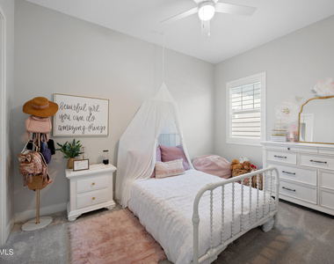
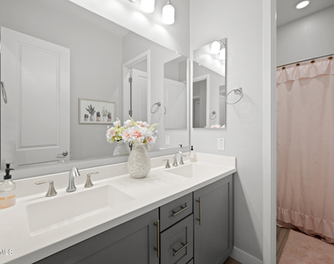
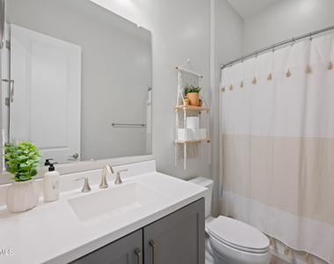
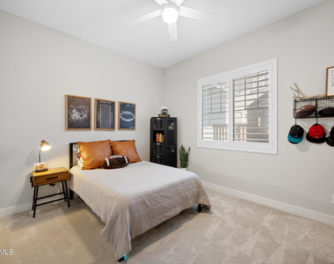
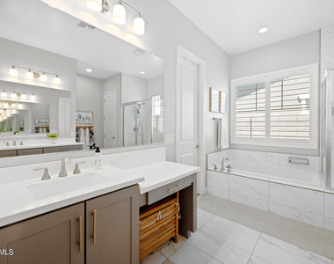
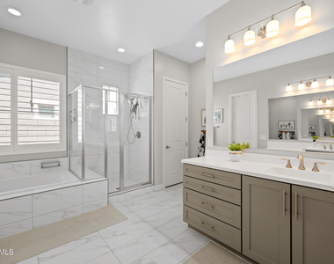
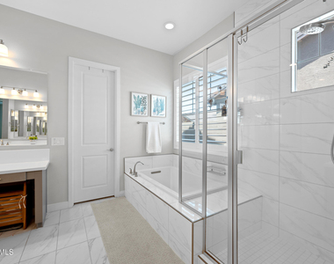
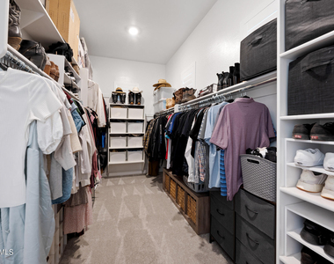
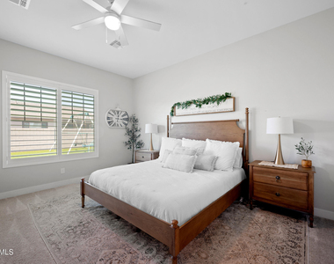
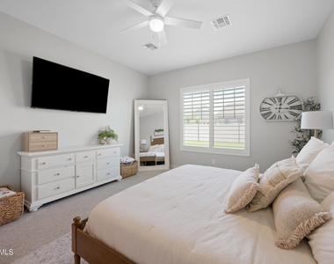
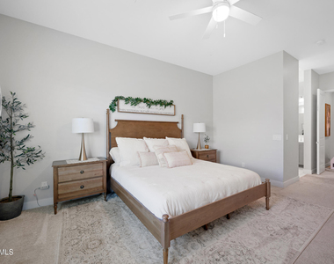
Welcome to Equestrian at Spur Cross - a wonderful gated enclave within the sought-after Spur Cross community! This exceptional Ashton Woods home features a modern, open-concept floor plan with soaring 10-foot ceilings and thoughtful design throughout. A versatile front living room offers the perfect opportunity for a home office or study. Two spacious secondary bedrooms share a dedicated teen room--ideal for a playroom, homework space, or casual hangout. Entertain in style in the formal dining area adjacent to the chef-inspired kitchen, complete with white cabinetry, a large quartz island, extensive backsplash, and stainless appliances including a wall oven, microwave, and gas cooktop. A convenient butler's pantry with additional cabinetry enhances both storage and functionality. The great room boasts a custom shiplap-wrapped built-in entertainment center and integrated surround sound perfect for cozy nights in or entertaining guests. Retreat to the luxurious master suite featuring a spa-like bathroom with a deep soaking tub, oversized tiled shower, dual vanities with a makeup station, and a massive walk-in closet. This home is filled with charm and character, thanks to thoughtfully curated trim and custom finishes throughout. You'll find plantation shutters, board and batten detailing in the hallway, shiplap accents in the breakfast nook, and elegant framed wall trim that enhances the formal dining space. The kitchen features updated light fixtures that add a modern touch.
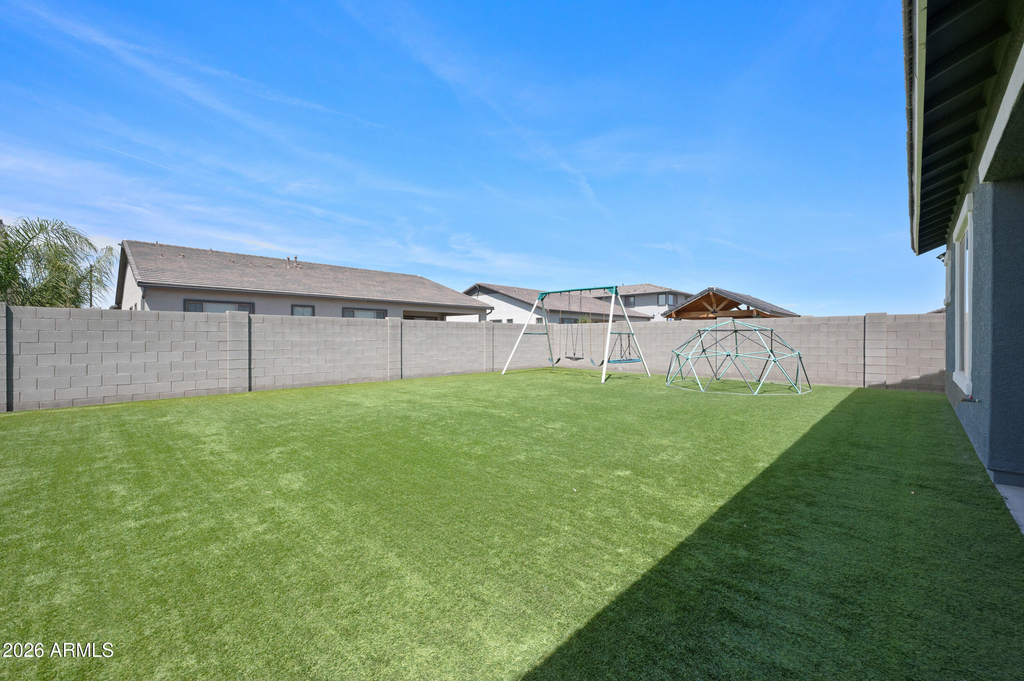
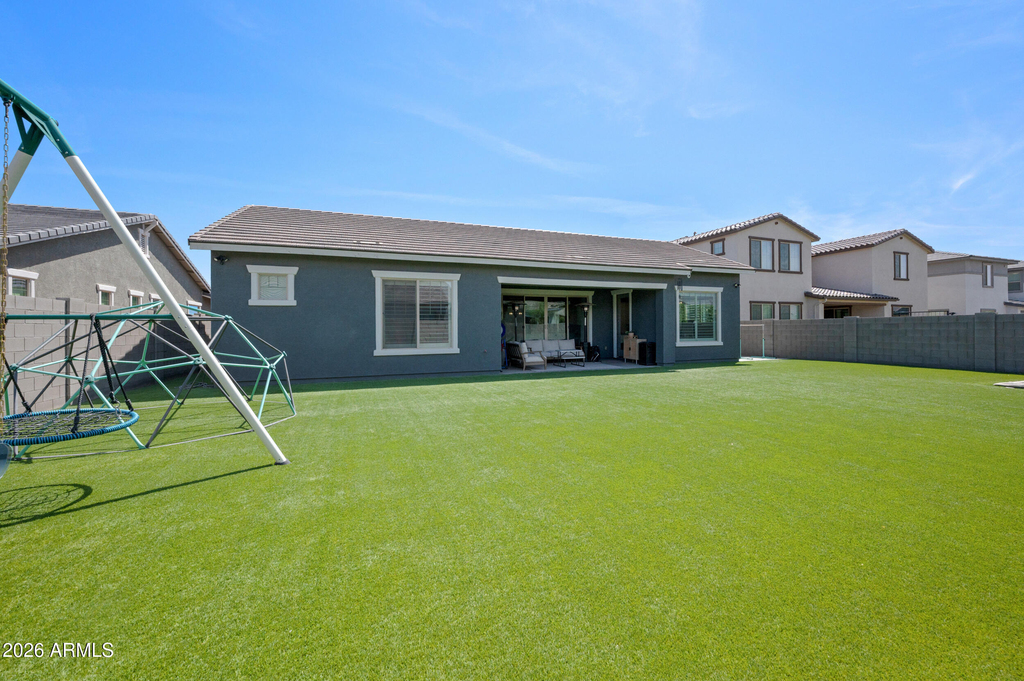
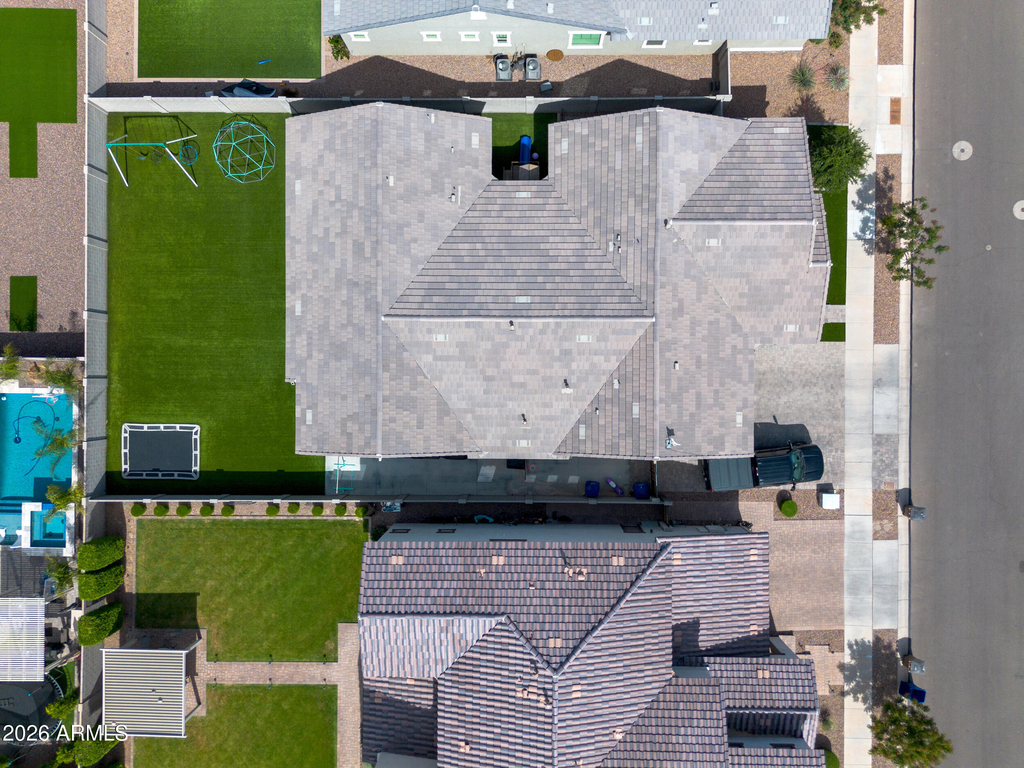
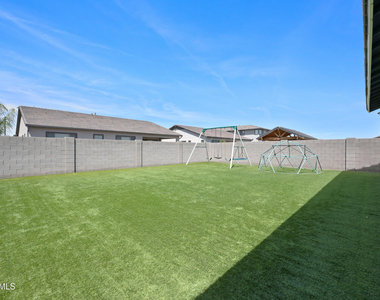
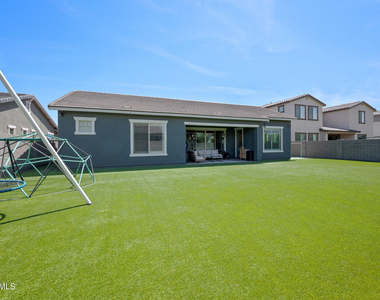
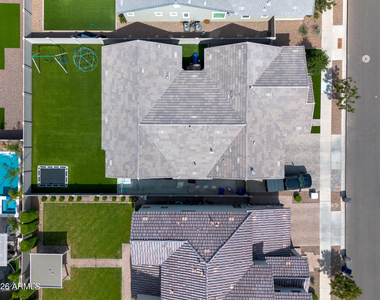
Enjoy low-maintenance living with artificial turf in both the front and backyards. The expansive 10,000+ sq ft lot includes a spacious backyard with a sunken trampoline perfect for play and entertaining. Additional pavers in front of the RV gate provide extra parking options, and a 3-car tandem garage offers ample storage and flexibility. Don't miss this rare opportunity to own a thoughtfully designed home in one of the most desirable gated communities and experience all that Equestrian at Spur Cross has to offer!
AMENITIES
Parking Space
Home Office
ADDITIONAL INFORMATION
Interior
Bathroom Information
Full Bathrooms: 3
Interior Information
Interior Features: Double Vanity, Eat-in Kitchen, Breakfast Bar, Kitchen Island, Pantry, Quartz Countertops, Full Bth Master Bdrm, Separate Shwr & Tub
Flooring Type: Carpet, Tile
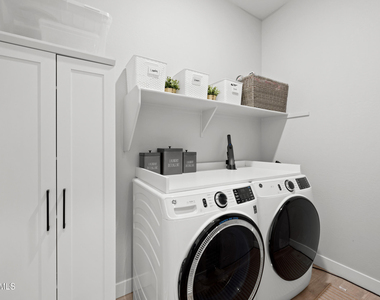
Laundry Features: Washer Hookup
Exterior
Property Information
Square Footage: 3,150
Year Built: 2021
Building Information
Builder Name: Ashton Woods
Building Area Total: 3150
Building Area Units: Square Feet
Window Features: Shutters, Vinyl Frame, Dual Pane
Construction Materials: Stucco, Wood Siding
Lot Information
Lot Features: Desert Front, North/South Exposure, Synthetic Grass Back
Lot Size Area: 10076
Lot Size Units: Square Feet
Lot Size Acres: 0.23
Square Footage: 10,076
Tax Lot: 338
Land Information
Water Source: Public
Utilities
Utilities Information
Cooling Type: Central Air, Ceiling Fan(s), Programmable Thmstat
The manager has not yet mailed us a photo copy of his or her government identification and proof or property ownership.
▼
Manager has not logged in recently
▼
Manager does not yet have user reviews
RENTHOP DESCRIPTION
The apartment is a unit offered at a monthly price of $3,500. The person posting the listing did not specify that any pets were allowed. It may be the case that pets are ok and the manager simply has not yet filled out all the details.
We have 34 photos of this particular unit, building, and surrounding areas.
Enter the 6-digit code sent to or download the
RentHop mobile app to continue.
By selecting Check Availability, you agree that RentHop and real estate professionals may call or text you about your inquiry. Message/data rates may apply. Terms & Privacy.
We found some very similar listings nearby
Select those you'd like to message
Your messages have been sent!
Check Availability
By selecting Check Availability, you agree that RentHop and real estate professionals may call or text you about your inquiry. Message/data rates may apply. Terms & Privacy.