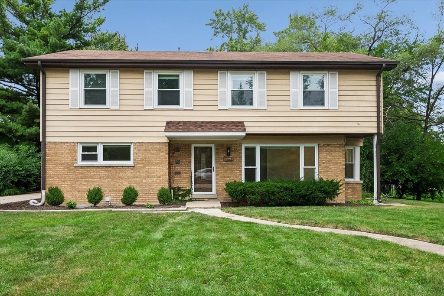
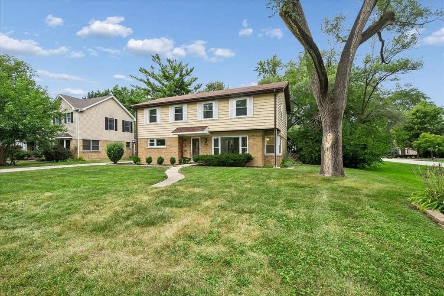


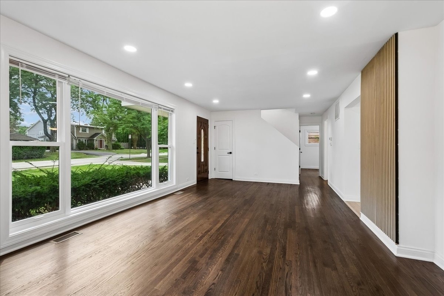
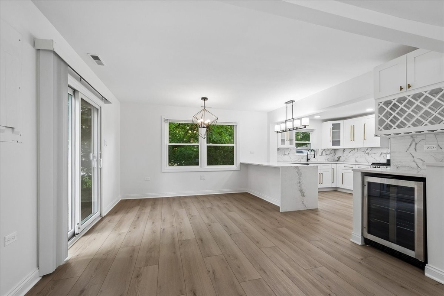
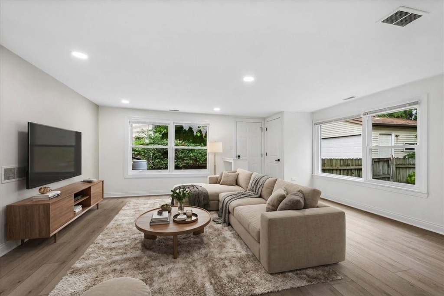
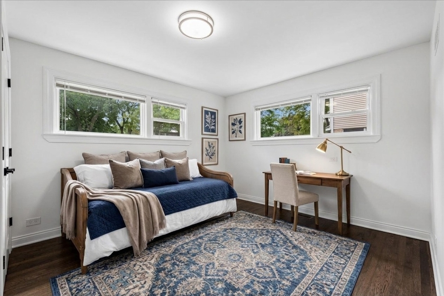
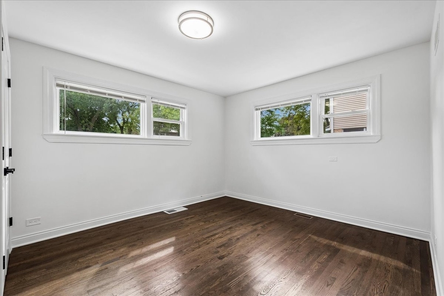
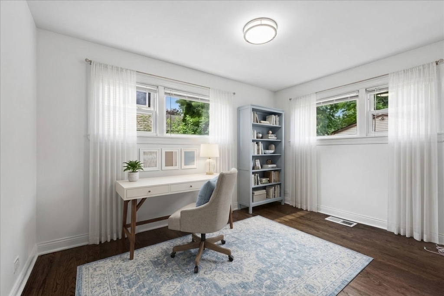

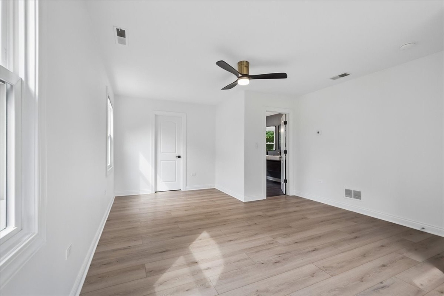
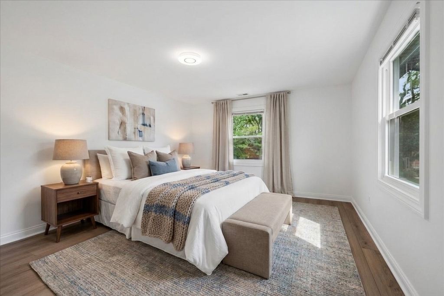
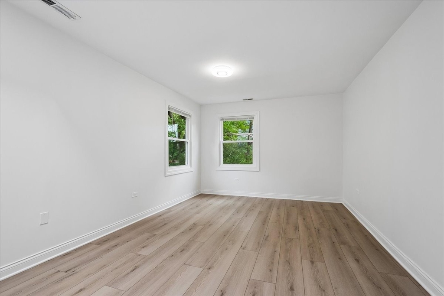
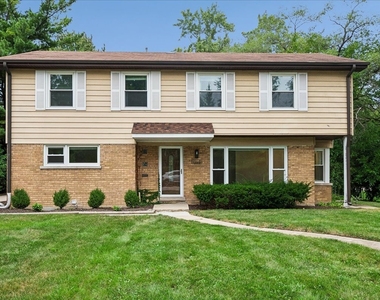
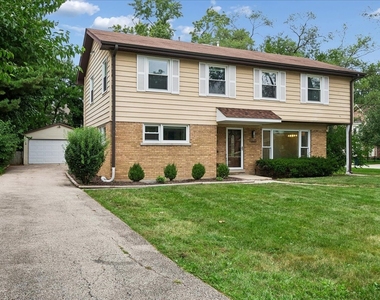
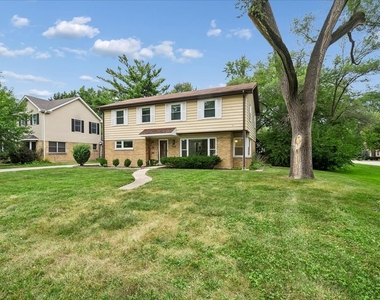
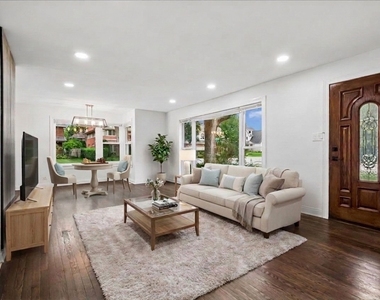
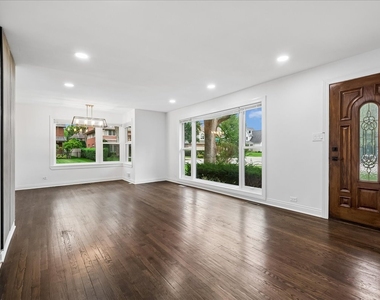
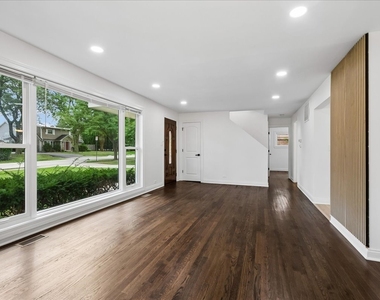
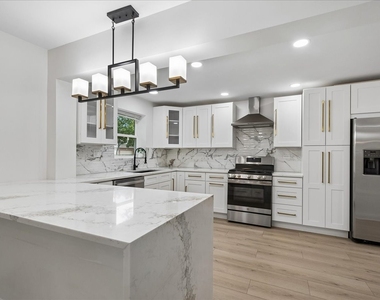
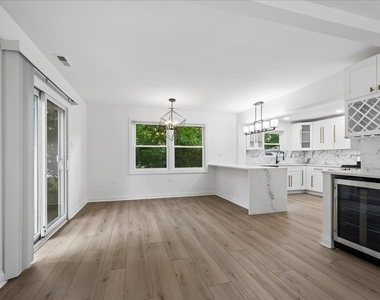
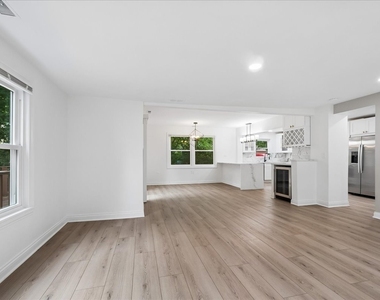
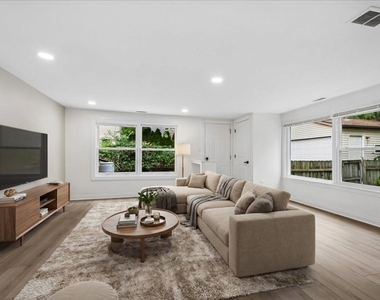
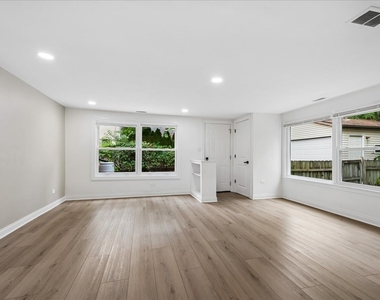
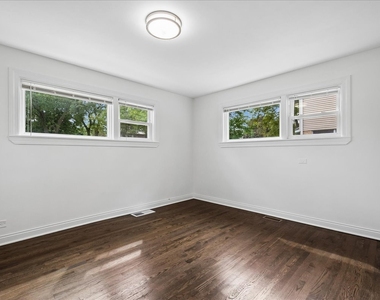

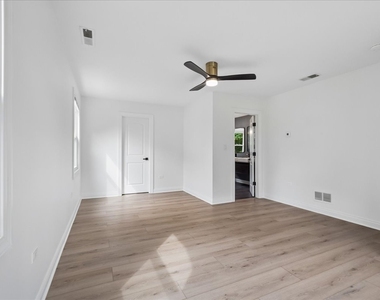

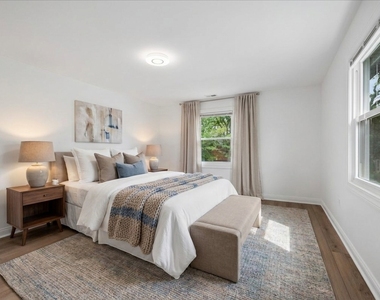
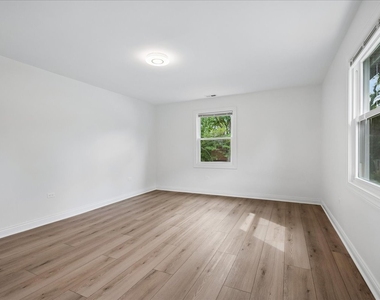
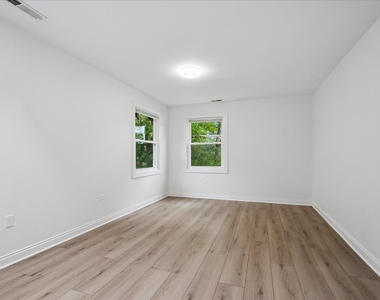
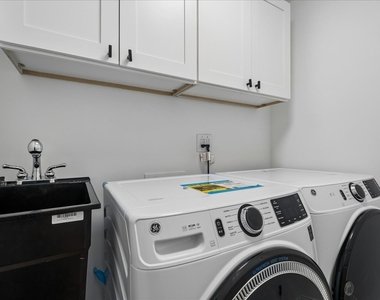
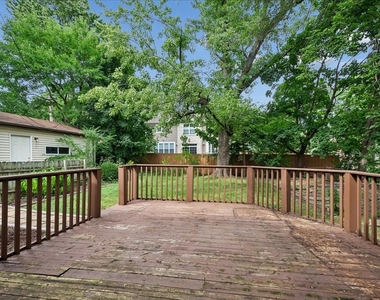
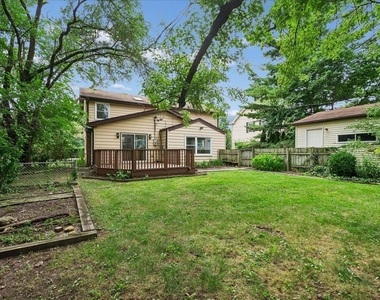
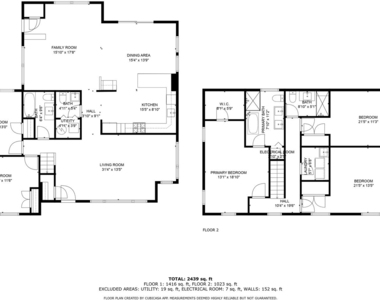
Welcome to this stunning, fully renovated Northbrook residence offering 5 bedrooms, 3.1 bathrooms, and an exceptional location on an oversized corner lot. Thoughtfully redesigned from top to bottom, this move-in-ready home features extensive updates including new plumbing, electrical, windows, interior doors and trim, fresh paint, recessed lighting, and designer fixtures throughout. The sun-drenched open-concept floor plan showcases beautifully refinished oak hardwood floors and a striking accent wall in the spacious living and dining areas. At the heart of the home is a brand-new chef's kitchen appointed with quartz countertops, 42-inch cabinetry, stainless steel appliances, and a peninsula with seating-perfect for everyday living and entertaining alike. The kitchen flows seamlessly into the inviting family room, complete with a wine refrigerator, convenient powder room, and direct access to an expansive deck overlooking the newly landscaped backyard. Two generously sized bedrooms and a beautifully updated full bath complete the main level. Upstairs, retreat to the luxurious primary suite featuring a walk-in closet and spa-inspired ensuite bath with an oversized walk-in shower, soaking tub, dual vanity, LED mirrors, heated towel warmer, and custom tilework. Two additional spacious bedrooms, a stylish full bath, and a well-appointed laundry room with new GE washer and dryer, utility sink, and abundant cabinetry complete the second floor. Additional highlights include a 2.5-car garage equipped with an EV charging station. Ideally situated within award-winning District 30 and District 225 schools, including Wescott Elementary, Maple Middle School, and Glenbrook North High School. Conveniently located near The Glen, Metra, I-294, premier shopping, dining, parks, and everything Northbrook has to offer. Tenant is responsible for all utilities. Owner is hoping for a lease through Spring 2028, but would consider a lease through spring or early summer 2027.
AMENITIES
Laundry In Unit
Private Outdoor Space
Dishwasher
Parking Space
ADDITIONAL INFORMATION
Interior
Bathroom Information
Half Bathrooms: 1
Full Bathrooms: 3
Interior Information
Interior Features: Open Floorplan, 1st Floor Bedroom, 1st Floor Full Bath
Appliances: Range, Microwave, Dishwasher, Refrigerator, Bar Fridge, Washer, Dryer, Disposal, Wine Refrigerator, Range Hood, Gas Oven
Flooring Type: Hardwood
Laundry Features: Upper Level, In Unit, Sink
Room Information
Rooms: 9
Basement Information
Basement: Crawl Space
Exterior
Property Information
Square Footage: 2,947
Square Footage Source: $0
Year Built: 1951
Building Information
Window Features: Skylight(s)
Construction Materials: Aluminum Siding, Brick
Patio and Porch Features: Deck
Lot Information
Lot Size Dimensions: 75X147
Land Information
Water Source: Lake Michigan
Utilities
Utilities Information
Cooling Type: Central Air
Heating Type: Natural Gas, Forced Air
Sewer : Public Sewer
Parking
Parking Information
Has Garage
Parking Features: Garage Door Opener, Garage, Detached, Yes
The manager has not yet mailed us a photo copy of his or her government identification and proof or property ownership.
▼
Manager has not logged in recently
▼
Manager does not yet have user reviews
RENTHOP DESCRIPTION
The apartment is a unit offered at a monthly price of $6,500. The person posting the listing did not specify that any pets were allowed. It may be the case that pets are ok and the manager simply has not yet filled out all the details. The kitchen conveniently includes a dishwasher.
We have 32 photos of this particular unit, building, and surrounding areas.
MLS# MRD12755256
List Agent Name: Joe Tyler Gerber
List Office Name: Baird & Warner
IDX information is provided exclusively for personal, non-commercial use, and may not be used for any purpose other than to identify prospective properties consumers may be interested in purchasing. Information is deemed reliable but not guaranteed. The listing broker’s offer of compensation is made only to participants of the MLS where the listing is filed.
Courtesy of RH Advisors, Inc. and RHP Realty NJ, Inc.
By selecting Check Availability, you agree that RentHop and real estate professionals may call or text you about your inquiry. Message/data rates may apply. Terms & Privacy. California Privacy Notice
We found some very similar listings nearby
Select those you'd like to message
Your messages have been sent!
Check Availability
By selecting Check Availability, you agree that RentHop and real estate professionals may call or text you about your inquiry. Message/data rates may apply. Terms & Privacy. California Privacy Notice






























 Your Privacy Choices
