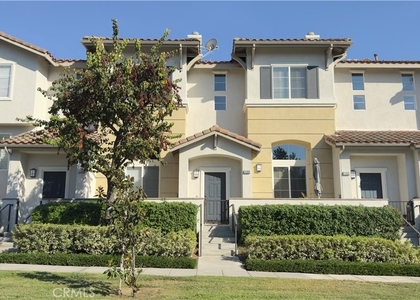
2271 Yarbough Drive

Orange, 92833
$4,300
LEASED / EXPIRED
Posted 17 weeks ago, Immediate Move-In
bedrooms
3 Bed
bathrooms
1 Bath
bathrooms
1 Half Bath
square feet
1,778 Sqft
Listing by Hannah Hong, Coldwell Banker Best Realty
Save Listing

SIMILAR NEARBY LISTINGS
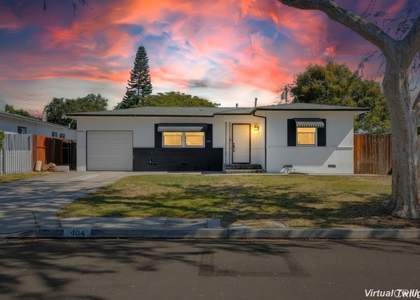
404 N Diana Place
Orange
92833
$3,750
By Jess Chung, 1 day ago
bedrooms
3 Bed
|
bathrooms
1 Bath
|
square feet
1,041 Sqft
3 Westshore
Buena Park, Orange
90621
$4,100
By Hannah Song, 1 day ago
bedrooms
3 Bed
|
bathrooms
2 Bath
|
square feet
1,513 Sqft
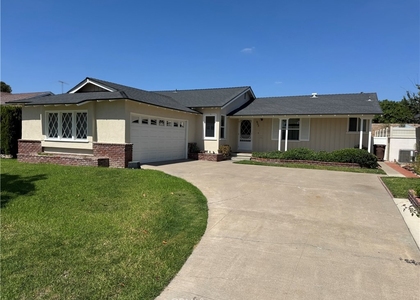
1259 Mendez Drive
Orange
92833
$4,100
By Sam Sang Oh, 1 day ago
bedrooms
3 Bed
|
bathrooms
2 Bath
|
square feet
1,502 Sqft
7634 Sullivan
Buena Park, Orange
90621
$3,850
By John Chesshire, 23 hours ago
bedrooms
3 Bed
|
bathrooms
2 Bath
|
square feet
1,624 Sqft
933 W Autumn Drive
The Colony, Orange
92805
$3,700
By Gary Masciel, 1 day ago
bedrooms
3 Bed
|
bathrooms
2 Bath
|
square feet
1,253 Sqft
2543 Farview
Orange
92833
$4,800
By Hong Luo, 1 day ago
bedrooms
3 Bed
|
bathrooms
2 Bath
|
square feet
1,906 Sqft
$3,900
By Christina Kim, 1 day ago
bedrooms
3 Bed
|
bathrooms
2 Bath
|
square feet
1,483 Sqft
2252 Schlaepfer
Orange
92833
$4,300
By Sunhee Cheong, 1 day ago
bedrooms
3 Bed
|
bathrooms
2 Bath
|
square feet
1,502 Sqft

DESCRIPTION
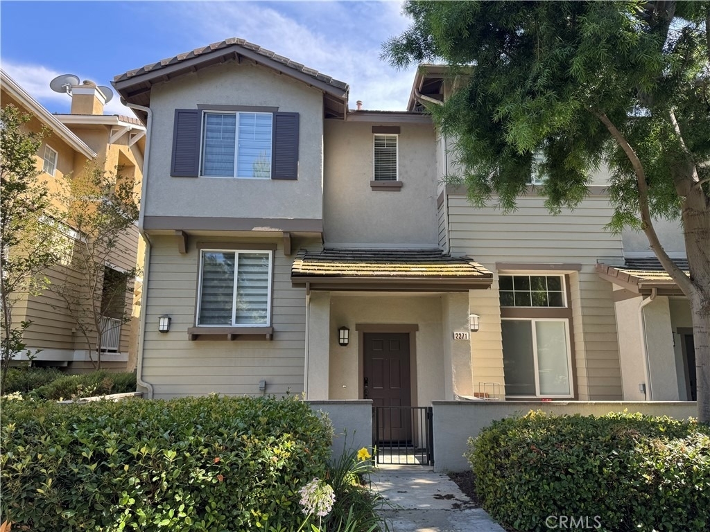
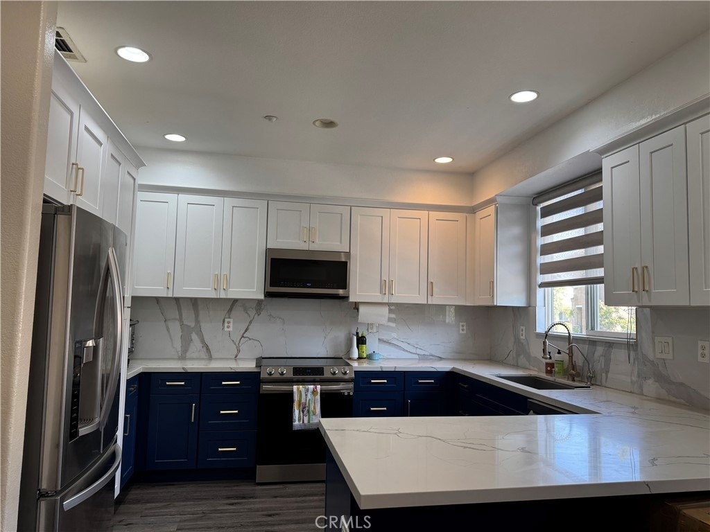
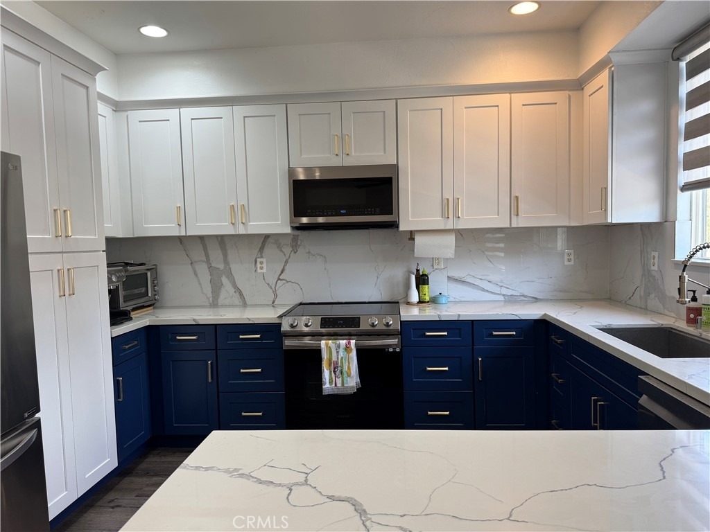
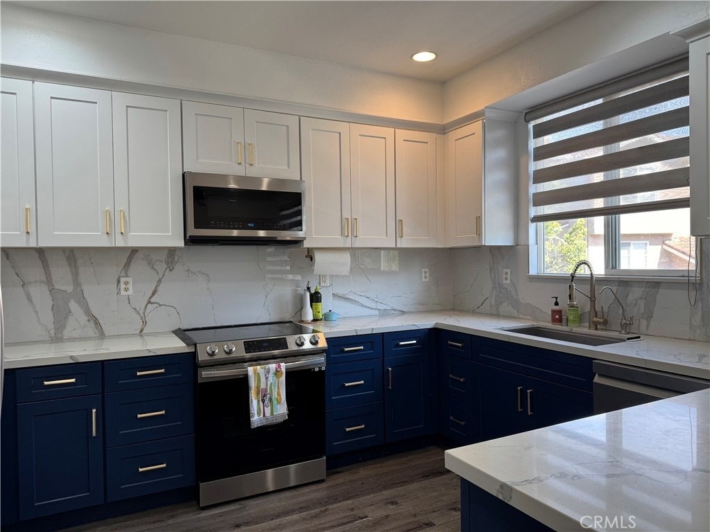
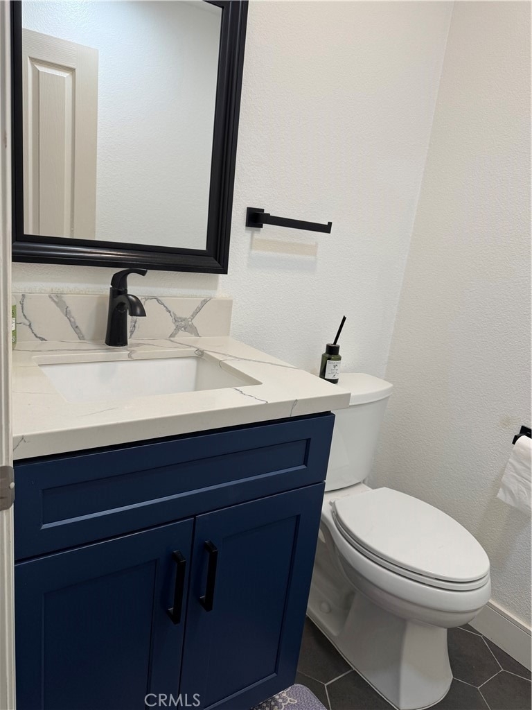
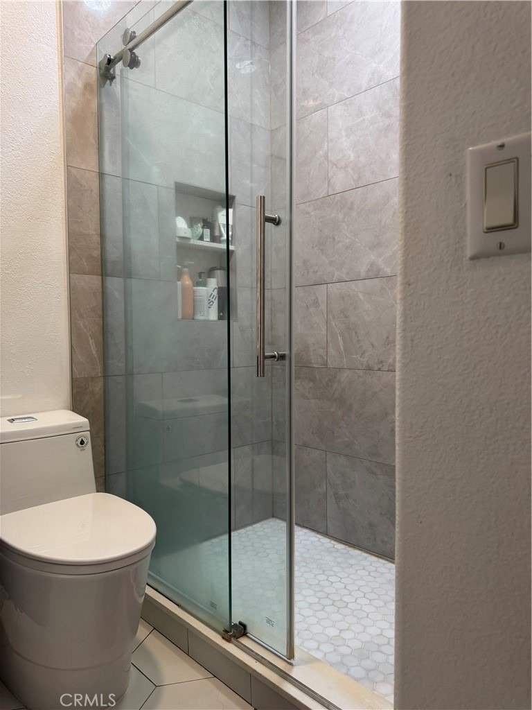
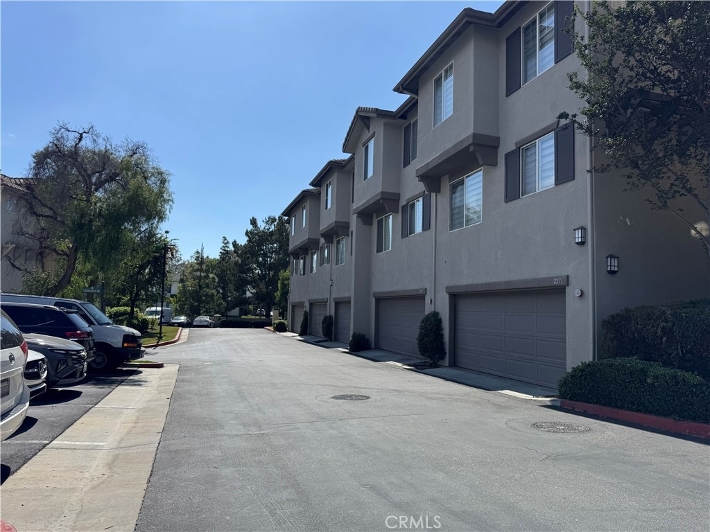
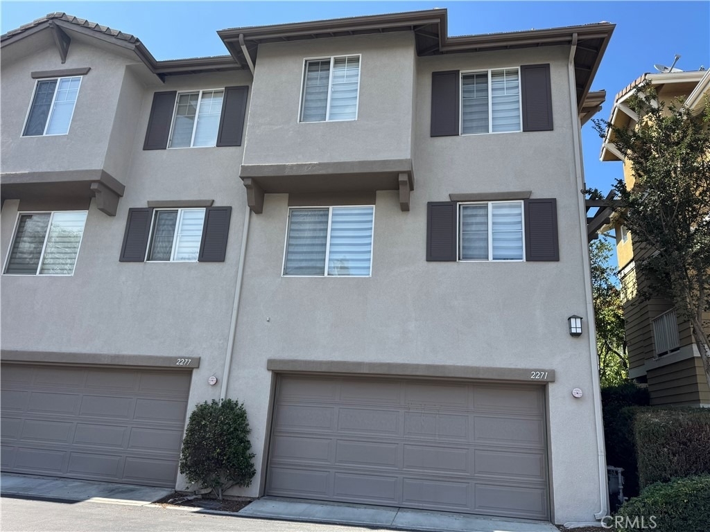
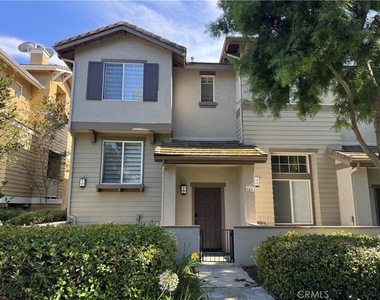
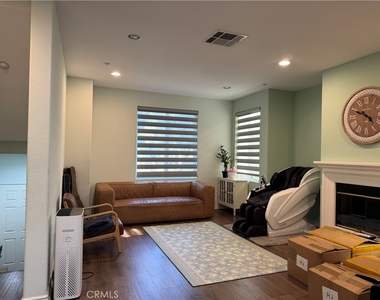
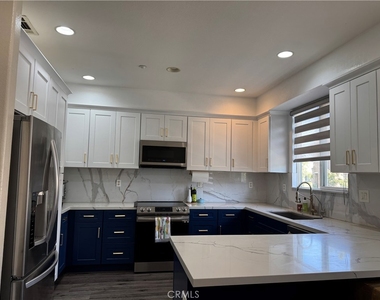
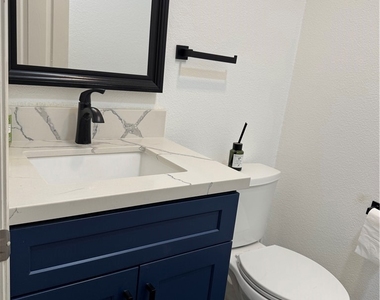
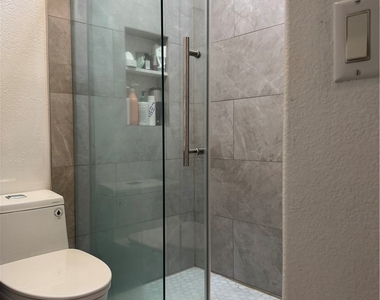
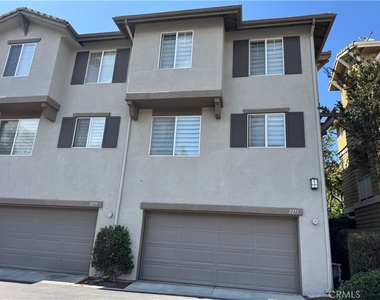
Welcome to this beautifully updated end-unit townhome in the highly sought-after Plaza Walk community of Amerige Heights. Offering approximately 1,778 square feet of living space, this spacious tri-level home features 3 bedrooms, 2.5 bathrooms, and a large den that can serve as a home office, guest room, gym, or potential 4th bedroom. Recent upgrades include a stunning new kitchen with custom cabinetry, modern finishes, and abundant storage. The home also features a newly remodeled bathroom, wooden floors, and elegant zebra blinds throughout, providing a contemporary look.

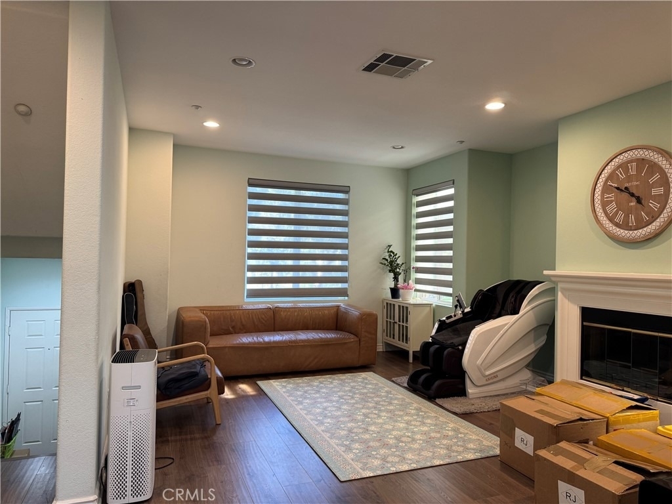
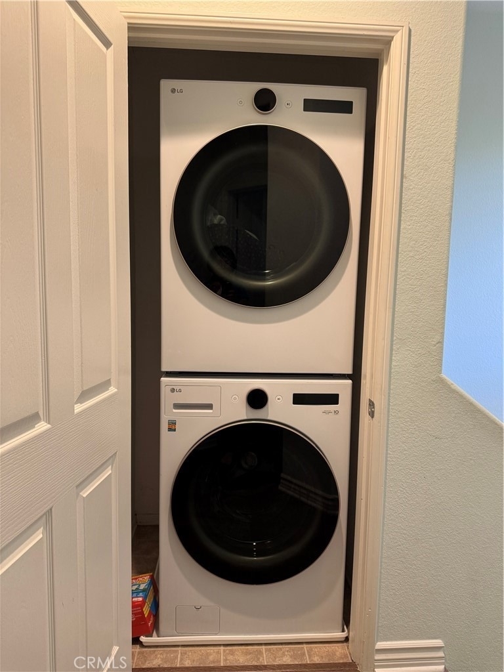
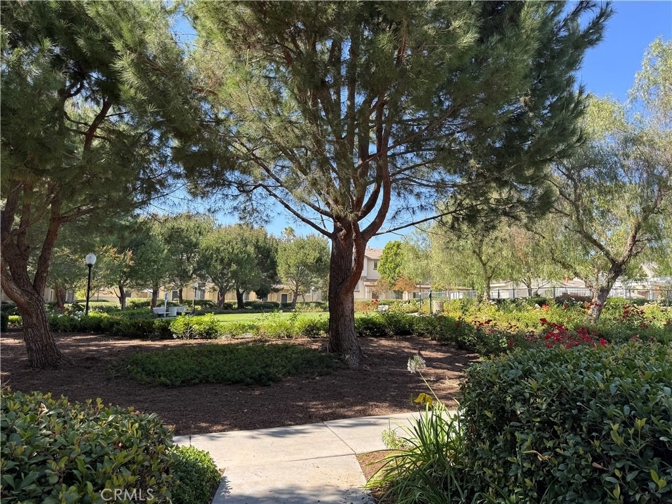
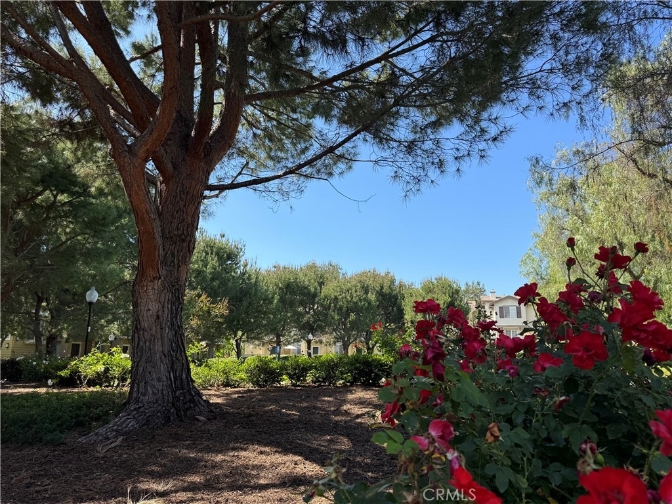
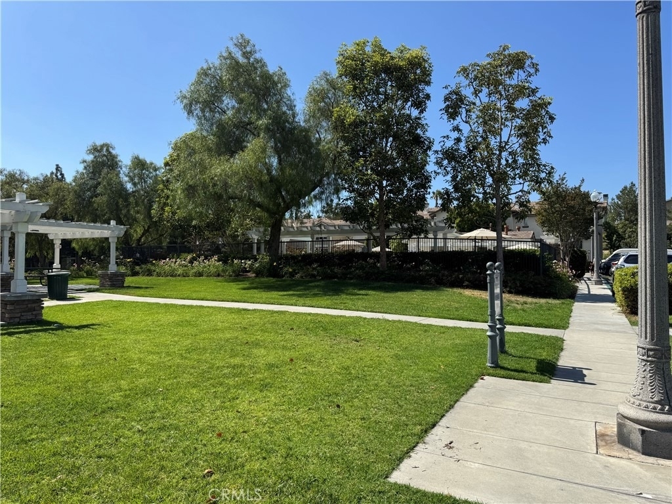
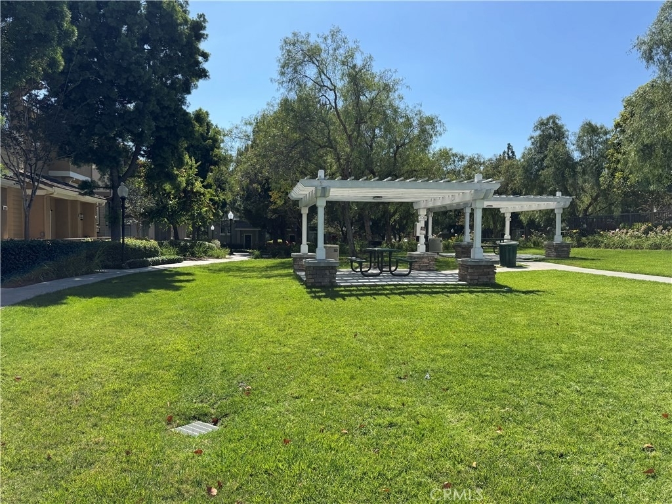
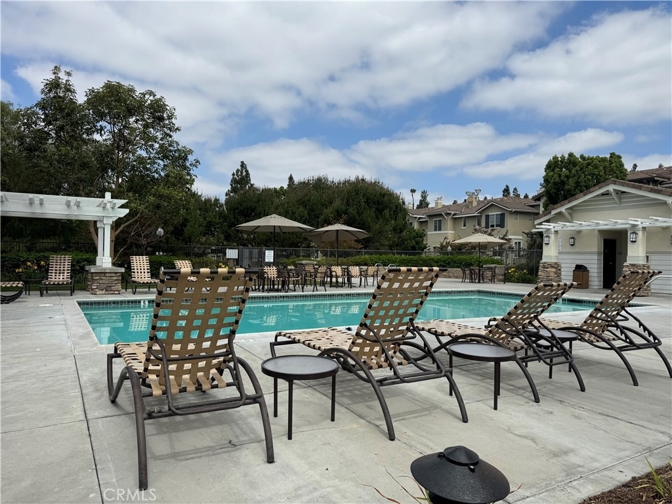
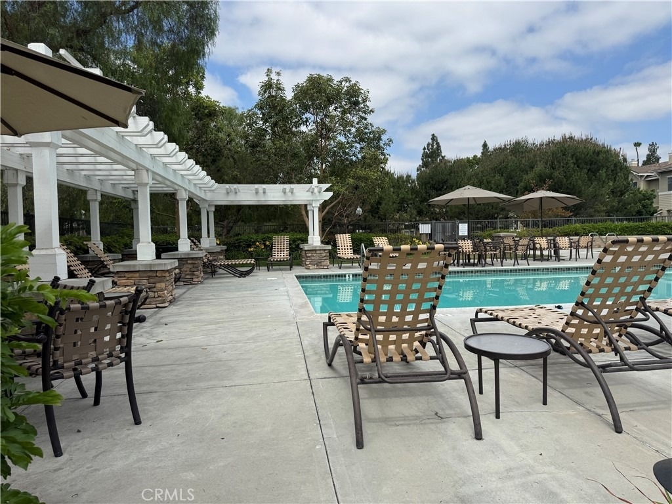
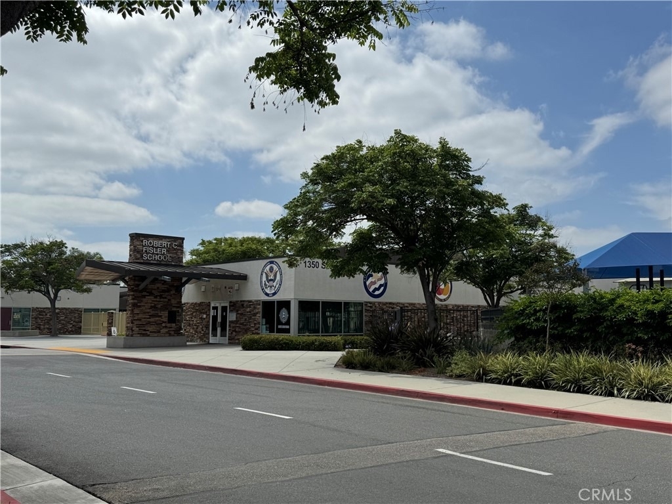
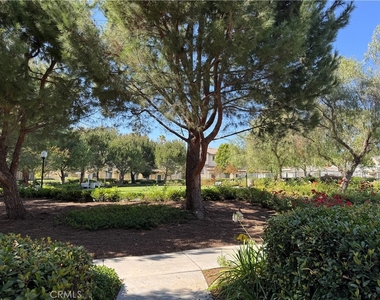
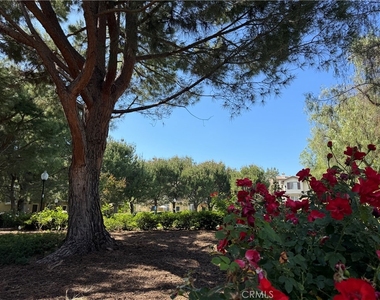
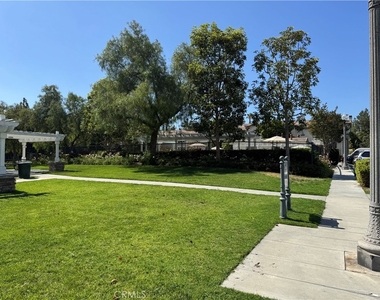
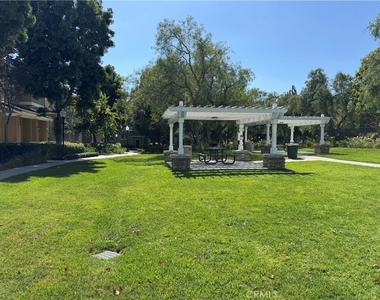
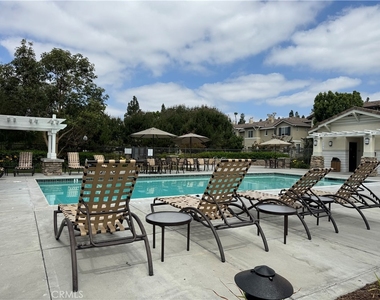
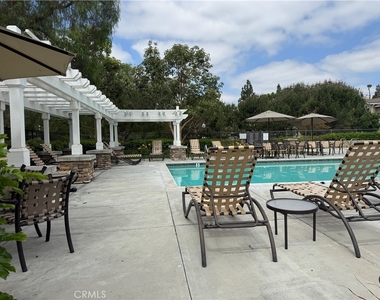
Enjoy a bright and open floor plan with recessed lighting, a cozy fireplace, and a private balcony overlooking the beautifully landscaped community. The spacious primary suite offers a walk-in closet and dual-sink vanity. For added convenience, the home includes an in-unit stackable washer and dryer, as well as a direct-access two-car garage. Ideally located just steps from the community pool, spa, BBQ area, and beautiful rose garden. Enjoy easy access to award-winning schools, including Robert C. Fisler School and Sunny Hills High School, as well as nearby shopping, dining, parks, and scenic walking trails. This move-in-ready home offers comfort, style, and an unbeatable location in one of Fullerton's most desirable communities. Don't miss this exceptional lease opportunity!

AMENITIES
Attached Garage
Fireplace
Laundry In Unit
Dishwasher
Parking Space
Home Office
ADDITIONAL INFORMATION
Interior

    Bathroom Information

  • Half Bathrooms: 1
  • Full Bathrooms: 1

    Interior Information

  • Interior Features: Recessed Lighting, Balcony, BreakfastArea, SeparateFormalDiningRoom, AllBedroomsUp
  • Appliances: Dishwasher, Electric Cooktop, Electric Oven, Disposal, Microwave, Water Heater, Water Purifier, Dryer, Washer, WaterToRefrigerator
  • Flooring Type: Laminate, Tile
  • Door Features: Sliding Doors, PanelDoors
  • Laundry Features: Laundry Closet, Upper Level

    Fireplace Information
  • Has Fireplace
  • Fireplace Features: Gas, Gas Starter, Living Room
Exterior

    Property Information

  • Has Property Attached
  • Square Footage: 1,778
  • Square Footage Source: $0
  • Security Features: Carbon Monoxide Detector(s), Smoke Detector(s)
  • Architectural Style: Modern
  • Year Built Source: Assessor
  • Year Built: 2003

    Building Information

  • Levels: Three Or More
  • Window Features: Double Pane Windows, Screens
  • Construction Materials: CopperPlumbing
  • Patio and Porch Features: Front Porch, Concrete

    Pool Information

  • Pool Features: Fenced, In Ground, Association

    Lot Information

  • Lot Size Area: 178501
  • Lot Size Units: Square Feet
  • Lot Size Acres: 4.0978
  • Square Footage: 178,501
  • Tax Lot: 3

    Land Information

  • Water Source: Public
Utilities

    Utilities Information

  • Cooling Type: Central Air, Electric
  • Heating Type: Central, Natural Gas
  • Sewer : Public Sewer
Parking

    Parking Information

  • Has Garage
  • Attached Garage
  • Parking Features: Direct Access, Garage, Garage Door Opener, Garage Faces Rear, DoorSingle, NoDriveway
  • Garage Spaces: 2
Location

    HOA Information

  • HOA/Condo/Coop Amenities: Clubhouse, Dog Park, Pool, Spa/Hot Tub, MaintenanceFrontYard

MAP


92833

LISTING QUALITY
▲ Features and amenities are properly noted
▲ RentHop has data for this building
▼ The manager has not yet mailed us a photo copy of his or her government identification and proof or property ownership.
▼ Manager has not logged in recently
▼ Manager does not yet have user reviews

RENTHOP DESCRIPTION
The apartment is a unit offered at a monthly price of $4,300. The person posting the listing did not specify that any pets were allowed. It may be the case that pets are ok and the manager simply has not yet filled out all the details. The kitchen conveniently includes a dishwasher.

We have 19 photos of this particular unit, building, and surrounding areas.
See available units at 2271 Yarbough Drive.

Does something look off?

Courtesy of RH Advisors, Inc. and RHP Realty NJ, Inc.