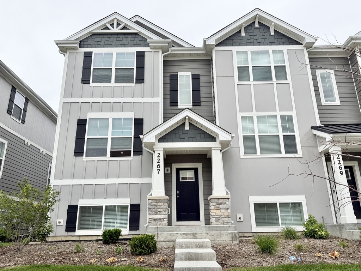
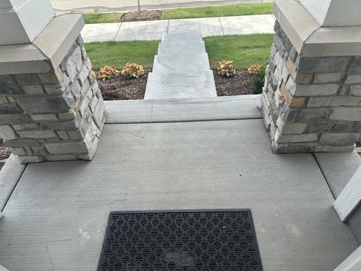
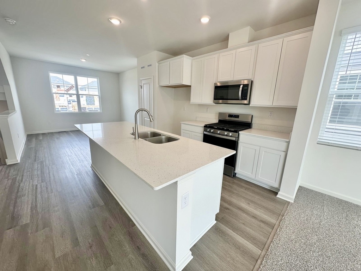
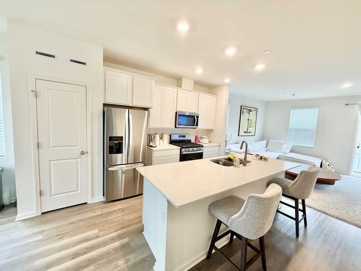
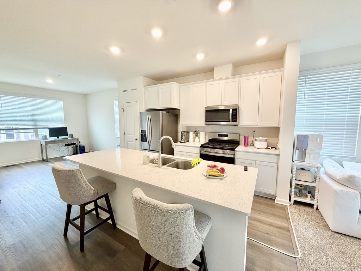
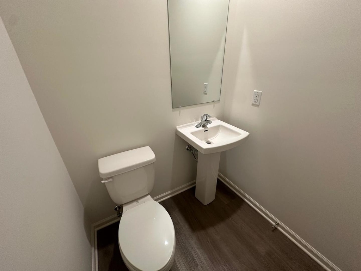
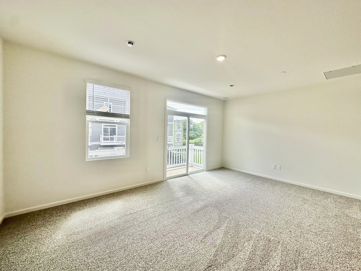
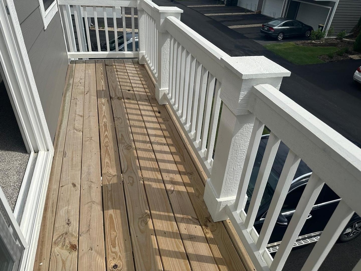
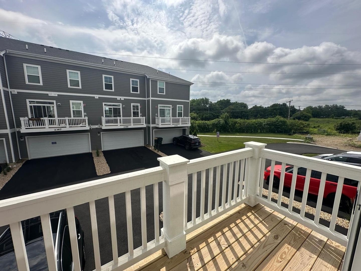
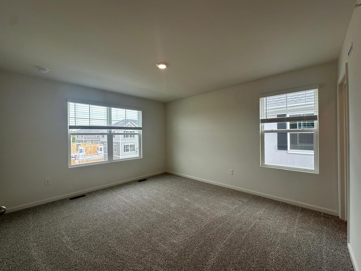
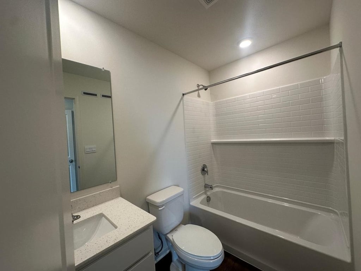
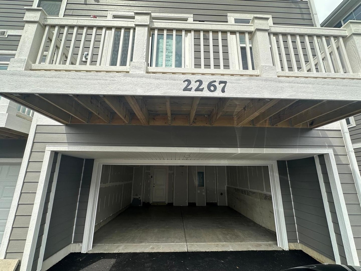
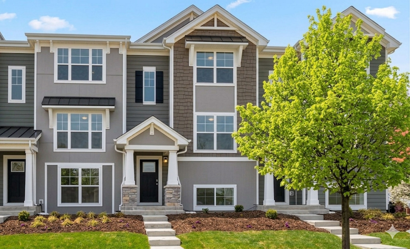
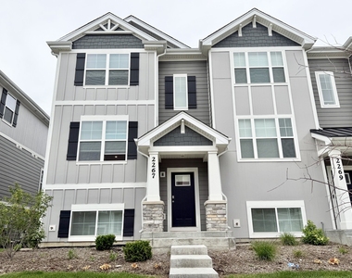
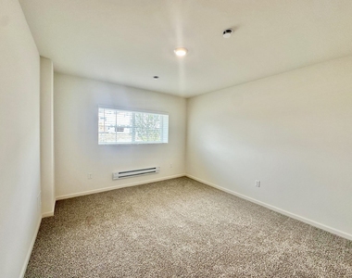
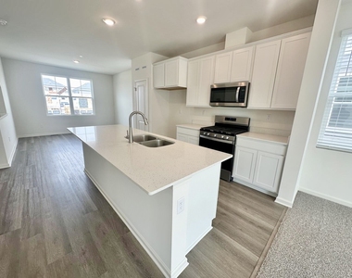
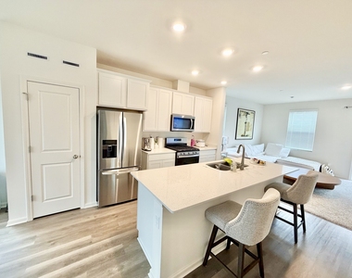
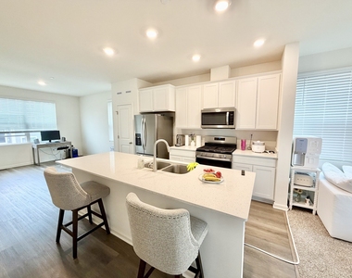
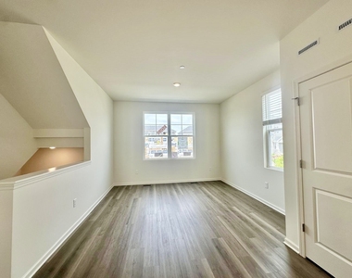
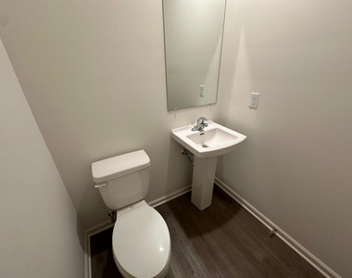
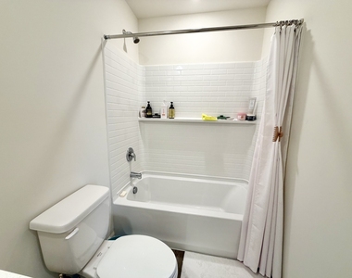
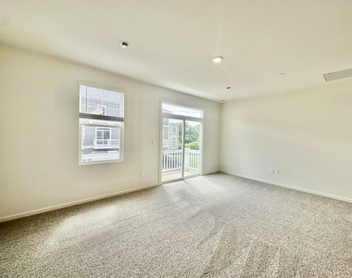
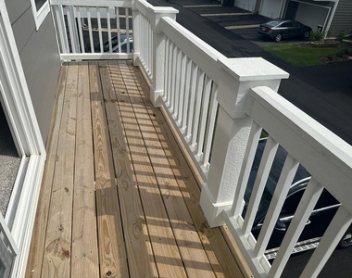
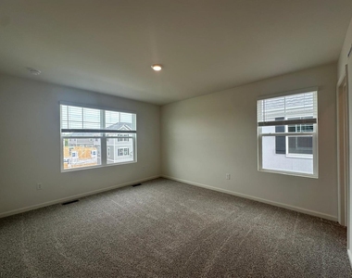
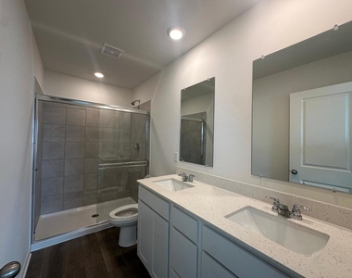
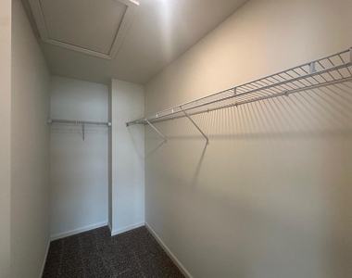
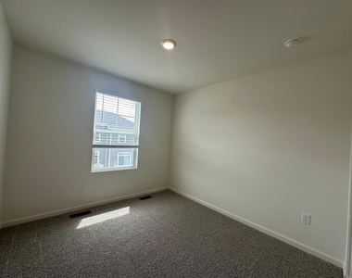
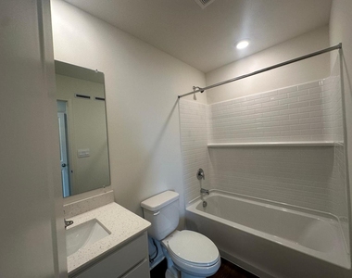
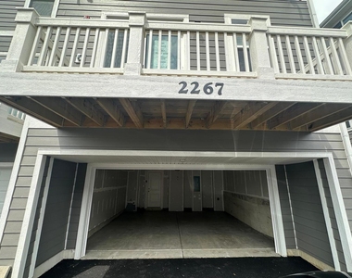
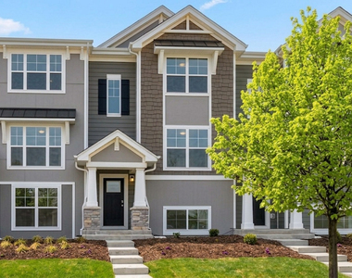
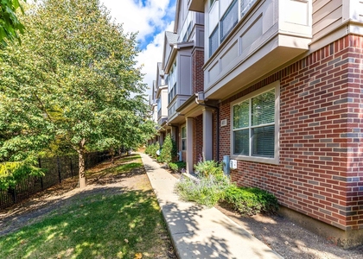
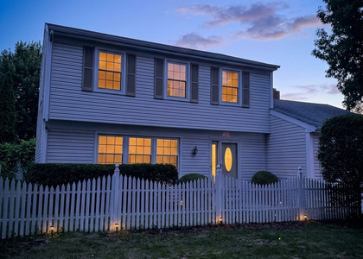
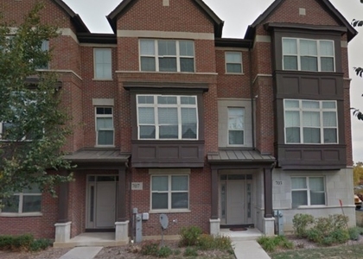
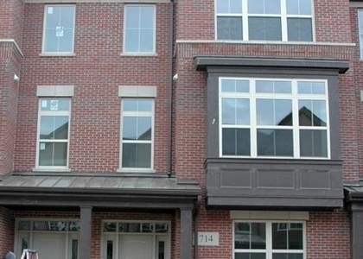
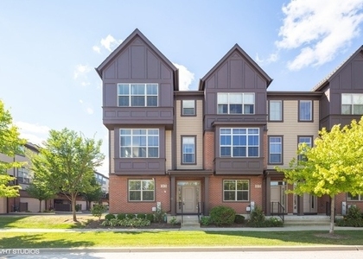
Experience modern living in a brand-new townhome at its finest at at Oak Creek community with Award winning Stevenson High school! The subdivision offers a future dog park, playground and common firepit along with plenty of walking travels. Close vicinity 5 minutes from Hawthorn Mall, fabulous restaurants and miles of trails of Forest Preserves, and 10 minutes away from 2 Metra Train stations, 30 minutes from O'Hare and easy access to I94/294! The beautiful floor plan with 1798 SFT boasts 3 bedrooms, plus an upstairs loft, with 2.5 baths, and a finished lower-level flex room, all intuitively spaced. Elegant entrance greets you with a large flex room, perfect for a home office, playroom, or entertainment room with huge walk in closet plus a large closet right off the garage. Main Level features open concept living with 9-foot ceilings and luxury vinyl plank flooring throughout the main level kitchen and dining, and bathrooms. The expansive kitchen is designed with views from the plethora of countertop space with an overhang for stools that overlooks the dining area and flows into the great room. Ultra modern kitchen features Quartz countertops, 42" designer cabinetry with soft close doors and crown molding, stainless steel appliances and pantry. The great room leads out to an elongated deck over the 2-car garage. Top floor, has a primary suite bedroom, 2 additional decent sized bedrooms with a full second bath, linen closet, and laundry room. Enjoy a spacious primary bedroom suite with a large walk-in closet and connecting en-suite bathroom with Quartz counters, and a walk-in shower. Smart Home Features including video doorbell, Honeywell thermostat, Door Lock, Garage Door Opener, Deako smart light switches. Energy-efficient features such as an ERV furnace system, tankless water heater, and Rheia ductwork system ensure comfort and long-term utility savings. Make this amazing house your own home, Tenant OCCUPIED till July 25, 2026! 24 hours notice required!
The manager has not yet mailed us a photo copy of his or her government identification and proof or property ownership.
▼
Manager has not logged in recently
▼
Manager does not yet have user reviews
RENTHOP DESCRIPTION
The apartment is a unit offered at a monthly price of $3,500. The person posting the listing did not specify that any pets were allowed. It may be the case that pets are ok and the manager simply has not yet filled out all the details. The kitchen conveniently includes a dishwasher.
We have 24 photos of this particular unit, building, and surrounding areas.
MLS# MRD12703209
List Agent Name: Venkateshwar Talari
List Office Name: Coldwell Banker Realty
IDX information is provided exclusively for personal, non-commercial use, and may not be used for any purpose other than to identify prospective properties consumers may be interested in purchasing. Information is deemed reliable but not guaranteed. The listing broker’s offer of compensation is made only to participants of the MLS where the listing is filed.
Courtesy of RH Advisors, Inc. and RHP Realty NJ, Inc.
Enter the 6-digit code sent to or download the
RentHop mobile app to continue.
By selecting Check Availability, you agree that RentHop and real estate professionals may call or text you about your inquiry. Message/data rates may apply. Terms & Privacy.
We found some very similar listings nearby
Select those you'd like to message
Your messages have been sent!
Check Availability
By selecting Check Availability, you agree that RentHop and real estate professionals may call or text you about your inquiry. Message/data rates may apply. Terms & Privacy.